See Home Value
Salisbury 01952
2 Emerald Way #2
$288,000
● Condo - Off Market

2 Emerald Way #2

Salisbury, MA 01952
bedrooms
3 Beds
bathrooms
2 Baths, 1 Half Bath
square feet
2,081 Ft²
$442,423
RealtyHop Estimate
47.52%
Since Jun 1, 2019
National-US
Primary Model

About This Property

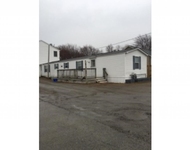
Amazing New Price of $299,900!! Not your ho hum cookie cutter colonial here.  Lovely 3-4 bedroom home with all the charm one would expect from this period home - beautiful oak floors, high ceilings, french doors, beadboard and walk up 3rd floor.  Need an office?  Check.  Want a Mudroom?  Check.  How about a 5 year old roof?  Check.  And best of all - how about having someone else - not you - to do all the shoveling and all the landscaping for you?  Check again!  This gorgeous versatile home is part of a condominium community that takes care of it ALL!  This home is a free standing single family and it is also a condominium - and it enjoys all the benefits of a condominium lifestyle!    Beautiful hardwood floors throughout, amazing sunroom, 2 additional rooms on the 3rd floor with heat and a large lower level perfect for a playroom, game room or man cave. OH SUN 4/28 11am-1pm.
Unit Size
2,081 Ft²
Days on Market
-
Land Size
-
Price per sqft
$144
Property Type
Condo
Property Taxes
$294
HOA Dues
$365
Year Built
1915

Payment Calculator

Cap Rate Calculator

Last updated: 4 years ago (MLSPIN #72473782)

Price History

Date / Event Date Event Price
May 24, 2019 Sold
Sold
Apr 1, 2019 Listed by EXIT Premier Real Estate $299,900
Listed by EXIT Premier Real Estate

Property Highlights

Parking Available
Fireplace
Interior Details
Level: First
Width: 13
Length: 11
Features: Flooring - Vinyl
Area: 143
Level: Second
Area: 64
Width: 8
Features: Flooring - Stone/Ceramic Tile
Length: 8
Area: 35
Features: Bathroom - Half, Flooring - Vinyl
Length: 7
Level: First
Width: 5
Level: Second
Features: Flooring - Hardwood
Width: 15
Length: 11
Area: 165
Width: 13
Features: Flooring - Hardwood
Length: 11
Level: First
Area: 143
Features: Flooring - Hardwood
Width: 9
Length: 9
Area: 81
Level: Second
Length: 12
Level: First
Area: 216
Features: Flooring - Hardwood
Width: 18
Features: Flooring - Hardwood
Level: Second
Length: 15
Width: 12
Area: 180
Length: 9
Level: First
Area: 108
Features: Flooring - Hardwood
Width: 12
Features: No
Half Bathrooms: 1
Full Bathrooms: 1
Interior Features: Mud Room, Foyer, Office
Appliances: Range, Dishwasher, Refrigerator, Gas Water Heater, Tank Water Heater, Utility Connections for Gas Range, Utility Connections for Electric Dryer
Flooring Type: Wood, Tile, Vinyl, Laminate, Hardwood, Flooring - Vinyl, Flooring - Hardwood, Flooring - Laminate
Laundry Features: In Building, Washer Hookup
Rooms: 9
Has Fireplace
Fireplace Features: Living Room
Fireplaces: 1
Basement: Y
Parking Details
Parking Features: Off Street, Deeded
Exterior Details
Entry Level: 1
Year Built Source: Public Records
Year Built Details: Actual
PropertySubType: Condominium
Structure Type: Detached
Stories (Total): 3
Building Area Units: Square Feet
Window Features: Insulated Windows
Construction Materials: Frame
Patio and Porch Features: Porch, Deck, Patio
Lead Paint: Unknown
Lot Size Units: Acres
Zoning: C
Parcel Number: M: 3 P:6A, 4914181
Water Source: Public
Financial Details
Tax Assessed Value: $297,300
Tax Annual Amount: $3,526
Utilities Details
Utilities: for Gas Range, for Electric Dryer, Washer Hookup
Cooling Type: Individual
Heating Type: Baseboard, Hot Water, Steam, Oil
Sewer : Public Sewer
Location Details
HOA/Condo/Coop Fee Includes: Insurance, Maintenance Structure, Road Maintenance, Maintenance Grounds, Snow Removal, Trash
Association Fee Frequency: Monthly
HOA Fee: $365
Community Features: Public Transportation, Shopping, Park, Walk/Jog Trails, Medical Facility, Laundromat, Bike Path, Conservation Area, House of Worship, Public School
Management: Professional - Off Site

Comparables

Unit
Status
Type
Beds
Baths
ft²
Price/ft²
Asking Price
Listed On
Closing Price
Sold On
HOA + Taxes

Past Sales

Date Unit Beds Baths Sqft Price Closed Listed By
20190401 Unit 2
04/01/2019
2
3 Bed
2 Bath
2081 ft²
$299,900
bedrooms
3 Bed
bathrooms
2 Bath
square feet
2081 ft²
$288,000 -3.97%
05/24/2019
Myrna Lief
Coldwell Banker Residential Brokerage - Lexington - 76 Bedford St.
20130904
09/04/2013
3 Bed
1 Bath
2000 ft²
$249,900
bedrooms
3 Bed
bathrooms
1 Bath
square feet
2000 ft²
$257,000 +2.84%
01/17/2014
Gail Tufts
RE/MAX On The River, Inc.

Building Info

2 Emerald Way 2 Emerald Way, Salisbury, MA 01952
More about this Building
2 Emerald Way
Want to find out who owns 2 Emerald Way, Salisbury, MA 01952? Get detailed property transactions here.

About Salisbury


Similar Homes for Sale

Currently no similar homes around

Nearby Rentals

Unit for rent at 246 South Main, Seabrook, 03874

$1,900 /mo

  • 2 Beds
  • 2 Baths
  • 1,120 ft²
246 South Main, Seabrook, 03874 Listing by Robert Gilman