See Home Value
$750,000
● House - Off Market

2 Elmcrest Circle

Melrose, MA 02176
bedrooms
7 Beds
bathrooms
3 Baths, 1 Half Bath
square feet
3,623 Ft²
$1,139,131
RealtyHop Estimate
42.41%
Since Nov 1, 2019
MA-Boston
Primary Model

About This Property

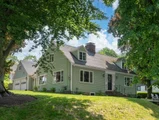
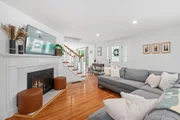
Custom oversized Cape, one block to Bellevue Golf Club!!! Perhaps the prettiest, most prestigious cul-de-sac in Melrose!! Beautiful open floor plan with large rooms, no step, direct access from driveway area, large, family Kitchen opens into an amazing Dining Room with a huge wall of south facing glass, a massive gas fireplace, wood beamed ceiling and a wall of custom built-ins!! Fireplaced Living Room with wall A/C, crown moulding and built-ins. First floor bedroom, full bath (walk-in, no step) and office with built-ins!! Six additional bed rooms on the second level with two and a half baths, sky lit hallway and spiral stairway to the DR. Fire placed family room with knotty pine walls in the lower level.Direct access from the Kitchen to the two car garage. Brand new custom fence encloses an amazing garden area that wraps around the home, filled with perennial specimens lovingly cared for over 70 years!! Newer roof shingles, 200amp CB panel, six panel doors, 5 zone Weil McLean boiler.
Unit Size
3,623 Ft²
Days on Market
-
Land Size
0.19 acres
Price per sqft
$221
Property Type
House
Property Taxes
$664
HOA Dues
-
Year Built
1949

Payment Calculator

Cap Rate Calculator

Last updated: 4 months ago (MLSPIN #72508261)

Price History

Date / Event Date Event Price
Aug 14, 2025 Sold
Sold
Jun 25, 2025 In contract -
In contract
Jun 16, 2025 Listed $1,375,000
Listed
Stunning Custom Oversized Cape on one of Melrose’s most prestigious cul-de-sacs, just one block from Bellevue Golf Club. Step in the front door to an elegant living room with gas fireplace. Go right to an office or playroom alcove or left to a dreamy eat-in kitchen. Fully renovated and expanded in 2024, this chef’s haven offers custom cabinets, quartz countertops, two ovens, two sinks, gas cooktop, and two full islands. Alongside the kitchen is a mudroom with entry to a 2 car attached heated garage. An addition along the back of the house features a spacious light filled family-dining room combo. A generous bedroom and full bath with walk-in shower complete the first floor. Upstairs you'll find six additional bedrooms, two and a half baths, skylit hallway, and spiral staircase connecting to the family room below. Other recent improvements include: shining hardwood flooring, recessed lights, central heat and AC systems, windows, French drain, mudroom, heated garage and gas fireplace.
Oct 11, 2019 Sold
Sold
May 29, 2019 Listed by Century 21 Sexton & Donohue $799,900
Listed by Century 21 Sexton & Donohue

Property Highlights

Garage
Parking Available
Air Conditioning
Fireplace

Building Info

Overview

    General

  • Year Built: 1949
  • Effective Year Built: 1949
  • Building Count: 1
  • Total Rooms: 8
  • Bedroom Count: 5
  • Bathroom Count: 4
  • Full Bathrooms: 3
  • Partial Bathrooms: 4
  • Building Condition: 6
  • Building Quality: 0
  • Construction Type: 6
  • Building Style: 4
  • Exterior Walls Type: 18
  • Interior Walls Type: 0
  • Roof Shape Type: 1
  • Roof Cover Type: 15
  • Floor Count: 200
  • Living Units: 1
  • Floor Cover: 0
  • Basement Type: 7
  • Basement Area: 1,875
  • Garage Type: 0
  • Parking Space Count: 0
  • Patio Type: 0
  • Porch Type: 0
  • Pool Type: 0

    Dimensions

  • Lot Size Square Feet: 8,346
  • Total Building Area: 3,623
  • Gross Building Area: 6,501
  • Building Area: 3,623
  • Building Area Measurement: L

    Heating and Cooling

  • Fireplace Count: 1
  • Air Conditioning: 0
  • Heating: 10
  • Heated Square Feet: 3,623
  • Heating Fuel Type: 6

    Utilities

  • Sewer System: 0
  • Water Service: 0

Building

  • Building Type: 0
  • Property Class: R
  • Land Acres: 0000000192
  • Standard Land Use Code: 1001
  • County Land Use Code: 101

Neighborhood

  • School District Name: Melrose School District
  • School Tax School District: MELROSE SD
  • Census Tract: 336201

Zoning

  • Zoning: SRB

Geography

  • Parcel: MELR M:G10 P:0000058
  • Municipality: MELROSE
  • Latitude: 42.463
  • Longitude: -71.0457

    Address

  • Full Address: 2 Elmcrest Cir
  • Address - House Number: 2
  • Address - Street Name: Elmcrest
  • Address - Suffix Type: Cir
  • State: MA
  • City Name: Melrose
  • Carrier Code: C009
  • 4-Digit Zip Code: 3401
  • Zip Code: 02176

Valuation

    Tax

  • Tax Year: 2024
  • Tax Amount: $948,300

    Appraisal Valuation

  • Standard Deviation: 0.1737
  • Valuation Date: Feb 07, 2024
  • Confidence Score: 77
  • Final Value: 1,172,717
  • High Value: 1,376,447
  • Low Value: 968,986

    Assessments Valuation

  • Assessed Year: 2024
  • Assessed Total Value: $955,000
  • Assessed Land Value: $508,300
  • Assessed Improvements Value: $446,700

    Sales

  • Current Sale Contract Date: Oct 07, 2019
  • Current Sale Recording Date: Oct 11, 2019
  • Current Sale Price:
  • Current Sale Document Type: O
  • Current Sale Input Document Number: 157021
Data used for valuation calculations is provided by RealtyHop, and other third party sources

Comparables

Unit
Status
Type
Beds
Baths
ft²
Price/ft²
Asking Price
Listed On
Closing Price
Sold On
HOA + Taxes

About Melrose East Side


Similar Homes for Sale

Currently no similar homes around

Nearby Rentals


Frequently Asked Questions

When was property at 2 Elmcrest Circle built and last sold?
The property at 2 Elmcrest Circle was built in 1949 and last sold on Oct 7, 2019 for $750,000.
How much is this home worth?
The estimated value of the home located at 2 Elmcrest Circle is $1,338,528.
What are some comparable homes to 2 Elmcrest Circle?
There are currently no comparable homes to 2 Elmcrest Circle.