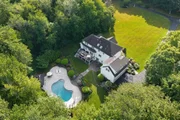
** OFFERS DUE TUES 6/30 at 4:00 ** Discover your own private
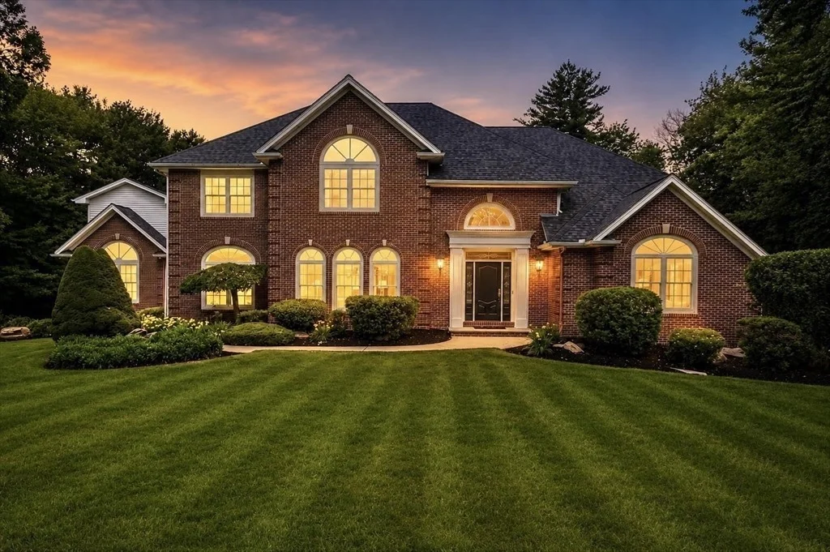
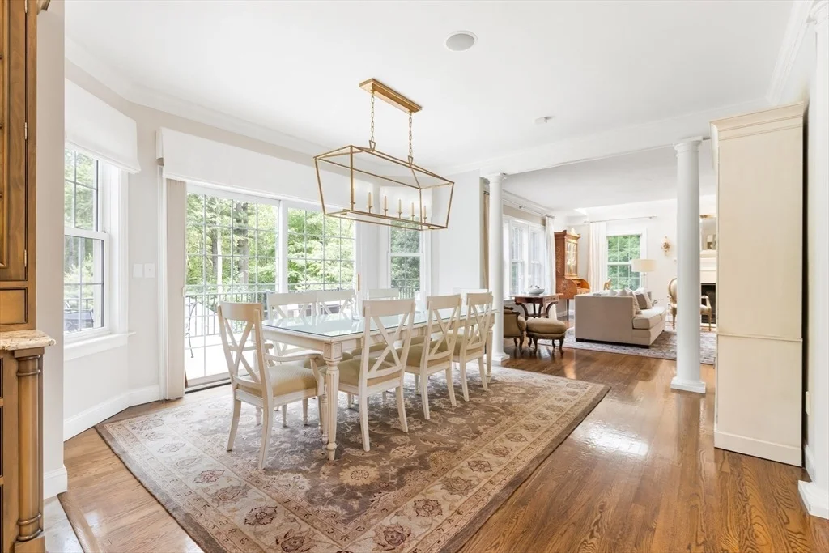
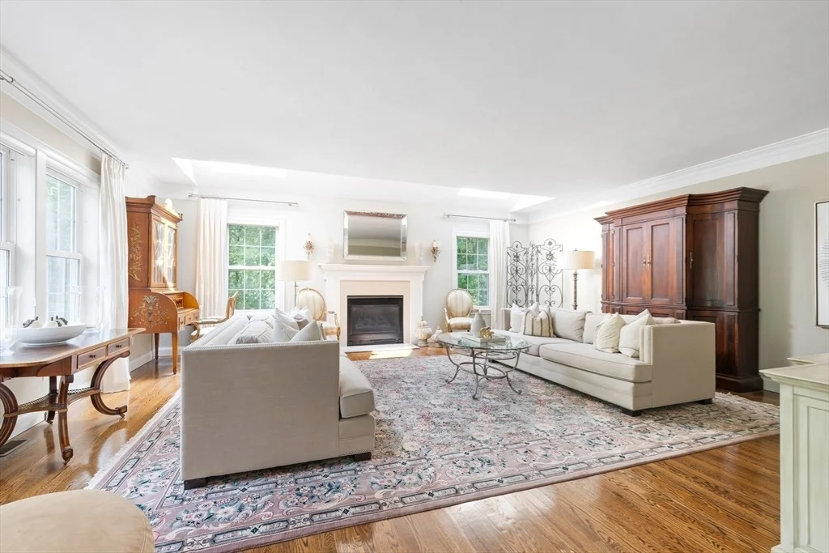
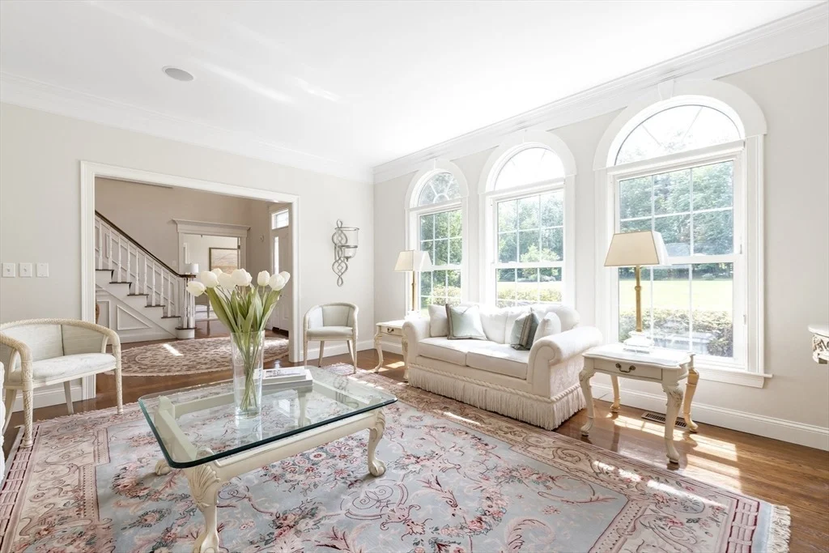
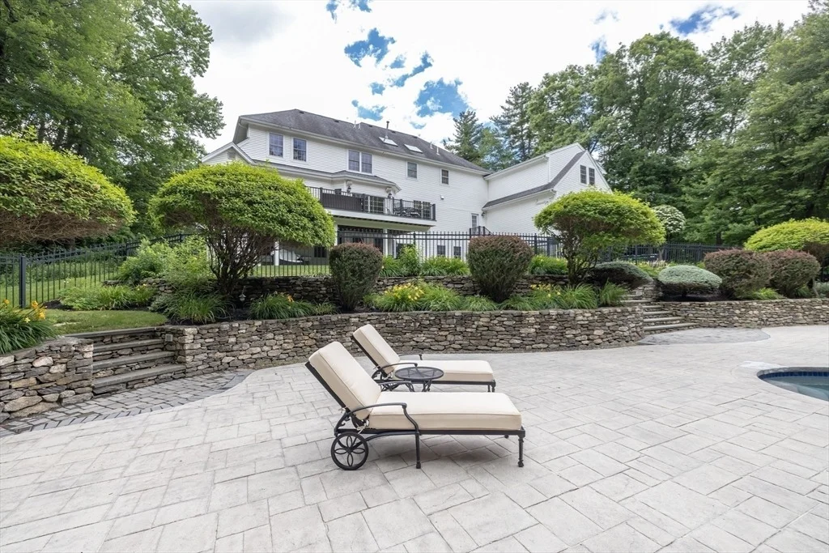
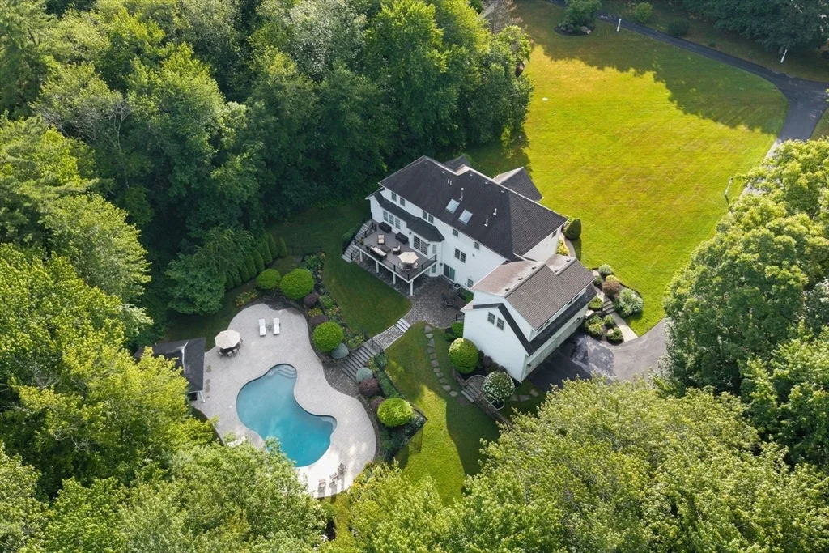
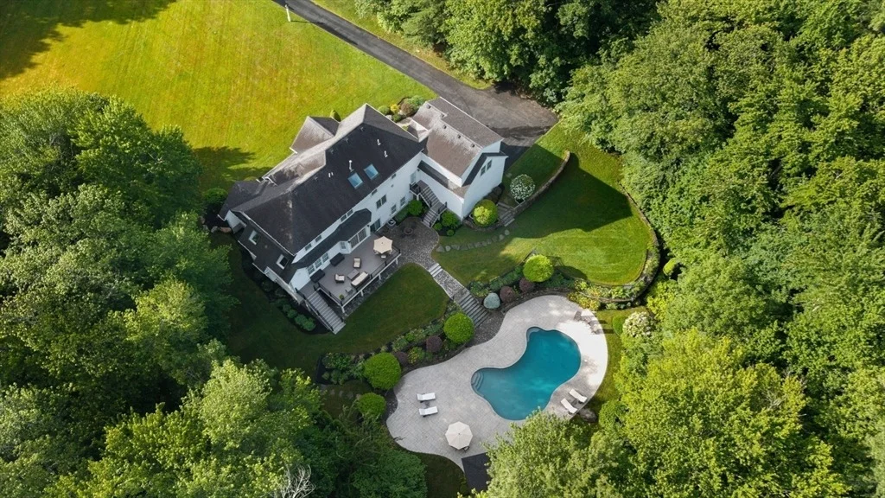
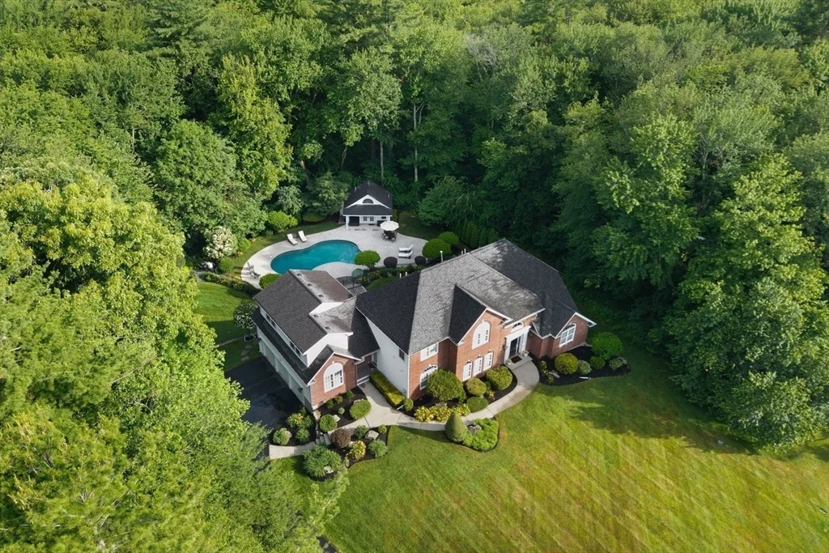
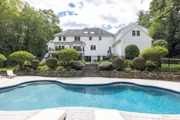
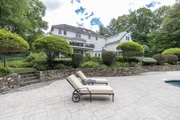
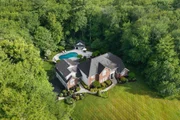
sanctuary set on over an acre of lush, manicured grounds. This home
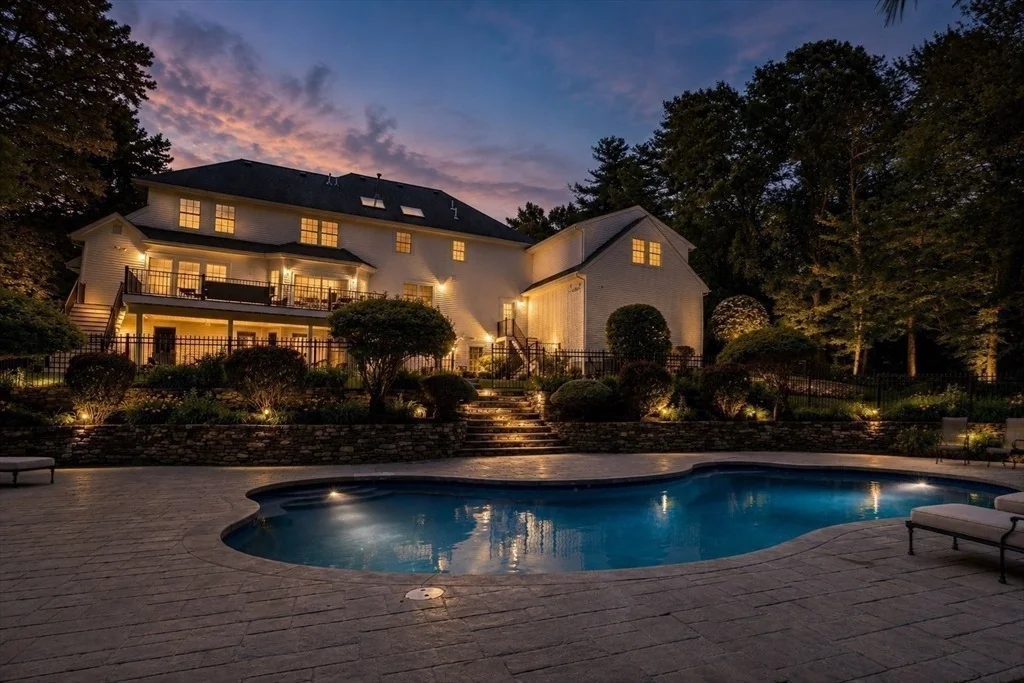
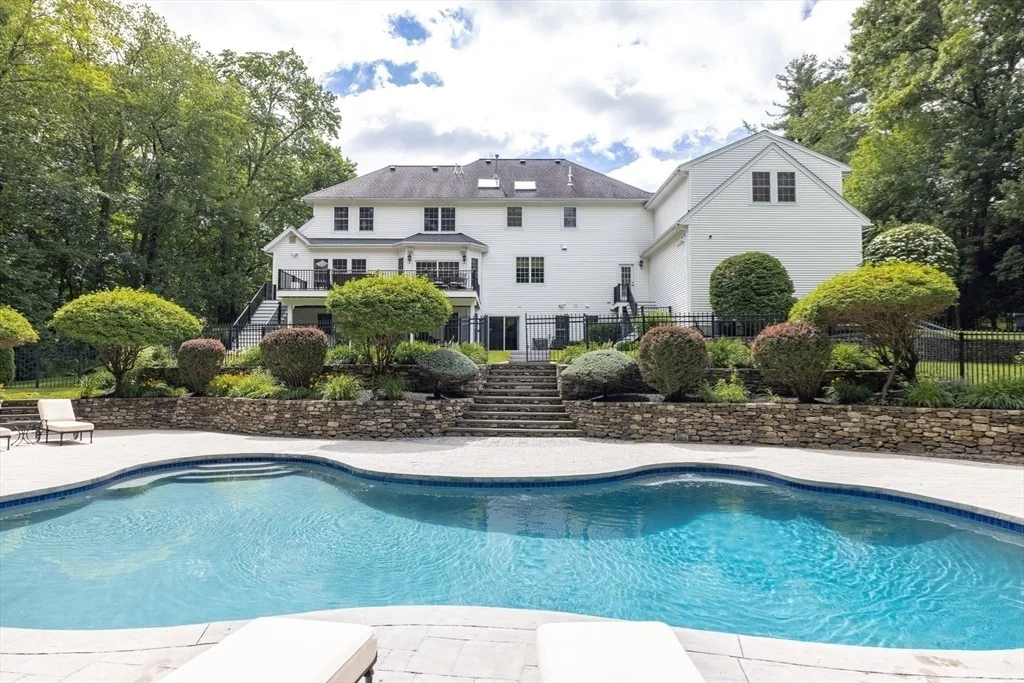
is designed for those who love to entertain, featuring a backyard
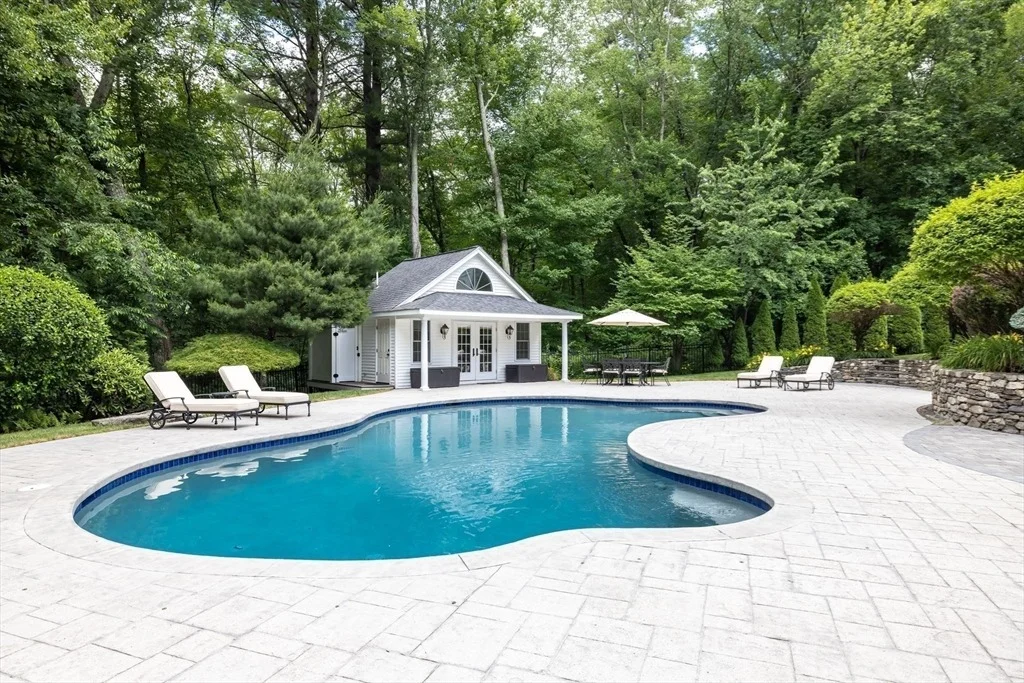
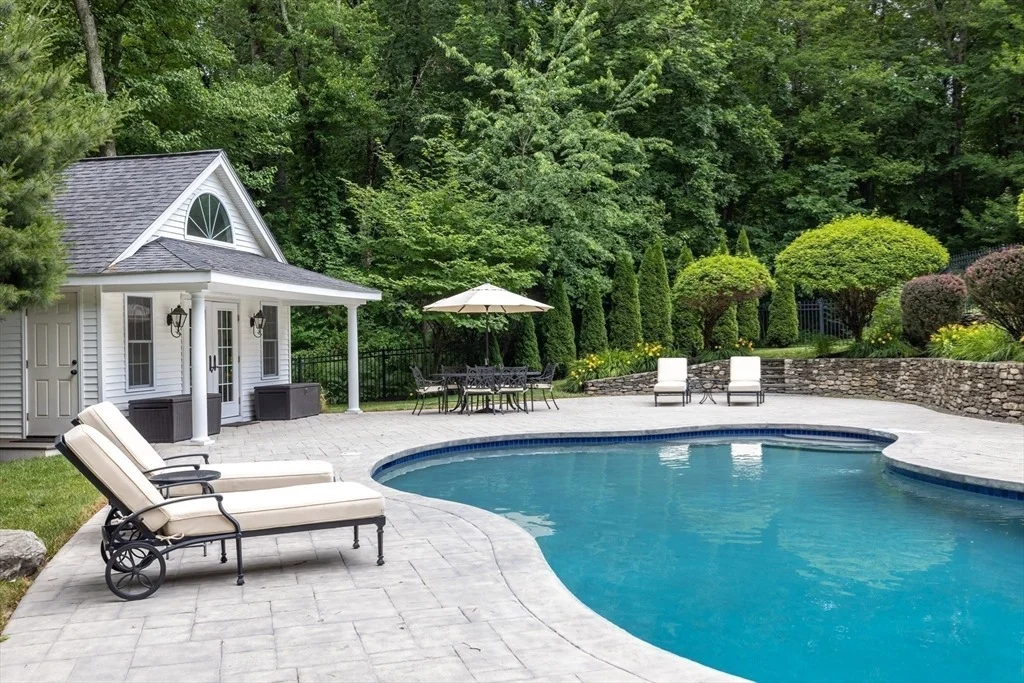
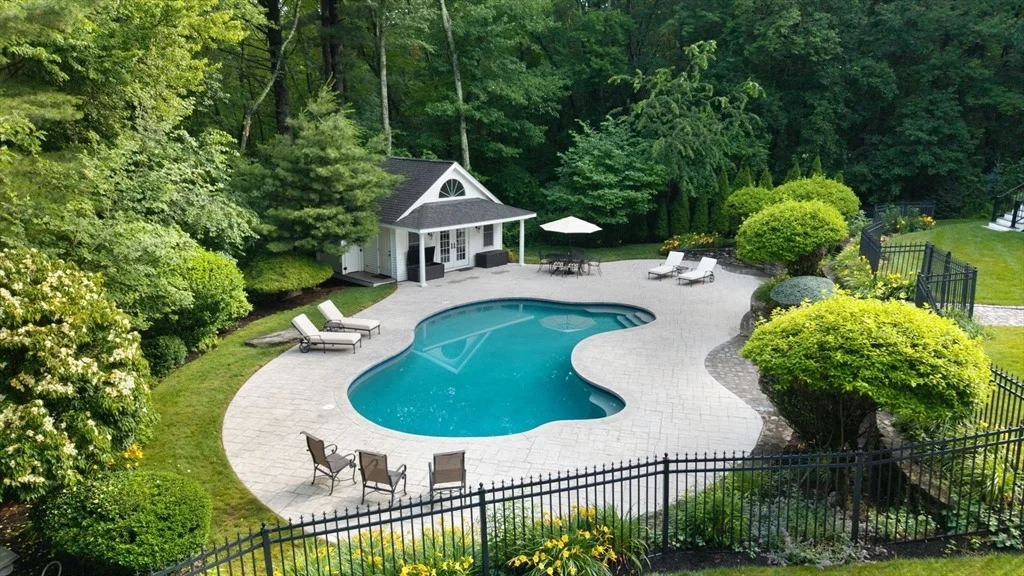
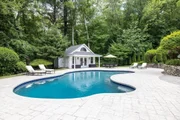
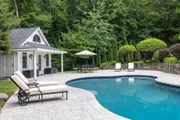
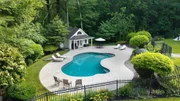
that rivals a luxury resort. Dive into the heated Gunite pool or
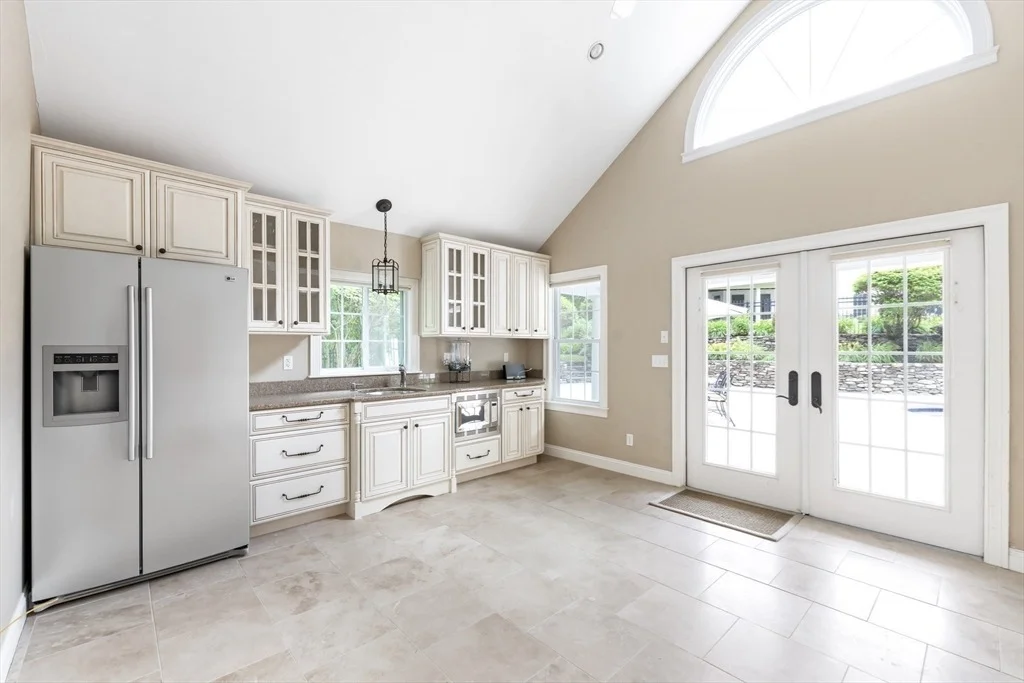
host gatherings at the fully equipped pool house, complete with
kitchen, bath, and an enclosed outdoor shower. For quieter moments,
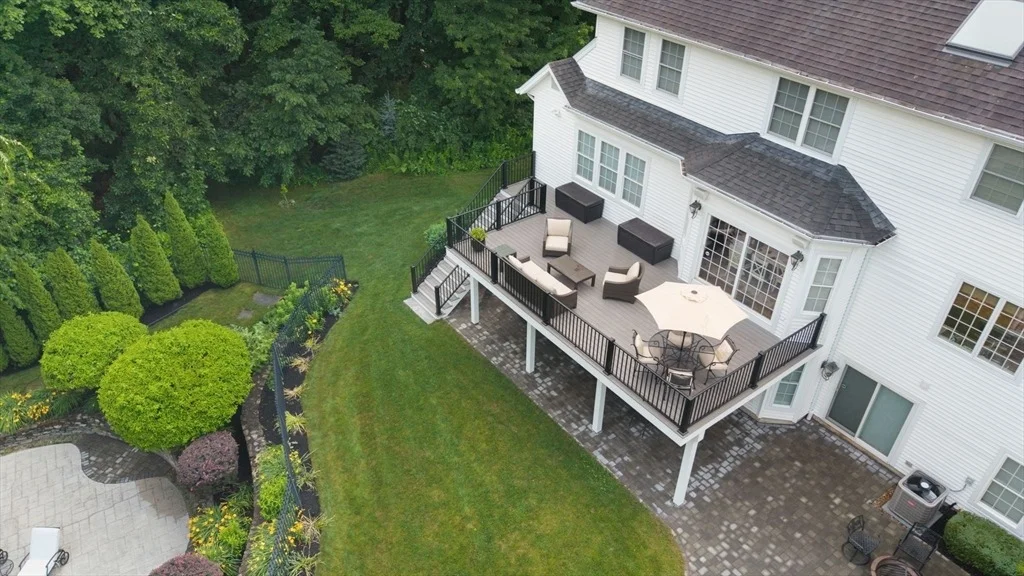
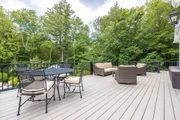
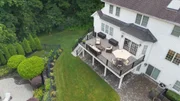
the 15x30' composite deck - rebuilt in 2023 with sleek black metal
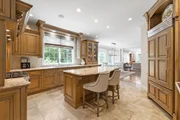
railings - is the perfect spot to take in the sunset. Inside the
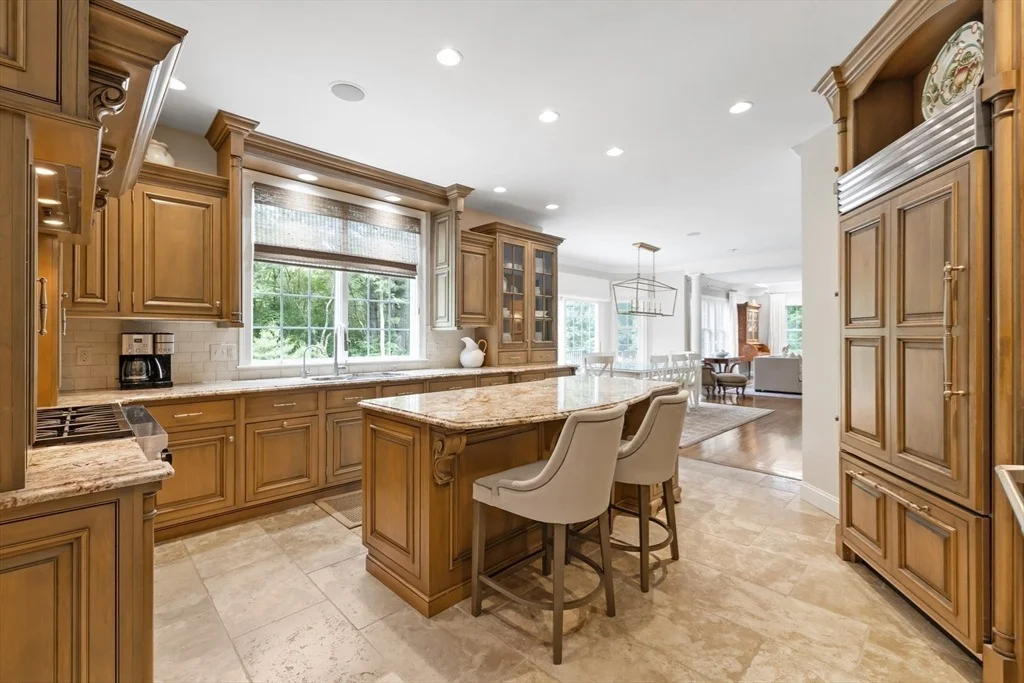
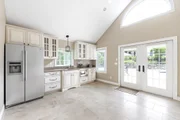
heart of the home is a custom gourmet kitchen that will delight any
chef. It's outfitted with striking granite countertops, Sub-Zero
fridge, Wolf cooktop, and dual Electrolux wall ovens. Tucked away
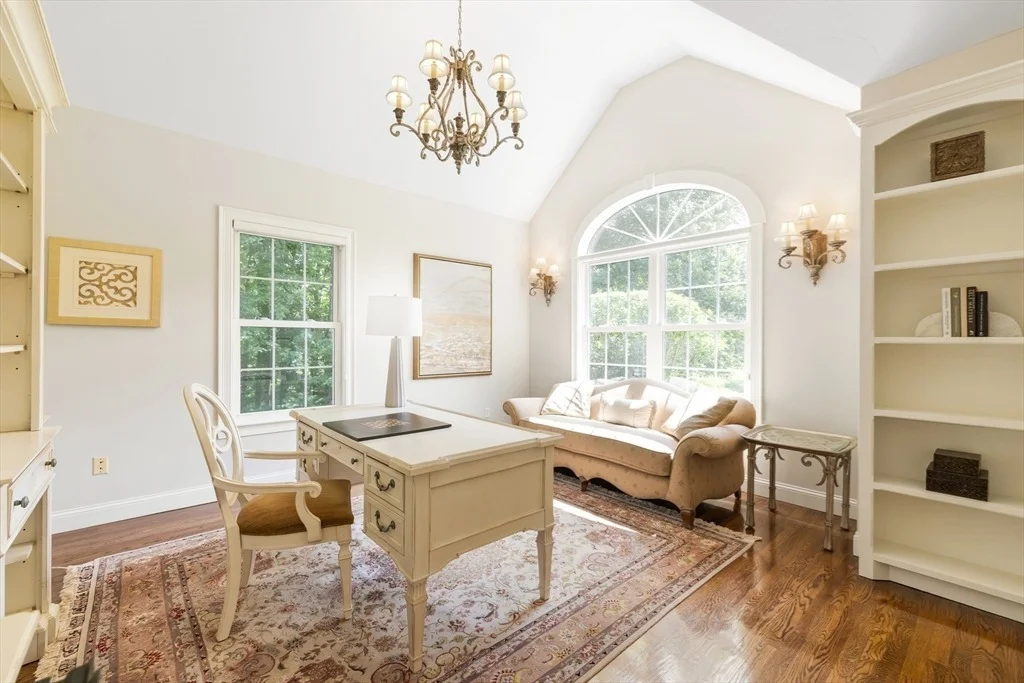
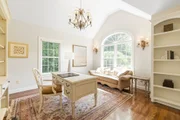
off the mudroom, you'll find an inviting 2nd floor bonus room that
offers flexibility as a home theater, guest bedroom, or private
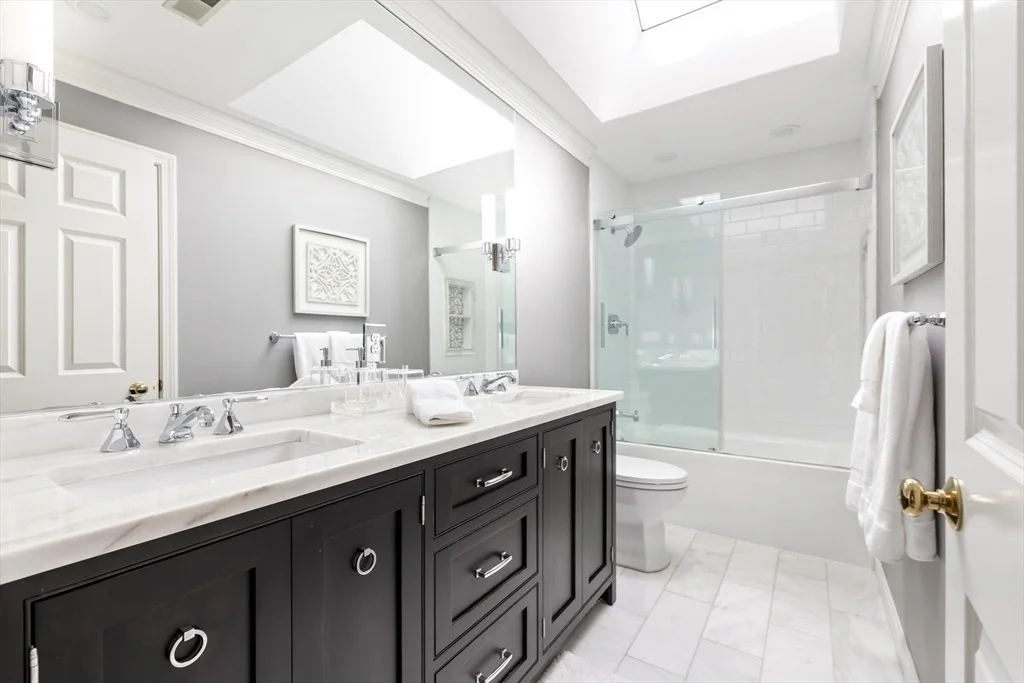
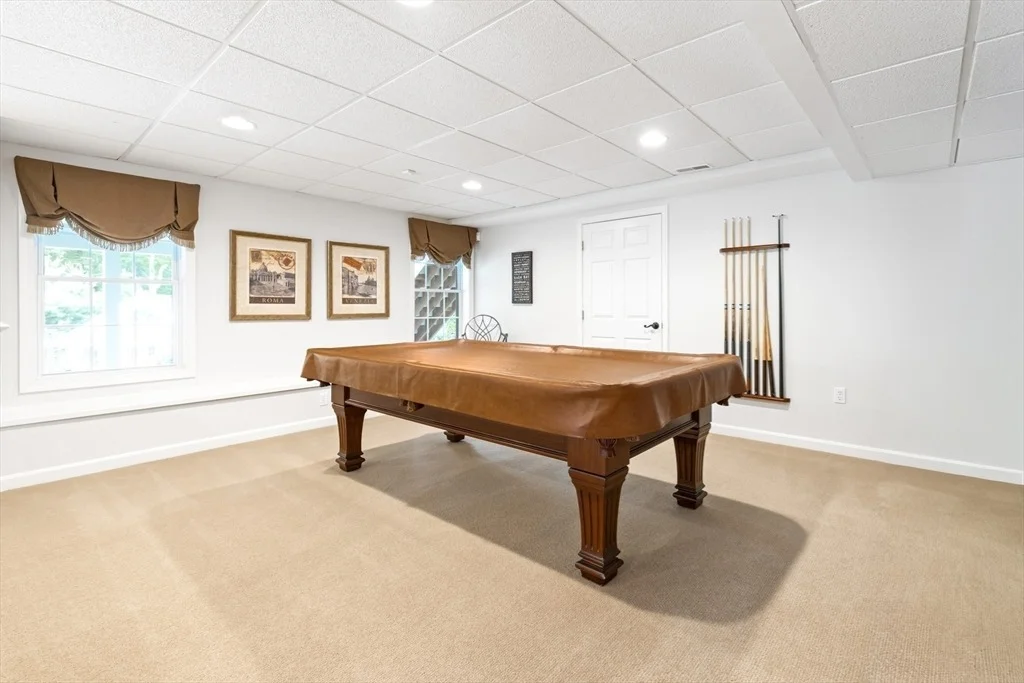
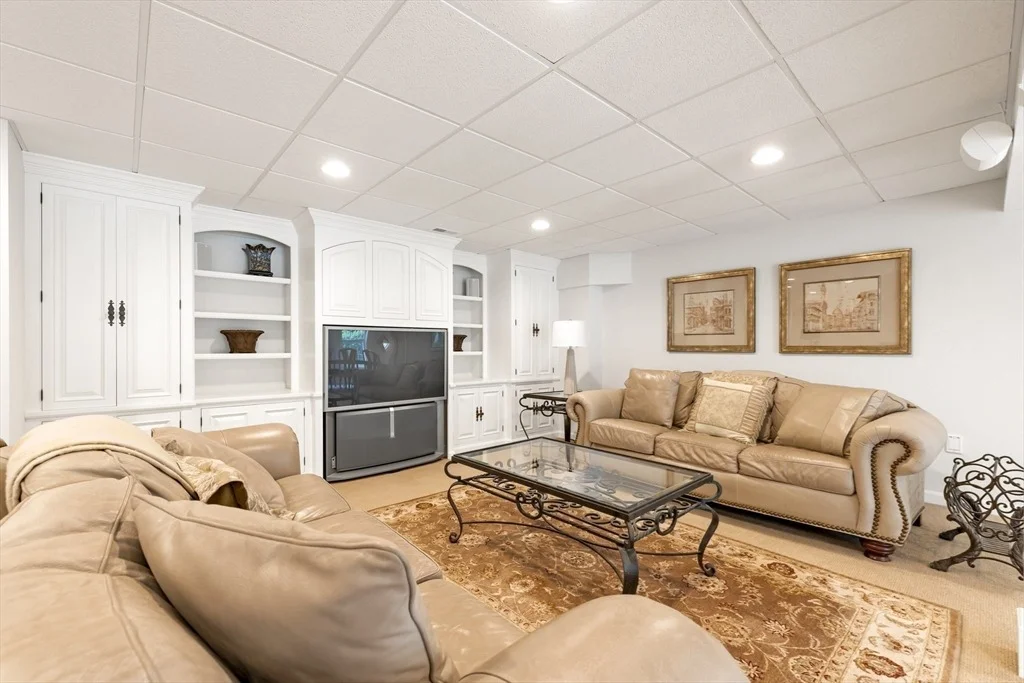
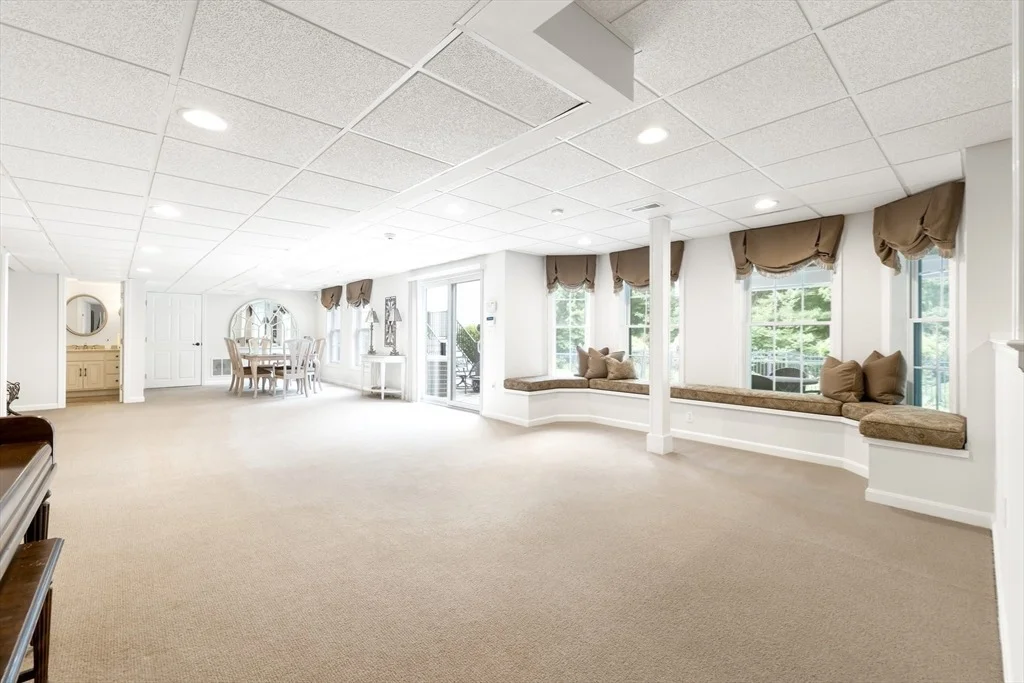
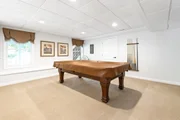
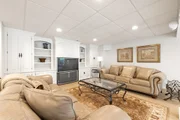
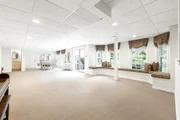
office. The oversized walk-out finished basement includes a full
bath and provides direct access to the back paver patio.
Based on our analysis, the cap rate of this property is 1.25%. A negative cap rate indicates that the property might not be feasible as an income-producing asset. The median cap rate for a near zip code 11238 is 4.23%.
How much can I actually make?
Actual monthly rental income may vary between $4,760 and $7,140 depending on unit-specific characteristics. You can change the amount using the slider to further explore.
How is cap rate calculated?
Cap Rate = Net Operating Income (NOI) / Property Asset Value.
When calculating the cap rate, we assume 100% occupancy. Leverage (mortgage) is not considered.
Parking Features: Attached, Garage Door Opener, Off Street, Paved, Under, Insulated, Paved Drive
Garage Spaces: 3
Open Parking Spaces: 6
Interior Details
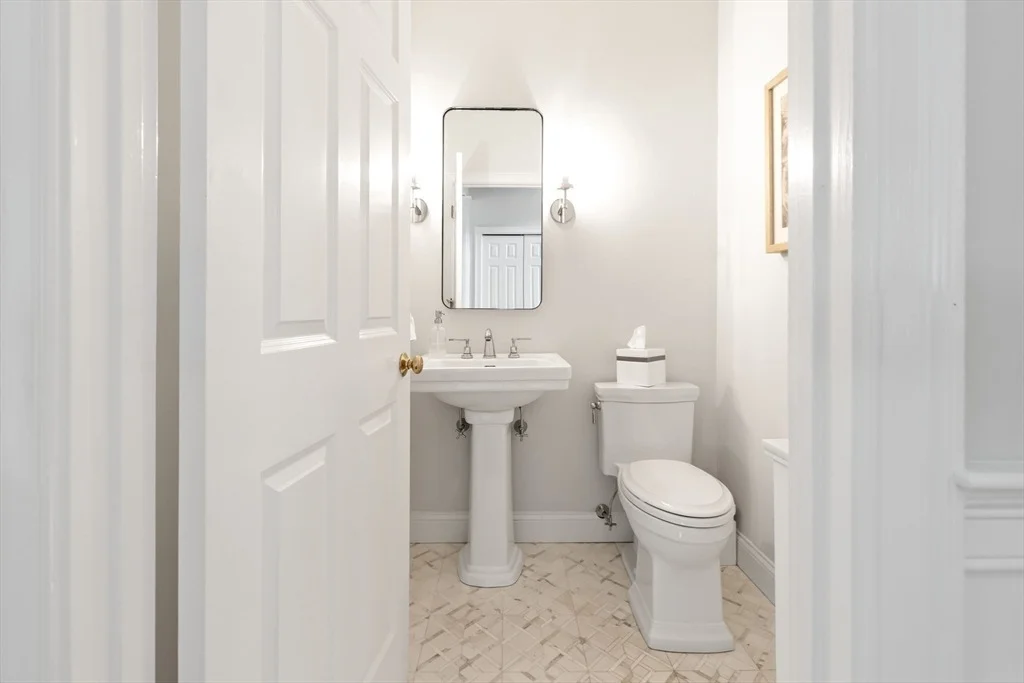
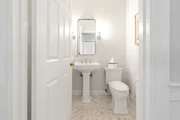
Half Bathrooms: 1
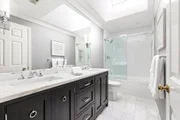
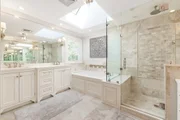
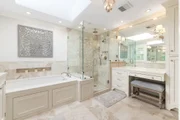
Full Bathrooms: 3
Interior Features: Central Vacuum, Wired for Sound
Appliances: Water Heater, Tankless Water Heater, Oven, Dishwasher, Disposal, Microwave, Range, Refrigerator, Washer, Dryer, Range Hood, Plumbed For Ice Maker, Vacuum System
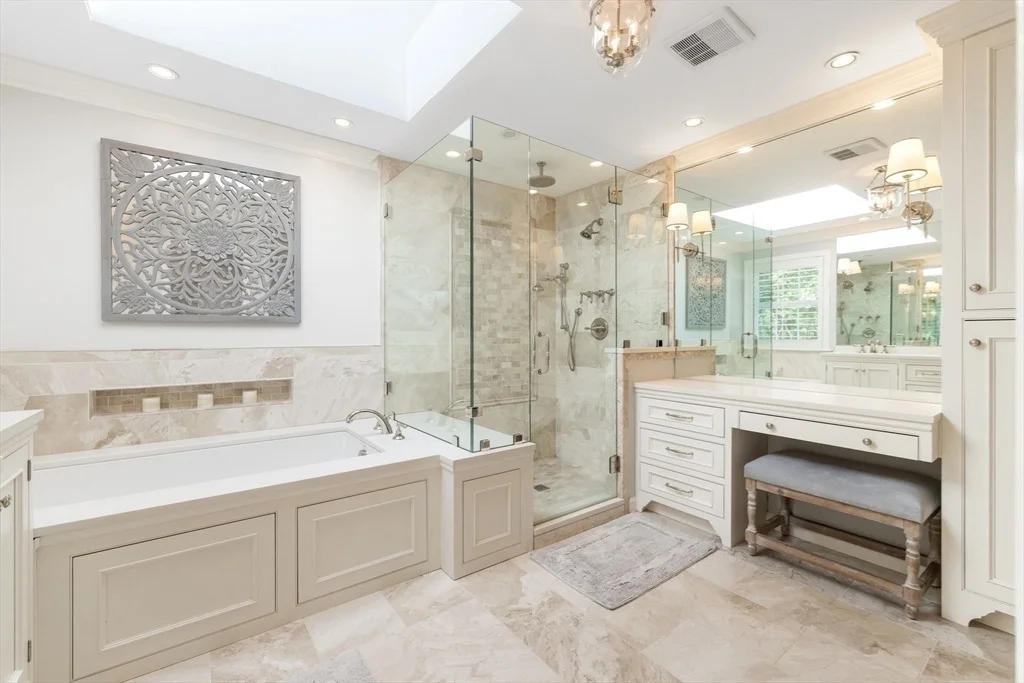
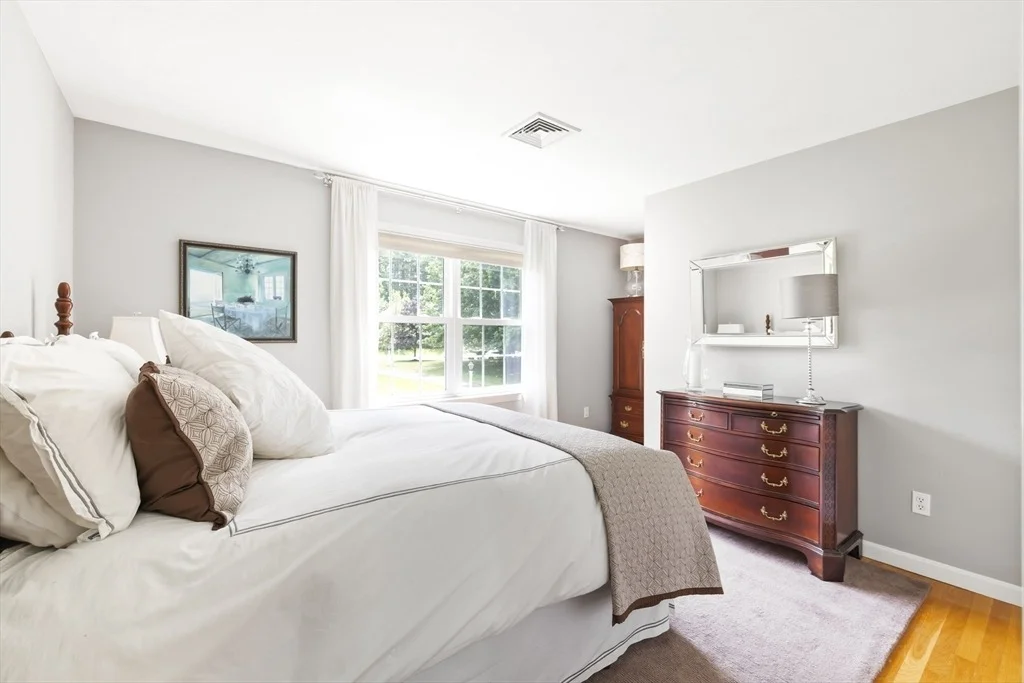
Flooring Type: Wood, Tile, Carpet, Marble, Hardwood, Stone / Slate
Door Features: French Doors, Insulated Doors
Laundry Features: Electric Dryer Hookup, Washer Hookup
By proceeding, you consent to receive calls and texts at the number you provided, including marketing by autodialer and prerecorded and artificial voice, and email, from realtor.com and others about your inquiry and other home-related matters, but not as a condition of purchase (More...)California Privacy Notice
By submitting your information, you agree RealtyHop can share your information with its network of real estate &
mortgage professionals (or through their agents) and consent to receive marketing emails, calls, & texts related
to your inquiry (including via automatic telephone dialing system, or artificial or pre-recorded voice technology)
from Movoto or their affiliates to the email address or number you provided.
By proceeding, you agree to our Terms of Service. California Privacy Notice

























 Your Privacy Choices
Phone: 425-283-2930
Address: 335 Madison Avenue, New York, NY 10017