by RH Advisors

See Home Value
Greenville 10583
2 Doris Drive
$1,200,000
● House - Off Market

2 Doris Drive

Greenburgh, NY 10583
bedrooms
3 Beds
bathrooms
2 Baths
square feet
2,512 Ft²
$1,193,278
RealtyHop Estimate
-0.56%
Since Sep 1, 2023
National-US
Primary Model

About This Property

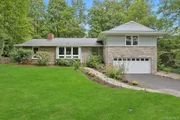
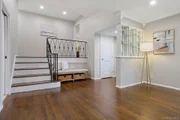
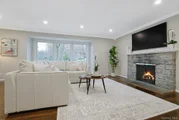
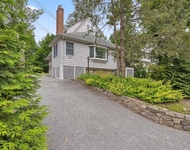
Best location! Only five-minute walk to elementary school, 10-minute walk to high school or Scarsdale train station. This mid-century modern home boasts beautifully landscaped flower gardens and privacy in the serene backyard. Perfect layout inside the house - Entry Foyer leads to large Living Room with tall windows and a cozy corner with Fireplace. Living Room opens to the Formal Dining Room and a Bonus Room currently used as the Guest Bedroom. Large updated Kitchen has new tiles, backsplash, and granite countertop and conveniently opens to the backyard. A few steps up to large Master Bedroom, Master Bath with Steam Shower, two more large Bedrooms and a large Hall Bathroom. Expansive Family Room sits on the lower level with Powder Room and opens to side yard and 2-car Garage, great for entertainment. Efficient and Spacious, this home is the one, just move in! Additional Information:  Amenities:Storage,ParkingFeatures:2 Car Attached,
Unit Size
2,512 Ft²
Days on Market
46 days
Land Size
0.30 acres
Price per sqft
$478
Property Type
House
Property Taxes
$2,284
HOA Dues
-
Year Built
1955

Payment Calculator

Cap Rate Calculator

Last updated: 5 months ago (OneKey MLS #KEYH6255480)

Price History

Date / Event Date Event Price
Mar 13, 2026 Sold
Sold
Jan 30, 2026 In contract -
In contract
Jan 16, 2026 Listed by Houlihan Lawrence Inc. $1,465,000
Listed by Houlihan Lawrence Inc.
Perfectly positioned on a large, sought-after cul-de-sac just a half-mile from the shops and restaurants of downtown Scarsdale and the Metro-North express train to Grand Central Terminal, this chic, renovated split-level home offers the ideal blend of style, comfort, and everyday convenience. With a short, easy walk to school, town, and train, the location truly checks every box. Thoughtfully updated throughout in 2015, with substantial additional improvements completed since 2023 (see attached list), this home is turnkey and impeccably maintained. An airy, light-filled foyer welcomes you inside and sets the tone for the bright, open living spaces that follow. The spacious living room features a beautiful gas fireplace, recessed lighting, and built-in decorative shelving, perfect for both relaxed evenings and entertaining. It flows seamlessly into the dining room, highlighted by a wall of custom built-in shelving and cabinetry. Off the dining room is a generously sized office, ideally situated for a private work-from-home space or an additional playroom. Remote-controlled blinds in the living room, dining room, and office add both comfort and modern convenience. The dining room opens to the updated kitchen, featuring 2024 stainless steel appliances, an island, and direct access to the patio and backyard—ideal for outdoor dining, entertaining, and keeping an eye on kids playing on the playset while preparing meals. The second level offers a serene primary suite with a renovated ensuite bath complete with double vanity and a large shower, three generous closets, and a spacious bedroom. Two additional well-proportioned bedrooms and an updated hall bath with tub/shower complete this level. The lower level includes an expansive, sun-filled recreation room with a door to the side yard, a large cedar closet, and access to the attached two-car garage. Just a few steps down is a substantial storage room with laundry and utilities, providing excellent functionality and organization. Outdoors, enjoy a large patio with a gas line for the BBQ and ample space for dining and entertaining, a beautifully landscaped backyard with stunning perennial gardens, a large included playset, and a grassy area perfect for running, playing, and gathering with friends. Located on a prime cul-de-sac and offering walk-to-everything convenience, an A+ condition, and stylish living, this exceptional property is truly the perfect place to call home!
Aug 23, 2023 Sold
Sold
Jul 21, 2023 In contract -
In contract
Show More

Property Highlights

Garage
Air Conditioning

Building Info

Overview

    General

  • Year Built: 1955
  • Effective Year Built: 1955
  • Bedroom Count: 0
  • Bathroom Count: 2
  • Full Bathrooms: 2
  • Partial Bathrooms: 2
  • Building Condition: 0
  • Building Quality: 0
  • Construction Type: 0
  • Building Style: 0
  • Exterior Walls Type: 21
  • Interior Walls Type: 0
  • Roof Shape Type: 0
  • Roof Cover Type: 0
  • Floor Count: 100
  • Floor Cover: 0
  • Basement Type: 6
  • Basement Area: 0
  • Garage Type: 0
  • Parking Space Count: 0
  • Patio Type: 0
  • Porch Type: 0
  • Pool Type: 0

    Dimensions

  • Lot Size Square Feet: 13,068
  • Total Building Area: 1,941
  • Building Area: 1,941
  • Building Area Measurement: L

    Heating and Cooling

  • Air Conditioning: 0
  • Heating: 0
  • Heated Square Feet: 1,941
  • Heating Fuel Type: 0

    Utilities

  • Sewer System: 1
  • Water Service: 2

Building

  • Building Type: 0
  • Property Class: R
  • Subdivision: SUBDIVISION OF MAP EDGEMONT HOMES
  • Land Acres: 0000000300
  • Standard Land Use Code: 1001
  • County Land Use Code: 210

Neighborhood

  • School District Name: Edgemont Union Free School District
  • School Tax School District: EDGEMONT
  • Census Tract: 010702

Zoning

  • Zoning: R-7.5

Geography

  • Account Number: 8532425
  • District: 552689
  • Section: 8.540
  • Parcel: 552689 8.540-371-29
  • Block: 371
  • Lot: 29.000
  • Municipality: GREENBURGH (TOV)
  • Latitude: 40.9941
  • Longitude: -73.8118

    Address

  • Full Address: 2 Doris Dr
  • Address - House Number: 2
  • Address - Street Name: Doris
  • Address - Suffix Type: Dr
  • State: NY
  • City Name: Scarsdale
  • Carrier Code: C244
  • 4-Digit Zip Code: 2712
  • Zip Code: 10583

Valuation

    Tax

  • Tax Year: 2023
  • Tax Amount: $2,741,028
  • Tax Rate Code Area: 552606

    Appraisal Valuation

  • Standard Deviation: 0.238
  • Valuation Date: Feb 07, 2024
  • Confidence Score: 66
  • Final Value: 1,171,330
  • High Value: 1,450,158
  • Low Value: 892,501

    Market Valuation

  • Market Total Value: $887,400
  • Market Land Value: $503,200
  • Market Improvement Value: $384,200

    Assessments Valuation

  • Assessed Year: 2023
  • Assessed Total Value: $887,400
  • Assessed Land Value: $503,200
  • Assessed Improvements Value: $384,200

    Sales

  • Current Sale Contract Date: Aug 30, 2023
  • Current Sale Recording Date: Sep 07, 2023
  • Current Sale Price:
  • Current Sale Document Type: 12
  • Current Sale Input Document Number: 632373291
  • Previous Sale Recording Date: Sep 07, 2023
  • Previous Sale Contract Date: Aug 30, 2023
  • Previous Sale Amount: $1,200,000
  • Previous Sale Document Type: 12
Data used for valuation calculations is provided by RealtyHop, and other third party sources

Comparables

Unit
Status
Type
Beds
Baths
ft²
Price/ft²
Asking Price
Listed On
Closing Price
Sold On
HOA + Taxes

About Greenville


Similar Homes for Sale

Currently no similar homes around

Nearby Rentals

Unit for rent at 1235 Post Road, Scarsdale, NY, 10583

$8,900 /mo

  • 3 Beds
  • 3 Baths
  • 2,099 ft²
1235 Post Road, Scarsdale, NY, 10583 Listing by Yeren Sun
Unit for rent at 500 Central Park Avenue, Scarsdale, NY, 10583

$4,450 /mo

  • 2 Beds
  • 2 Baths
  • 1,312 ft²
500 Central Park Avenue #117, Scarsdale, NY, 10583 Listing by Tova H. Bourque
Unit for rent at 555 Central Park Avenue, Scarsdale, NY, 10583

$4,275 /mo

  • 2 Beds
  • 2 Baths
  • 1,310 ft²
555 Central Park Avenue #348, Scarsdale, NY, 10583 Listing by Lisa Graff


Frequently Asked Questions

When was property at 2 Doris Drive built and last sold?
The property at 2 Doris Drive was built in 1955 and last sold on Aug 30, 2023 for $1,200,000.
How much is this home worth?
The estimated value of the home located at 2 Doris Drive is $1,458,300.
What are some comparable homes to 2 Doris Drive?
There are currently no comparable homes to 2 Doris Drive.