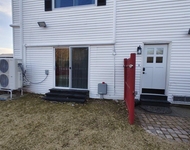
by RH Advisors

See Home Value
Rockingham
2 Devonshire
Listed by: Cayley Lord, RE/MAX Synergy, Cell: 603-479-0073, Selling Office: RE/MAX Synergy, Listing Courtesy of Prime MLS
$600,000
● House - Off Market

2 Devonshire

Atkinson, NH 03811
bedrooms
3 Beds
bathrooms
1 Bath
square feet
2,286 Ft²
$3,422
Est. Monthly

About This Property

Incredible opportunity to own this stunning 3-bed, 2-bath home on a private 1-acre lot in the low-tax town of Atkinson, NH!! Fully updated & move-in ready, this home offers a perfect blend of modern style & comfortable living. The kitchen is a showstopper sporting new soft-close cabinets, quartz countertops, luxury vinyl plank flooring, & stainless-steel appliances, making it ideal for cooking & entertaining. The living & dining areas are bright & inviting, perfect for family gatherings or relaxing at home. Retreat to the spacious primary suite w/ access to a beautifully renovated bathroom w/ a tile shower, while 2 additional bedrooms provide flexibility for family, guests, or a home office. The fully finished LL adds extra living space for a playroom, media room, guest suite, or home gym and as an added bonus there is a full 3/4 bath for convenience. Outside, you'll find this picturesque peaceful 1-acre yard perfect for gardening, outdoor activities, or simply unwinding plus a brand-new DECK! Additional highlights include a 2-car garage, ample storage, & tasteful updates throughout that make this home truly turnkey. Conveniently located w/ easy access to highways, shopping, and local amenities, this home offers the ideal combination of style & location. Don't miss your chance to call this meticulously updated Atkinson home your own! Showings begin at the Open House on Sat. 11/1, from 11AM-1, & on Sun. 11AM-1. Offer deadline Tues. 11/4 at 3 PM. Some photos virtually staged.
Unit Size
2,286 Ft²
Days on Market
-
Land Size
1.00 acres
Price per sqft
$262
Property Type
House
Property Taxes
$476
HOA Dues
-
Year Built
1976

Payment Calculator (Computations Provided by RealtyHop)

Cap Rate Calculator

Last updated: 8 months ago (Prime MLS #5067923)

Price History

Date / Event Date Event Price
Jan 15, 2026 Sold
Sold
Oct 30, 2025 Listed by RE/MAX Synergy $550,000
Listed by RE/MAX Synergy
Jul 5, 2016 Sold
Sold
Apr 21, 2016 Listed by RE/MAX Synergy $279,000
Listed by RE/MAX Synergy
Aug 18, 2000 Sold
Sold

Property Highlights

Garage
Fireplace

Building Info

Overview

    General

  • Year Built: 1976
  • Effective Year Built: 1976
  • Total Rooms: 11
  • Bedroom Count: 3
  • Bathroom Count: 2
  • Full Bathrooms: 2
  • Partial Bathrooms: 2
  • Building Condition: 6
  • Building Quality: 0
  • Construction Type: 0
  • Building Style: 19
  • Exterior Walls Type: 19
  • Interior Walls Type: 0
  • Roof Shape Type: 1
  • Roof Cover Type: 15
  • Floor Count: 100
  • Floor Cover: 0
  • Basement Type: 8
  • Basement Area: 1,880
  • Garage Type: 0
  • Parking Space Count: 0
  • Patio Type: 0
  • Porch Type: 0
  • Pool Type: 0

    Dimensions

  • Lot Size Square Feet: 43,560
  • Total Building Area: 1,703
  • Gross Building Area: 2,690
  • Building Area: 1,703
  • Building Area Measurement: L

    Heating and Cooling

  • Air Conditioning: 13
  • Heating: 4
  • Heated Square Feet: 1,703
  • Heating Fuel Type: 6

    Utilities

  • Sewer System: 0
  • Water Service: 0

Building

  • Building Type: 0
  • Property Class: R
  • Land Acres: 0000001000
  • Standard Land Use Code: 1001
  • County Land Use Code: 101

Neighborhood

  • School District Name: Timberlane Regional School District
  • School Tax School District: TIMBERLANE RGNL
  • Census Tract: 103100

Zoning

  • Zoning: TR-2 R

Geography

  • Parcel: ATKI M:00014 B:000087 L:000000
  • Block: 87
  • Municipality: ATKINSON
  • Latitude: 42.8419
  • Longitude: -71.1249

    Address

  • Full Address: 2 Devonshire Rd
  • Address - House Number: 2
  • Address - Street Name: Devonshire
  • Address - Suffix Type: Rd
  • State: NH
  • City Name: Atkinson
  • Carrier Code: R001
  • 4-Digit Zip Code: 2502
  • Zip Code: 03811

Valuation

    Tax

  • Tax Year: 2023
  • Tax Amount: $640,800

    Appraisal Valuation

  • Standard Deviation: 0.1755
  • Valuation Date: Jan 03, 2024
  • Confidence Score: 77
  • Final Value: 558,150
  • High Value: 656,119
  • Low Value: 460,181

    Assessments Valuation

  • Assessed Year: 2023
  • Assessed Total Value: $441,900
  • Assessed Land Value: $247,500
  • Assessed Improvements Value: $194,400

    Sales

  • Current Sale Recording Date: Jul 05, 2016
  • Current Sale Price:
  • Current Sale Document Type: 71
  • Current Sale Input Document Number: 28025
  • Previous Sale Recording Date: Aug 18, 2000
  • Previous Sale Amount: $212,500
  • Previous Sale Document Type: 71
Data used for valuation calculations is provided by RealtyHop, and other third party sources

Comparables

Unit
Status
Type
Beds
Baths
ft²
Price/ft²
Asking Price
Listed On
Closing Price
Sold On
HOA + Taxes

About Rockingham


Similar Homes for Sale

Currently no similar homes around

Nearby Rentals

Unit for rent at 182 Plaistow, Plaistow, 03865

$2,800 /mo

  • 3 Beds
  • 1 Bath
  • 1,248 ft²
182 Plaistow #1, Plaistow, 03865 Listing by Christine Anzalone


Frequently Asked Questions

When was property at 2 Devonshire Road built and last sold?
The property at 2 Devonshire Road was built in 1976 and last sold on Jan 1, 1970 for $280,000.
How much is this home worth?
The estimated value of the home located at 2 Devonshire Road is $579,748.
What are some comparable homes to 2 Devonshire Road?
There are currently no comparable homes to 2 Devonshire Road.