See Home Value
Haverhill 01832
2 Danforth Ct #2
$410,000
● Condo - Off Market

2 Danforth Ct #2

Haverhill, MA 01832
bedrooms
2 Beds
bathrooms
2 Baths
square feet
1,741 Ft²
$2,746
Est. Monthly
$314
HOA / Fees
4.56%
Cap Rate

About This Property

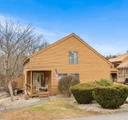
Have you missed out on other recent opportunities at West Meadow?  Here's your second chance to get into a larger open-concept townhouse unit and enjoy the lifestyle that is so popular in one of Haverhill's favorite developments!  Live, work from home, and play all in one location when you make this your home. Your spacious unit will provide you with great flexibility in your living arrangement! Featuring a first-floor master with a full bath and an open-concept floor plan that will make it easy to entertain guests.  The second-floor loft and 2nd bedroom also have a 2nd bath with shower. Need or want additional space?  The finished lower level provides room for storage, a play area, and a family room! The location of West Meadow is prime for easy access to I-495 or a 10-minute ride to Salem, NH, and tax-free shopping!  Set up an appointment today!
Unit Size
1,741 Ft²
Days on Market
-
Land Size
-
Price per sqft
$244
Property Type
Condo
Property Taxes
$346
HOA Dues
$314
Year Built
1987

Payment Calculator

Cap Rate Calculator

Last updated: 3 years ago (MLSPIN #73255480)

Price History

Date / Event Date Event Price
Jan 27, 2026 Sold
Sold
Dec 22, 2025 In contract -
In contract
Dec 3, 2025 Listed by LAER Realty Partners $459,900
Listed by LAER Realty Partners
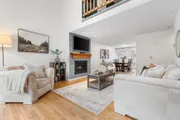
WELCOME to the BEST of BOTH WORLDS! This SPACIOUS 3 level, 2 bath, 2 bed END UNIT offers the feel of a single family w/o the maintenance! Enter into a SUN SPLASHED LIVING RM featuring OVERSIZED WINDOWS, a cozy FP & SOARING ceilings that SEAMLESSLY FLOW into the DINING RM making the IDEAL SPACE for ENTERTAINING. An updated kitchen shines w/REFINISHED CABINETS & NEW SS APPLIANCES. The convenient 1st floor bdrm has NEW FLOORING & a dbl closet. Upstairs the 2nd spacious bdrm has new flooring, dbl closet & an additional EXPANSIVE WALK IN closet large enough to double as a nursery! The VERSATILE LOFT overlooking the LR offers ENDLESS POSSIBILITIES, office, playroom, den? A full bath w/shower completes this level. Need MORE SPACE? The FINISHED LL w/a bar provides the perfect settting for watching the big game or a hangout for the kids WITH a DEDICATED exercise area. Enjoy access to PRIVATE TRAILS for leisurly walks. With LOCATION, SPACE & VALUE all in ONE, the CHOICE couldn't be EASIER!
Jul 29, 2024 Sold
Sold
Jun 28, 2024 In contract -
In contract
Show More

Property Highlights

Parking Available
Air Conditioning
Fireplace
Interior Details
Level: First
Width: 10
Length: 13
Features: Bathroom - Full, Flooring - Stone/Ceramic Tile, Pantry, Countertops - Upgraded, Lighting - Overhead
Area: 130
Level: Second
Area: 50
Width: 5
Length: 10
Area: 63
Features: Bathroom - Full, Bathroom - With Tub & Shower, Flooring - Stone/Ceramic Tile
Length: 9
Level: First
Width: 7
Level: Second
Features: Walk-In Closet(s), Flooring - Wall to Wall Carpet
Width: 12
Length: 14
Area: 168
Width: 9
Features: Flooring - Hardwood, Lighting - Overhead
Length: 14
Level: First
Area: 126
Length: 19
Level: First
Area: 323
Features: Skylight, Cathedral Ceiling(s), Ceiling Fan(s), Closet, Flooring - Hardwood, Open Floorplan, Recessed Lighting
Width: 17
Features: Bathroom - Full, Closet, Flooring - Wall to Wall Carpet
Level: First
Length: 18
Width: 12
Area: 216
Level: Basement
Features: Flooring - Vinyl
Features: Yes
Full Bathrooms: 2
Interior Features: Loft, Play Room
Appliances: Range, Dishwasher, Disposal, Microwave, Refrigerator, Washer, Dryer
Flooring Type: Tile, Vinyl, Carpet, Hardwood, Flooring - Wall to Wall Carpet
Laundry Features: In Basement, In Unit, Electric Dryer Hookup, Washer Hookup
Rooms: 7
Has Fireplace
Fireplace Features: Living Room
Fireplaces: 1
Basement: Y
Parking Details
Parking Features: Assigned, Deeded
Exterior Details
Entry Level: 1
Year Built Source: Public Records
Year Built Details: Actual
PropertySubType: Condominium
Building Name: West Meadow
Structure Type: Townhouse
Stories (Total): 2
Building Area Units: Square Feet
Window Features: Insulated Windows
Construction Materials: Frame
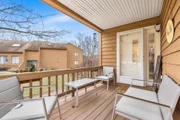
Patio and Porch Features: Porch
Lead Paint: None
Pool Features: Association, In Ground
Lot Size Units: Acres
Zoning: RES
Parcel Number: M:0588 B:422DF L:2, 1932083
Water Source: Public
Financial Details
Tax Map Number: 588
Tax Assessed Value: $389,800
Tax Annual Amount: $4,147
Utilities Details
Utilities: for Gas Range, for Electric Dryer, Washer Hookup
Cooling Type: Central Air
Heating Type: Forced Air, Natural Gas
Sewer : Public Sewer
Location Details
HOA/Condo/Coop Fee Includes: Insurance, Maintenance Structure, Road Maintenance, Maintenance Grounds, Snow Removal, Trash, Reserve Funds
HOA/Condo/Coop Amenities: Pool, Tennis Court(s), Recreation Facilities, Clubhouse
Association Fee Frequency: Monthly
HOA Fee: $314
Community Features: Public Transportation, Shopping, Walk/Jog Trails, Golf, Highway Access, House of Worship, Public School
Pets Allowed: Yes w/ Restrictions
Complex is Completed
Management: Professional - On Site

Comparables

Unit
Status
Type
Beds
Baths
ft²
Price/ft²
Asking Price
Listed On
Closing Price
Sold On
HOA + Taxes

Past Sales

Date Unit Beds Baths Sqft Price Closed Listed By
20251203 Unit 2
12/03/2025
2
2 Bed
2 Bath
2042 ft²
$459,900
bedrooms
2 Bed
bathrooms
2 Bath
square feet
2042 ft²
$450,000 -2.15%
01/27/2026
Rita Angelesco
LAER Realty Partners
20240620 Unit 2
06/20/2024
2
2 Bed
2 Bath
1741 ft²
$424,900
bedrooms
2 Bed
bathrooms
2 Bath
square feet
1741 ft²
$410,000 -3.51%
07/29/2024
Rita Angelesco
LAER Realty Partners
20060706 Unit 2
07/06/2006
2
2 Bed
2 Bath
1440 ft²
$269,500
bedrooms
2 Bed
bathrooms
2 Bath
square feet
1440 ft²
$261,000 -3.15%
03/23/2007
Annelie Sirois
Lyv Realty

Building Info

2 Danforth Court 2 Danforth Court, Haverhill, MA 01832
More about this Building
2 Danforth Court
Want to find out who owns 2 Danforth Court, Haverhill, MA 01832? Get detailed property transactions here.

About Haverhill


Similar Homes for Sale

Currently no similar homes around

Nearby Rentals