


2 Crestview Dr #48


About This Property
Payment Calculator
Your Estimated Monthly Payment
Cap Rate Calculator
What does this mean?
Based on our analysis, the cap rate of this property is 1.25%. A negative cap rate indicates that the property might not be feasible as an income-producing asset. The median cap rate for a near zip code 11238 is 4.23%.
How much can I actually make?
Actual monthly rental income may vary between $4,760 and $7,140 depending on unit-specific characteristics. You can change the amount using the slider to further explore.
How is cap rate calculated?
Cap Rate = Net Operating Income (NOI) / Property Asset Value.
When calculating the cap rate, we assume 100% occupancy. Leverage (mortgage) is not considered.
Cap Rate provided by RealtyHop and RentHop, learn more about cap rate here.
Price History
| Date / Event | Date | Event | Price |
|---|---|---|---|
| Jun 18, 2026 | Sold | ||
| Sold | |||
| May 9, 2026 | In contract | - | |
| In contract | |||
| May 5, 2026 | Listed by homecoin.com | $290,000 | |
| Listed by homecoin.com | |||
   | |||
|
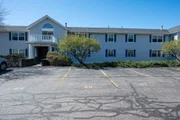
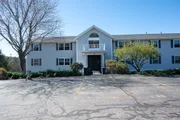
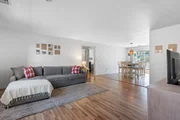
Beautiful one-level end unit offering exceptional privacy, abundant natural light, and serene meadow views from your own private deck. This well-maintained home features low-maintenance laminate and tile flooring throughout, along with an updated kitchen complete with stainless-steel appliances and a convenient breakfast bar, ideal for both everyday living and entertaining. The layout includes two spacious bedrooms and a tastefully remodeled bathroom with a modern walk-in shower. Enjoy the added convenience of in-unit laundry, plus extra storage space in the full common basement with a designated area. Recent upgrades include newer Harvey windows and an efficient natural gas furnace. Central air conditioning ensures year-round comfort. With low condo fees and minimal upkeep, this home offers an outstanding opportunity for easy living. Pet-friendly complex and ideally located with quick highway access, under 30 minutes to Worcester and about an hour to Boston.
| |||
| Jul 10, 2023 | Sold | ||
| Sold | |||
| May 11, 2023 | In contract | - | |
| In contract | |||

Property Highlights
Comparables
Status
Price/ft²
Listed On
Sold On
Past Sales
| Date | Unit | Beds | Baths | Sqft | Price | Closed | Listed By |
|---|---|---|---|---|---|---|---|
|
05/05/2026
|
2 Bed
|
1 Bath
|
1060 ft²
|
$290,000
2 Bed
1 Bath
1060 ft²
|
$310,000
+6.90%
06/18/2026
|
Jonathan Minerick
Homecoin.com
| |
|
08/25/2025
|
2 Bed
|
1 Bath
|
1060 ft²
|
$275,000
2 Bed
1 Bath
1060 ft²
|
$275,000
01/30/2026
|
Laura Rice
EXIT New Options Real Estate
| |
|
03/22/2024
|
2 Bed
|
1 Bath
|
1060 ft²
|
$245,000
2 Bed
1 Bath
1060 ft²
|
$235,000
-4.08%
05/23/2024
|
Mary Hicks
Century 21 North East
| |
|
02/22/2024
|
2 Bed
|
1 Bath
|
1060 ft²
|
$265,000
2 Bed
1 Bath
1060 ft²
|
$275,000
+3.77%
04/12/2024
|
Kelly Rynearson
Keller Williams Realty Greater Worcester
| |
|
11/17/2023
|
2 Bed
|
1 Bath
|
1060 ft²
|
$260,000
2 Bed
1 Bath
1060 ft²
|
$250,000
-3.85%
02/16/2024
|
Danita Boutiette
Keller Williams Realty Greater Worcester
| |
|
11/09/2023
|
2 Bed
|
1 Bath
|
1060 ft²
|
$235,000
2 Bed
1 Bath
1060 ft²
|
$215,000
-8.51%
12/11/2023
|
Kim McCrohon
Coldwell Banker Realty - Worcester
| |
|
05/08/2023
|
2 Bed
|
1 Bath
|
1060 ft²
|
$229,900
2 Bed
1 Bath
1060 ft²
|
$260,000
+13.09%
07/10/2023
|
Neil Bock
Mathieu Newton Sotheby's International Realty
| |
|
03/31/2014
|
2 Bed
|
1 Bath
|
1232 ft²
|
$149,900
2 Bed
1 Bath
1232 ft²
|
$140,000
-6.60%
12/12/2014
|
Crawford Realty Team
RE/MAX Prof Associates
| |
|
03/12/2007
|
2 Bed
|
1 Bath
|
1055 ft²
|
$179,000
2 Bed
1 Bath
1055 ft²
|
$179,000
08/23/2007
|
Scott Pashoian
Pashoian Enterprises, Inc.
| |
|
10/21/2006
|
2 Bed
|
1 Bath
|
1055 ft²
|
$179,000
2 Bed
1 Bath
1055 ft²
|
$179,975
+0.54%
12/11/2006
|
Scott Pashoian
Pashoian Enterprises, Inc.
| |
|
10/24/2005
|
2 Bed
|
1 Bath
|
1055 ft²
|
$179,000
2 Bed
1 Bath
1055 ft²
|
$176,000
-1.68%
12/01/2006
|
Scott Pashoian
Pashoian Enterprises, Inc.
|
Building Info

 Your Privacy Choices
Phone: 425-283-2930
Address: 335 Madison Avenue, New York, NY 10017