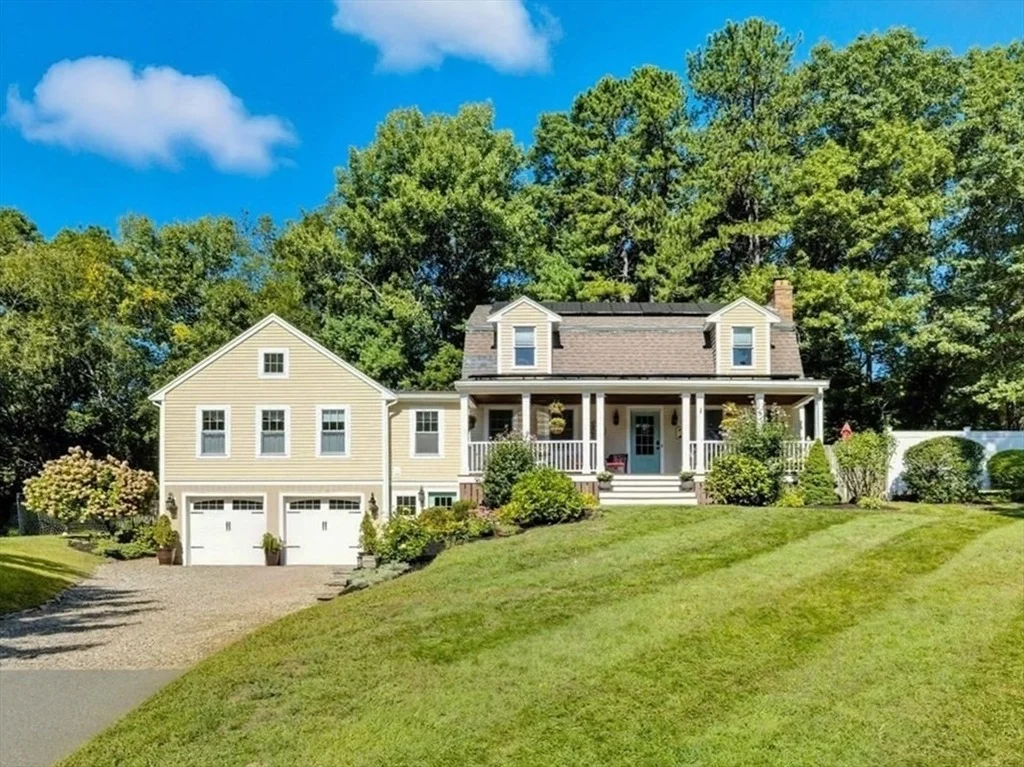
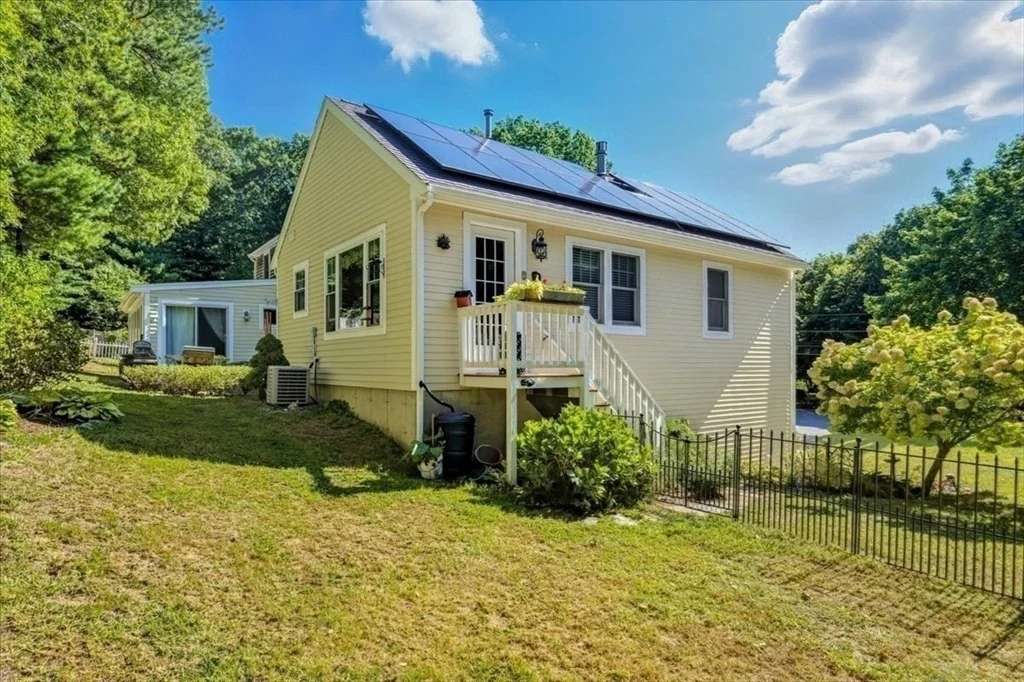
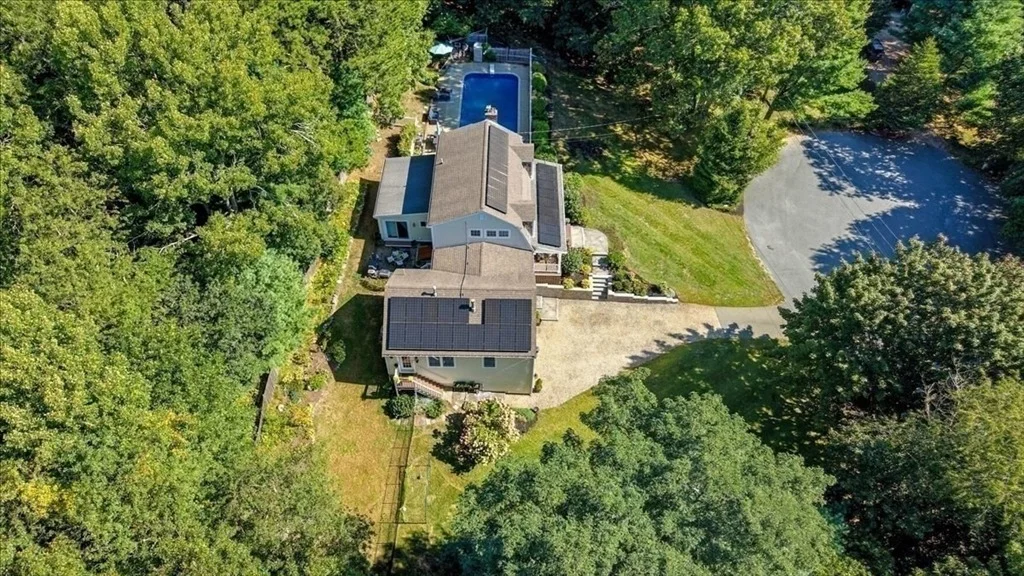
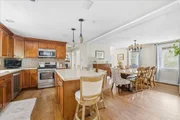
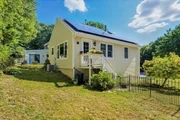
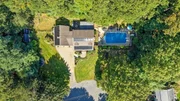
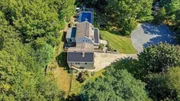
Location! Expanded Cape with full legal in-law apartment set on a
cul-de-sac in the center of highly desired neighborhood. A warm
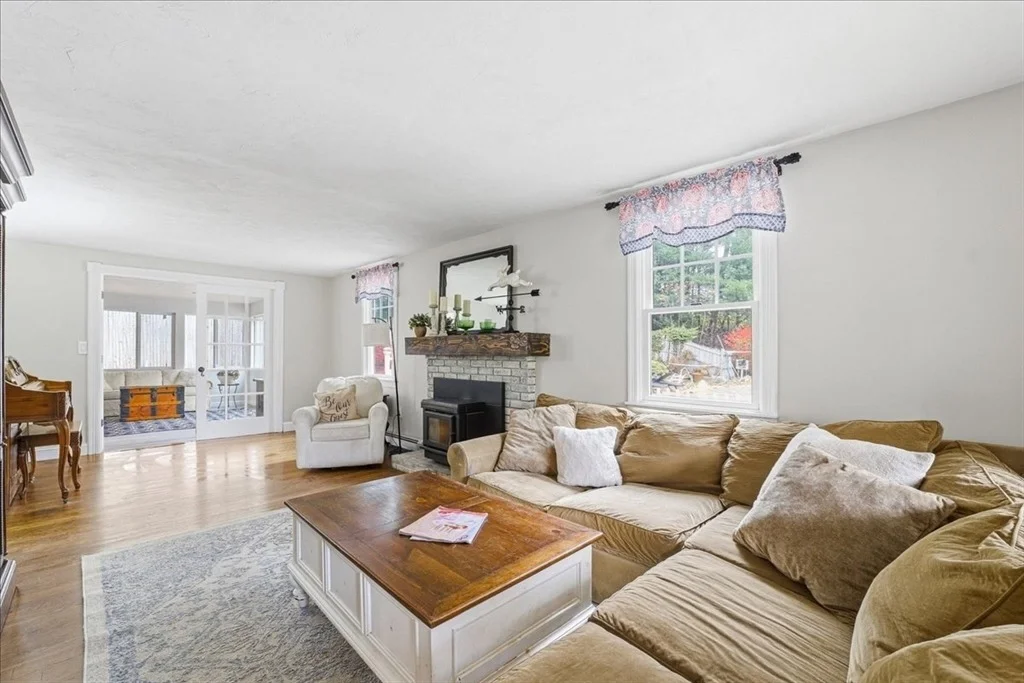
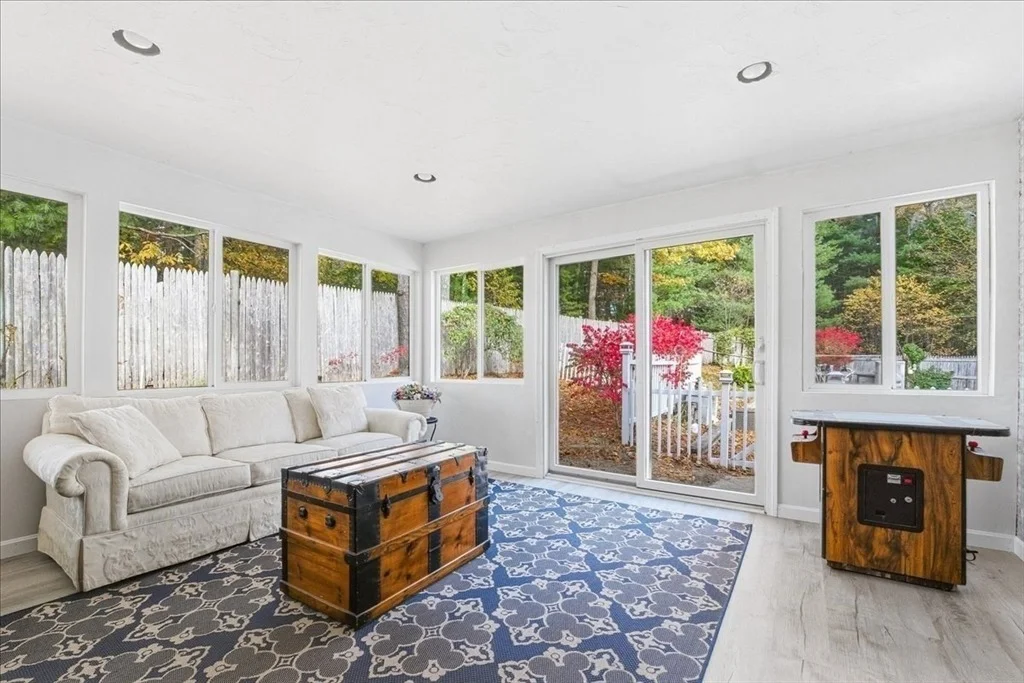
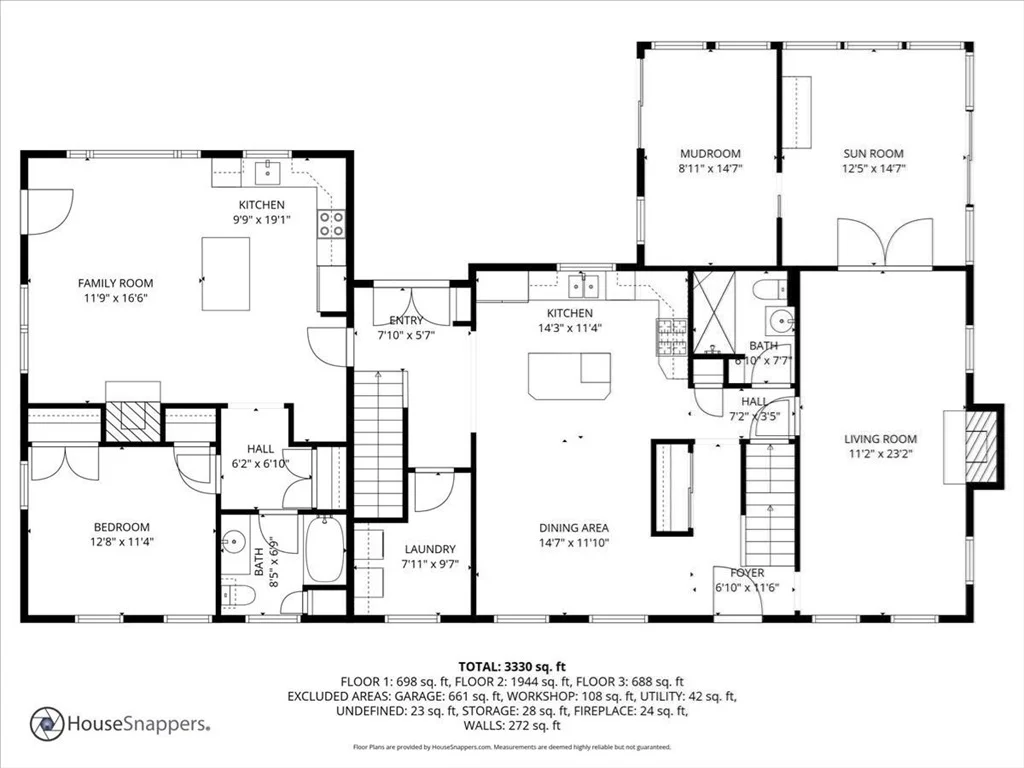
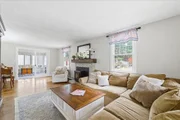
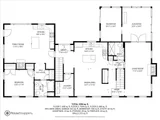
welcome invites you into the living room with the ambiance of the
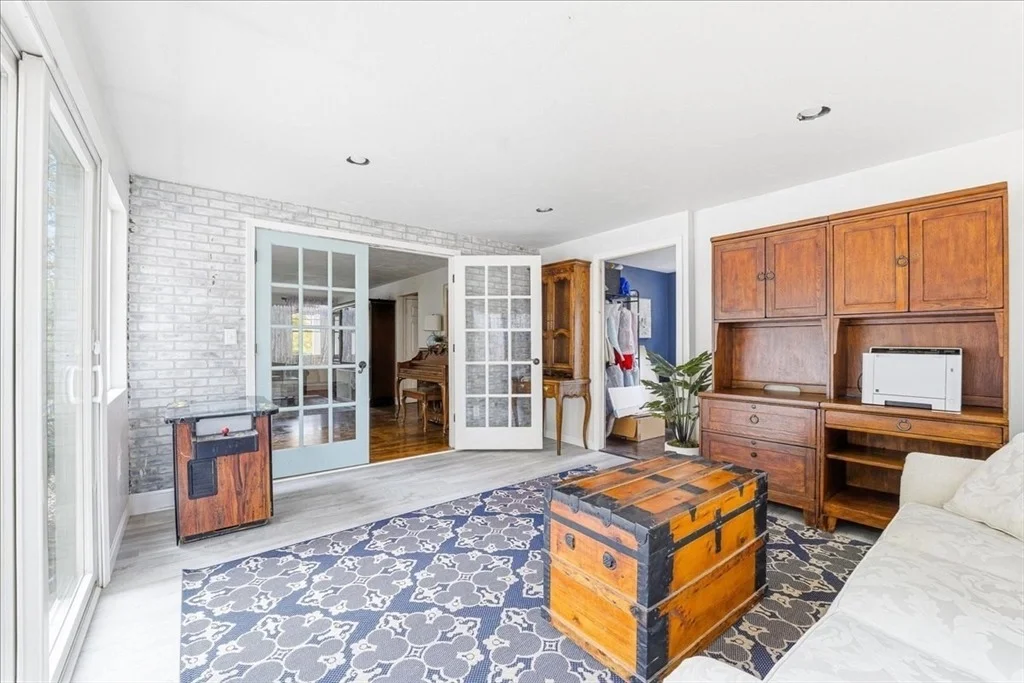
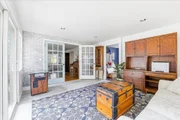
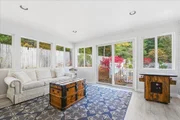
pellet stove and French doors that lead into the sunroom. The
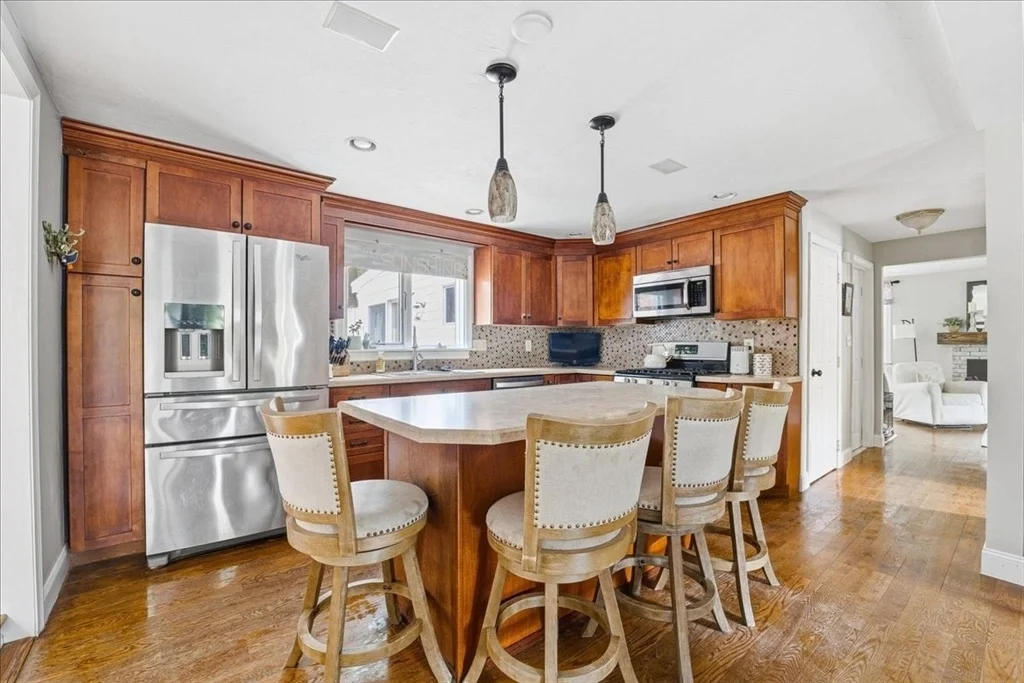
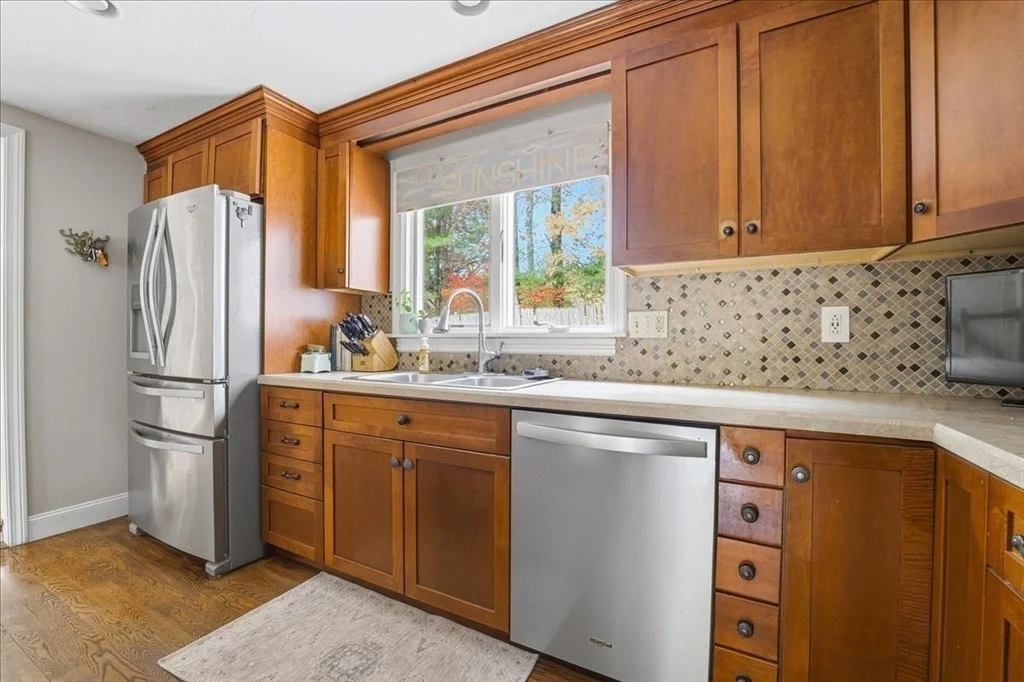
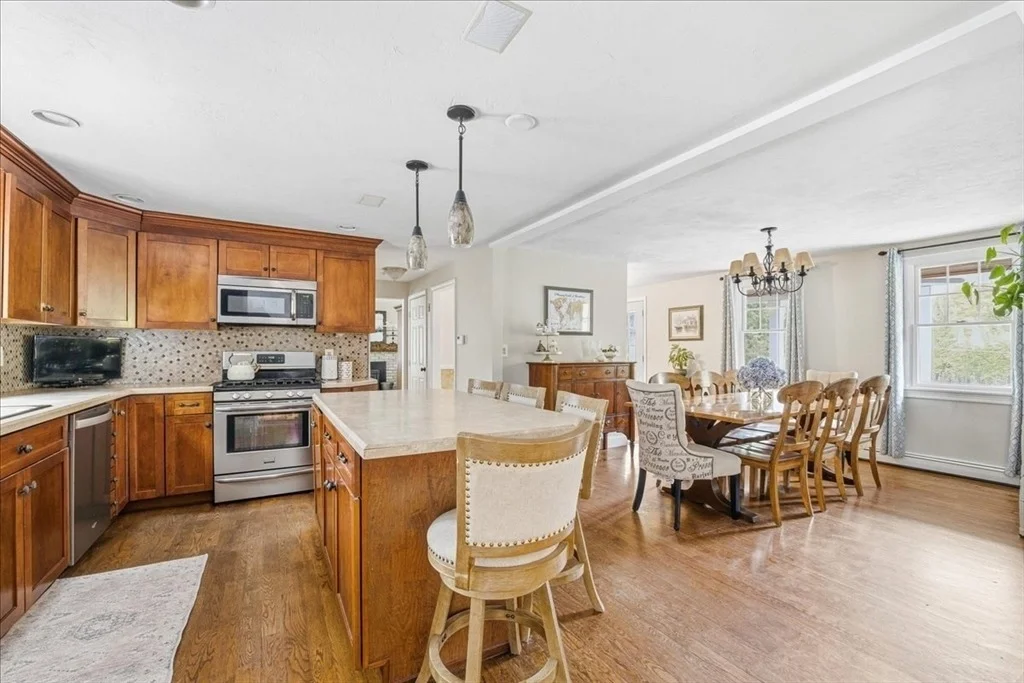
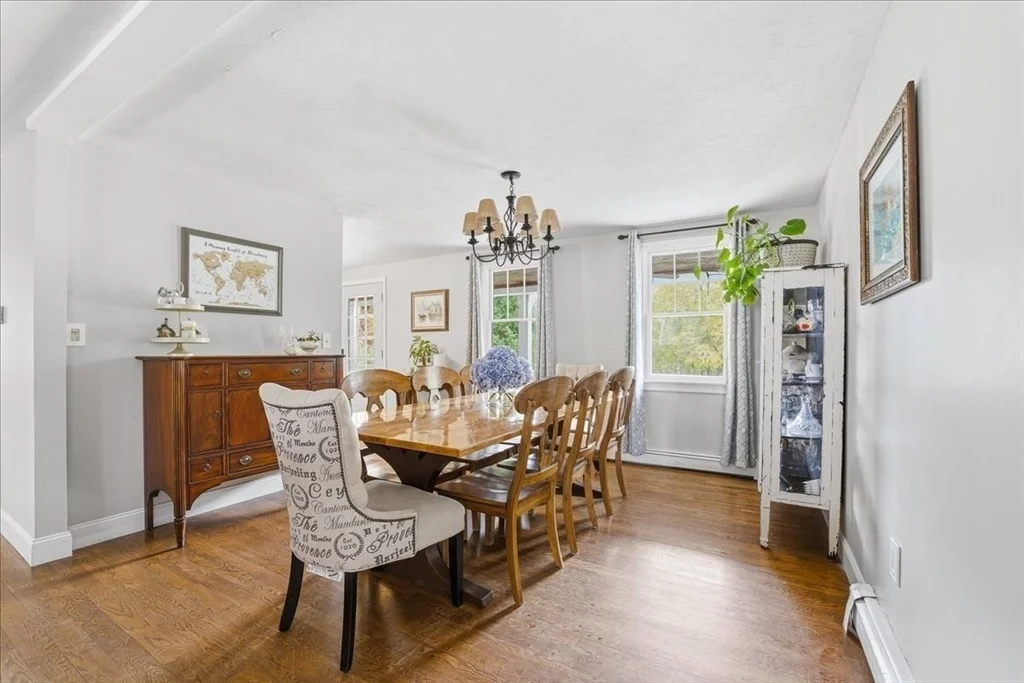
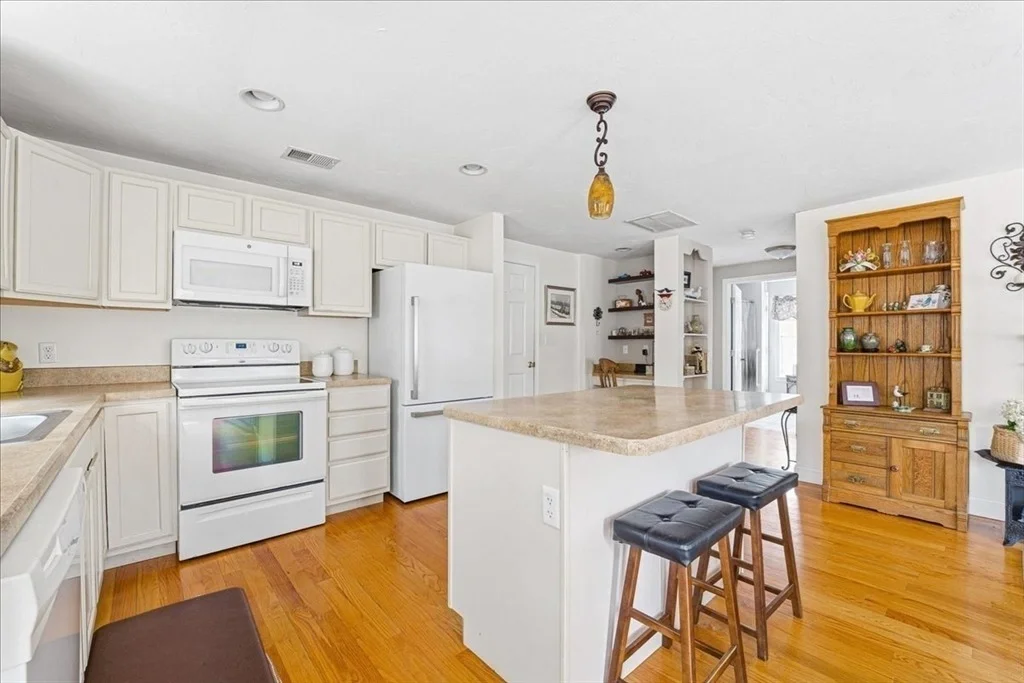
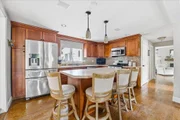
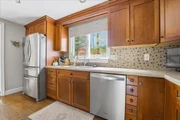
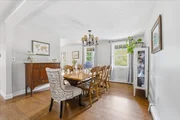
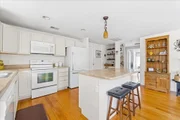
kitchen hosts a center island and large dining area, perfect for
family gatherings and entertaining. 1st floor 3/4 bath & laundry
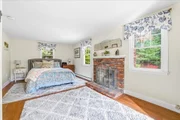
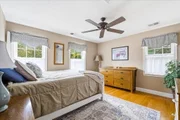
room offers convenience and storage. Upstairs you'll find the
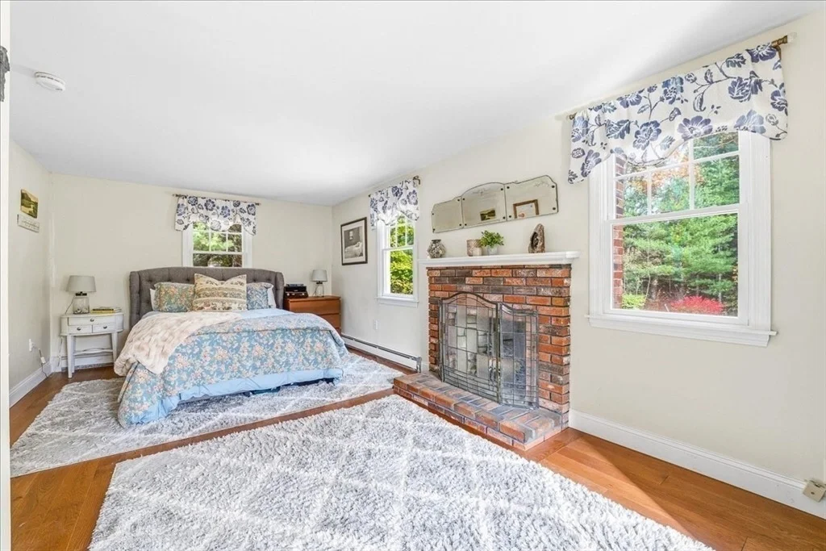
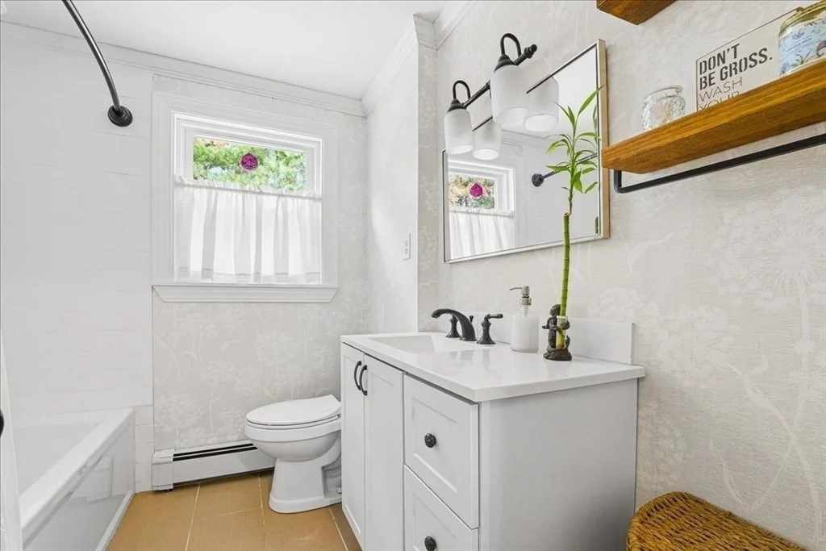
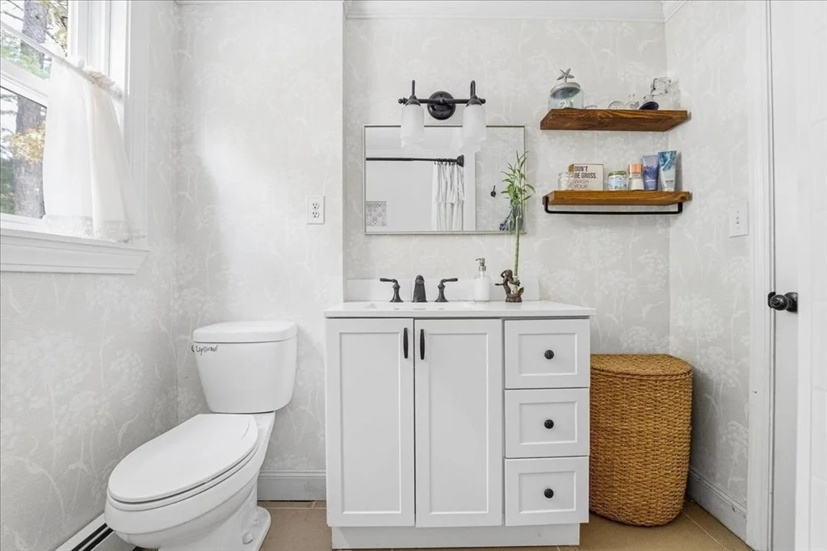
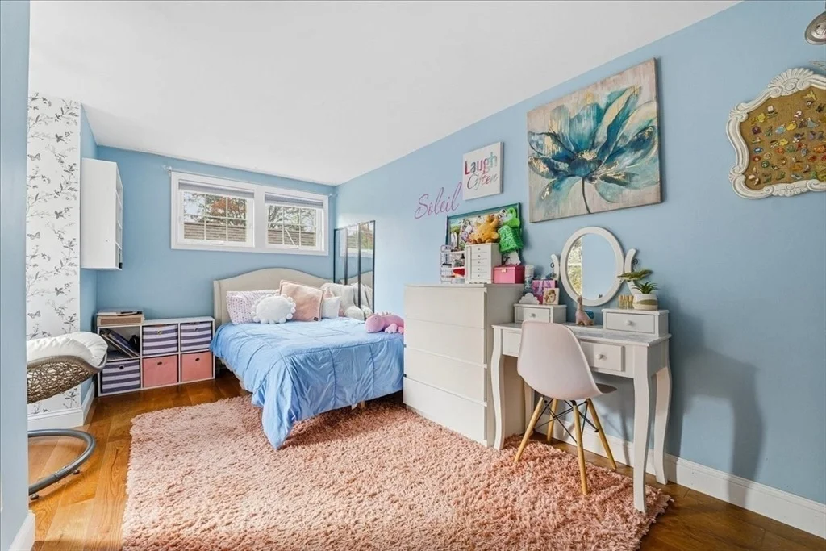
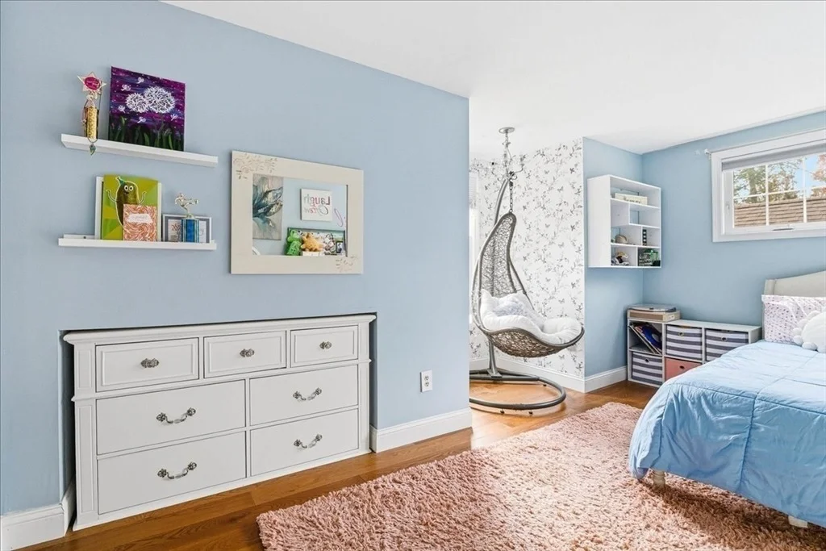
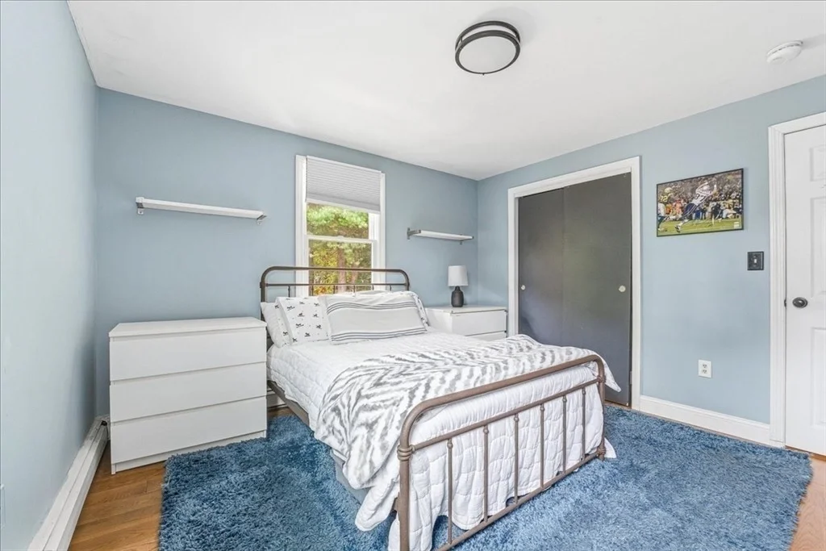
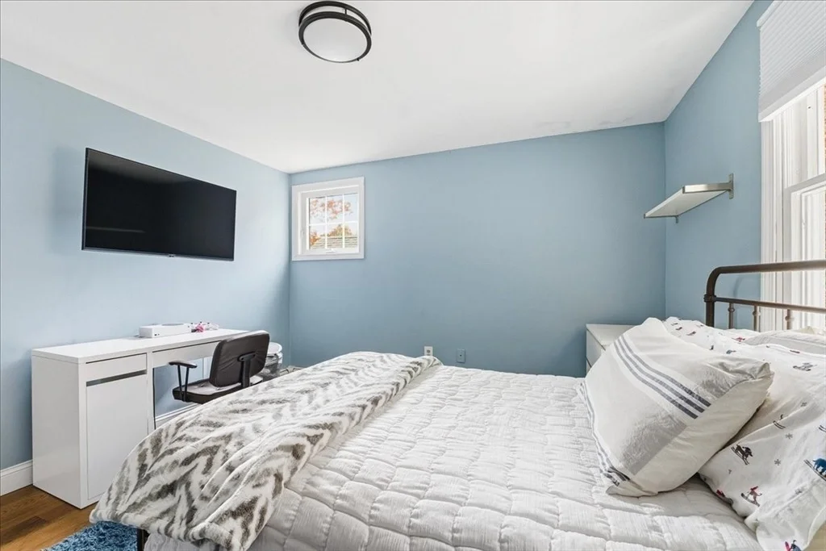
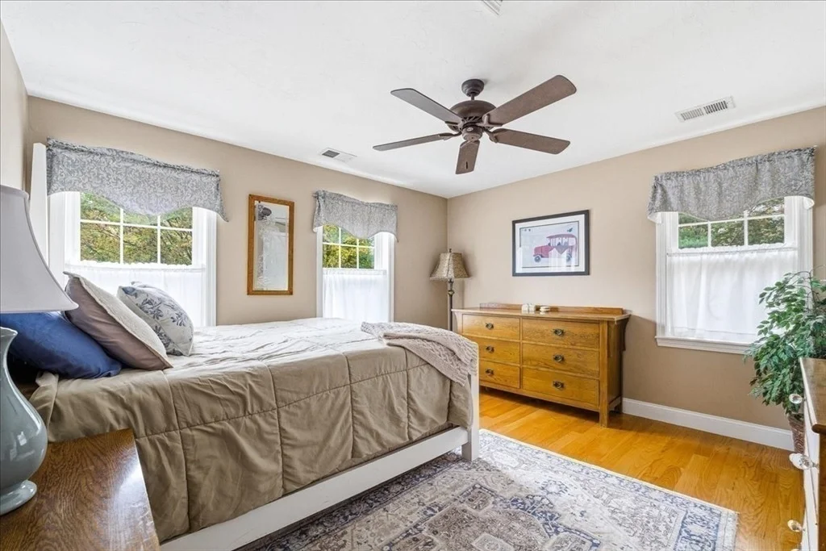
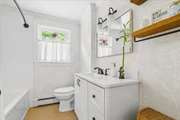
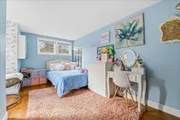
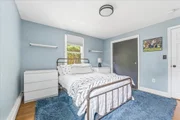
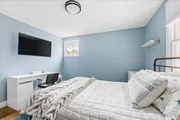
spacious primary with fireplace, 2 additional bedrooms and
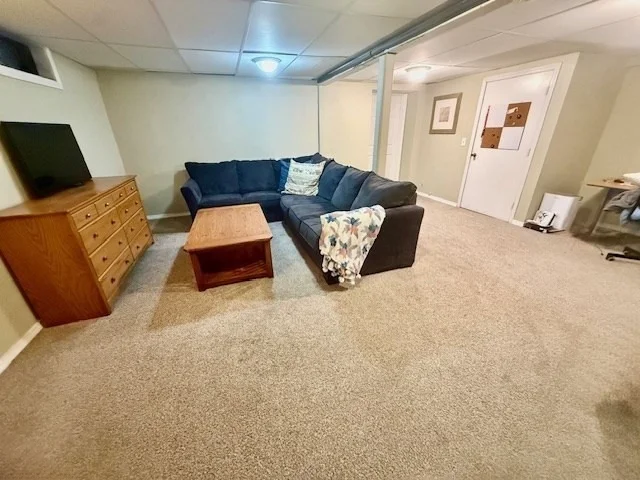
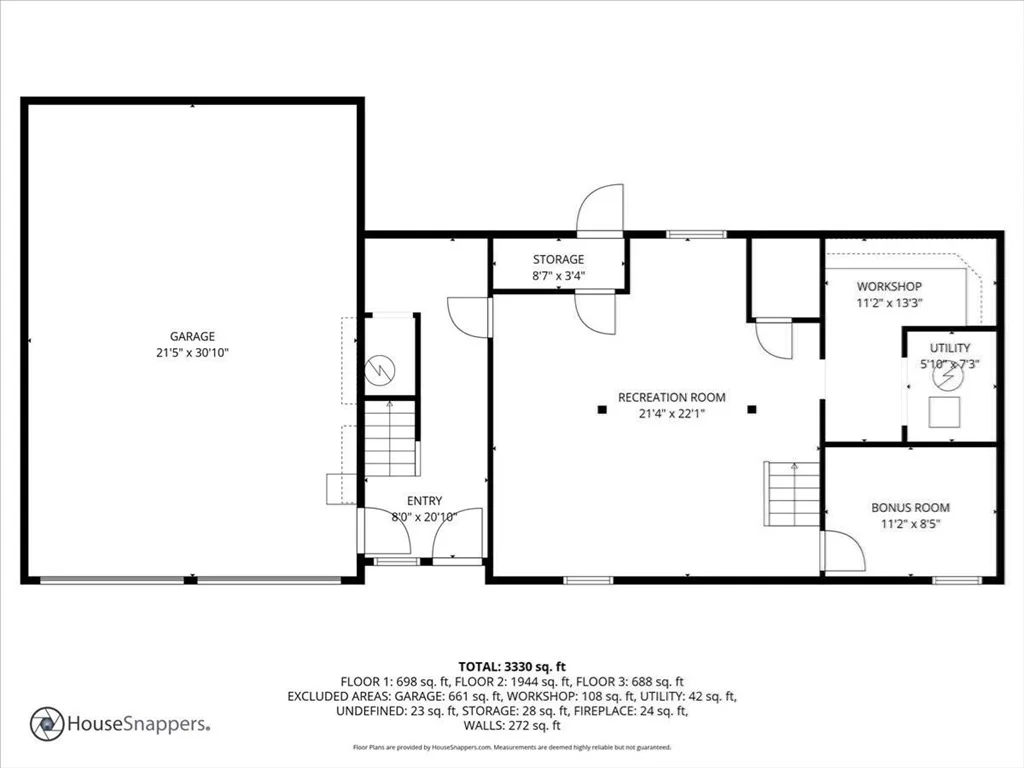
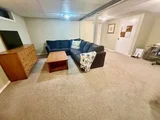
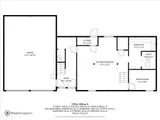
remodeled full bath. Lower level includes a huge rec room, bonus
room, built-in workshop area & mudroom w/plenty of added storage.
Adjoining the 1st floor, the in-law apartment offers an open floor
plan, kitchen with island, gas fireplace, bedroom, full bath,
central air, private attic and separate entrance. Relax on the
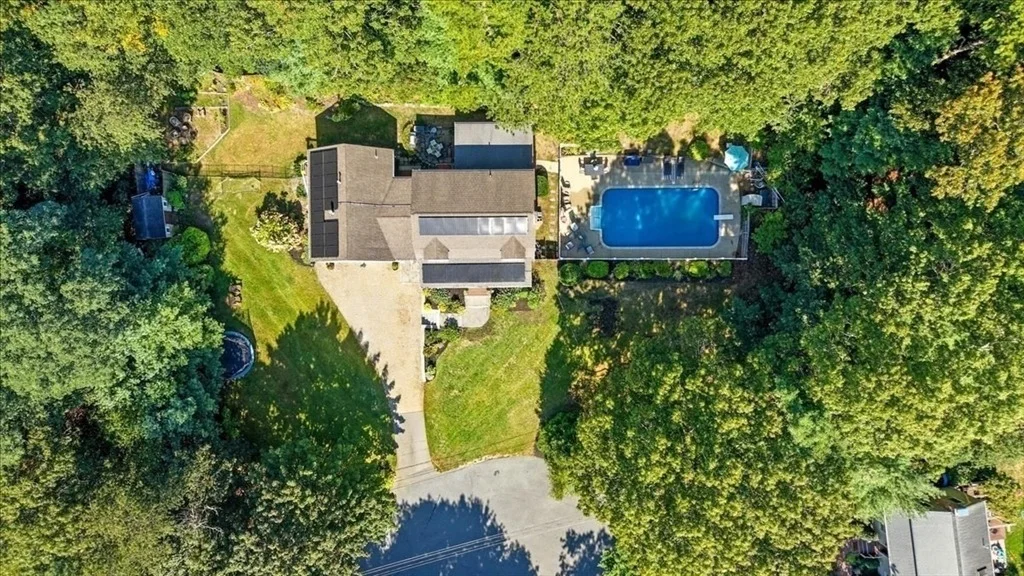
farmer's porch, dine on the patio, or cool off in the inground
pool. Extra features: oversized 2 car garage, Trex decking,
irrigation system and gardens galore!
Based on our analysis, the cap rate of this property is 1.25%. A negative cap rate indicates that the property might not be feasible as an income-producing asset. The median cap rate for a near zip code 11238 is 4.23%.
How much can I actually make?
Actual monthly rental income may vary between $4,760 and $7,140 depending on unit-specific characteristics. You can change the amount using the slider to further explore.
How is cap rate calculated?
Cap Rate = Net Operating Income (NOI) / Property Asset Value.
When calculating the cap rate, we assume 100% occupancy. Leverage (mortgage) is not considered.
Listed by Advocate Realty/Stikeleather Real Estate
$1,079,000
Listed by Advocate Realty/Stikeleather Real Estate
Location! Expanded Cape with full legal in-law apartment set on a cul-de-sac in the center of highly desired neighborhood. A warm welcome invites you into the living room with the ambiance of the pellet stove and French doors that lead into the sunroom. The kitchen hosts a center island and large dining area, perfect for family gatherings and entertaining. 1st floor 3/4 bath & laundry room offers convenience and storage. Upstairs you’ll find the spacious primary with fireplace, 2 additional bedrooms and remodeled full bath. Lower level includes a huge rec room, bonus room, built-in workshop area & mudroom w/plenty of added storage. Adjoining the 1st floor, the in-law apartment offers an open floor plan, kitchen with island, gas fireplace, bedroom, full bath, private attic and separate entrance. Relax on the farmer's porch, dine on the patio, or cool off in the inground pool. Extra features: oversized 2 car garage, Trex decking, irrigation system, solar panels and gardens galore!
By proceeding, you consent to receive calls and texts at the number you provided, including marketing by autodialer and prerecorded and artificial voice, and email, from realtor.com and others about your inquiry and other home-related matters, but not as a condition of purchase (More...)California Privacy Notice
By submitting your information, you agree RealtyHop can share your information with its network of real estate &
mortgage professionals (or through their agents) and consent to receive marketing emails, calls, & texts related
to your inquiry (including via automatic telephone dialing system, or artificial or pre-recorded voice technology)
from Movoto or their affiliates to the email address or number you provided.
By proceeding, you agree to our Terms of Service. California Privacy Notice







































 Your Privacy Choices
Phone: 425-283-2930
Address: 335 Madison Avenue, New York, NY 10017