See Home Value
Framingham 01701
2 Chesterfield St
$440,000
● House - Off Market

2 Chesterfield St

Framingham, MA 01701
bedrooms
4 Beds
bathrooms
2 Baths, 1 Half Bath
square feet
2,282 Ft²
$811,767
RealtyHop Estimate
84.49%
Since Apr 1, 2014
MA-Boston
Primary Model

About This Property

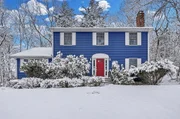
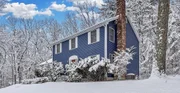
This warm and happy home awaits new owners! This North side colonial on a private dead-end road is close to schools & shopping and only minutes to the MASS Pike and nearby towns of Sudbury & Wayland. Sitting majestically on a well landscaped lot with attractive, stone retaining walls and and front walkway, a great backyard with wooden gym & recent mahogany deck, this home offers 4 bedrooms (one on the main level)  2.5 baths,a first floor laundry,and 2 fireplaces, one in the expansive family room adjacent to the eat in kitchen, and another in the cozy living room, also suitable for an elegant home office or library.  On the second floor, you can create the master suite of your dreams in this 18x13  bedroom with an 8 ft. walk-in closet and of course, a private bath. The 2 car garage is adjacent to the lower level where a workshop area and a partially finished bonus room offers potential to create a custom space, a playroom, music room, media room or home office! Don't miss this one!
Unit Size
2,282 Ft²
Days on Market
-
Land Size
0.52 acres
Price per sqft
$193
Property Type
House
Property Taxes
$627
HOA Dues
-
Year Built
1988

Payment Calculator

Cap Rate Calculator

Last updated: 5 months ago (MLSPIN #71626916)

Price History

Date / Event Date Event Price
Mar 5, 2026 Sold
Sold
Jan 25, 2026 In contract -
In contract
Jan 21, 2026 Listed by Lamacchia Realty, Inc. $824,900
Listed by Lamacchia Realty, Inc.
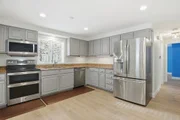
Fall in love with this captivating Colonial in the desirable North Framingham! Blending classic charm with modern updates, the main level was refreshed in 2025 with new flooring, paint, & lighting. The kitchen features stone countertops & SS appliances w/ breakfast bar and recessed lighting all flowing into the dining and living areas. Two fireplaces adds warmth, while the family room opens to deck, patio w/firepit and backyard for easy indoor/outdoor living. Upstairs, spacious bedrooms & updated family bath provide comfortable accommodations for everyone plus you’ll find primary en-suite w/large walk in closet & beautiful glass shower. Partially finished basement includes bonus room & workshop w/ air filtration. Oversized 2 car garage (wired for EV charger) and newer garage doors round out this gem. Convenience is key w/ close proximity to all major routes, bustling Nobscot, Christa McAuliffe Library, Hemenway, King & Walsh Schools, Aqueduct Trails & the new Murphy’s Ice Cream!
Mar 14, 2014 Sold
Sold
Jan 27, 2014 Listed by ERA Key Realty Services- Fram $440,000
Listed by ERA Key Realty Services- Fram
Show More

Property Highlights

Parking Available
Garage
Air Conditioning
Fireplace

Building Info

Overview

    General

  • Year Built: 1988
  • Effective Year Built: 1999
  • Building Count: 1
  • Total Rooms: 9
  • Bedroom Count: 4
  • Bathroom Count: 3
  • Full Bathrooms: 2
  • Partial Bathrooms: 3
  • Building Condition: 3
  • Building Quality: 0
  • Construction Type: 6
  • Building Style: 5
  • Exterior Walls Type: 18
  • Interior Walls Type: 0
  • Roof Shape Type: 1
  • Roof Cover Type: 15
  • Floor Count: 200
  • Living Units: 1
  • Floor Cover: 0
  • Basement Type: 6
  • Basement Area: 1,330
  • Garage Type: 17
  • Parking Space Count: 2
  • Patio Type: 0
  • Porch Type: 0
  • Pool Type: 0

    Dimensions

  • Lot Size Square Feet: 22,521
  • Total Building Area: 2,282
  • Gross Building Area: 3,852
  • Building Area: 2,282
  • Building Area Measurement: L

    Heating and Cooling

  • Fireplace Count: 1
  • Air Conditioning: 13
  • Heating: 10
  • Heated Square Feet: 2,282
  • Heating Fuel Type: 6

    Utilities

  • Sewer System: 0
  • Water Service: 0

Building

  • Building Type: 0
  • Property Class: R
  • Land Acres: 0000000517
  • Standard Land Use Code: 1001
  • County Land Use Code: 101

Neighborhood

  • School District Name: Framingham School District
  • Census Tract: 383903

Zoning

  • Zoning: R-3

Geography

  • Account Number: F_676001_2945284
  • Parcel: FRAM M:038 B:65 L:0208 U:000
  • Block: 65
  • Lot: 208
  • Municipality: FRAMINGHAM
  • Latitude: 42.33
  • Longitude: -71.4267

    Address

  • Full Address: 2 Chesterfield St
  • Address - House Number: 2
  • Address - Street Name: Chesterfield
  • Address - Suffix Type: St
  • State: MA
  • City Name: Framingham
  • Carrier Code: C029
  • 4-Digit Zip Code: 3904
  • Zip Code: 01701

Valuation

    Tax

  • Tax Year: 2024
  • Tax Amount: $883,900

    Appraisal Valuation

  • Standard Deviation: 0.1736
  • Valuation Date: Mar 13, 2024
  • Confidence Score: 77
  • Final Value: 843,537
  • High Value: 990,034
  • Low Value: 697,041

    Assessments Valuation

  • Assessed Year: 2024
  • Assessed Total Value: $709,400
  • Assessed Land Value: $244,400
  • Assessed Improvements Value: $465,000

    Sales

  • Current Sale Recording Date: Mar 14, 2014
  • Current Sale Price:
  • Current Sale Document Type: O
  • Current Sale Input Document Number: 31724
  • Previous Sale Recording Date: Dec 13, 1994
  • Previous Sale Amount: $22,165
  • Previous Sale Document Type: 27

    Financing

  • First Mortgage Financing Type: ADJ
Data used for valuation calculations is provided by RealtyHop, and other third party sources

Comparables

Unit
Status
Type
Beds
Baths
ft²
Price/ft²
Asking Price
Listed On
Closing Price
Sold On
HOA + Taxes

About Framingham


Similar Homes for Sale

Currently no similar homes around

Nearby Rentals


Frequently Asked Questions

When was property at 2 Chesterfield Street built and last sold?
The property at 2 Chesterfield Street was built in 1988 and last sold on Jan 1, 1970 for $440,000.
How much is this home worth?
The estimated value of the home located at 2 Chesterfield Street is $800,645.
What are some comparable homes to 2 Chesterfield Street?
There are currently no comparable homes to 2 Chesterfield Street.