by RH Advisors

Check Availability
$5,888,000
● House - For Sale

2 Chelmsford Drive

Oyster Bay, NY 11545
bedrooms
6 Beds
bathrooms
5 Baths, 1 Half Bath
square feet
7,855 Ft²
$32,017
Est. Monthly

About This Property

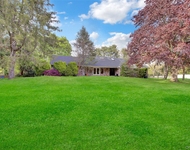
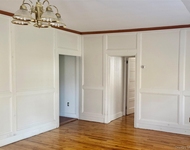
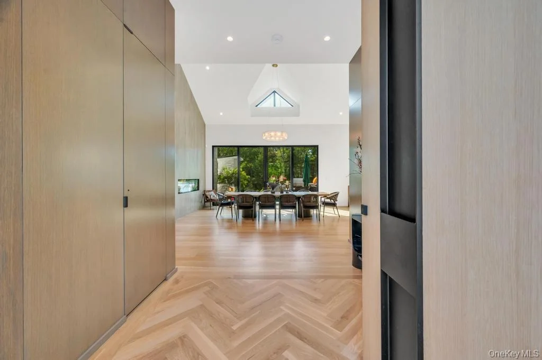
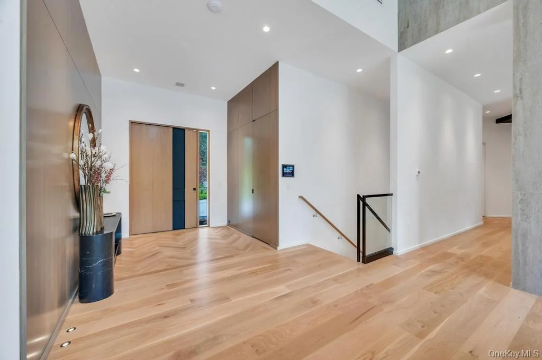
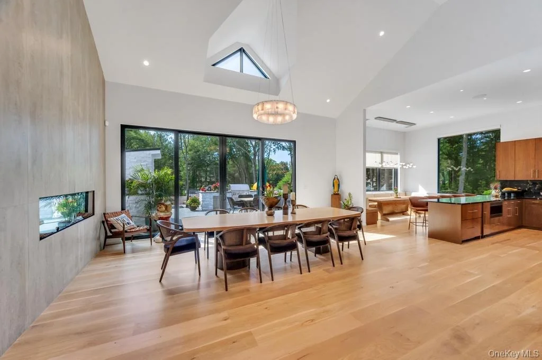
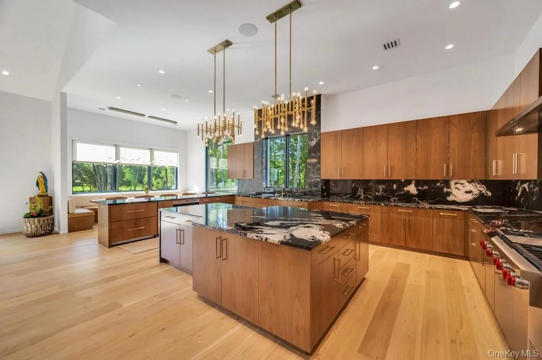
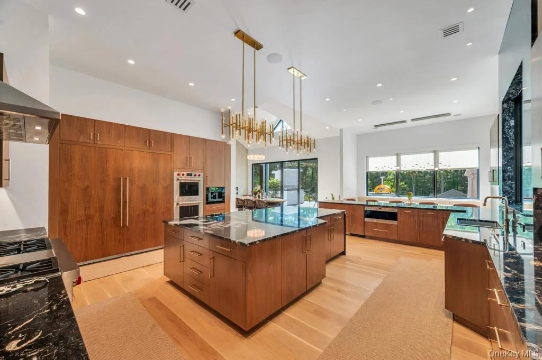
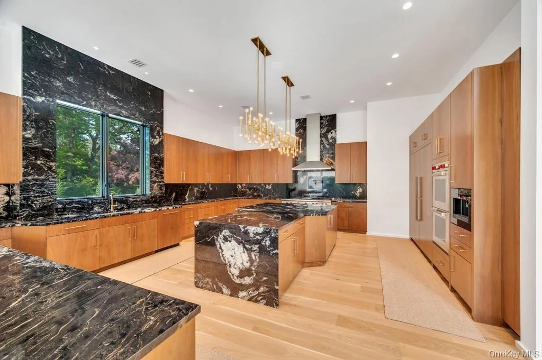
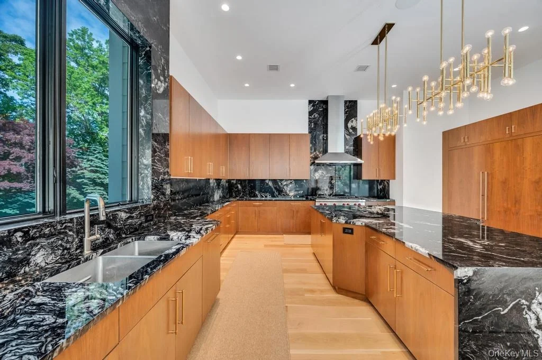
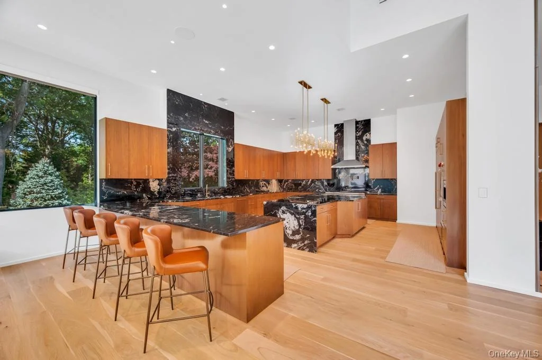
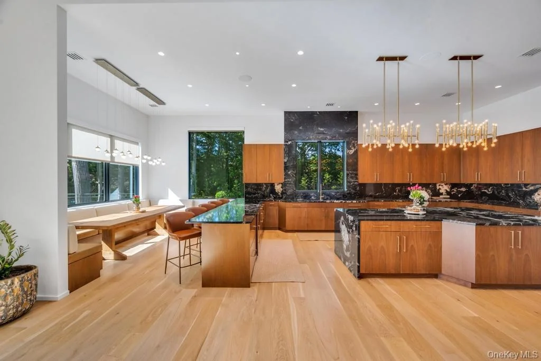
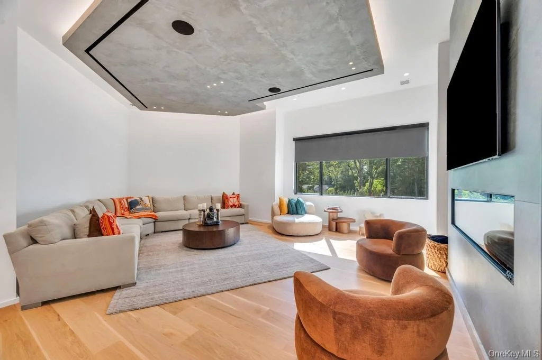
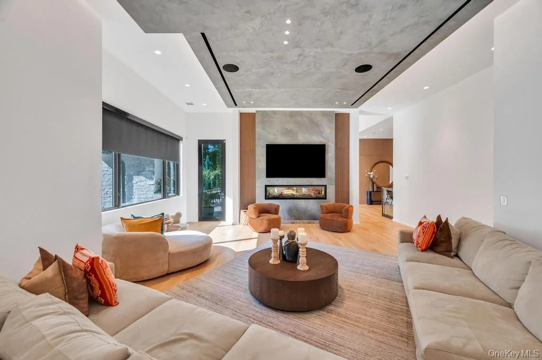
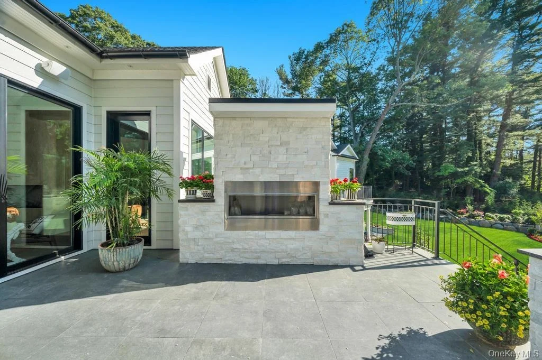
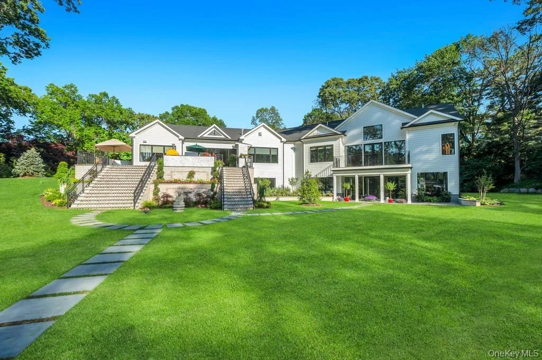
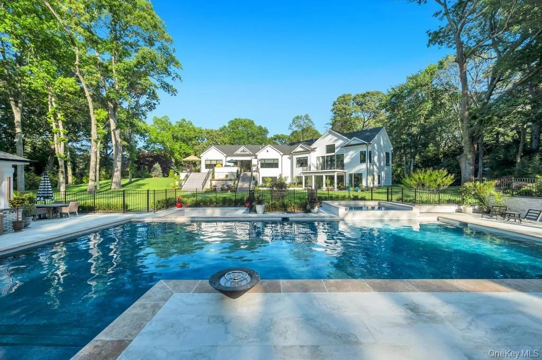
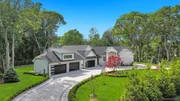
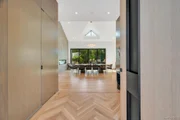
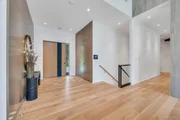
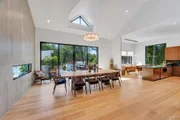
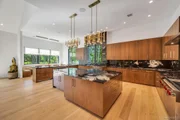
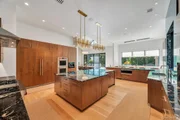
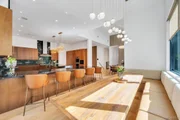
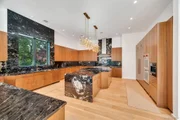
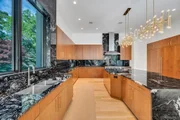
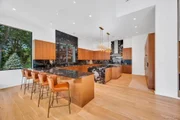
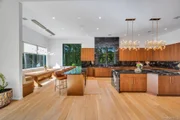
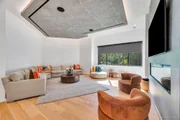
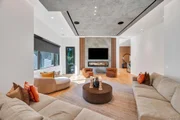
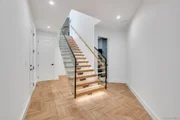
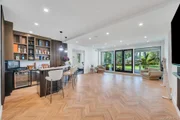
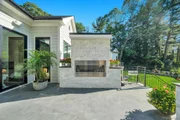
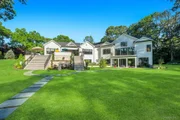
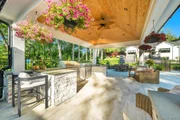
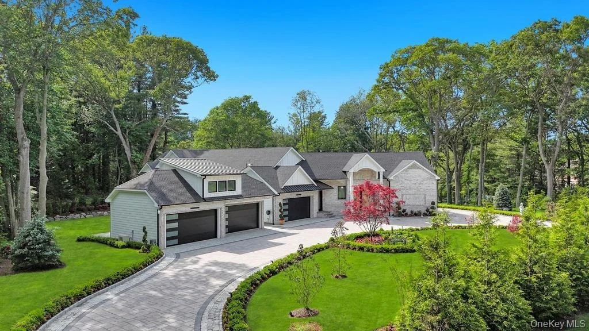
Discover unparalleled luxury in the heart of Muttontown at 2 Chelmsford Drive, a striking post-modern custom-designed new construction set on a breathtaking 2-acre country club setting. Surrounded by specimen plantings and professionally curated landscaping, this extraordinary estate offers exceptional craftsmanship, sophisticated design, and resort-style amenities throughout. A dramatic custom pivot front door opens to a grand paneled foyer with soaring ceilings ranging from 14 to 20 feet, creating an impressive first impression. Wide-plank white oak floors and custom Pella windows enhance the home's warm, contemporary elegance. The state-of-the-art chef's kitchen is a true showpiece, featuring rich walnut cabinetry, stunning black quartzite countertops, and a full suite of premium Wolf appliances, including double ovens, a six-burner cook top with griddle, microwave, built-in coffee system, separate ice maker, beverage refrigerator drawers and subzero refrigerator. The formal dining room offers soaring ceilings and walls of glass that open to an outdoor entertaining terrace complete with a full kitchen, pizza oven, and fireplace. The spectacular living room features a double-sided gas fireplace and a custom plaster ceiling.
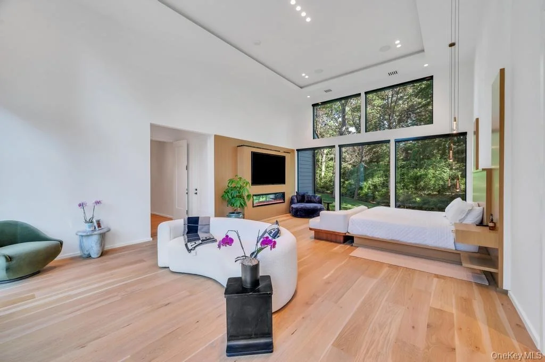
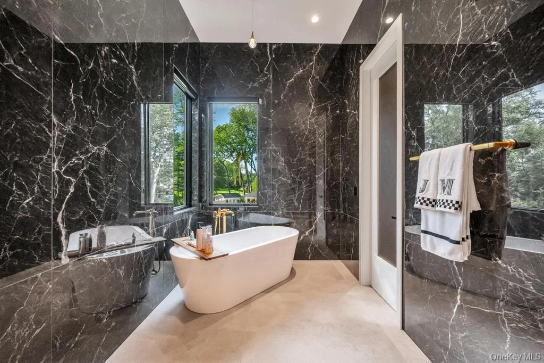
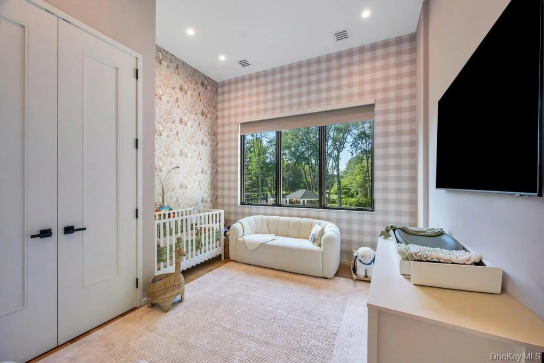
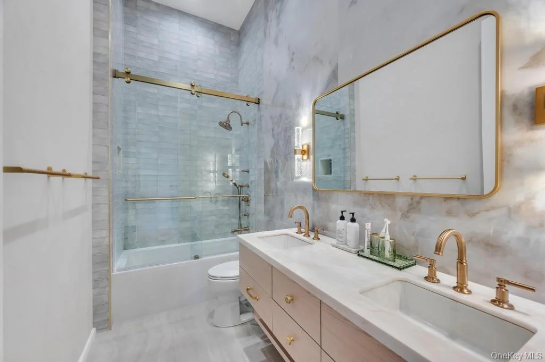
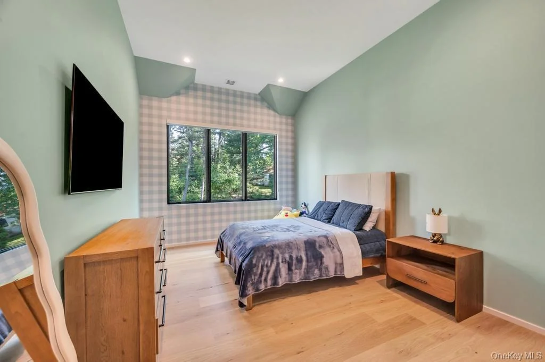
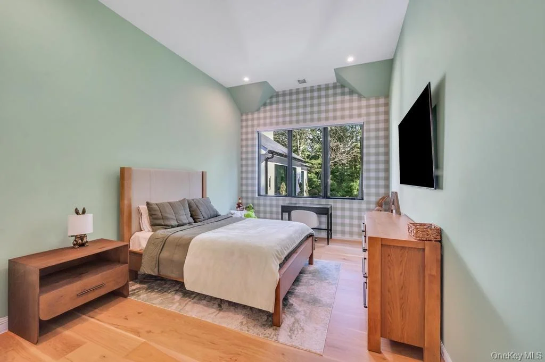
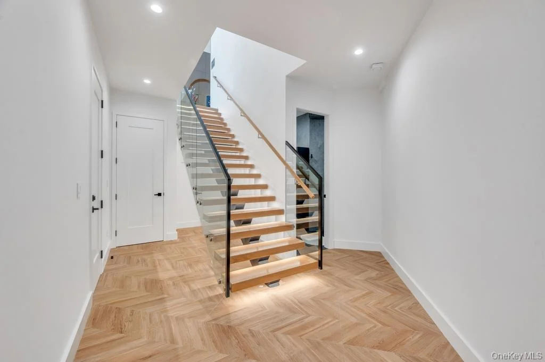
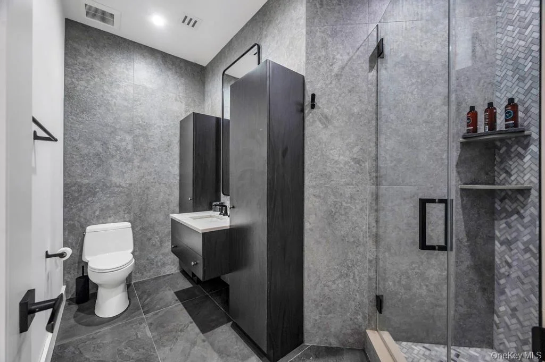
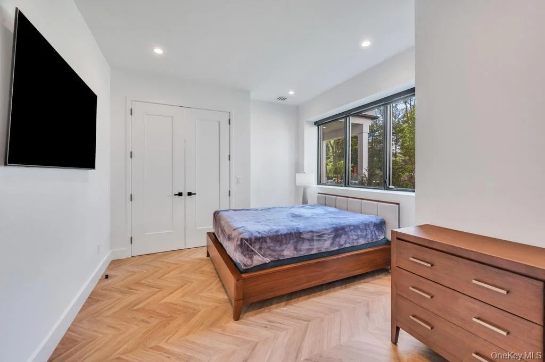
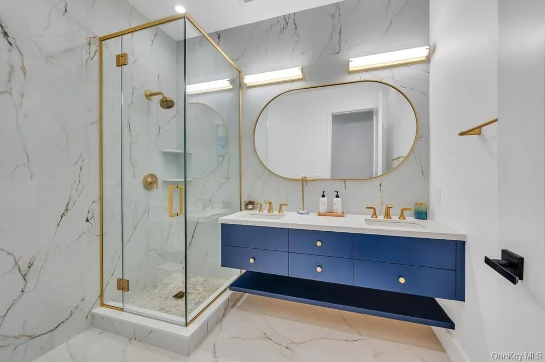
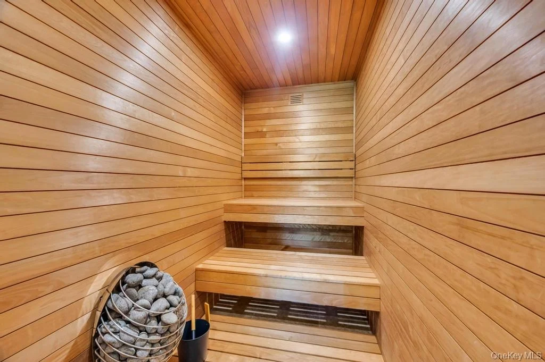
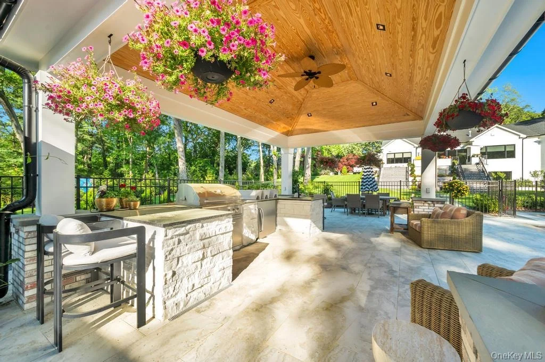
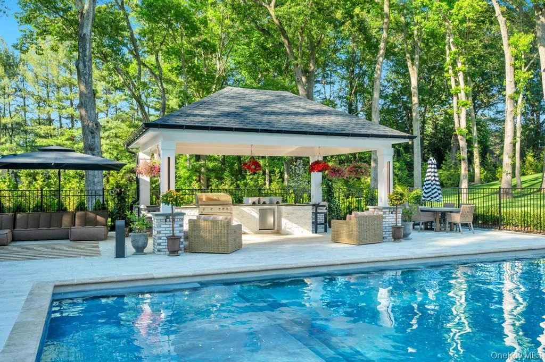
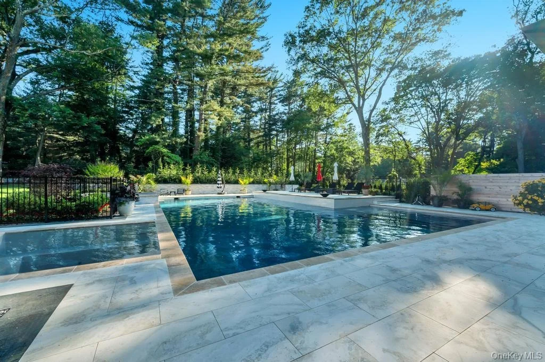
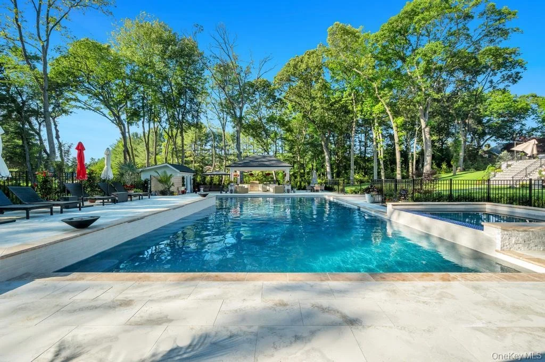
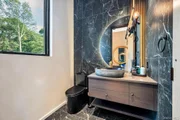
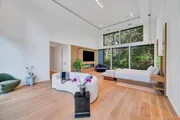
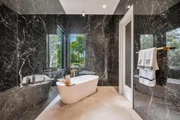
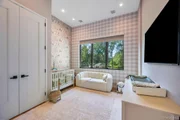
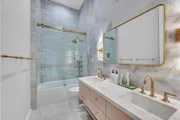
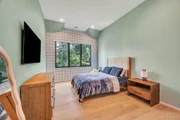
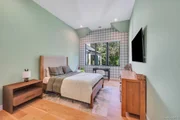
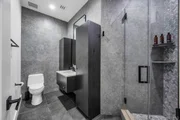
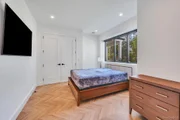
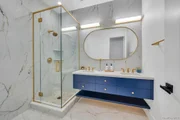
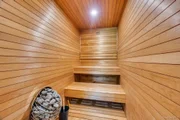
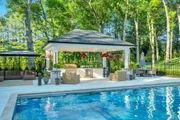
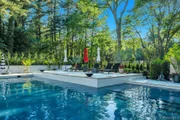
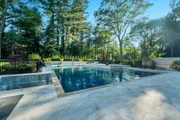
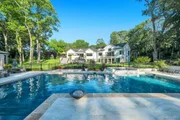
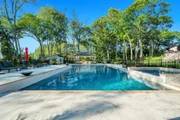
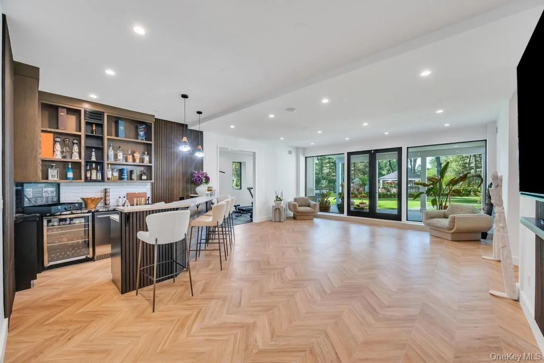
The luxurious primary suite boasts a dramatic 20-foot ceiling, built-in designer headboard feature wall, private deck overlooking the expansive grounds, two custom walk-in closets, and a designer spa bath. Three additional bedrooms are conveniently located on the main level. A stunning illuminated floating staircase leads to the lower level, where you will find additional guest bedrooms, a private gym with adjoining sauna and bath, a large movie theater, and an oversized recreation room with wet bar and glass doors opening directly to the backyard oasis. Designed for ultimate outdoor enjoyment, the country club-inspired grounds feature an oversized heated saltwater Gunite pool with spa, an elegant cabana with outdoor kitchen, and a separate pool house for storage. Automobile enthusiasts will appreciate the extraordinary garage capacity for up to 10 vehicles, including two car lifts, along with a circular paved driveway that completes this one-of-a-kind estate. 2 Chelmsford Drive is a masterfully designed residence that seamlessly blends architectural excellence, luxury amenities, and unparalleled lifestyle living.
Unit Size
7,855 Ft²
Days on Market
126 days
Land Size
2.00 acres
Price per sqft
$750
Property Type
House
Property Taxes
$3,106
HOA Dues
-
Year Built
1977

Listed By

Janet I. Bartra CBR
Bagshaw Real Estate L.L.C

Payment Calculator

Cap Rate Calculator

Last updated: 5 months ago (OneKey MLS #KEY1001932)
Price History

Date / Event Date Event Price
Jun 1, 2026 Listed by LAFFEY REAL ESTATE $5,888,000
Listed by LAFFEY REAL ESTATE
Mar 7, 2024 Sold
Sold
Nov 30, 2023 Sold
Sold
Sep 15, 2023 In contract -
In contract
Aug 10, 2023 Listed by LAFFEY REAL ESTATE $1,688,000
Listed by LAFFEY REAL ESTATE
Show More

Property Highlights

Garage
Air Conditioning
Fireplace
Parking Details
Has Garage
Parking Features: Garage, Heated Garage, Private
Garage Spaces: 10
Interior Details
Half Bathrooms: 1
Full Bathrooms: 5
Interior Features: Cathedral Ceiling(s), Central Vacuum, Chandelier, Entrance Foyer, Walk-In Closet(s), Wet Bar, First Floor Bedroom, First Floor Full Bath, Chefs Kitchen, Formal Dining
Appliances: Dishwasher, ENERGY STAR Qualified Appliances, Gas Cooktop, Gas Oven, Oven, Refrigerator, Washer, Gas Water Heater
Flooring Type: Hardwood
Laundry Features: Laundry Room
Rooms: 12
Has Fireplace
Fireplace Features: Electric, Gas
Fireplaces: 2
Basement: Finished, Full, Walk-Out Access
Exterior Details
Square Footage: 7855
Square Footage Source: $0
Property Condition: New Construction
Architectural Style: Modern
Year Built: 2024
Levels: Bi-Level
Other Structures: Garage(s), Outdoor Kitchen, Pool House
Building Area Units: Square Feet
Window Features: Double Pane Windows, Floor to Ceiling Windows, Oversized Windows
Construction Materials: Brick, HardiPlank Type
Patio and Porch Features: Deck, Patio
Pool Features: In Ground, Pool Cover, Pool/Spa Combo, Salt Water
Pool is Private
Lot Features: Landscaped, Level, Sprinklers In Front, Sprinklers In Rear
Lot Size Area: 89298
Lot Size Units: Square Feet
Lot Size Acres: 2
Lot Size Square Feet: 89298
Tax Lot: 951
Water Source: Public
Financial Details
Tax Annual Amount: $37,268
Utilities Details
Cooling Type: Central Air
Heating Type: Forced Air
Sewer : Cesspool

Building Info

Overview

    General

  • Year Built: 1977
  • Effective Year Built: 1977
  • Total Rooms: 10
  • Bedroom Count: 0
  • Bathroom Count: 4
  • Full Bathrooms: 3
  • Partial Bathrooms: 4
  • Building Condition: 3
  • Building Quality: 6
  • Construction Type: 6
  • Building Style: 21
  • Exterior Walls Type: 12
  • Interior Walls Type: 0
  • Roof Shape Type: 0
  • Roof Cover Type: 20
  • Floor Count: 100
  • Living Units: 1
  • Floor Cover: 0
  • Basement Type: 3
  • Basement Area: 1,099
  • Garage Type: 7
  • Garage Square Area: 396
  • Parking Space Count: 1
  • Patio Type: 0
  • Porch Type: 7
  • Pool Type: 10

    Dimensions

  • Lot Size Square Feet: 89,298
  • Total Building Area: 4,937
  • Building Area: 4,937
  • Building Area Measurement: L

    Heating and Cooling

  • Fireplace Count: 1
  • Air Conditioning: 1
  • Heating: 3
  • Heated Square Feet: 4,937
  • Heating Fuel Type: 6

    Utilities

  • Sewer System: 1
  • Water Service: 2

Building

  • Building Type: 0
  • Property Class: R
  • Land Acres: 0000002050
  • Standard Land Use Code: 1001
  • County Land Use Code: 2100
  • Legal Description 1: TOWN #3 SCH DIST 003

Neighborhood

  • School District Name: Locust Valley Central School District
  • School Tax School District: 003
  • School Tax District Code 2: MU
  • Census Tract: 517701

Geography

  • District: 282429
  • Section: 16
  • Parcel: 16-00A-00-0951
  • Block: A
  • Lot: 951
  • Municipality: MUTTONTOWN
  • Latitude: 40.8284
  • Longitude: -73.5549

    Address

  • Full Address: 2 Chelmsford Dr
  • Address - House Number: 2
  • Address - Street Name: Chelmsford
  • Address - Suffix Type: Dr
  • State: NY
  • City Name: Glen Head
  • Carrier Code: C007
  • 4-Digit Zip Code: 3008
  • Zip Code: 11545

Valuation

    Tax

  • Tax Year: 2023
  • Tax Amount: $2,991,254
  • Tax Rate Code Area: 511

    Appraisal Valuation

  • Standard Deviation: 0.0926
  • Valuation Date: Mar 06, 2024
  • Confidence Score: 91
  • Final Value: 1,635,816
  • High Value: 1,788,114
  • Low Value: 1,483,518

    Market Valuation

  • Market Total Value: $1,711,000

    Assessments Valuation

  • Assessed Year: 2023
  • Assessed Total Value: $1,711
  • Assessed Land Value: $864
  • Assessed Improvements Value: $847

    Sales

  • Current Sale Contract Date: Nov 29, 2023
  • Current Sale Recording Date: Mar 07, 2024
  • Current Sale Price:
  • Current Sale Document Type: 12
  • Current Sale Input Document Number: 2024-14732
  • Previous Sale Recording Date: Jun 16, 2003
  • Previous Sale Contract Date: Apr 30, 2003
  • Previous Sale Amount: $1,300,000
  • Previous Sale Document Type: 27
Data used for valuation calculations is provided by RealtyHop, and other third party sources

Comparables

Unit
Status
Type
Beds
Baths
ft²
Price/ft²
Asking Price
Listed On
Closing Price
Sold On
HOA + Taxes

About Muttontown


Similar Homes for Sale

Currently no similar homes around

Nearby Rentals

Unit for rent at 229 Route 106, Muttontown, NY, 11753

$8,800 /mo

  • 6 Beds
  • 4 Baths
  • 4,323 ft²
229 Route 106, Muttontown, NY, 11753 Listing by Shahid Satti
Unit for rent at 1719 Cedar Swamp Road, Brookville, NY, 11545

$10,000 /mo

  • 6 Beds
  • 4 Baths
  • 3,031 ft²
1719 Cedar Swamp Road, Brookville, NY, 11545 Listing by George Gatt
Unit for rent at 953 Ripley Lane, Oyster Bay, NY, 11771

$3,500 /mo

  • 1 Bed
  • 1 Bath
  • 1,000 ft²
953 Ripley Lane, Oyster Bay, NY, 11771 Listing by Donna M. Scala CBR


Frequently Asked Questions

When was property at 2 Chelmsford Drive built and last sold?
The property at 2 Chelmsford Drive was built in 1977 and last sold on Nov 29, 2023 for $1,600,000.
How much is this home worth?
The estimated value of the home located at 2 Chelmsford Drive is $5,946,880.
What are some comparable homes to 2 Chelmsford Drive?
There are currently no comparable homes to 2 Chelmsford Drive.

Nearby Counties