See Home Value
Lynn 01902
2 Chase Lane #2
$420,000
● Condo - Off Market

2 Chase Lane #2

Lynn, MA 01902
bedrooms
2 Beds
bathrooms
2 Baths, 1 Half Bath
square feet
1,126 Ft²
$523,014
RealtyHop Estimate
30.75%
Since Oct 1, 2020
MA-Boston
Primary Model

About This Property

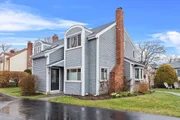
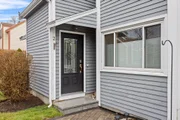
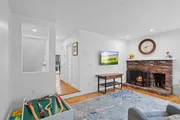
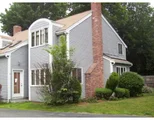
This stunning, sundrenched townhome at Chase Estates in Lynn's desirable Diamond District is a showstopper! Step into a sky lit marble-floored vestibule with soaring ceilings before entering the spacious fireplaced living room. An elegant powder room is tucked away. Enjoy cooking in the chef's kitchen with SS appliances, granite countertops & access to the deck. The dining room features French doors which open to the deck, a paver patio & a professionally landscaped yard all with decorative lighting.  Upstairs you will find a master bedroom with double closets & cathedral ceiling. The guest bedroom has a walk in closet & cathedral ceiling. A luxurious full bath features double marble topped sinks & an over-sized walk-in rain head shower. The open concept lower level offers a family room & an in-home office. Hidden away is the laundry area & additional storage. 2 car parking is right outside your door. Close to King's Beach, Red Rock Park, transportation & Lynn's vibrant downtown area
Unit Size
1,126 Ft²
Days on Market
-
Land Size
-
Price per sqft
$355
Property Type
Condo
Property Taxes
$350
HOA Dues
$285
Year Built
1984

Payment Calculator

Cap Rate Calculator

Last updated: 5 years ago (MLSPIN #72693300)

Price History

Date / Event Date Event Price
Jun 20, 2025 Sold
Sold
May 1, 2025 In contract -
In contract
Apr 23, 2025 Listed $469,000
Listed
Don’t miss this stunning townhome located in Chase Estates, right in the heart of Lynn’s prestigious Diamond District—recently recognized by Northshore Magazine as one of the top neighborhoods on the North Shore! As you step in you will be greeted by a marble-floored vestibule, leading into a spacious fireplaced living room accented by gleaming hardwood floors throughout! The heart of the home is the sun drenched kitchen, featuring stunning skylights and expansive bay windows that flood the space with natural light. Enjoy stainless steal appliances, granite countertops, & ample cabinet space! On to the dining area, which leads to the outdoor deck, perfect for enjoying morning coffee! Upstairs, you'll find the master bedroom & the 2nd bedroom, both rooms feature cathedral ceilings & double closets! Completing the 2nd floor is the full bath features a marble topped sink & an over-sized walk-in rain head shower. Don't wait!
Sep 15, 2020 Sold
Sold
Jul 15, 2020 Listed by Keller Williams Realty Boston-Metro | Back Bay $400,000
Listed by Keller Williams Realty Boston-Metro | Back Bay
Show More

Property Highlights

Air Conditioning
Parking Available
Fireplace
Interior Details
Level: First
Features: Skylight, Flooring - Stone/Ceramic Tile, Countertops - Stone/Granite/Solid, Cabinets - Upgraded, Exterior Access, Stainless Steel Appliances, Crown Molding
Level: Second
Features: Bathroom - Full, Bathroom - Double Vanity/Sink, Closet - Linen, Flooring - Marble, Countertops - Stone/Granite/Solid, Remodeled, Crown Molding
Level: Second
Features: Closet, Flooring - Hardwood, Recessed Lighting
Features: Flooring - Hardwood, French Doors, Deck - Exterior, Exterior Access
Level: First
Features: Bathroom - Half, Flooring - Marble, Countertops - Stone/Granite/Solid, Remodeled, Crown Molding
Level: First
Features: Closet, Flooring - Hardwood, Recessed Lighting, Closet - Double
Level: Second
Level: First
Features: Flooring - Hardwood, Recessed Lighting
Level: Basement
Features: Flooring - Wall to Wall Carpet, Open Floorplan, Recessed Lighting
Level: Basement
Features: Flooring - Wall to Wall Carpet, Open Floor Plan
Half Bathrooms: 1
Full Bathrooms: 1
Interior Features: Open Floorplan, Office
Appliances: Range, Disposal, Microwave, Refrigerator, Washer, Dryer, Electric Water Heater, Utility Connections for Electric Range, Utility Connections for Electric Dryer
Flooring Type: Tile, Carpet, Marble, Hardwood, Flooring - Wall to Wall Carpet
Laundry Features: Electric Dryer Hookup, Washer Hookup, In Basement, In Unit
Rooms: 7
Has Fireplace
Fireplace Features: Living Room
Fireplaces: 1
Basement: Y
Parking Details
Parking Features: Off Street
Exterior Details
Entry Level: 1
Security Features: Security System
Year Built Source: Public Records
Year Built Details: Approximate
PropertySubType: Condominium
Building Name: Chase Estate Condominium
Structure Type: Townhouse
Stories (Total): 3
Building Area Units: Square Feet
Patio and Porch Features: Deck - Composite, Patio
Lead Paint: Unknown
Lot Size Units: Acres
Zoning: R2
Parcel Number: 2002182
Water Source: Public
Financial Details
Tax Assessed Value: $313,700
Tax Annual Amount: $4,204
Utilities Details
Utilities: for Electric Range, for Electric Dryer
Cooling Type: Central Air
Heating Type: Central, Electric
Sewer : Public Sewer
Location Details
HOA/Condo/Coop Fee Includes: Insurance, Maintenance Structure, Road Maintenance, Maintenance Grounds, Snow Removal, Trash
Association Fee Frequency: Monthly
HOA Fee: $285
Community Features: Public Transportation, Shopping, Park, Walk/Jog Trails, Medical Facility, Bike Path, Conservation Area, Highway Access, House of Worship, Marina, Private School, Public School, T-Station, University
Pets Allowed: Yes w/ Restrictions
Complex is Completed

Comparables

Unit
Status
Type
Beds
Baths
ft²
Price/ft²
Asking Price
Listed On
Closing Price
Sold On
HOA + Taxes

Past Sales

Date Unit Beds Baths Sqft Price Closed Listed By
20250423 Unit 2
04/23/2025
2
2 Bed
1 Bath
1126 ft²
$469,000
bedrooms
2 Bed
bathrooms
1 Bath
square feet
1126 ft²
$501,000 +6.82%
06/20/2025
Joseph Barnes
Keller Williams Realty Boston-Metro | Back Bay
20200715 Unit 2
07/15/2020
2
2 Bed
2 Bath
1126 ft²
$400,000
bedrooms
2 Bed
bathrooms
2 Bath
square feet
1126 ft²
$420,000 +5.00%
09/15/2020
Jessica Schenkel
Sagan Harborside Sotheby's International Realty
20040629 Unit 2
06/29/2004
2
2 Bed
1 Bath
1409 ft²
$299,900
bedrooms
2 Bed
bathrooms
1 Bath
square feet
1409 ft²
$300,000 +0.03%
09/30/2004
Doug Morrow
Churchill Properties
20030204 Unit 2
02/04/2003
2
2 Bed
2 Bath
1400 ft²
$279,900
bedrooms
2 Bed
bathrooms
2 Bath
square feet
1400 ft²
$278,900 -0.36%
04/15/2003
Katina Hantzis Borges
Carlson GMAC Real Estate
20000131 Unit 2
01/31/2000
2
2 Bed
2 Bath
1126 ft²
$169,900
bedrooms
2 Bed
bathrooms
2 Bath
square feet
1126 ft²
$169,900
03/30/2000
Olga Lysenko
Keller Williams Realty Boston Northwest

Building Info

2 Chase Lane 2 Chase Lane, Lynn, MA 01902
More about this Building
2 Chase Lane
Want to find out who owns 2 Chase Lane, Lynn, MA 01902? Get detailed property transactions here.

About Lynn


Similar Homes for Sale

Currently no similar homes around

Nearby Rentals