Check Availability
$1,849,000
↓ $31K (1.6%)
● House - For Sale

2 Charterwood

San Antonio, TX 78248
bedrooms
5 Beds
bathrooms
6 Baths, 1 Half Bath
square feet
7,668 Ft²
$12,223
Est. Monthly
$879
HOA / Fees

About This Property

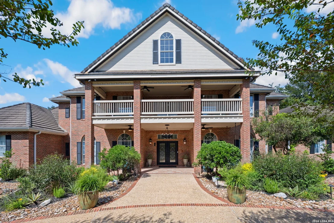
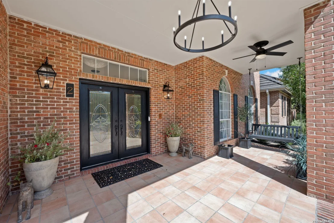
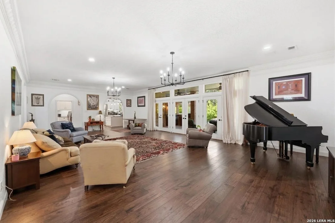
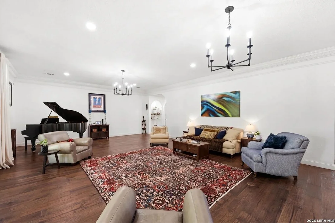
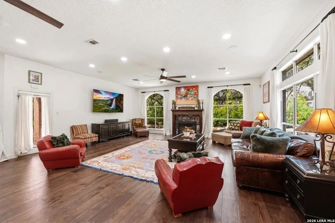
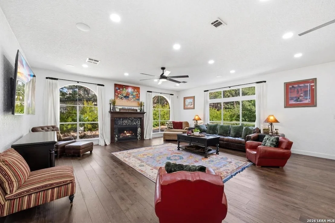
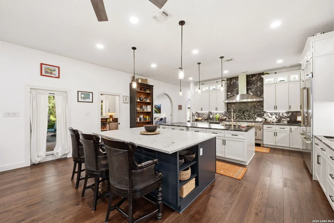
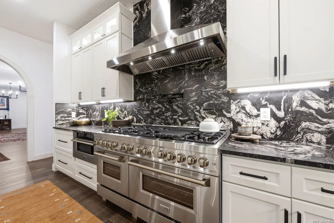
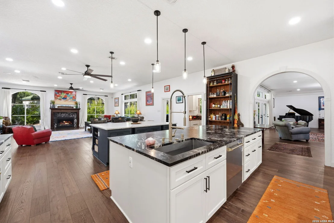
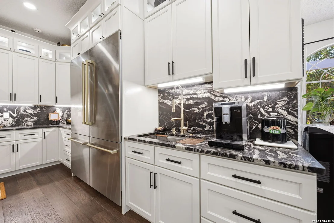
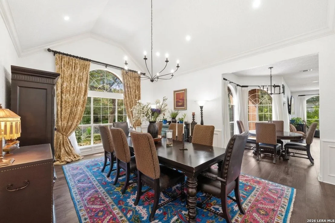
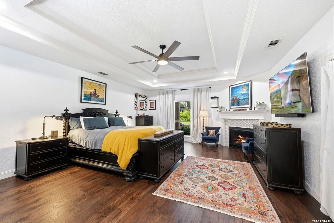
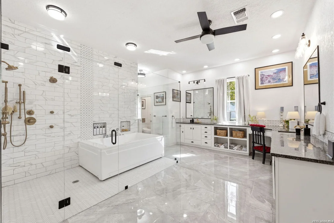
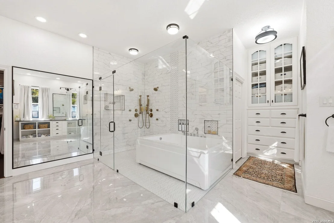
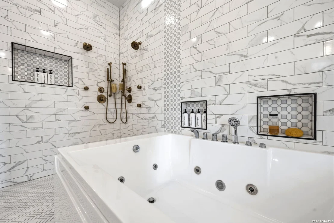
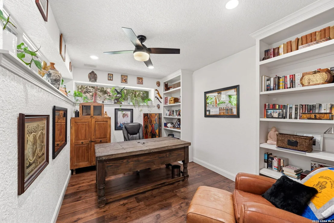
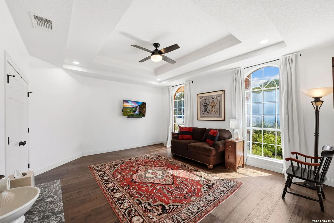
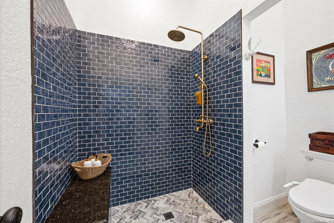
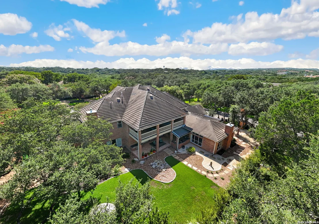
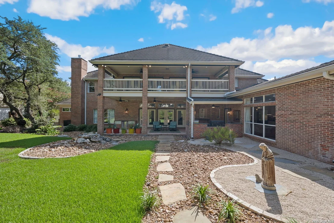
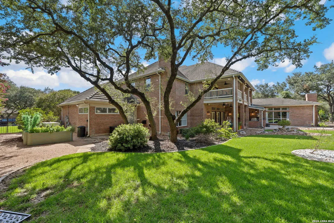
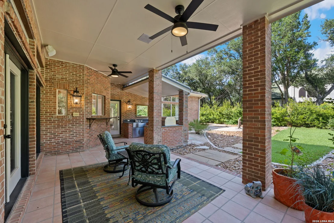
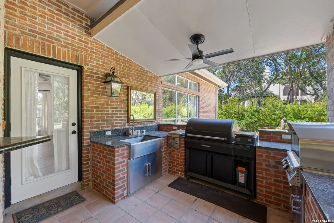
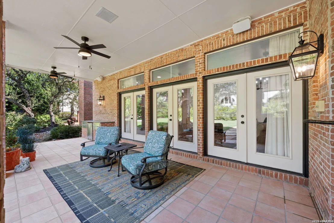
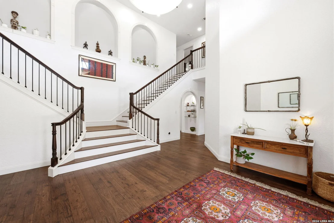
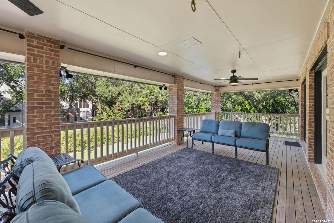
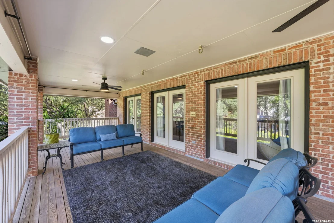
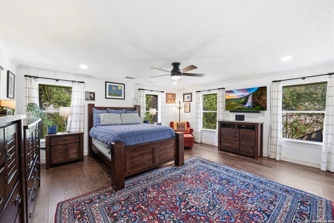
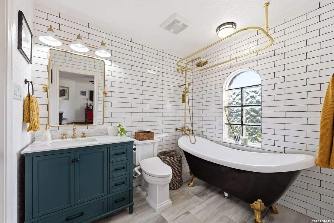
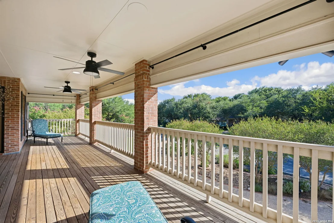
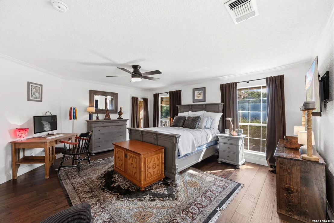
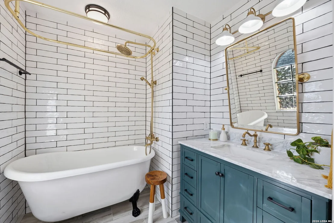
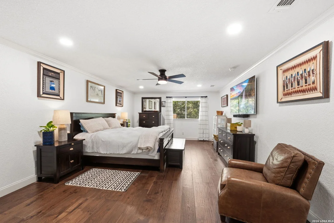
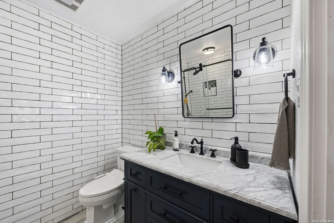
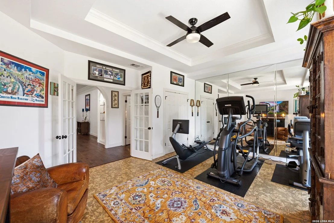
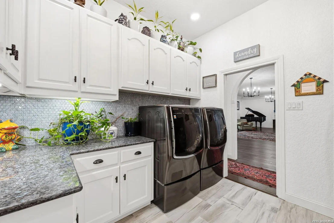
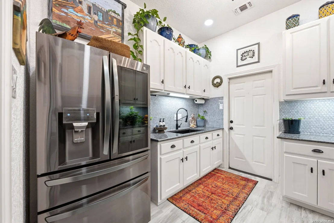
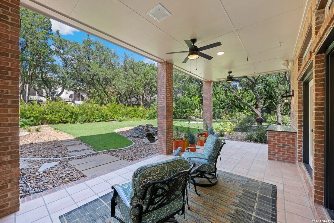
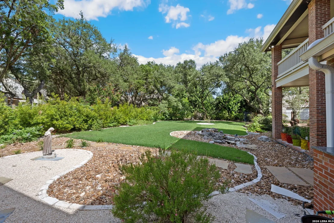
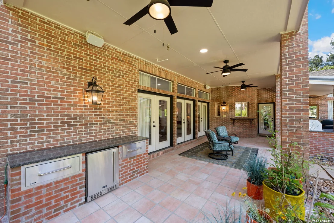
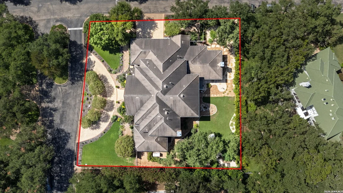
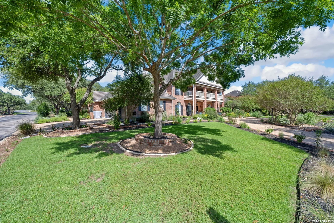
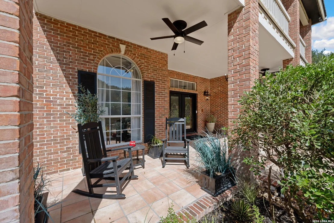
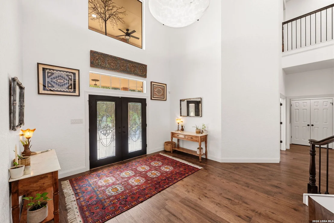
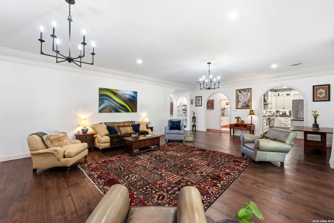
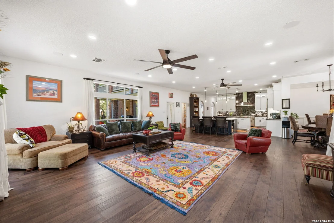
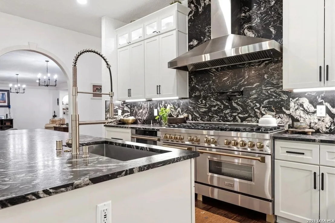
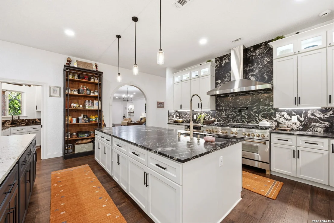
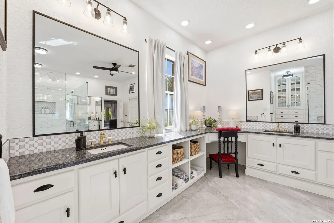
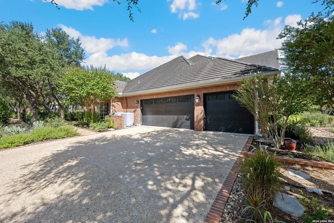
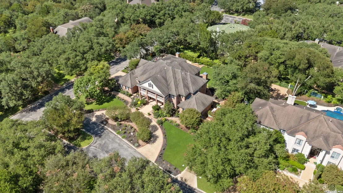
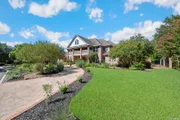
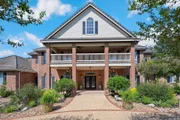
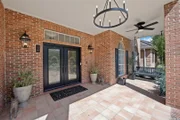
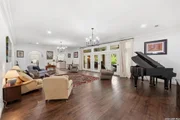
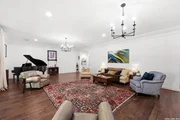
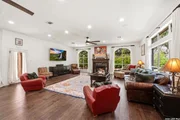
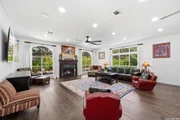
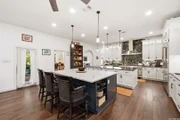
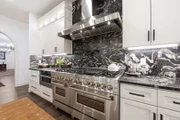
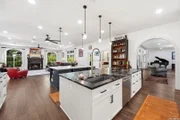
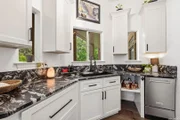
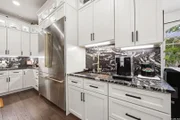
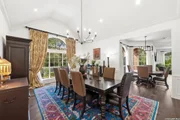
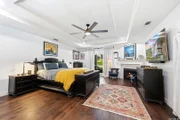
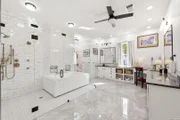
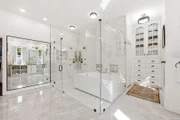
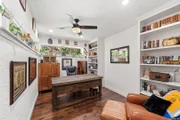
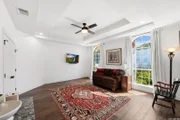
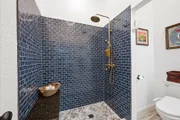
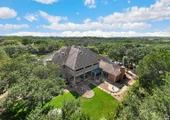
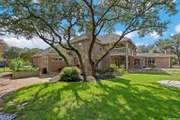
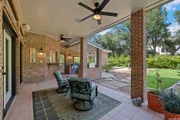
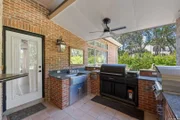
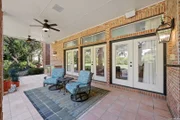
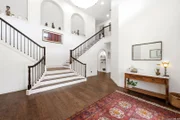
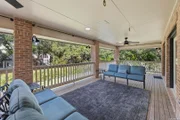
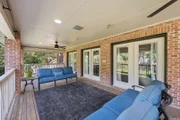
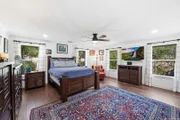
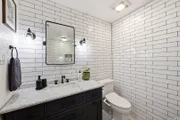
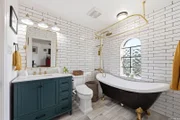
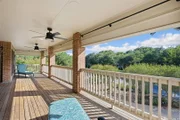
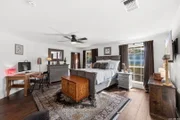
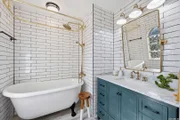
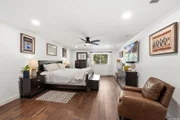
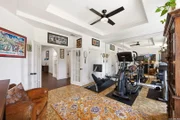
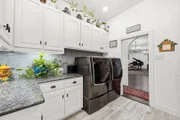
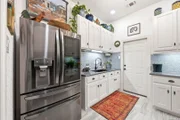
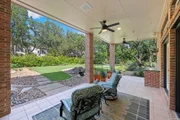
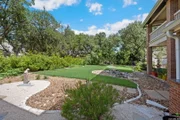
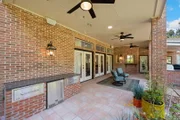
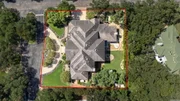
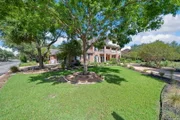
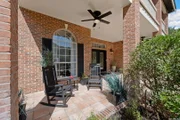
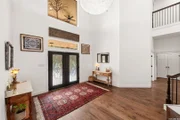
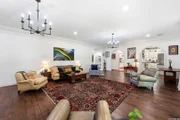
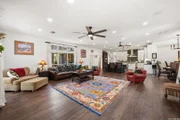
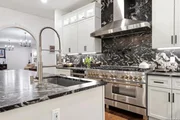
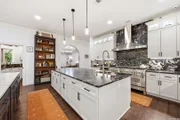
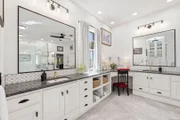
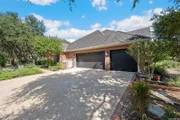
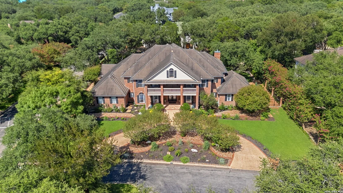
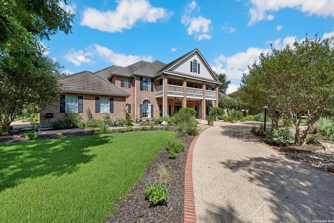
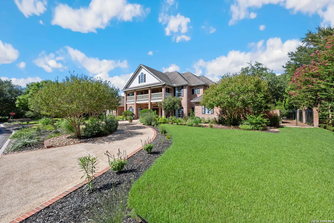
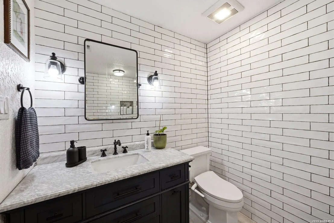
Set on a mature, beautifully landscaped corner lot spanning just over one-half acre within a prestigious guard-gated community, this extensively renovated custom residence showcases timeless architecture, exceptional craftsmanship, and refined finishes throughout. Generous living spaces and a thoughtfully designed floor plan create an extraordinary setting for both everyday living and elegant entertaining.  A grand foyer framed by dual sweeping staircases creates a memorable first impression. An elegant formal living room, rich architectural detailing, custom millwork, and abundant natural light establish a warm yet sophisticated atmosphere that continues throughout the home. At the heart of the residence, the beautifully renovated island kitchen is designed to impress. Custom cabinetry, expansive work surfaces, an oversized center island, and a separate breakfast island provide exceptional functionality and gathering space. Stainless steel appliances include a gas range with double ovens. The adjoining breakfast area overlooks the backyard, while the spacious family room is anchored by an exquisite fireplace flanked by arched windows.  Ideally positioned for hosting, the gracious formal dining room offers an elegant setting for intimate dinners and larger celebrations. A well-appointed laundry room with extensive cabinetry is conveniently located nearby. The private first-floor office features double doors and a tray ceiling and is currently used as a home gym, offering excellent flexibility for today's lifestyle. Privately situated on the main level, the luxurious owner's retreat features beautiful wood flooring, abundant natural light, and ample space for a sitting area. The remodeled, spa-inspired ensuite bath is appointed with custom cabinetry, an oversized jetted garden tub, and an expansive walk-in shower with dual showerheads. An impressive private study further enhances the retreat. Also located on the first floor, a spacious secondary bedroom with its own ensuite bath provides an ideal accommodation for guests. Upstairs, four generously sized secondary bedrooms each feature a private ensuite bath, providing an exceptional level of comfort and privacy. A spacious third living area opens directly onto the covered balcony spanning the rear of the home, creating an inviting setting for relaxing, entertaining, or enjoying the peaceful surroundings. Designed for year-round enjoyment, the backyard offers exceptional outdoor living. A covered patio extends across the rear of the residence beneath the upper balcony, creating multiple gathering areas for family and friends. The outdoor summer kitchen makes entertaining effortless, while mature landscaping creates a private and picturesque backdrop. Finishing this remarkable property is a spacious three-car garage with ample space for vehicles, storage, and a workshop area.  Thoughtfully renovated while preserving its timeless character, this distinguished custom residence presents a rare opportunity to own an exceptional home in one of the area's most desirable guard-gated communities. Please be aware some photos have been virtually staged.
Unit Size
7,668 Ft²
Days on Market
-
Land Size
0.54 acres
Price per sqft
$241
Property Type
House
Property Taxes
$2,264
HOA Dues
$879
Year Built
1992

Listed By

Melissa Stagers
M. Stagers Realty Partners

Payment Calculator

Cap Rate Calculator

Last updated: 30 days ago (LERA #2000468)

Price History

Date / Event Date Event Price
Sep 2, 2026 Price Decreased $1,849,000
↓ $31K (1.7%)
Price Decreased
Jul 23, 2026 Listed by M. Stagers Realty Partners $1,880,000
Listed by M. Stagers Realty Partners
Mar 3, 2026 Temporarily off market -
Temporarily off market
Feb 6, 2026 Listed by Phyllis Browning Company $1,899,000
Listed by Phyllis Browning Company
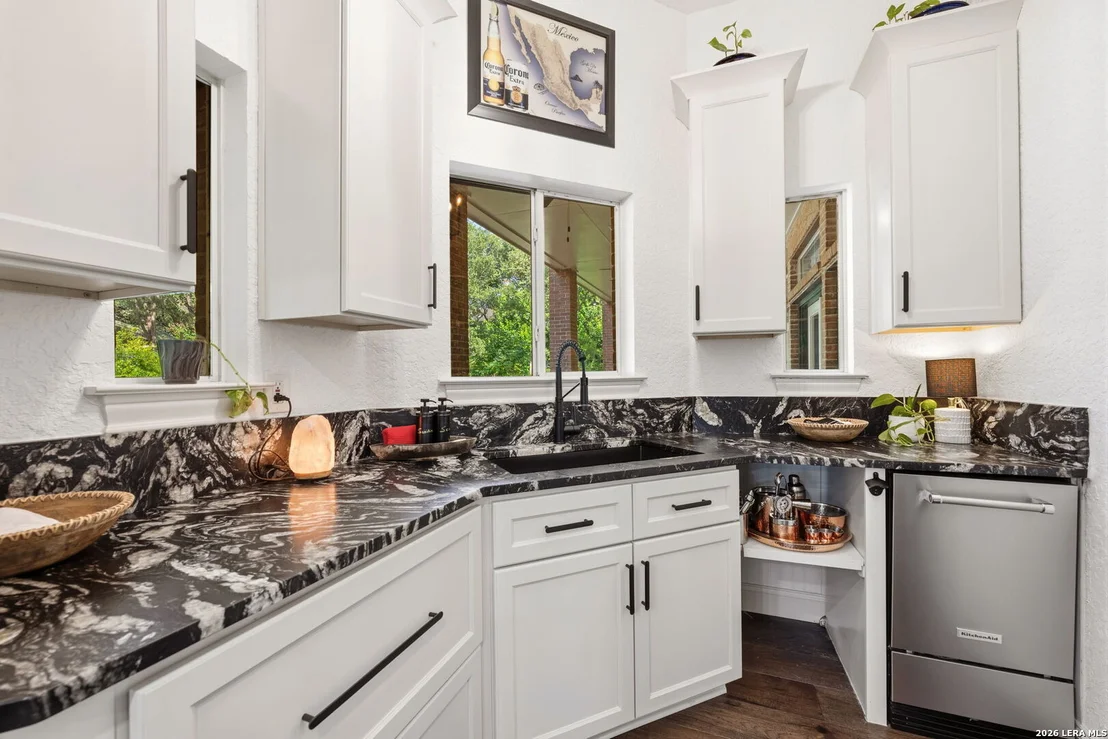
Incredible, spacious home with every square foot updated recently by the current owner. Located within the 24/7 guard-gated Inwood Estates neighborhood, this is a standout option for the discriminating buyer looking for huge spaces and a flexible floor plan at an excellent per square foot value. Standout features: Multiple office spaces Massive bedrooms each with its own bath Gorgeous kitchen with gas cooking and Z-Line appliances Bar No Carpet Fitness space 3 light-filled living areas Massive amounts of storage Huge upstairs covered patios Oversize 3-car garage Notable outdoor kitchen with pellet grill, pizza oven, gas cooktop 24/7 gated security in neighborhood Private neighborhood access to Salado Creek Nature Trail Neighborhood Swim Club with Inwood Sharks Youth Swim Team Neighborhood Tennis, Pickleball, and Basketball Courts Downstairs, you will find the primary bedroom suite with it's own separate office or living area, marble-surround fireplace and a 5-star resort worthy bath with marble floors and a spectacular shower room. Two walk-in closets complete the very pretty picture. So much flexibility abounds...There is also a fitness area, and an area that can be a secondary ensuite bedroom. Two huge living areas and an HGTV-ready kitchen with two large islands adorned with bespoke leathered granite countertops, outfitted with top of line Z-line 8-burner gas range. There's also an indoor/outdoor bar. Upstairs, you'll enjoy four light-filled bedroom suites and an enormous gameroom leading to a covered patio that spans the width of the home. Don't miss the heated and cooled storage area that can fit all the gear for the holidays. Looking for the best, large home with mansion-grade finishes inside Loop 1604 under $2 million. This is your best bet.
Jun 11, 2009 Sold
Sold
Show More

Property Highlights

Garage
Fireplace
Parking Details
Parking Features: Garage Door Opener
Interior Details
Half Bathrooms: 1
Full Bathrooms: 6
Interior Features: Eat-in Kitchen, High Ceilings, Open Floorplan, High Speed Internet, Walk-In Closet(s), Chandelier, Three Living Area, Separate Dining Room, Island Kitchen, Study/Library, 1st Floor Lvl/No Steps, Cable TV Available, Laundry Room, Telephone, Attic - Partially Finished, Attic - Floored, Attic - Permanent Stairs
Appliances: Cooktop, Microwave, Disposal, Gas Water Heater, Washer Connection, Dryer Connection, Stove/Range, Gas Cooking, Solid Counter Tops, 2+ Water Heater Units, Private Garbage Service
Flooring Type: Ceramic Tile, Marble, Wood
Laundry Features: Main Level
Has Fireplace
Fireplace Features: Family Room, Bedroom, Gas Log, Two
Fireplaces: 2
Exterior Details
Square Footage: 7668
Security Features: Carbon Monoxide Detector(s)
Property Condition: Pre-Owned
Architectural Style: Two Story
Year Built: 1992
Builder Name: Unknown
Construction Materials: Brick
Patio and Porch Features: Patio
Pool Features: None
Lot Features: Corner Lot, Level, 1/4 - 1/2 Acre, Mature Trees (ext feat)
Lot Size Area: 23391.72
Lot Size Units: Square Feet
Lot Size Acres: 0.537
Lot Size Square Feet: 23391.72
Financial Details
Tax Annual Amount: $27,170
Utilities Details
Cooling Type: Ceiling Fan(s), Three+ Central
Heating Type: Central
Location Details
HOA/Condo/Coop Amenities: Pool, Tennis Court(s), Basketball Court, Cable TV, Controlled Access, Park/Playground, Guarded Access
HOA Fee: $699
HOA Fee Frequency: Quarterly
Condo/Coop Fee: $180

Building Info

Overview

    General

  • Year Built: 1992
  • Effective Year Built: 1994
  • Building Count: 1
  • Total Rooms: 11
  • Bedroom Count: 6
  • Bathroom Count: 6
  • Full Bathrooms: 6
  • Partial Bathrooms: 6
  • Building Condition: 3
  • Building Quality: 0
  • Construction Type: 0
  • Building Style: 28
  • Exterior Walls Type: 23
  • Interior Walls Type: 0
  • Roof Shape Type: 0
  • Roof Cover Type: 3
  • Floor Count: 200
  • Living Units: 1
  • Floor Cover: 0
  • Basement Type: 0
  • Basement Area: 0
  • Garage Type: 1
  • Garage Square Area: 930
  • Parking Space Count: 4
  • Patio Type: 98
  • Porch Type: 102
  • Pool Type: 0

    Dimensions

  • Lot Size Square Feet: 23,400
  • Lot Size Depth Feet: 1,560
  • Lot Size Frontage Feet: 1,500
  • Total Building Area: 8,597
  • Gross Building Area: 8,597
  • Building Area: 7,667
  • Building Area Measurement: L

    Heating and Cooling

  • Fireplace Count: 1
  • Air Conditioning: 1
  • Heating: 4
  • Heated Square Feet: 7,667
  • Heating Fuel Type: 0

    Utilities

  • Sewer System: 0
  • Water Service: 0

Building

  • Building Type: 0
  • Property Class: R
  • Subdivision: CONV A/S CODE
  • Land Acres: 0000000537
  • Standard Land Use Code: 1001
  • County Land Use Code: A1
  • State Land Use Code: A1
  • Legal Description 1: NCB 18900 BLK 1 LOT 251 (INWOOD UT-1C) INWOOD ANNEXATION

Neighborhood

  • School District Name: Northside Independent School District
  • School Tax School District: 56
  • Census Tract: 191412

Geography

  • Assessors Map Reference: 515E5
  • Parcel: 18900-001-2510
  • Block: 1
  • Lot: 251
  • Municipality: SAN ANTONIO
  • Latitude: 29.5898
  • Longitude: -98.5432

    Address

  • Full Address: 2 Charterwood
  • Address - House Number: 2
  • Address - Street Name: Charterwood
  • State: TX
  • City Name: San Antonio
  • Carrier Code: C068
  • 4-Digit Zip Code: 1660
  • Zip Code: 78248

Valuation

    Tax

  • Tax Year: 2023
  • Tax Amount: $2,905,293
  • Tax Rate Code Area: 56

    Appraisal Valuation

  • Standard Deviation: 0.1733
  • Valuation Date: Jan 17, 2024
  • Confidence Score: 77
  • Final Value: 1,060,420
  • High Value: 1,244,208
  • Low Value: 876,631

    Market Valuation

  • Market Total Value: $1,340,590
  • Market Land Value: $151,400
  • Market Improvement Value: $1,189,190

    Assessments Valuation

  • Assessed Year: 2023
  • Assessed Total Value: $1,265,000
  • Assessed Land Value: $151,400
  • Assessed Improvements Value: $1,189,190

    Exemptions

  • Homeowner Exemption: Yes

    Sales

  • Current Sale Contract Date: Jan 30, 2023
  • Current Sale Recording Date: Jan 30, 2023
  • Current Sale Price:
  • Current Sale Document Type: 27
  • Current Sale Input Document Number: 16224
  • Previous Sale Recording Date: Jun 12, 2009
  • Previous Sale Contract Date: Jun 12, 2009
  • Previous Sale Document Type: 71
Data used for valuation calculations is provided by RealtyHop, and other third party sources

Comparables

Unit
Status
Type
Beds
Baths
ft²
Price/ft²
Asking Price
Listed On
Closing Price
Sold On
HOA + Taxes

About Northwest Side


Similar Homes for Sale

Currently no similar homes around

Nearby Rentals

Unit for rent at 2506 Camden Park, San Antonio, TX, 78231

$2,350 /mo

  • 3 Beds
  • 2 Baths
  • 2,240 ft²
2506 Camden Park, San Antonio, TX, 78231 Listing by Will Juste


Frequently Asked Questions

When was property at 2 Charterwood built and last sold?
The property at 2 Charterwood was built in 1992 and last sold on Jan 30, 2023 for $1,073,217.
How much is this home worth?
The estimated value of the home located at 2 Charterwood is $1,867,490.
What are some comparable homes to 2 Charterwood?
There are currently no comparable homes to 2 Charterwood.