by RH Advisors

See Home Value
$3,205,000
● House - Off Market

2 Cerf Lane

New Castle, NY 10549
bedrooms
4 Beds
bathrooms
4 Baths, 1 Half Bath
square feet
7,371 Ft²
$19,549
Est. Monthly
0.73%
Cap Rate

About This Property

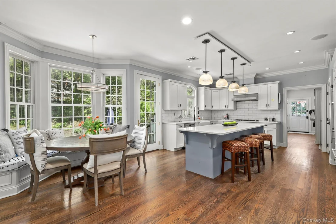
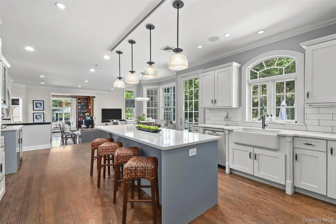
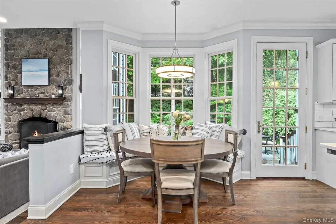
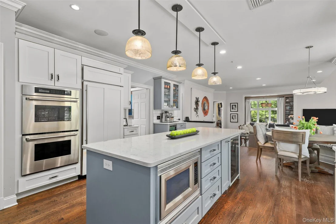
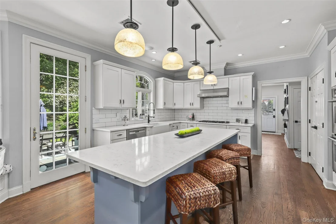
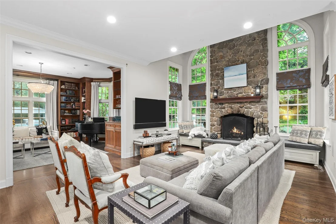
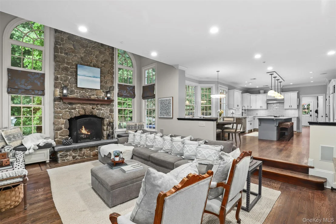
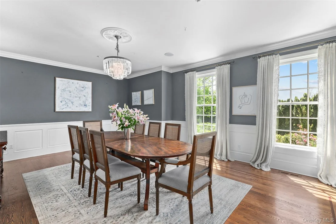
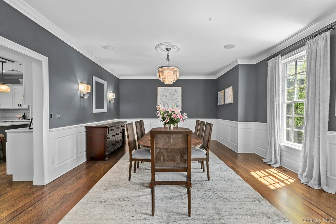
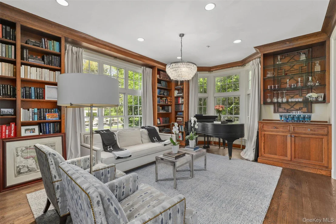
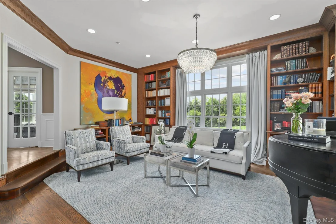
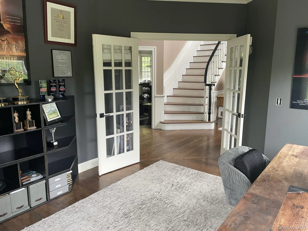
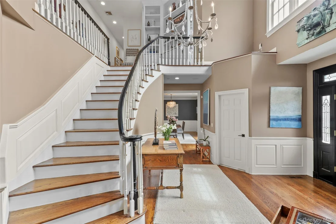
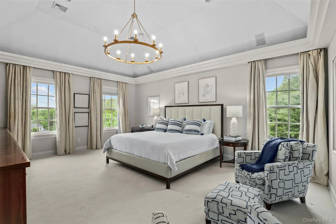
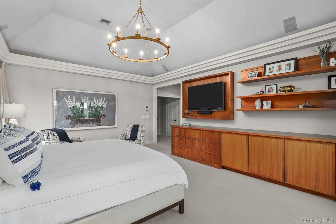
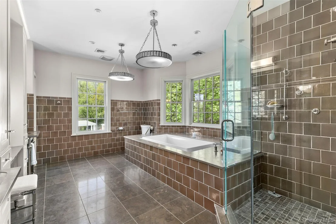
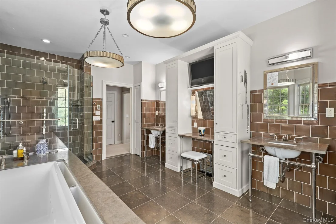
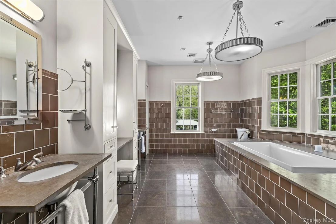
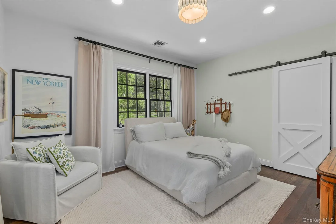
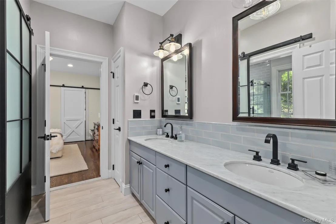
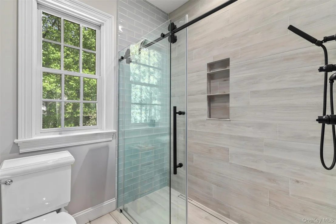
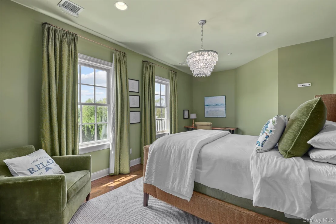
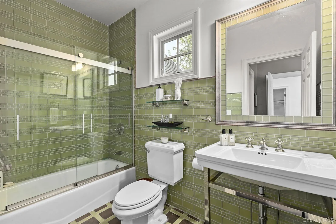
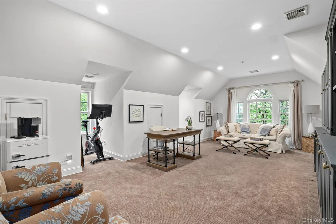
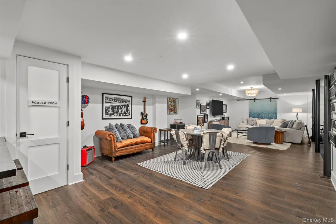
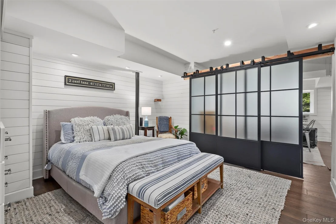
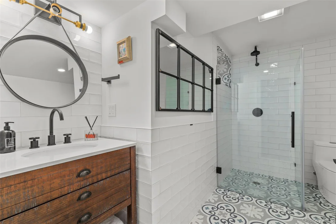
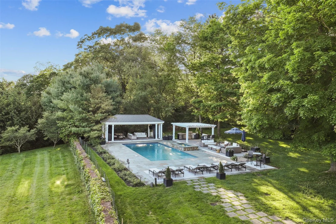
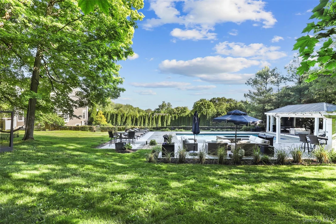
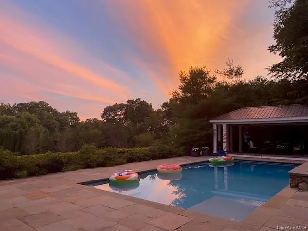
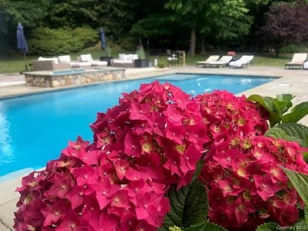
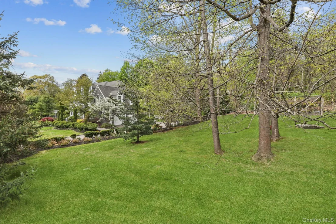
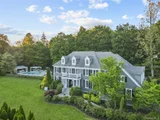
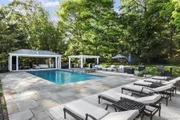
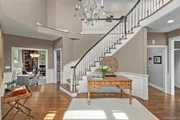
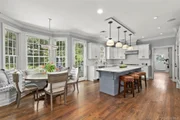
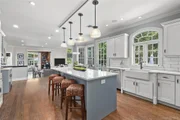
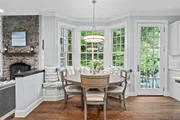
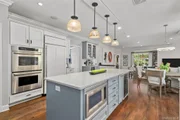
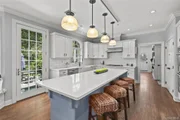
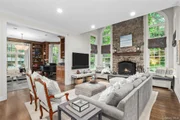
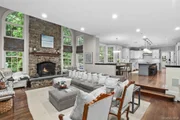
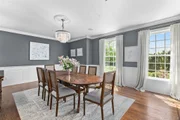
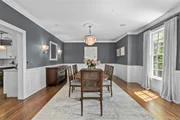
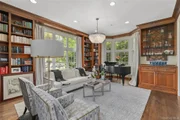
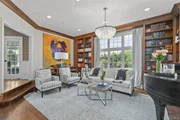
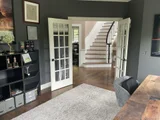
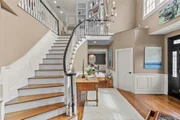
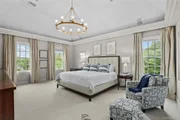
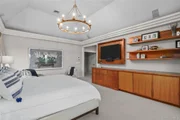
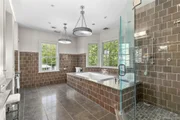
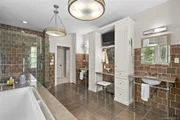
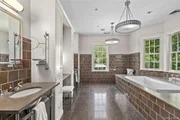
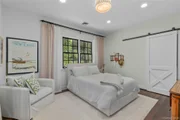
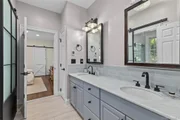
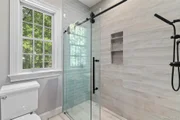
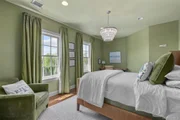
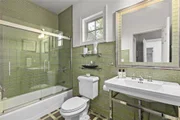
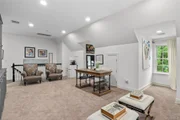
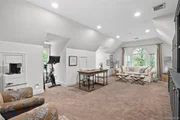
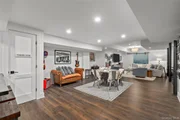
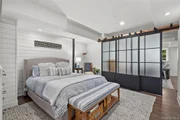
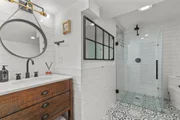
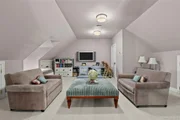
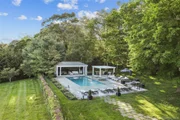
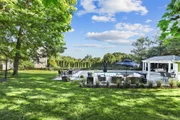
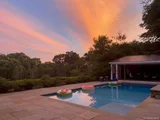
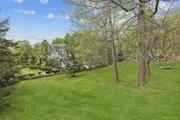
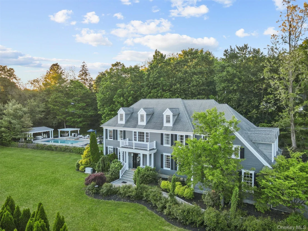
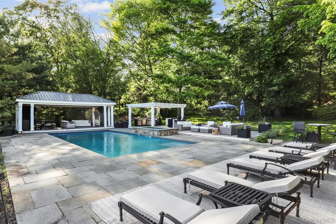
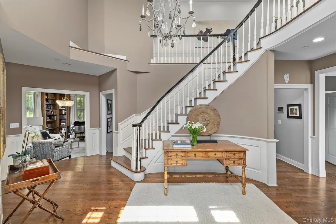
This meticulously designed Colonial in the prestigious Chappaqua Central School District provides a true haven for those who appreciate refined living with a contemporary turnkey design aesthetic. The blend of traditional and contemporary vibes creates an exquisite mix of sophistication and relaxed comfort for entertaining and everyday living. Featuring high-end finishes throughout, every level of this stunning home has been thoughtfully upgraded. At the heart of the home, an inviting great room showcases a floor-to-ceiling stone fireplace flanked by dramatic picture windows that showcase the gardens beyond, providing a front row seat to the magnificent color of the changing seasons. This room seamlessly connects to an updated gourmet kitchen with an oversized island and wine storage plus ample seating perfect for gathering and entertaining. The thoughtfully considered coffee bar and beverage center make mornings a pleasure. The custom library with floor-to-ceiling oak shelving, built-in cocktail bar, and additional picture windows looks out over the expansive grounds and hand-stacked stone wall, onto the shimmering pool beyond. This library space leads to a private office, while the elegant dining room with wainscoting provides an ideal setting for both intimate dinners and larger celebrations. The grand foyer presents a double high space with a graceful curved front staircase leading to the second-floor Primary Suite, where custom backlit molding and built-in oak shelving add warmth and sophistication. The Waterworks spa-like primary bath features radiant heated floors and abundant natural light. A second en-suite bedroom offers privacy for guests, while two additional bedrooms are connected by a stylish full bath with heated floors, no-step shower, and under-cabinet lighting. At the end of the long hall, a bright and spacious bonus room with custom built-in cabinets offers endless possibilities, with a back staircase leading from the bedrooms to the mud room with custom cubbies, shelving and side door. The walk-up third floor boasts expansive finished storage illuminated by natural light. Meanwhile, the incredible lower level is a suite unto itself, designed for versatility: featuring a large, bright art studio; stylish room with custom-designed sliding doors for versatile usage; barn doors leading to deep storage space; a state-of-the-art workout area; yoga studio; and a home theater/game room/lively entertainment space. Step outside to a backyard paradise, where a stone patio opens onto a resort-style oasis including a heated gunite pool and spa surrounded by lush mature and meticulously planned landscaping, creating a private retreat for every season of the year. A luxurious cabana provides a shaded lounge area, perfect for unwinding poolside. The fully equipped outdoor kitchen makes al fresco dining effortless for large parties or small gatherings. Enjoy fresh vegetables from your very own organic garden. A true sanctuary in every way, every detail of this extraordinary home has been curated to offer timeless elegance and modern convenience for a contemporary lifestyle.
Unit Size
7,371 Ft²
Days on Market
441 days
Land Size
1.71 acres
Price per sqft
$400
Property Type
House
Property Taxes
$5,064
HOA Dues
-
Year Built
2001

Payment Calculator

Cap Rate Calculator

Last updated: 4 months ago (OneKey MLS #KEY861208)

Price History

Date / Event Date Event Price
Aug 3, 2026 Sold
Sold
Mar 14, 2026 In contract -
In contract
Dec 5, 2025 In contract -
In contract
Jul 15, 2025 Relisted $2,950,000
Relisted
May 28, 2025 In contract -
In contract
Show More

Property Highlights

Garage
Air Conditioning
Fireplace

Building Info

Overview

    General

  • Year Built: 2001
  • Effective Year Built: 2001
  • Bedroom Count: 4
  • Bathroom Count: 3
  • Full Bathrooms: 3
  • Partial Bathrooms: 3
  • Building Condition: 1
  • Building Quality: 1
  • Construction Type: 0
  • Building Style: 5
  • Exterior Walls Type: 17
  • Interior Walls Type: 0
  • Roof Shape Type: 0
  • Roof Cover Type: 0
  • Floor Count: 200
  • Floor Cover: 0
  • Basement Type: 2
  • Basement Area: 0
  • Garage Type: 1
  • Garage Square Area: 500
  • Parking Space Count: 2
  • Patio Type: 0
  • Porch Type: 6
  • Pool Type: 8

    Dimensions

  • Lot Size Square Feet: 74,488
  • Total Building Area: 3,592
  • Building Area: 3,592
  • Building Area Measurement: L

    Heating and Cooling

  • Fireplace Count: 1
  • Air Conditioning: 1
  • Heating: 3
  • Heated Square Feet: 3,592
  • Heating Fuel Type: 6

    Utilities

  • Sewer System: 0
  • Water Service: 2

Building

  • Building Type: 0
  • Property Class: R
  • Land Acres: 0000001710
  • Standard Land Use Code: 1001
  • County Land Use Code: 210

Neighborhood

  • School District Name: Chappaqua Central School District
  • School Tax School District: CHAPPAQUA
  • Census Tract: 013104

Zoning

  • Zoning: R-1A

Geography

  • Account Number: 2617000
  • District: 553600
  • Section: 71.14
  • Parcel: 553600 71.14-2-17.11
  • Block: 2
  • Lot: 17.011
  • Municipality: NEW CASTLE
  • Latitude: 41.2155
  • Longitude: -73.738

    Address

  • Full Address: 2 Cerf Ln
  • Address - House Number: 2
  • Address - Street Name: Cerf
  • Address - Suffix Type: Ln
  • State: NY
  • City Name: Mount Kisco
  • Carrier Code: R005
  • 4-Digit Zip Code: 4050
  • Zip Code: 10549

Valuation

    Tax

  • Tax Year: 2023
  • Tax Amount: $4,693,035
  • Tax Rate Code Area: 553604

    Appraisal Valuation

  • Standard Deviation: 0.2198
  • Valuation Date: Feb 07, 2024
  • Confidence Score: 69
  • Final Value: 1,968,992
  • High Value: 2,401,788
  • Low Value: 1,536,196

    Market Valuation

  • Market Total Value: $1,996,959
  • Market Land Value: $1,182,432
  • Market Improvement Value: $814,527

    Assessments Valuation

  • Assessed Year: 2023
  • Assessed Total Value: $295,550
  • Assessed Land Value: $175,000
  • Assessed Improvements Value: $120,550

    Sales

  • Current Sale Contract Date: Apr 15, 2002
  • Current Sale Recording Date: Jun 18, 2002
  • Current Sale Price:
  • Current Sale Document Type: 12
  • Current Sale Input Document Number: 0421590154
Data used for valuation calculations is provided by RealtyHop, and other third party sources

Comparables

Unit
Status
Type
Beds
Baths
ft²
Price/ft²
Asking Price
Listed On
Closing Price
Sold On
HOA + Taxes

About Westchester


Similar Homes for Sale

Currently no similar homes around

Nearby Rentals


Frequently Asked Questions

When was property at 2 Cerf Lane built and last sold?
The property at 2 Cerf Lane was built in 2001 and last sold on Apr 15, 2002 for $1,326,600.
How much is this home worth?
The estimated value of the home located at 2 Cerf Lane is $2,984,971.
What are some comparable homes to 2 Cerf Lane?
There are currently no comparable homes to 2 Cerf Lane.