by RH Advisors

See Home Value
$990,000
● House - Off Market

2 Cedar Lane

Oyster Bay, NY 11545
bedrooms
4 Beds
bathrooms
2 Baths
$5,681
Est. Monthly

About This Property

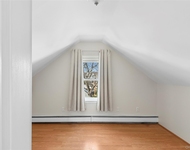
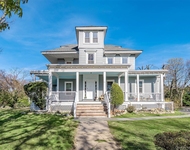
Welcome to this Beautiful, Glen Head Tudor which offers a unique combination of charm coupled with so many modern updates. This pristine home offers 4 Bedrooms, two of which are on the main floor, and 2 Full Baths. Eat-in-Kitchen with Marble countertops and Stainless-Steel appliances. Formal Dining Room with built in bench and Very Large Living Room with Gas Fireplace. Bright, Home Office, Hardwood floors throughout and Radiant Heat in the Kitchen. Nest Thermostats, and 4 new Ductless A/C Units. Finished Basement with Laundry, walk-out access to a 1 Car Garage and utility room in the garage. Meticulously landscaped, spacious backyard, fully fenced in, with two newly paved patio areas perfect for entertaining. 4 Zone Sprinkler System, Updated Windows, New Hot Water Heater & Young Roof. Very Low Taxes! Conveniently situated close to Schools, Great Restaurants, LIRR for easy commuting, the Town of Glen Head, the Library, Shops, and so much more. A Must See!, Additional information: Appearance:Mint+,Separate Hotwater Heater:Yes
Unit Size
-
Days on Market
-
Land Size
0.22 acres
Price per sqft
-
Property Type
House
Property Taxes
$1,070
HOA Dues
-
Year Built
1931

Payment Calculator

Cap Rate Calculator

Last updated: 5 months ago (OneKey MLS #KEYL3516395)

Price History

Date / Event Date Event Price
Feb 9, 2024 Sold
Sold
Nov 29, 2023 In contract -
In contract
Nov 14, 2023 Listed by Douglas Elliman Real Estate $939,000
Listed by Douglas Elliman Real Estate
Apr 1, 2019 Sold
Sold
Jan 9, 2019 Listed by Douglas Elliman Real Estate $799,000
Listed by Douglas Elliman Real Estate
Charming & Updated 4 Bedroom 2 Bath Tudor In The Promenade Section Of Glen Head For $799,000. Lots Of Updates. Boasting A Renovated Farm Kitchen And Newly Finished Full Basement. Large Living Room W/ Gas Fireplace, Fdr, Outside Access From Kitchen To Stone Patio. Gleaming Hardwood Floors, Gas Heat, 1 Car Att Garage Connecting To Basement. New Windows, Gas Furnace, Radiant Flooring, Electric Panel, And Many More!, Additional information: Appearance:Mint+,Separate Hotwater Heater:Yes
Show More

Property Highlights

Garage
Air Conditioning
Fireplace

Building Info

Overview

    General

  • Year Built: 1931
  • Effective Year Built: 1931
  • Total Rooms: 8
  • Bedroom Count: 4
  • Bathroom Count: 2
  • Full Bathrooms: 2
  • Partial Bathrooms: 2
  • Building Condition: 3
  • Building Quality: 9
  • Construction Type: 6
  • Building Style: 13
  • Exterior Walls Type: 12
  • Interior Walls Type: 0
  • Roof Shape Type: 0
  • Roof Cover Type: 20
  • Floor Count: 100
  • Living Units: 1
  • Floor Cover: 0
  • Basement Type: 2
  • Basement Area: 343
  • Garage Type: 17
  • Parking Space Count: 1
  • Patio Type: 20
  • Porch Type: 0
  • Pool Type: 0

    Dimensions

  • Lot Size Square Feet: 9,504
  • Total Building Area: 1,449
  • Building Area: 1,449
  • Building Area Measurement: L

    Heating and Cooling

  • Fireplace Count: 1
  • Air Conditioning: 1
  • Heating: 3
  • Heated Square Feet: 1,449
  • Heating Fuel Type: 6

    Utilities

  • Sewer System: 1
  • Water Service: 2

Building

  • Building Type: 0
  • Property Class: R
  • Subdivision: MAP OF PARK VILLA ON THE HILLS
  • Land Acres: 0000000218
  • Standard Land Use Code: 1001
  • County Land Use Code: 2100
  • Legal Description 1: TOWN #3 SCH DIST 002

Neighborhood

  • School District Name: North Shore Central School District
  • School Tax School District: 002
  • Census Tract: 517600

Geography

  • District: 282489
  • Section: 21
  • Parcel: 21-051-00-0014
  • Block: 51
  • Lot: 14
  • Municipality: OYSTER BAY UNINCORPORATED
  • Latitude: 40.8396
  • Longitude: -73.6242

    Address

  • Full Address: 2 Cedar Ln
  • Address - House Number: 2
  • Address - Street Name: Cedar
  • Address - Suffix Type: Ln
  • State: NY
  • City Name: Glen Head
  • Carrier Code: C001
  • 4-Digit Zip Code: 1701
  • Zip Code: 11545

Valuation

    Tax

  • Tax Year: 2023
  • Tax Amount: $1,289,299
  • Tax Rate Code Area: 501

    Appraisal Valuation

  • Standard Deviation: 0.0926
  • Valuation Date: Feb 14, 2024
  • Confidence Score: 91
  • Final Value: 923,402
  • High Value: 1,008,963
  • Low Value: 837,841

    Market Valuation

  • Market Total Value: $639,000

    Assessments Valuation

  • Assessed Year: 2023
  • Assessed Total Value: $639
  • Assessed Land Value: $299
  • Assessed Improvements Value: $340

    Sales

  • Current Sale Contract Date: Jan 19, 2024
  • Current Sale Recording Date: Feb 09, 2024
  • Current Sale Price:
  • Current Sale Document Type: 12
  • Current Sale Input Document Number: 2024-8797
  • Previous Sale Recording Date: Apr 01, 2019
  • Previous Sale Contract Date: Mar 26, 2019
  • Previous Sale Amount: $750,000
  • Previous Sale Document Type: 12
Data used for valuation calculations is provided by RealtyHop, and other third party sources

Comparables

Unit
Status
Type
Beds
Baths
ft²
Price/ft²
Asking Price
Listed On
Closing Price
Sold On
HOA + Taxes

About Glen Head


Similar Homes for Sale

Currently no similar homes around

Nearby Rentals

Unit for rent at 2 Prospect Avenue, Sea Cliff, NY, 11579

$6,000 /mo

  • 2 Beds
  • 1 Bath
  • 1,320 ft²
2 Prospect Avenue, Sea Cliff, NY, 11579 Listing by Jacqueline Nathel CBR
Unit for rent at 11 Miller Street, Glen Cove, NY, 11542

$3,500 /mo

  • 1 Bed
  • 1 Bath
  • 669 ft²
11 Miller Street #2, Glen Cove, NY, 11542 Listing by Damian Ross SFR CBR
Unit for rent at 26 Summit Avenue, Sea Cliff, NY, 11579

$3,900 /mo

  • 2 Beds
  • 1 Bath
  • 1,214 ft²
26 Summit Avenue #2, Sea Cliff, NY, 11579 Listing by Vivian Parisi CBR


Frequently Asked Questions

When was property at 2 Cedar Lane built and last sold?
The property at 2 Cedar Lane was built in 1931 and last sold on Jan 19, 2024 for $990,000.
How much is this home worth?
The estimated value of the home located at 2 Cedar Lane is $948,390.
What are some comparable homes to 2 Cedar Lane?
There are currently no comparable homes to 2 Cedar Lane.