See Home Value
Middlesex
2 Braeburn Lane #2
$575,000
● Condo - Off Market

2 Braeburn Lane #2

Ashland, MA 01721
bedrooms
2 Beds
bathrooms
3 Baths, 1 Half Bath
square feet
1,990 Ft²
$585,018
RealtyHop Estimate
1.74%
Since May 1, 2023
National-US
Primary Model

About This Property

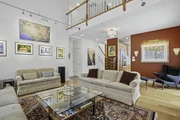
End Unit at Cookingham Greene with Private Deck and Yard Area. Walk into a 2 Story Foyer which has an Office with French Doors (or could be formal dining room) to the Right. The Kitchen is on the Left with a Sunny and Bright Bump-Out Eat-in Area. There is a Mudroom off the 2 Car Garage with a Large Laundry Room and a Back Entrance to the Deck Overlooking a Tree-lined Yard. A Spacious Living Room with Cathedral Ceiling, Gas Fireplace and Sliders to the Deck. The First Floor Main Bedroom has a Vaulted Ceiling and Large Main Bath with Jacuzzi Tub and Tiled Shower. The Second Floor Offers a Loft Area, Second Bedroom and Full Bathroom. There is Plenty of Storage in the Full Basement which is Plumbed for a Full Bathroom. New Hot Water Heater 2021.
Unit Size
1,990 Ft²
Days on Market
-
Land Size
-
Price per sqft
$289
Property Type
Condo
Property Taxes
$647
HOA Dues
$522
Year Built
2002

Payment Calculator

Cap Rate Calculator

Last updated: 4 years ago (MLSPIN #73087420)

Price History

Date / Event Date Event Price
Mar 16, 2026 Sold
Sold
Feb 22, 2026 In contract -
In contract
Dec 29, 2025 Listed by Realty Executives Boston West $774,000
Listed by Realty Executives Boston West
Over $100,000 in upgrades since 2023! Move right in and enjoy the beauty of this 55+ enclave nestled beside woodlands w/ abundant walking trails. Upgrades feature fresh paint throughout, flooring, kitchen, heating/AC, lighting, hot water system and more. This oversized unit w/flexible floor plan (the dining area can be in the great room), while the 'dining room' can serve as an office, den, or whatever. The eat-in kitchen boasts upscale cabinetry, stainless steel appliances, double ovens, quartz countertops, new tile flooring, and a coffee station. The fabulous mudroom provides access to the deck, guest bath, and laundry room w/utility sink. The cathedral family room with a gas fireplace and large windows leads to the master bedroom and an oversized ensuite with a whirlpool tub and shower. Upstairs is perfect for guests, featuring a full bath, sitting area, and guest bedroom. The 2-car garage includes built-ins, and the expansive basement is plumbed for a future bath.
Apr 3, 2023 Sold
Sold
Mar 21, 2023 In contract -
In contract
Show More

Property Highlights

Air Conditioning
Garage
Parking Available
Fireplace
Interior Details
Level: First
Features: Flooring - Stone/Ceramic Tile, Window(s) - Bay/Bow/Box, Dining Area
Level: Second
Features: Bathroom - Full, Bathroom - With Tub & Shower, Closet - Linen, Flooring - Stone/Ceramic Tile
Level: Second
Features: Closet, Flooring - Wall to Wall Carpet
Features: Flooring - Stone/Ceramic Tile
Level: First
Features: Bathroom - Half, Flooring - Stone/Ceramic Tile
Level: First
Features: Bathroom - Full, Bathroom - Double Vanity/Sink, Cathedral Ceiling(s), Closet - Linen, Walk-In Closet(s), Flooring - Hardwood, Flooring - Stone/Ceramic Tile
Level: First
Level: First
Features: Cathedral Ceiling(s), Ceiling Fan(s), Deck - Exterior, Slider
Level: First
Features: Flooring - Stone/Ceramic Tile, French Doors
Features: Yes
Half Bathrooms: 1
Full Bathrooms: 2
Interior Features: Closet, Mud Room, Office
Appliances: Range, Dishwasher, Microwave, Refrigerator, Gas Water Heater, Utility Connections for Electric Range, Utility Connections for Electric Dryer
Flooring Type: Tile, Carpet, Flooring - Stone/Ceramic Tile
Laundry Features: Flooring - Stone/Ceramic Tile, First Floor, In Unit, Washer Hookup
Rooms: 6
Has Fireplace
Fireplace Features: Living Room
Fireplaces: 1
Basement: Y
Parking Details
Has Garage
Attached Garage
Parking Features: Attached, Garage Door Opener, Assigned, Deeded, Common, Guest, Paved, Exclusive Parking
Garage Spaces: 2
Exterior Details
Entry Level: 1
Year Built Source: Public Records
Year Built Details: Actual
PropertySubType: Condominium
Building Name: Cookingham Greene
Structure Type: Townhouse
Stories (Total): 2
Building Area Units: Square Feet
Window Features: Insulated Windows, Screens
Construction Materials: Frame
Patio and Porch Features: Deck - Exterior, Deck - Wood
Lead Paint: None
Lot Size Units: Acres
Zoning: Res
Parcel Number: 4249322
Water Source: Public
Financial Details
Tax Assessed Value: $563,700
Tax Annual Amount: $7,762
Utilities Details
Utilities: for Electric Range, for Electric Dryer, Washer Hookup
Cooling Type: Central Air
Heating Type: Forced Air, Natural Gas
Sewer : Public Sewer
Location Details
HOA/Condo/Coop Fee Includes: Insurance, Road Maintenance, Maintenance Grounds, Snow Removal, Trash
HOA/Condo/Coop Amenities: Clubroom, Clubhouse
Association Fee Frequency: Monthly
HOA Fee: $522
Community Features: Public Transportation, Shopping, Tennis Court(s), Park, Walk/Jog Trails, Bike Path, Highway Access, Public School, T-Station, Adult Community
Pets Allowed: Yes
Complex is Completed
Management: Professional - Off Site

Comparables

Unit
Status
Type
Beds
Baths
ft²
Price/ft²
Asking Price
Listed On
Closing Price
Sold On
HOA + Taxes

Past Sales

Date Unit Beds Baths Sqft Price Closed Listed By
20251229 Unit 2
12/29/2025
2
2 Bed
2 Bath
1990 ft²
$774,000
bedrooms
2 Bed
bathrooms
2 Bath
square feet
1990 ft²
$765,000 -1.16%
03/16/2026
Judi Teller
Realty Executives Boston West
20221012 Unit 2
10/12/2022
2
2 Bed
3 Bath
-
$620,000
bedrooms
2 Bed
bathrooms
3 Bath
-
-
Rob Daly
Realty Executives Boston West

Building Info

2 Braeburn Lane 2 Braeburn Lane, Ashland, MA 01721
More about this Building
2 Braeburn Lane
Want to find out who owns 2 Braeburn Lane, Ashland, MA 01721? Get detailed property transactions here.

About Middlesex


Similar Homes for Sale

Currently no similar homes around

Nearby Rentals