by RH Advisors

See Home Value
Keene 03431
2 Blue Jay Court
Listed by: Kirsten Perkins, BHG Masiello Keene, Selling Office: BHG Masiello Keene, Listing Courtesy of Prime MLS
$182,000
● Mobile Manufactured - Off Market

2 Blue Jay Court

Keene, NH 03431
bedrooms
3 Beds
bathrooms
2 Baths
square feet
1,568 Ft²
$1,639
Est. Monthly
$565
HOA / Fees
12.83%
Cap Rate

About This Property

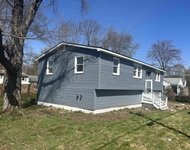
Immaculate 3 BD/2BA Double Wide in Well established Tanglewood Co-op.  open concept Kitchen/dining room with nice center island, ample cabinety and counter space for the cook!  Laundry room with W/D, there is a back door to a nice deck off that back that is covered and quick access to the 2 bay carport. Front large living room ideal for the entire family.  The floor plan design is perfect.. a split.  Primary en suite on one side with a garden tub, separate shower, large vanity and walk in closet.  2 additonal bedrooms on the other end, with walk in closets and a full bath shared.  Enjoy sitting on the front covered porch to enjoy dinners or to unwind.  There is also a storage shed too!  This home has been well loved and it shows.  Park approval needed as well as back ground check.  Pet Friendly park.  This truly is a lovely home and is waiting for its new owner!
Unit Size
1,568 Ft²
Days on Market
-
Land Size
-
Price per sqft
$112
Property Type
Mobile Manufactured
Property Taxes
$215
HOA Dues
$565
Year Built
2003

Payment Calculator (Computations Provided by RealtyHop)

Cap Rate Calculator

Last updated: 3 years ago (Prime MLS #5011771)

Price History

Date / Event Date Event Price
Sep 30, 2024 Sold
Sold
Sep 2, 2024 In contract -
In contract
Aug 29, 2024 Listed by BHG Masiello Keene $174,900
Listed by BHG Masiello Keene
Jun 27, 2019 Sold
Sold
Jun 8, 2019 Listed by RE/MAX Town & Country $47,500
Listed by RE/MAX Town & Country
Immaculate 3 Bedroom 2 Bath DBLE Wide in well established park. Open Concept Kit/DR with nice Center Island, cabinetry and counter space. Laundry Room (w/ Front loading W/D) is off the kitchen and back entrance. Front large living room. The Floor plan design is nice where Master en suite is on one end with walk in closet, soaking tub, separate shower and large vanity. 2 Additional bedrooms each having a walk in closet and sharing a full bath are on the other end. Large deck, Carport, storage shed. This truly is a lovely home and is waiting for its new owner... Pet Friendly Park. Park Approval needed.
Show More

Property Highlights

Garage
Parking Available

Building Info

Overview

    General

  • Year Built: 2003
  • Effective Year Built: 2003
  • Building Count: 1
  • Total Rooms: 6
  • Bedroom Count: 3
  • Bathroom Count: 2
  • Full Bathrooms: 2
  • Partial Bathrooms: 2
  • Building Condition: 6
  • Building Quality: 0
  • Construction Type: 0
  • Building Style: 33
  • Exterior Walls Type: 19
  • Interior Walls Type: 0
  • Roof Shape Type: 1
  • Roof Cover Type: 15
  • Floor Count: 100
  • Living Units: 1
  • Floor Cover: 0
  • Basement Type: 5
  • Basement Area: 0
  • Garage Type: 3
  • Parking Space Count: 0
  • Patio Type: 0
  • Porch Type: 0
  • Pool Type: 0

    Dimensions

  • Lot Size Square Feet: 0
  • Total Building Area: 1,568
  • Gross Building Area: 3,385
  • Building Area: 1,568
  • Building Area Measurement: L

    Heating and Cooling

  • Air Conditioning: 13
  • Heating: 4
  • Heated Square Feet: 1,568
  • Heating Fuel Type: 3

    Utilities

  • Sewer System: 0
  • Water Service: 0

Building

  • Building Type: 0
  • Property Class: R
  • Standard Land Use Code: 1006
  • County Land Use Code: 103
  • Mobile Home Indicator: T

Neighborhood

  • School District Name: Keene School District
  • School Tax School District: KEENE
  • Census Tract: 971000

Zoning

  • Zoning: R

Geography

  • Account Number: 219001000107000
  • Parcel: KEEN M:219 L:1 U:107
  • Lot: 1
  • Municipality: KEENE
  • Latitude: 42.958
  • Longitude: -72.3063

    Address

  • Full Address: 2 Blue Jay Ct
  • Address - House Number: 2
  • Address - Street Name: Blue Jay
  • Address - Suffix Type: Ct
  • State: NH
  • City Name: Keene
  • Carrier Code: R003
  • 4-Digit Zip Code: 1649
  • Zip Code: 03431

Valuation

    Tax

  • Tax Year: 2023
  • Tax Amount: $258,000
  • Initial Tax Delinquent Year: 2023

    Appraisal Valuation

  • Standard Deviation: 0.2427
  • Valuation Date: Mar 27, 2024
  • Confidence Score: 65
  • Final Value: 148,376
  • High Value: 184,397
  • Low Value: 112,355

    Assessments Valuation

  • Assessed Year: 2023
  • Assessed Total Value: $80,900
  • Assessed Improvements Value: $80,900

    Sales

  • Current Sale Recording Date: Jul 29, 2011
  • Current Sale Price:
  • Current Sale Document Type: 27
Data used for valuation calculations is provided by RealtyHop, and other third party sources

Comparables

Unit
Status
Type
Beds
Baths
ft²
Price/ft²
Asking Price
Listed On
Closing Price
Sold On
HOA + Taxes

About Keene


Similar Homes for Sale

Currently no similar homes around

Nearby Rentals

Unit for rent at 140 Carroll, Keene, 03431

$2,900 /mo

  • 3 Beds
  • 1 Bath
  • 2,100 ft²
140 Carroll, Keene, 03431 Listing by Brian Carpenter


Frequently Asked Questions

When was property at 2 Blue Jay Court built and last sold?
The property at 2 Blue Jay Court was built in 2003 and last sold on Jan 1, 1970 for $55,000.
How much is this home worth?
The estimated value of the home located at 2 Blue Jay Court is $0.
What are some comparable homes to 2 Blue Jay Court?
There are currently no comparable homes to 2 Blue Jay Court.