See Home Value
Wakefield 01880
2 Blue Jay Circle #2
$575,000
● Condo - Off Market

2 Blue Jay Circle #2

Wakefield, MA 01880
bedrooms
3 Beds
bathrooms
3 Baths, 1 Half Bath
square feet
1,700 Ft²
$796,152
RealtyHop Estimate
38.46%
Since May 1, 2020
MA-Boston
Primary Model

About This Property

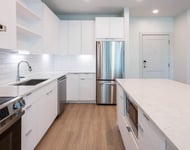
This meticulously maintained  3 bedroom 2.5 bath duplex townhouse is sited on a quiet cul-de-sac with 5 buildings (10 total units).This home features an open floor plan on the main level with 9-foot ceilings,recessed lights,& hardwood floors from the entry foyer to the living room,dining room,and kitchen with its stainless steel appliances,wood cabinets,granite countertops,and breakfast bar.The dining room has a slider to the rear deck--perfect for relaxing with family and friends.The second level has a master bedroom suite with walk-in closet & master bath with double vanity & linen closet.It has 2 additional bedrooms and a main bath.The 1-car attached garage has an automatic door & direct entry to the home. The private side yard is fenced and available for your exclusive use. The unfinished basement has the laundry area (washer & dryer included) and provides plenty of additional area for storage. Heat, hot water,& cooking are provided by natural gas. The cooling system is central air
Unit Size
1,700 Ft²
Days on Market
-
Land Size
-
Price per sqft
$338
Property Type
Condo
Property Taxes
$523
HOA Dues
-
Year Built
2011

Payment Calculator

Cap Rate Calculator

Last updated: 4 years ago (MLSPIN #72631815)

Price History

Date / Event Date Event Price
Apr 24, 2020 Sold
Sold
Mar 11, 2020 Listed by Redfin Corp. $575,000
Listed by Redfin Corp.
Sep 23, 2011 Sold
Sold
Feb 16, 2011 Listed by ERA Key Realty Services - Distinctive Group $399,900
Listed by ERA Key Realty Services - Distinctive Group
New Townhouse Subdivision Blue Jay Circle to be built with six buildings and twelve units. Each unit offers 3bedrooms. 2.5baths, central A/C, hard wood, ceramic tile, granite, nine foot 1st floor ceilings and so much more. This unit is under construction, early Spring delivery. Builder’s Warranty included. Building is #5 on subdivision sales plan.

Property Highlights

Air Conditioning
Garage
Parking Available
Interior Details
Level: Main
Features: Flooring - Hardwood, Pantry, Countertops - Stone/Granite/Solid, Breakfast Bar / Nook, Recessed Lighting, Stainless Steel Appliances, Gas Stove
Level: Second
Features: Bathroom - Full, Bathroom - With Tub & Shower, Closet - Linen, Flooring - Stone/Ceramic Tile, Countertops - Stone/Granite/Solid
Level: Second
Features: Closet, Flooring - Wall to Wall Carpet
Level: Second
Features: Flooring - Hardwood, Balcony / Deck, Deck - Exterior, Exterior Access, Open Floorplan
Level: Main
Features: Bathroom - Half, Flooring - Hardwood, Pedestal Sink
Level: Main
Features: Bathroom - Full, Bathroom - Double Vanity/Sink, Walk-In Closet(s), Flooring - Stone/Ceramic Tile, Flooring - Wall to Wall Carpet
Level: Second
Level: Main
Features: Closet, Flooring - Hardwood, Cable Hookup, Exterior Access, Open Floorplan, Recessed Lighting
Features: Bathroom - Full, Bathroom - Double Vanity/Sink, Bathroom - With Tub & Shower, Closet - Linen, Flooring - Stone/Ceramic Tile, Countertops - Stone/Granite/Solid
Level: Second
Features: Yes
Half Bathrooms: 1
Full Bathrooms: 2
Interior Features: Internet Available - Unknown
Appliances: Range, Dishwasher, Disposal, Refrigerator, Washer, Dryer, Gas Water Heater, Tank Water Heater, Utility Connections for Gas Range
Flooring Type: Tile, Carpet, Hardwood
Laundry Features: Electric Dryer Hookup, Washer Hookup, In Basement, In Unit
Rooms: 6
Basement: Y
Parking Details
Has Garage
Attached Garage
Parking Features: Attached, Garage Door Opener, Storage, Off Street, Paved
Garage Spaces: 1
Exterior Details
Has Property Attached
Entry Level: 1
Year Built Source: Public Records
Year Built Details: Actual
PropertySubType: Condominium
Building Name: Blue Jay Glen
Structure Type: Townhouse, Half-Duplex
Stories (Total): 2
Building Area Units: Square Feet
Window Features: Insulated Windows
Construction Materials: Frame
Patio and Porch Features: Porch, Deck
Lead Paint: Unknown
Lot Size Units: Acres
Zoning: GR
Parcel Number: M:000031 B:0001 P:00BJ5B, 4772612
Water Source: Public
Financial Details
Tax Map Number: 0031
Tax Assessed Value: $491,200
Tax Annual Amount: $6,273
Utilities Details
Utilities: for Gas Range, Washer Hookup
Cooling Type: Central Air
Heating Type: Forced Air, Natural Gas
Sewer : Public Sewer
Location Details
HOA/Condo/Coop Fee Includes: Insurance
Community Features: Public Transportation, Shopping, Park, Highway Access, Public School
Complex is Completed
Management: Owner Association

Comparables

Unit
Status
Type
Beds
Baths
ft²
Price/ft²
Asking Price
Listed On
Closing Price
Sold On
HOA + Taxes

Past Sales

Date Unit Beds Baths Sqft Price Closed Listed By
20200311 Unit 2
03/11/2020
2
3 Bed
3 Bath
1700 ft²
$575,000
bedrooms
3 Bed
bathrooms
3 Bath
square feet
1700 ft²
$575,000
04/24/2020
Dick Rastani
ERA Key Realty Services - Distinctive Group
20140610 Unit 1
06/10/2014
1
3 Bed
3 Bath
2024 ft²
$489,900
bedrooms
3 Bed
bathrooms
3 Bath
square feet
2024 ft²
$480,000 -2.02%
07/11/2014
Robert Winsor
Coldwell Banker Realty
20110217 Unit 1
02/17/2011
1
3 Bed
3 Bath
1925 ft²
$439,900
bedrooms
3 Bed
bathrooms
3 Bath
square feet
1925 ft²
$435,000 -1.11%
09/27/2011
Robert Winsor
Coldwell Banker Realty
20110216 Unit 2
02/16/2011
2
3 Bed
3 Bath
1531 ft²
$399,900
bedrooms
3 Bed
bathrooms
3 Bath
square feet
1531 ft²
$399,000 -0.23%
09/23/2011
Robert Winsor
Coldwell Banker Realty

Building Info

2 Blue Jay Circle 2 Blue Jay Circle, Wakefield, MA 01880
More about this Building
2 Blue Jay Circle
Want to find out who owns 2 Blue Jay Circle, Wakefield, MA 01880? Get detailed property transactions here.

About Wakefield


Similar Homes for Sale

Currently no similar homes around

Nearby Rentals

Unit for rent at 200 Quannapowitt Parkway, Wakefield, MA, 01880

$3,120 /mo

  • 1 Bed
  • 1 Bath
  • 962 ft²
200 Quannapowitt Parkway #A8, Wakefield, MA, 01880 Listing by Equity Residential