


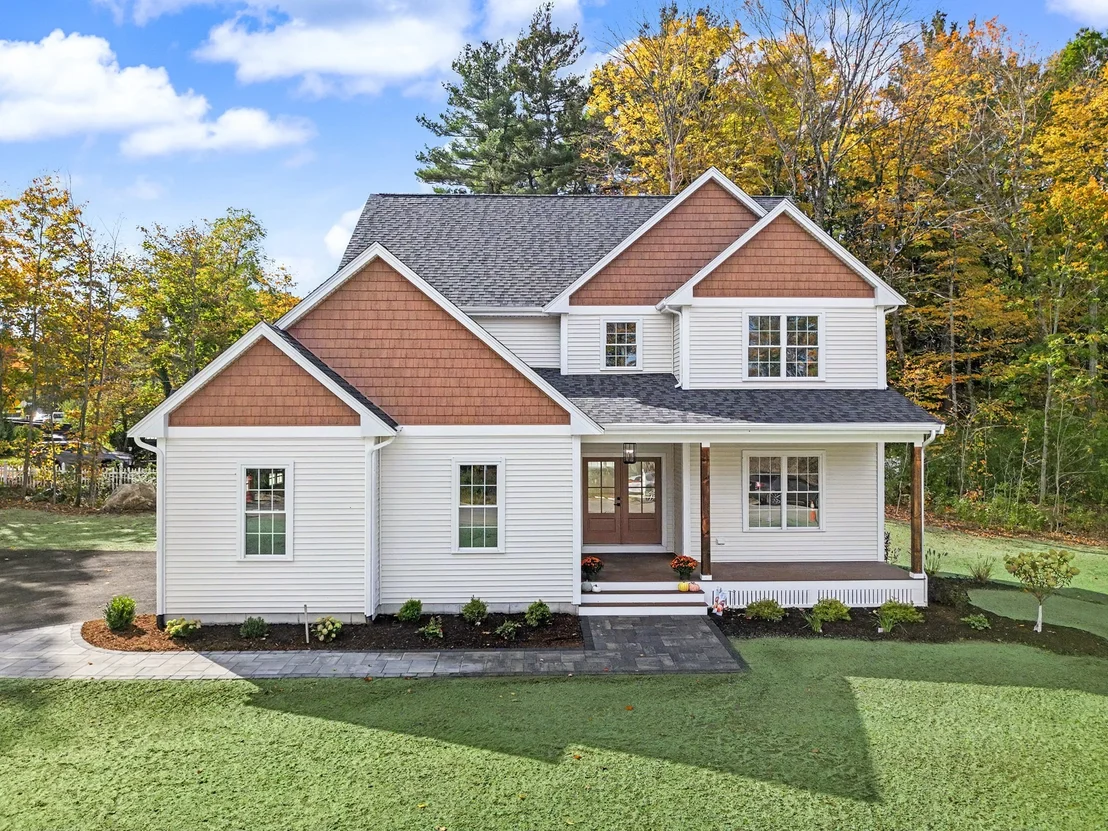
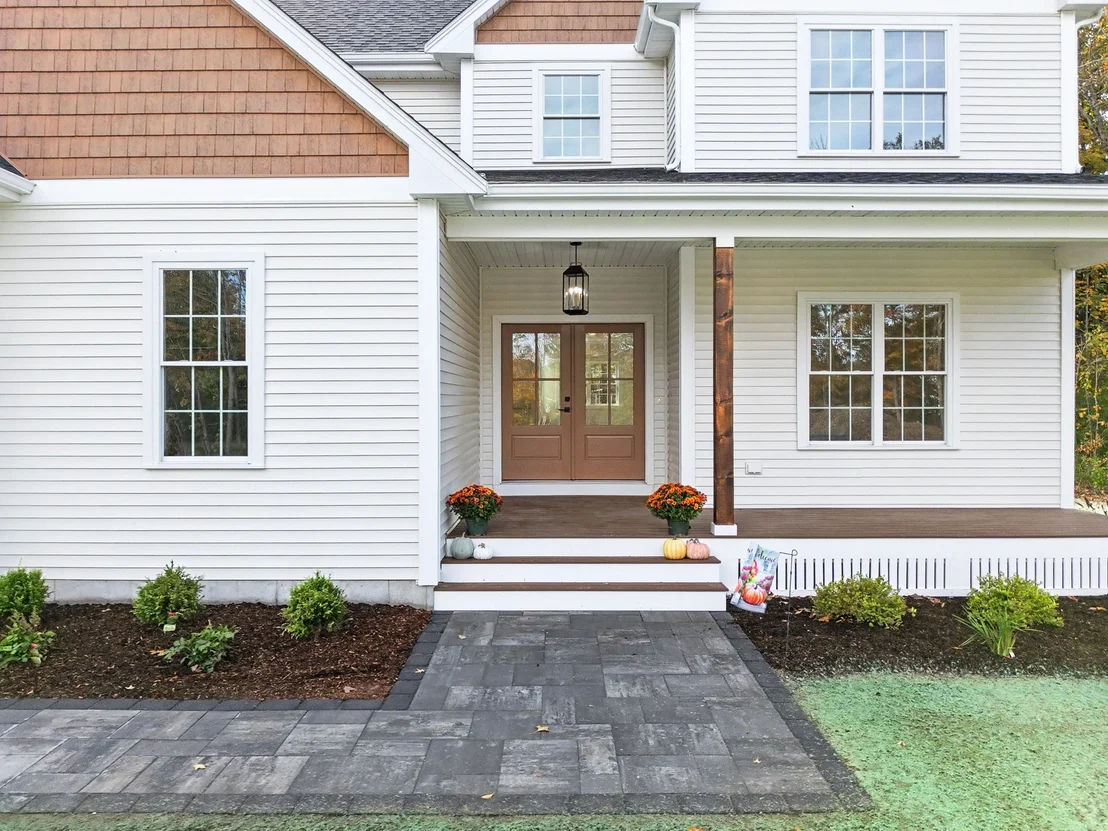
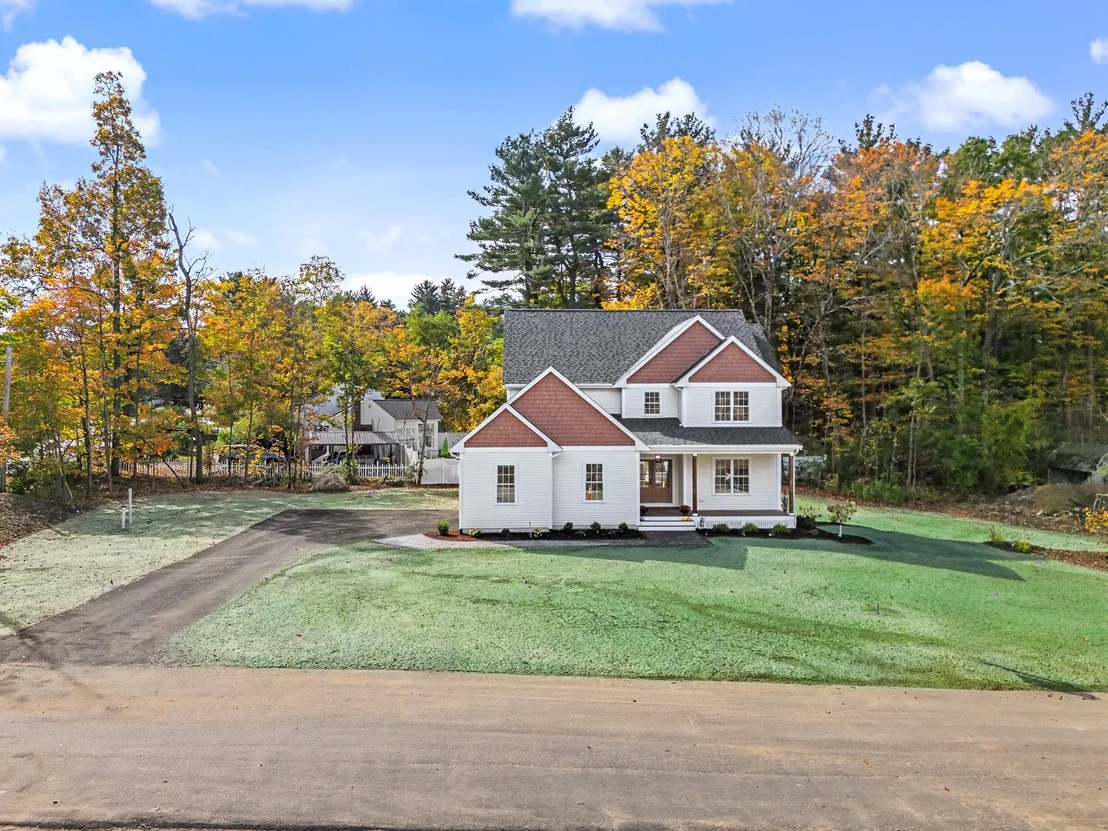
2 Boette Lane


About This Property
Listed By
Payment Calculator
Your Estimated Monthly Payment
Cap Rate Calculator
What does this mean?
Based on our analysis, the cap rate of this property is 1.25%. A negative cap rate indicates that the property might not be feasible as an income-producing asset. The median cap rate for a near zip code 11238 is 4.23%.
How much can I actually make?
Actual monthly rental income may vary between $4,760 and $7,140 depending on unit-specific characteristics. You can change the amount using the slider to further explore.
How is cap rate calculated?
Cap Rate = Net Operating Income (NOI) / Property Asset Value.
When calculating the cap rate, we assume 100% occupancy. Leverage (mortgage) is not considered.
Cap Rate provided by RealtyHop and RentHop, learn more about cap rate here.
Price History
| Date / Event | Date | Event | Price |
|---|---|---|---|
| Oct 15, 2026 | Listed by RE/MAX Real Estate Center | $1,399,900 | |
| Listed by RE/MAX Real Estate Center | |||
| Oct 14, 2026 | Price Increased |
$1,399,900
↑ $10K
(0.7%) | |
| Price Increased | |||
| Jul 16, 2026 | Withdrawn | - | |
| Withdrawn | |||
| Mar 25, 2026 | Listed by RE/MAX Real Estate Center | $1,389,900 | |
| Listed by RE/MAX Real Estate Center | |||
   | |||
|
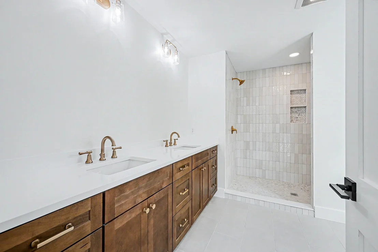
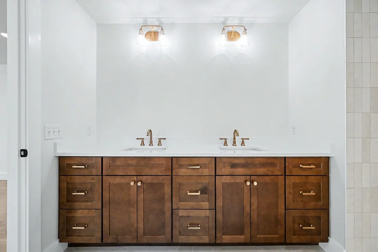
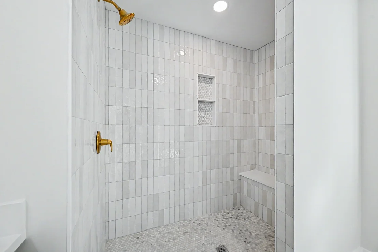
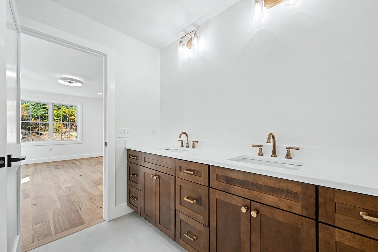
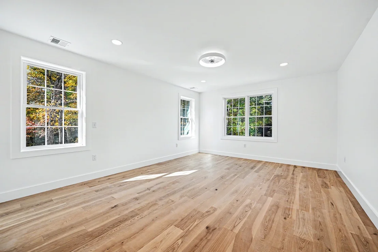
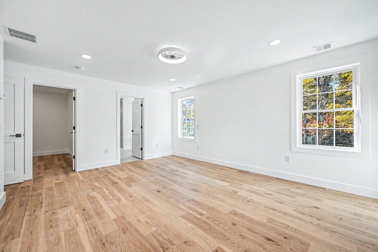
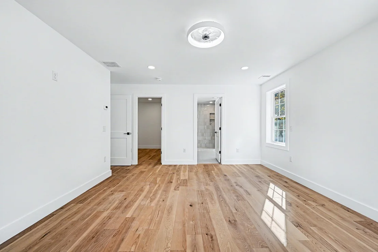
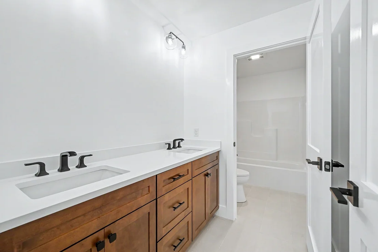
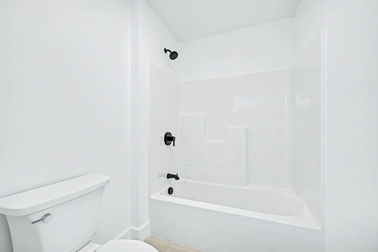
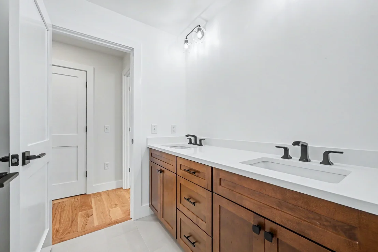
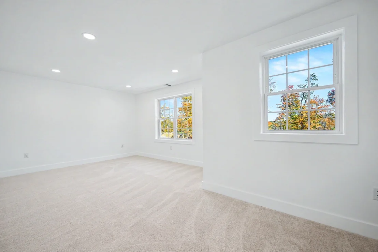
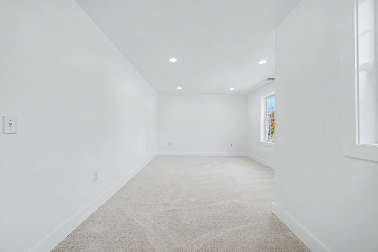
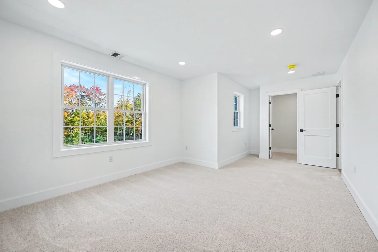
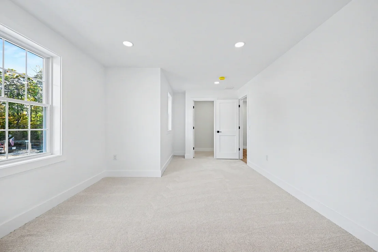
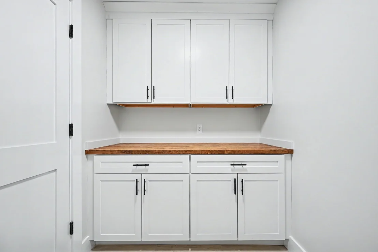
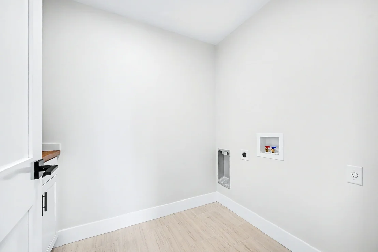
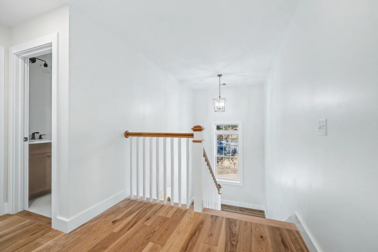
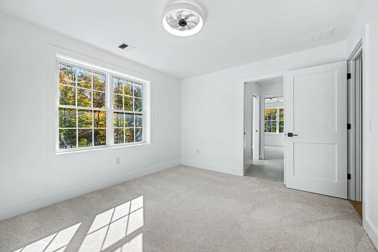
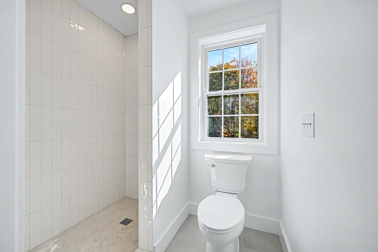
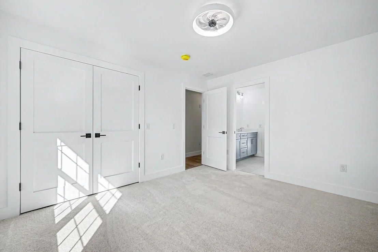
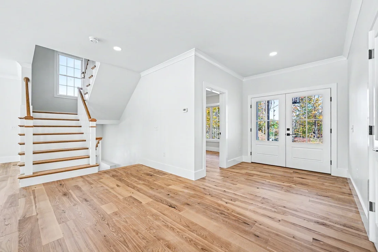
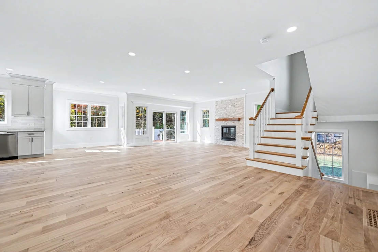
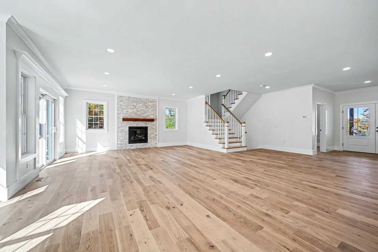
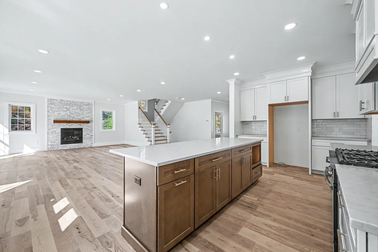
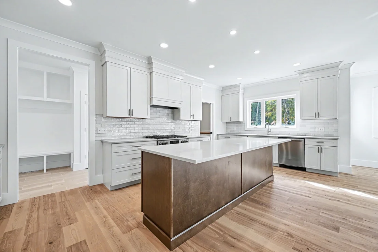
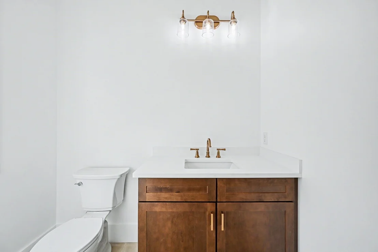
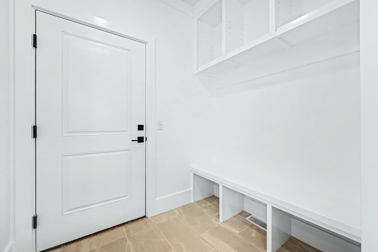
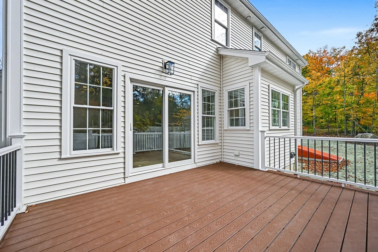
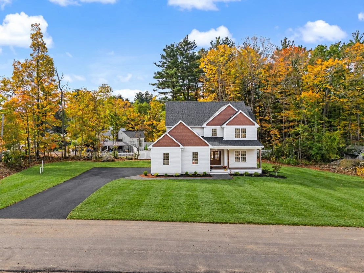
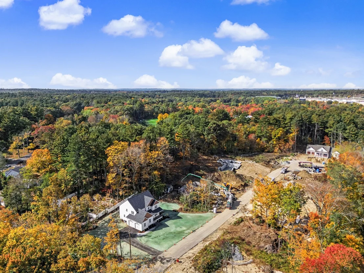
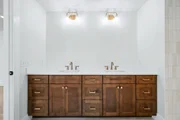
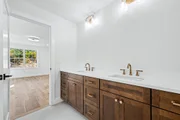
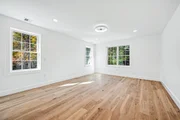
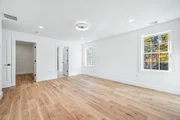
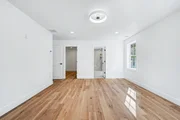
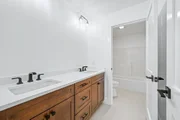
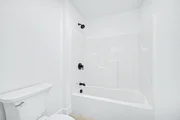
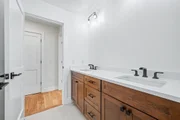
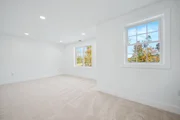
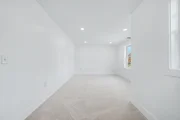
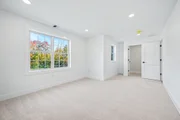
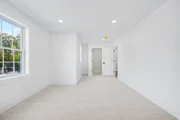
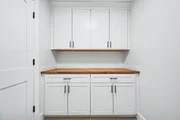
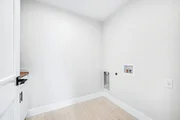
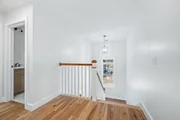
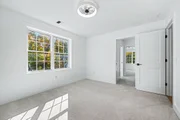
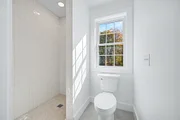
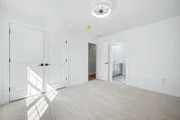
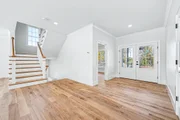
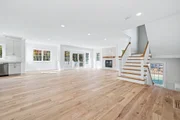
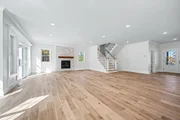
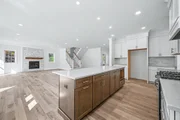
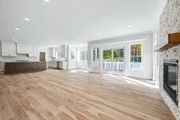
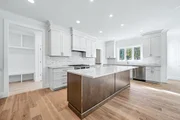
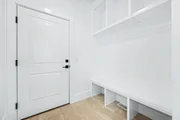
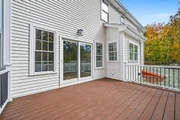
Move right in!!! One of the last opportunities to own in this exciting brand-new subdivision in Foxboro. Set on beautiful, manageable lots, this thoughtfully planned neighborhood offers the perfect blend of modern living and low maintenance outdoor space. This new construction 3000 SF home features a wide open floor plan with 9' ceilings on the first floor. The main level is designed for both every day living and entertaining. Featuring a custom kitchen with a large walk-in pantry that flows seamlessly into the dining area and spacious family room. A private home office, convenient mudroom and half bath complete the first level. Upstairs you'll find four generously sized bedrooms and 3 full bathrooms, including a spacious primary suite designed for comfort and relaxation with ample closet space! Ideally located just minutes to Gillette Stadium, shopping, dining, and major commuting routes. A rare opportunity to get into one of Foxboro's newest communities!!
| |||











 Your Privacy Choices
Phone: 425-283-2930
Address: 335 Madison Avenue, New York, NY 10017