Check Availability
$1,675,000
● House - For Sale

2 Berthold St

Saugus, MA 01906
bedrooms
5 Beds
bathrooms
4 Baths, 1 Half Bath
square feet
4,585 Ft²
Upcoming Open House
12:30PM - 2:30PM, Sun, Oct 4 -
Book now
$8,542
Est. Monthly

About This Property

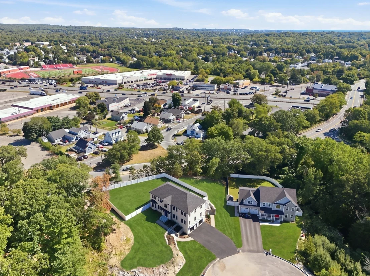
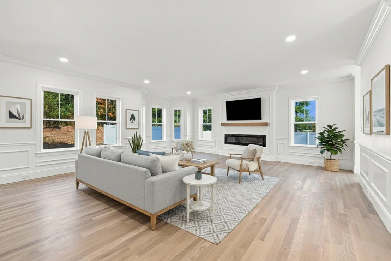
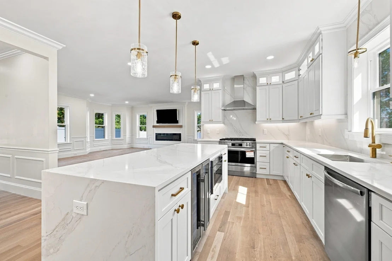
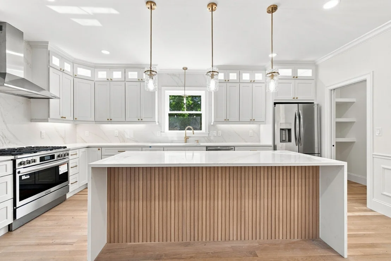
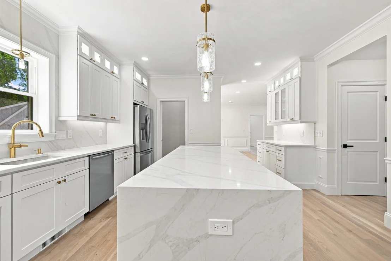
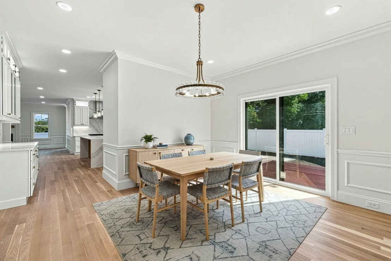
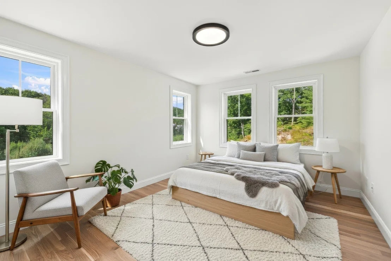
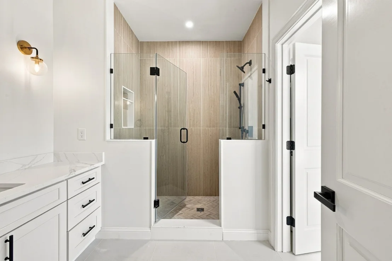
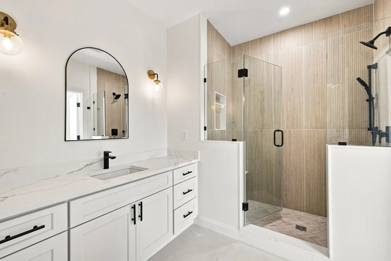
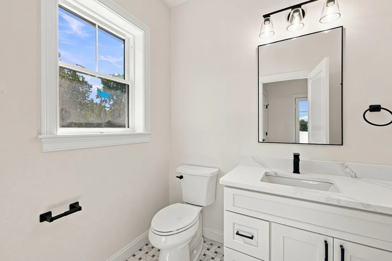
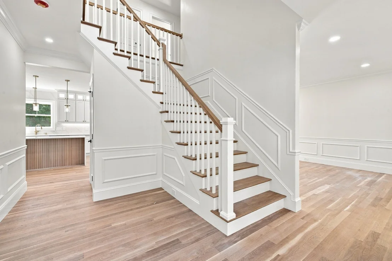
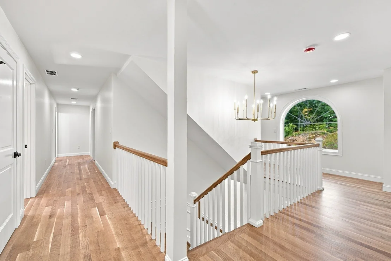
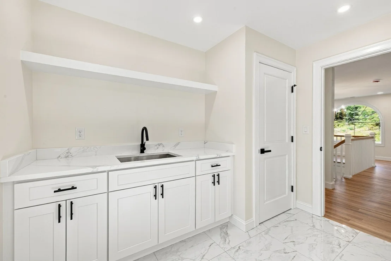
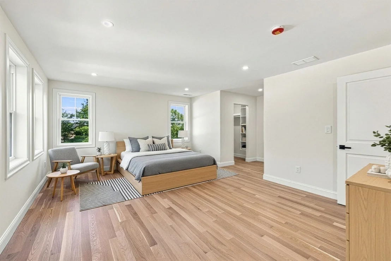
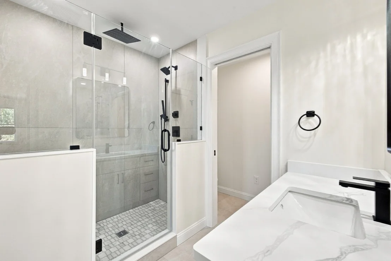
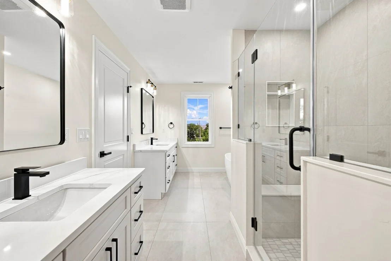
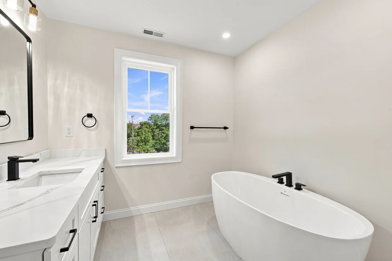
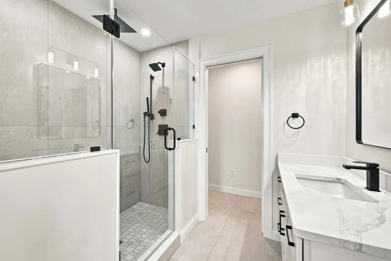
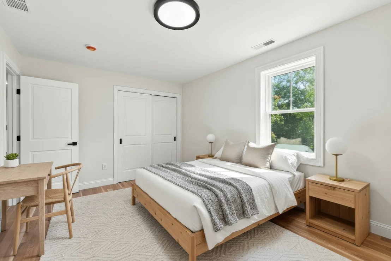
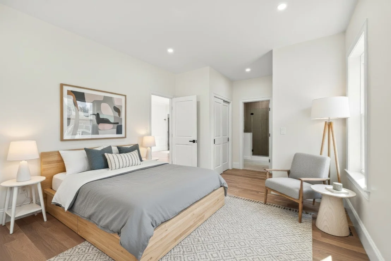
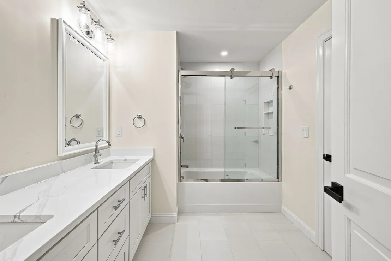
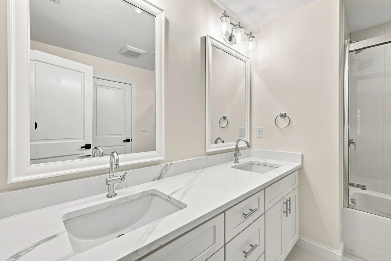
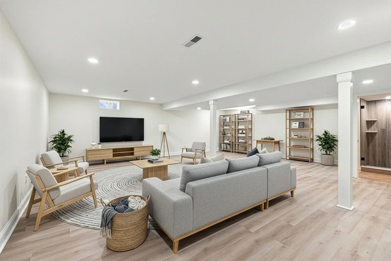
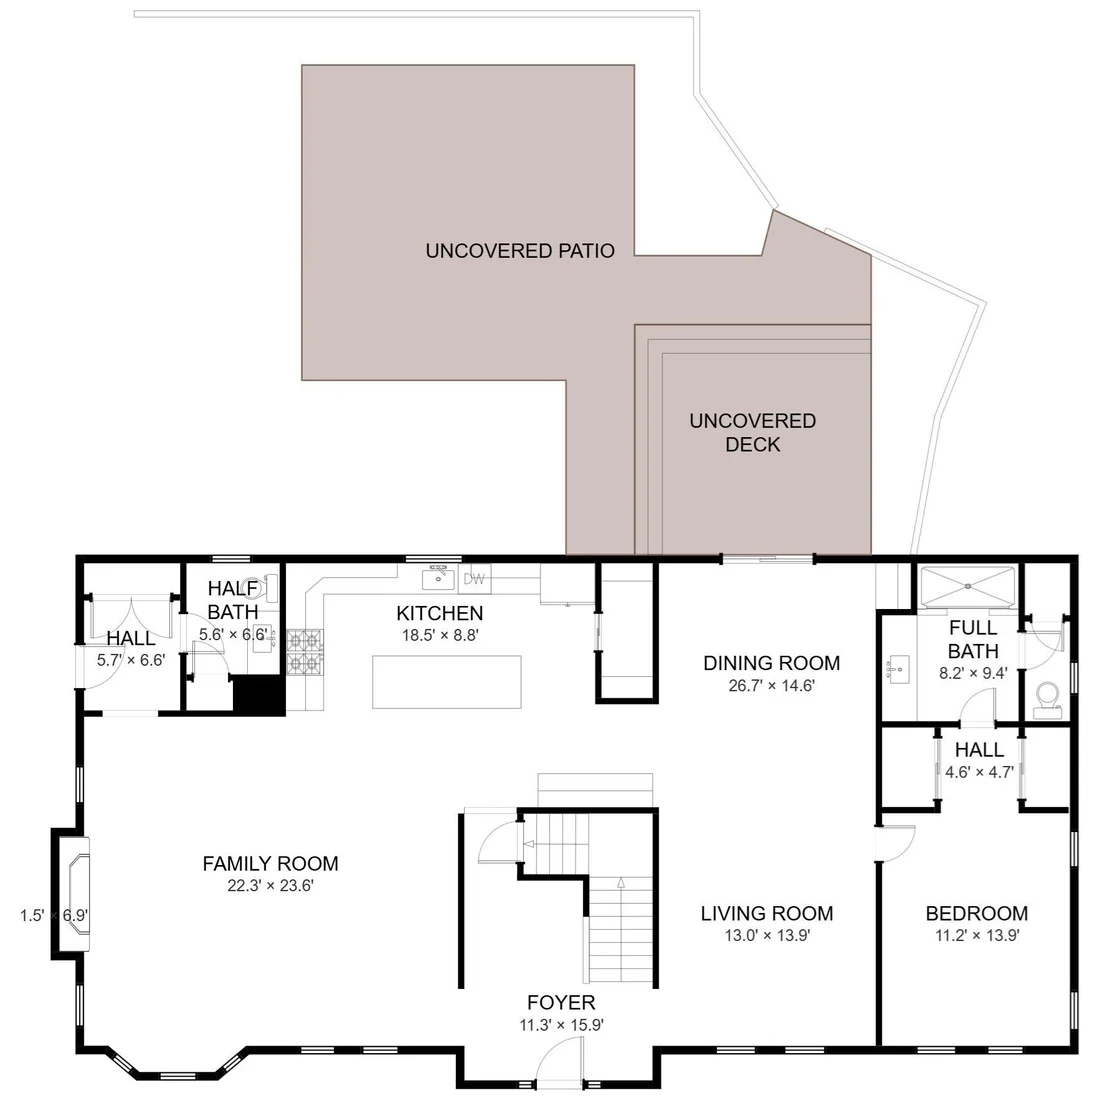
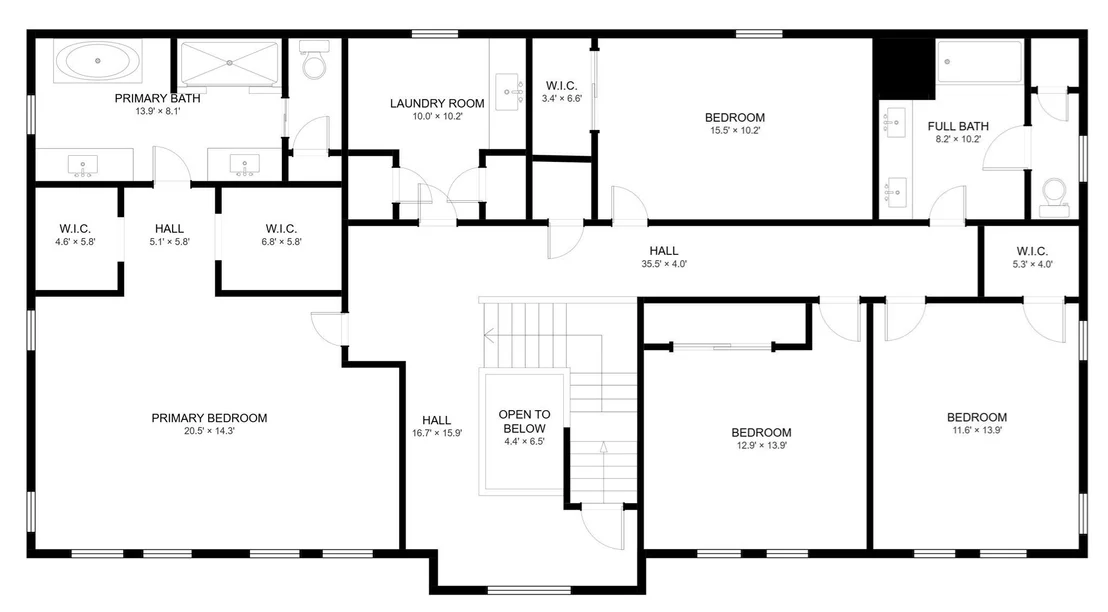
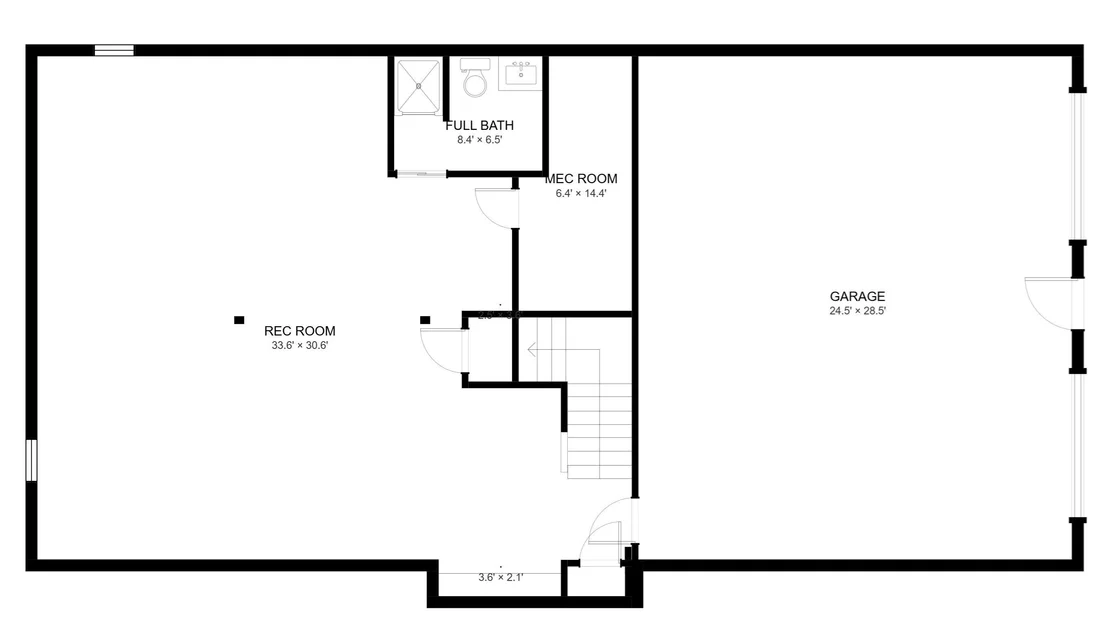
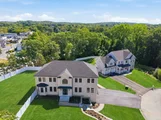
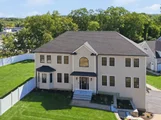
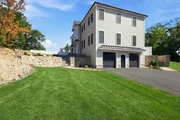
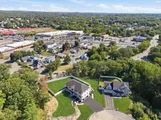
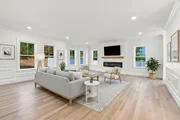
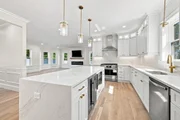
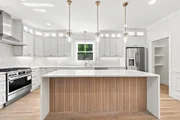
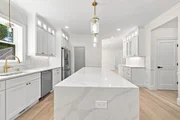
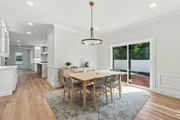
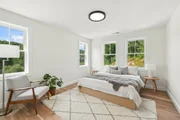
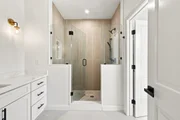
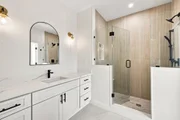
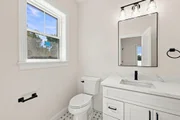
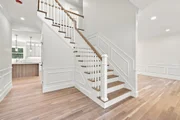
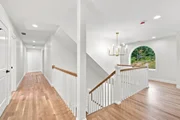
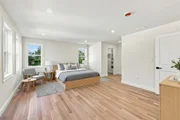
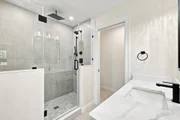
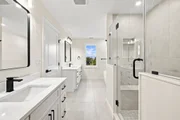
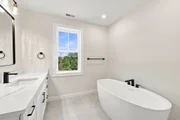
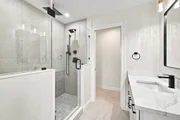
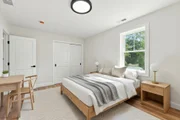
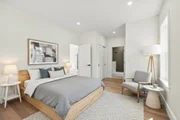
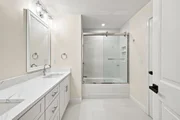
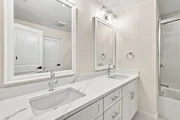
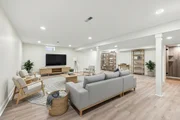
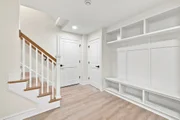
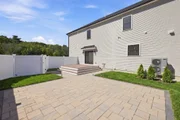
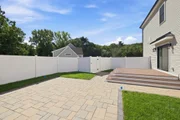
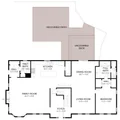
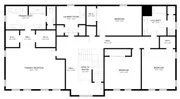
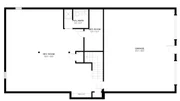
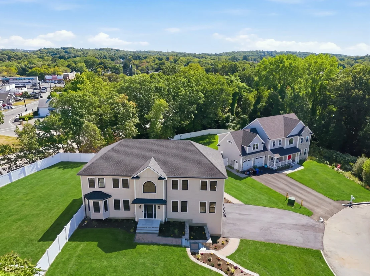
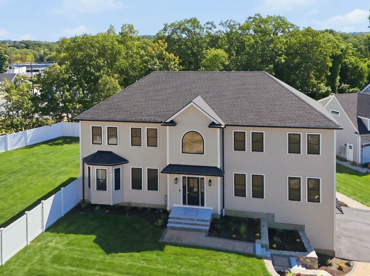
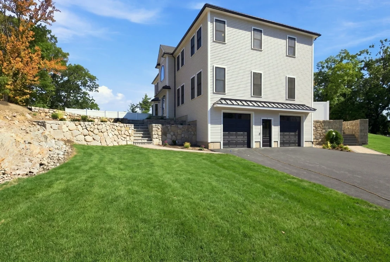
Welcome to 2 Berthold Street, a stunning newly built home located in a desirable new cul-de-sac development, just a stone's throw from Route 1 and overlooking Square One Mall. Offering nearly 5,000 square feet of beautifully designed living space, this exceptional property features 5 bedrooms and 4.5 bathrooms across three finished levels.The first floor boasts a spacious open-concept design with a modern kitchen flowing seamlessly into the dining room, living room, and family room-ideal for both everyday living and entertaining. A convenient half bathroom and private guest suite complete this level.Upstairs, the luxurious primary suite offers two walk-in closets and a spa-like bathroom with dual vanities and a relaxing hot tub. Three additional generously sized bedrooms and a full bathroom with a double vanity provide plenty of space for family and guests.The finished lower level features a huge open space and another full bathroom, offering endless possibilities for a recreation room, home theater, gym, office, or entertainment area.With modern construction, generous living spaces, a flexible floor plan, and an excellent location, 2 Berthold Street offers the perfect combination of style, comfort, and convenience. Enjoy the privacy of a cul-de-sac while remaining close to Route 1, shopping, dining, and everyday amenities. A beautiful new home ready for you to make it your own!
Unit Size
4,585 Ft²
Days on Market
-
Land Size
0.46 acres
Price per sqft
$365
Property Type
House
Property Taxes
$317
HOA Dues
-
Year Built
1963

Listed By

Johnny Ho
Kava Realty Group, Inc.

Payment Calculator

Cap Rate Calculator

Last updated: 15 hours ago (MLSPIN #73574743)

Price History

Date / Event Date Event Price
Sep 9, 2026 Listed by Kava Realty Group, Inc. $1,675,000
Listed by Kava Realty Group, Inc.
Jan 31, 2020 Sold
Sold
Sep 24, 2004 Sold
Sold
Sep 30, 1996 Sold
Sold
May 21, 1996 Listed $120,000
Listed
PRESTIGIOUS BERTHOLD FARMS. BUILD YOUR DREAM HOME IN THIS 33 LOT SUBDIVISION.

Property Highlights

Parking Available
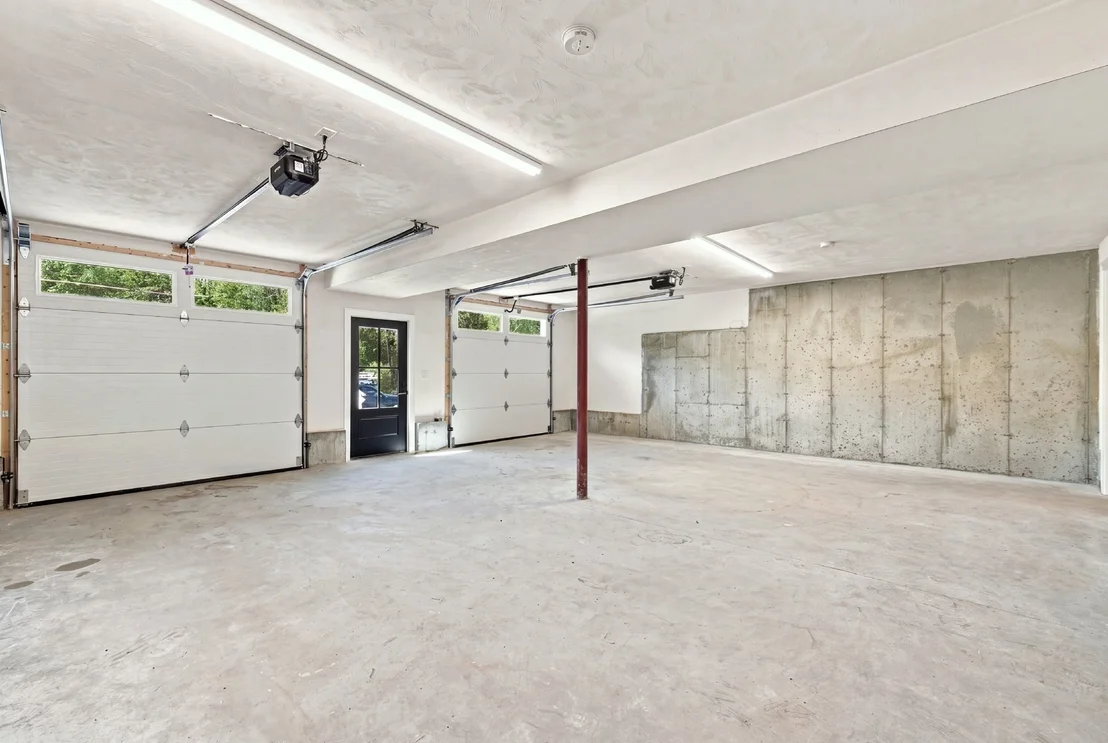
Garage
Air Conditioning
Fireplace
Parking Details
Has Garage
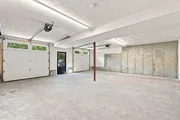
Attached Garage
Parking Features: Off Street, Under
Garage Spaces: 2
Open Parking Spaces: 4
Interior Details
Half Bathrooms: 1
Full Bathrooms: 4
Interior Features: Entrance Foyer, Bathroom - Full, Play Room
Appliances: Water Heater, Range, Dishwasher, Disposal, Microwave, Refrigerator, Plumbed For Ice Maker
Flooring Type: Hardwood, Engineered Hardwood, Flooring - Hardwood
Door Features: Insulated Doors
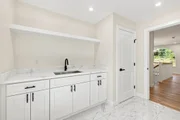
Laundry Features: Electric Dryer Hookup, Sink, Closet - Linen, Flooring - Stone/Ceramic Tile, Second Floor
Rooms: 12
Has Fireplace
Fireplace Features: Family Room
Fireplaces: 1
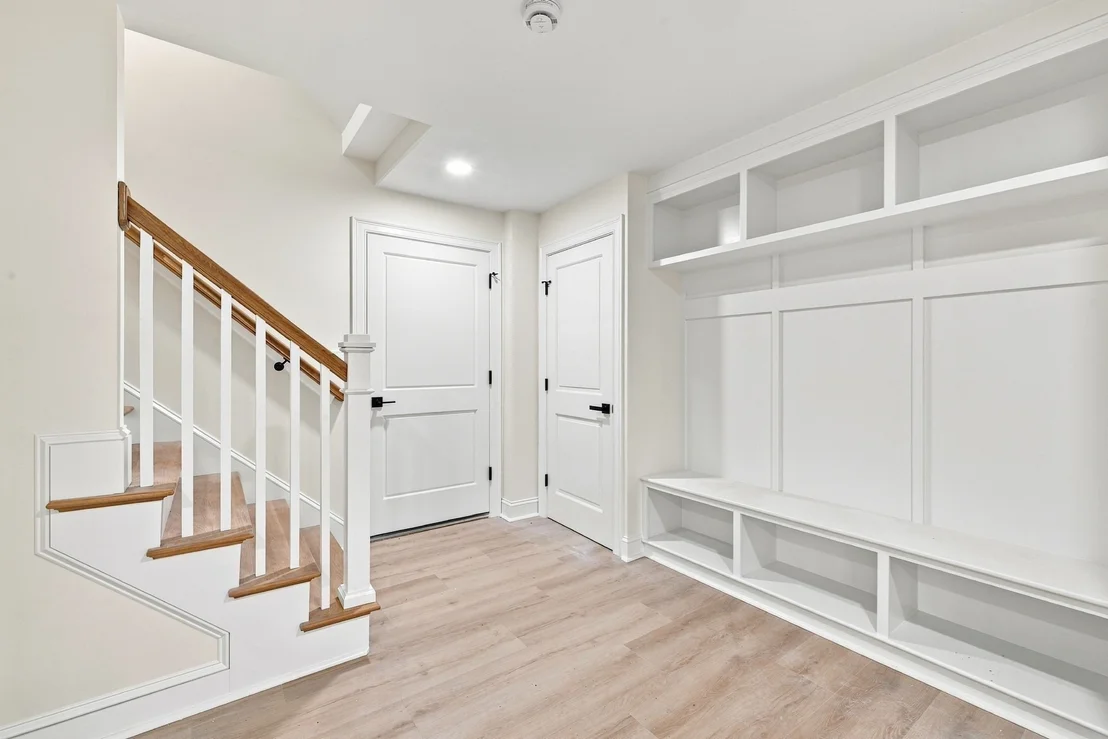
Basement: Full, Finished, Walk-Out Access, Garage Access
Exterior Details
Square Footage: 4585
Architectural Style: Colonial
Year Built Source: Builder
Year Built: 2026
Building Area Total: 4585
Building Area Units: Square Feet
Window Features: Insulated Windows
Construction Materials: Frame, Stone
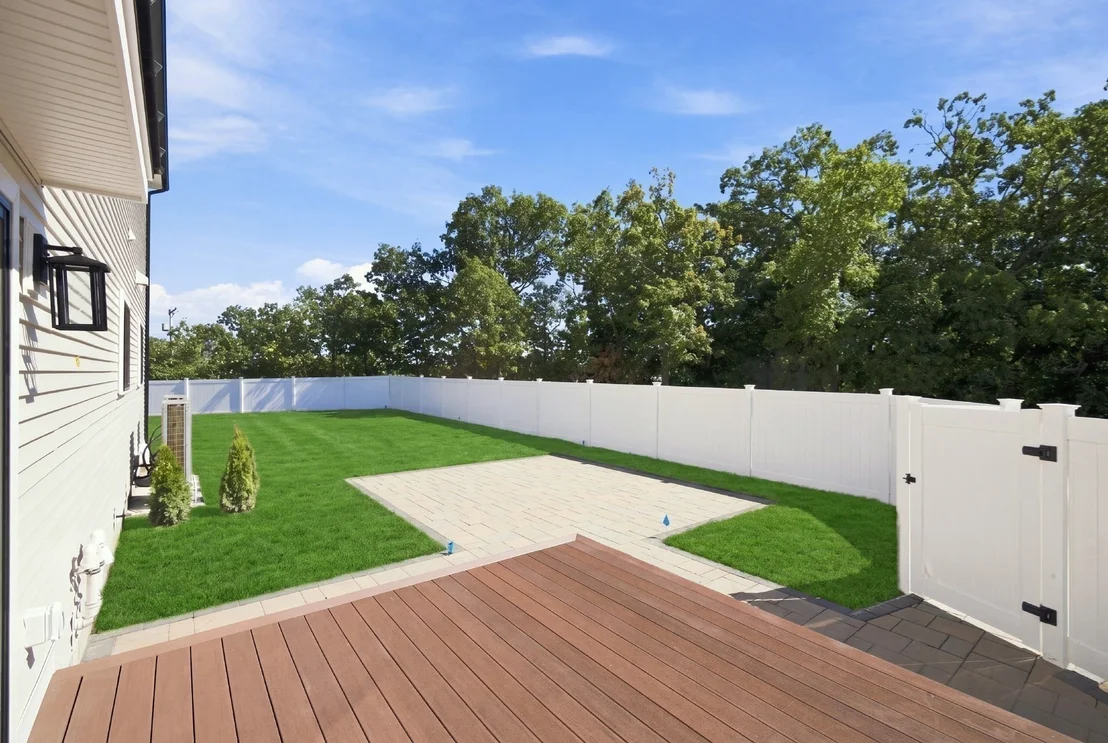
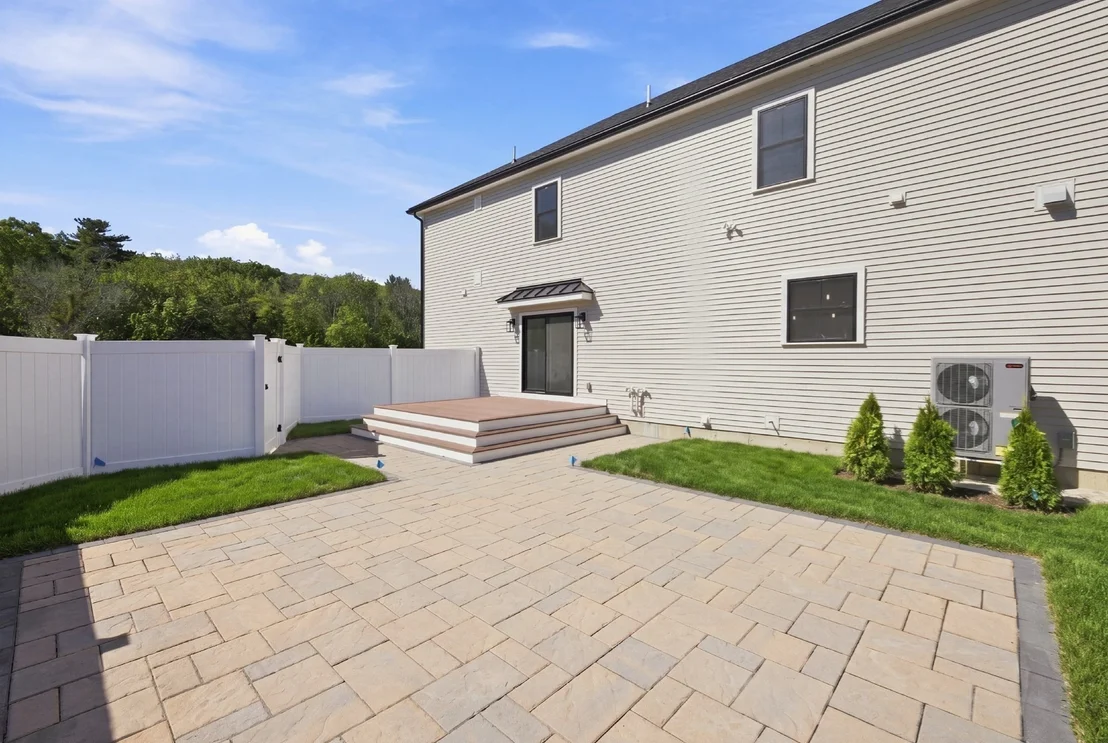
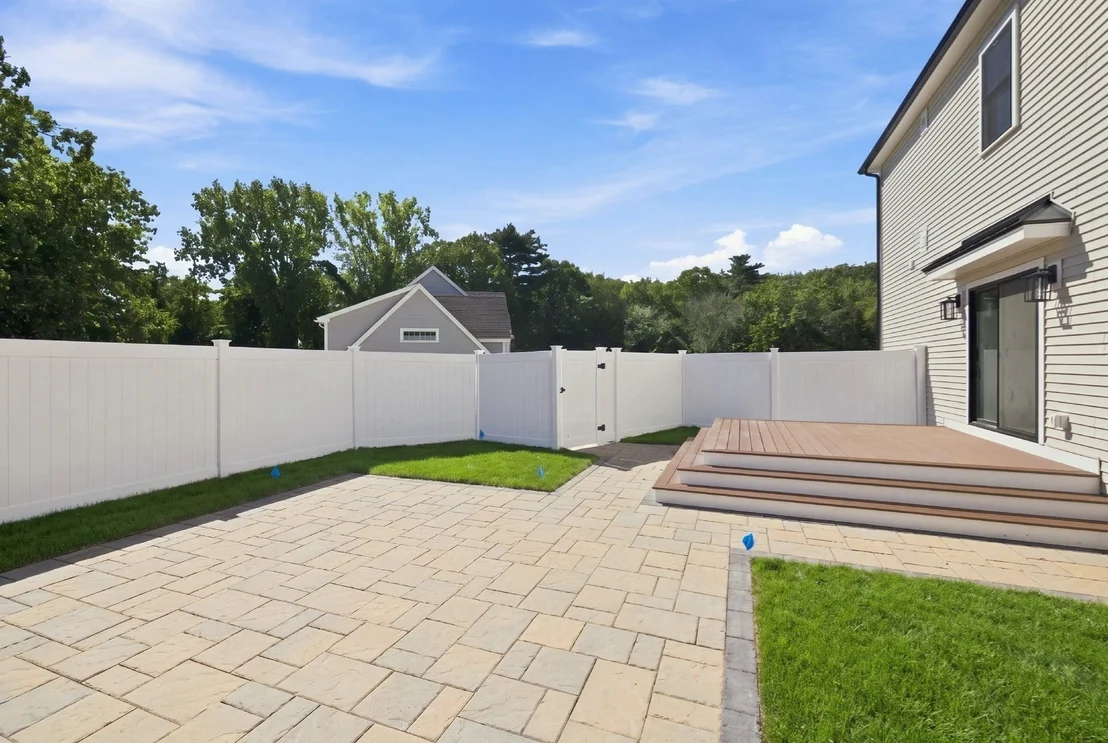
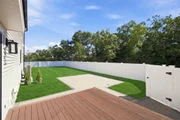
Patio and Porch Features: Patio, Deck - Composite
Lot Features: Cul-De-Sac, Gentle Sloping, Sloped
Lot Size Area: 0.46
Lot Size Units: Acres
Lot Size Acres: 0.46
Lot Size Square Feet: 20153
Water Source: Public
Financial Details
Tax Assessed Value: $365,500
Tax Annual Amount: $3,809
Utilities Details
Cooling Type: Central Air
Heating Type: Heat Pump
Sewer : Public Sewer

Building Info

Overview

    General

  • Year Built: 1963
  • Effective Year Built: 1963
  • Building Count: 1
  • Total Rooms: 10
  • Bedroom Count: 3
  • Bathroom Count: 2
  • Full Bathrooms: 1
  • Partial Bathrooms: 2
  • Building Condition: 6
  • Building Quality: 0
  • Construction Type: 6
  • Building Style: 19
  • Exterior Walls Type: 18
  • Interior Walls Type: 0
  • Roof Shape Type: 1
  • Roof Cover Type: 15
  • Floor Count: 100
  • Living Units: 1
  • Floor Cover: 0
  • Basement Type: 2
  • Basement Area: 1,056
  • Garage Type: 0
  • Parking Space Count: 0
  • Patio Type: 0
  • Porch Type: 0
  • Pool Type: 0

    Dimensions

  • Lot Size Square Feet: 9,296
  • Total Building Area: 2,163
  • Gross Building Area: 3,338
  • Building Area: 2,163
  • Building Area Measurement: L

    Heating and Cooling

  • Fireplace Count: 1
  • Air Conditioning: 0
  • Heating: 10
  • Heated Square Feet: 2,163
  • Heating Fuel Type: 3

    Utilities

  • Sewer System: 0
  • Water Service: 0

Building

  • Building Type: 0
  • Property Class: R
  • Subdivision: 16 PARSONS ST
  • Land Acres: 0000000213
  • Standard Land Use Code: 1001
  • County Land Use Code: 101

Neighborhood

  • School District Name: Saugus School District
  • School Tax School District: SAUGUS SD
  • Census Tract: 208402

Zoning

  • Zoning: NA

Geography

  • Account Number: 3478012
  • Parcel: SAUG M:007-C B:0006 L:0005
  • Block: 6
  • Lot: 5
  • Municipality: SAUGUS
  • Latitude: 42.4571
  • Longitude: -71.029

    Address

  • Full Address: 2 Benson Ave
  • Address - House Number: 2
  • Address - Street Name: Benson
  • Address - Suffix Type: Ave
  • State: MA
  • City Name: Saugus
  • Carrier Code: C033
  • 4-Digit Zip Code: 4105
  • Zip Code: 01906

Valuation

    Tax

  • Tax Year: 2024
  • Tax Amount: $619,600

    Appraisal Valuation

  • Standard Deviation: 0.1756
  • Valuation Date: Mar 06, 2024
  • Confidence Score: 77
  • Final Value: 693,175
  • High Value: 814,949
  • Low Value: 571,402

    Assessments Valuation

  • Assessed Year: 2024
  • Assessed Total Value: $581,800
  • Assessed Land Value: $321,500
  • Assessed Improvements Value: $260,300

    Sales

  • Current Sale Contract Date: Jan 27, 2020
  • Current Sale Recording Date: Jan 31, 2020
  • Current Sale Price:
  • Current Sale Document Type: O
  • Current Sale Input Document Number: 20200131004680
  • Previous Sale Recording Date: Sep 24, 2004
  • Previous Sale Amount: $389,500
  • Previous Sale Document Type: 27
Data used for valuation calculations is provided by RealtyHop, and other third party sources

Comparables

Unit
Status
Type
Beds
Baths
ft²
Price/ft²
Asking Price
Listed On
Closing Price
Sold On
HOA + Taxes

About Oakland Vale


Similar Homes for Sale

Currently no similar homes around

Nearby Rentals


Frequently Asked Questions

When was property at 2 Berthold Street built and last sold?
The property at 2 Berthold Street was built in 1963 and last sold on Jan 27, 2020 for $460,000.
How much is this home worth?
The estimated value of the home located at 2 Berthold Street is $1,691,750.
What are some comparable homes to 2 Berthold Street?
There are currently no comparable homes to 2 Berthold Street.