


83
Map
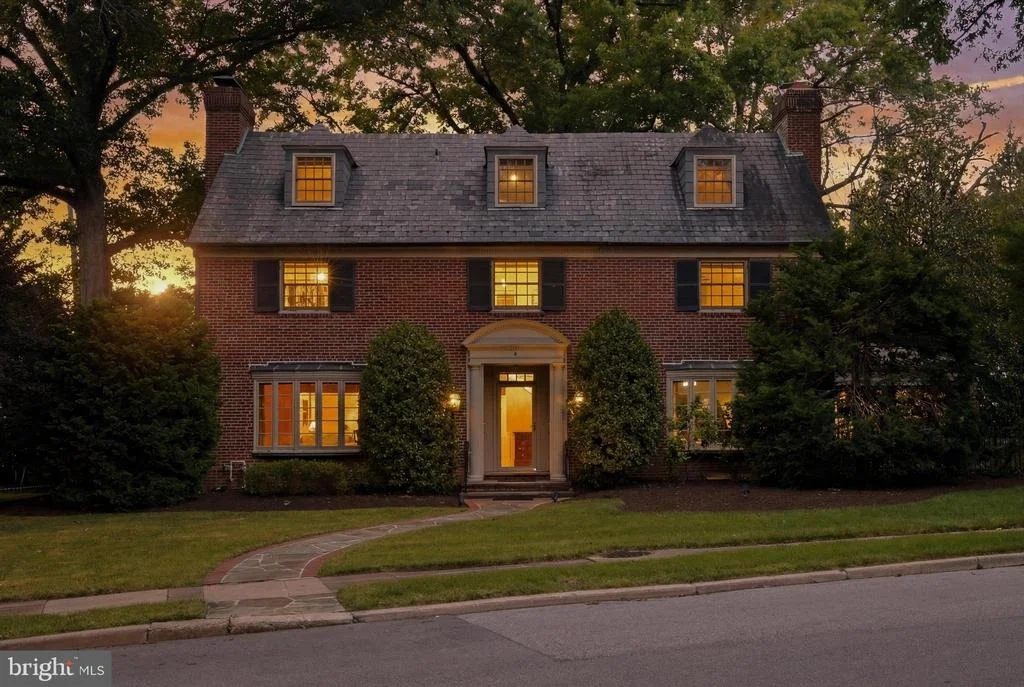
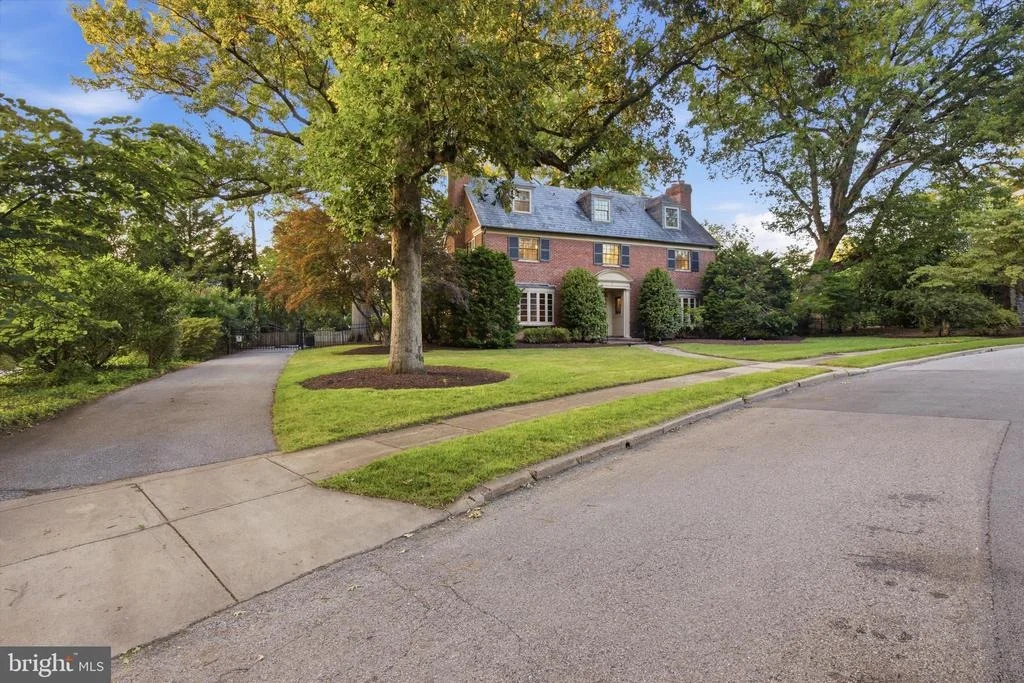
2 BELLEMORE ROAD


About This Property
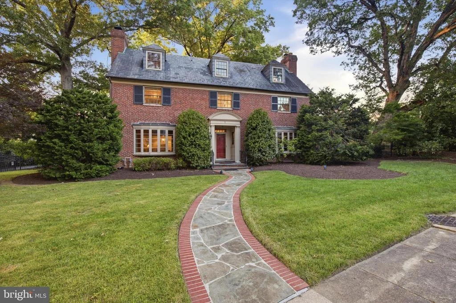
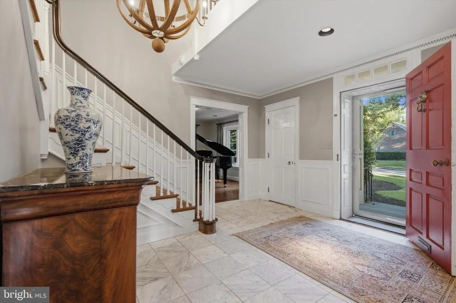
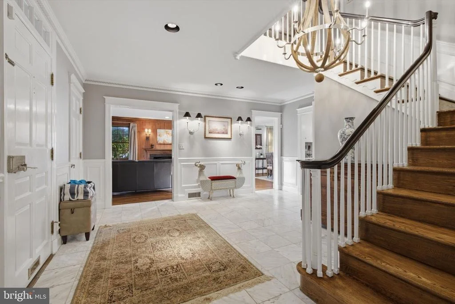
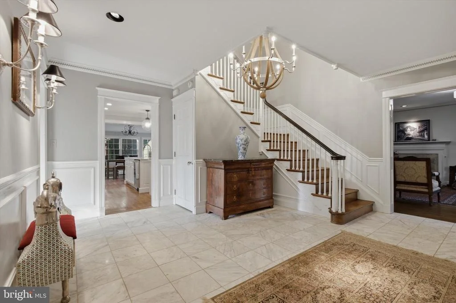
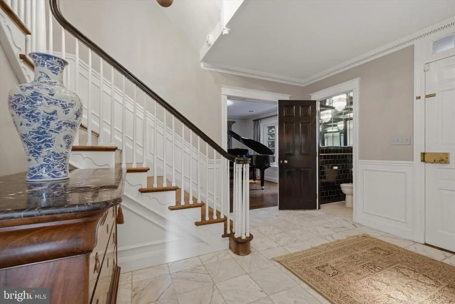
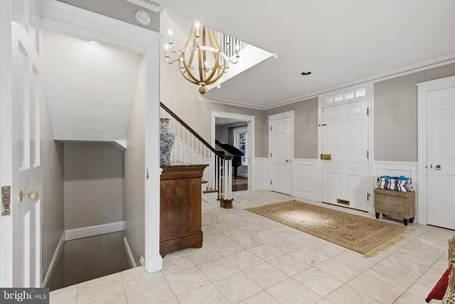
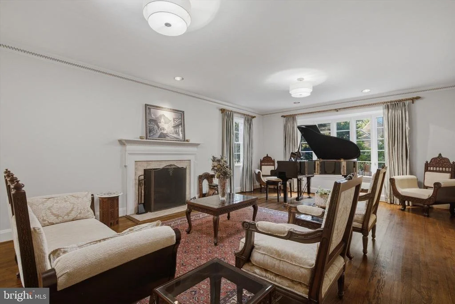
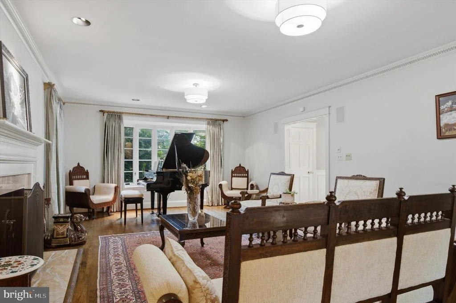
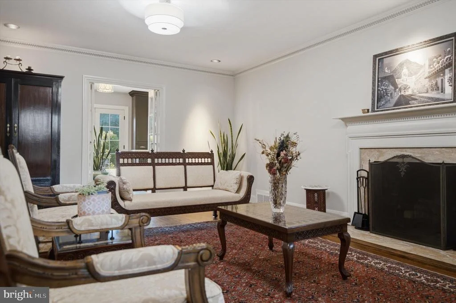
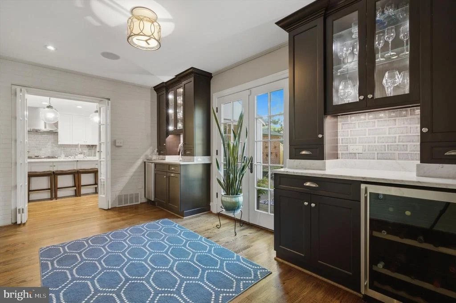
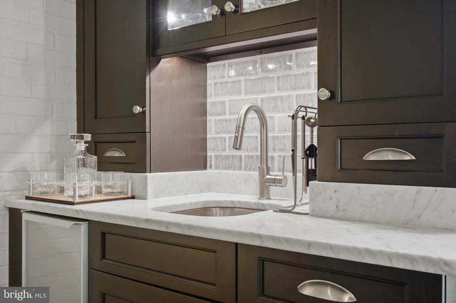
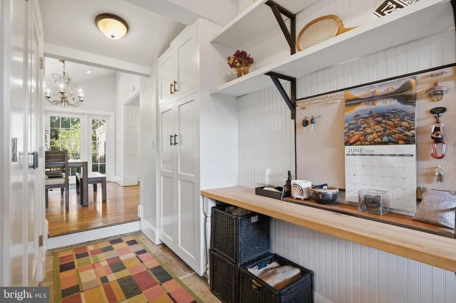
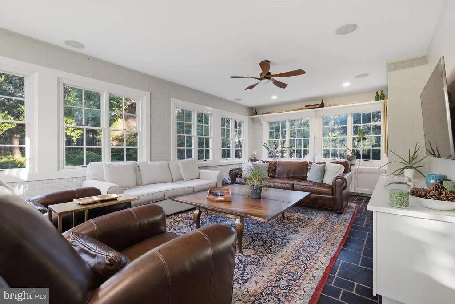
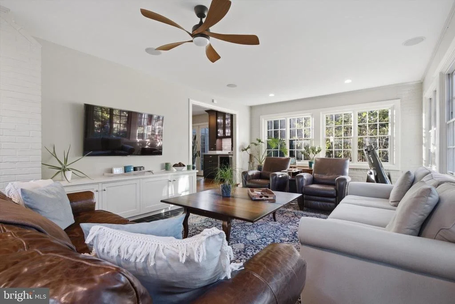
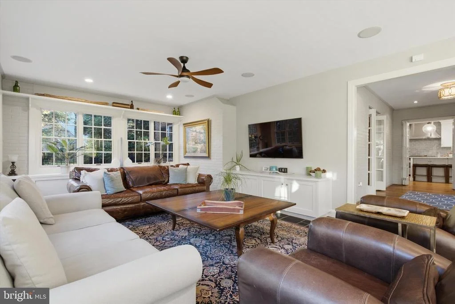
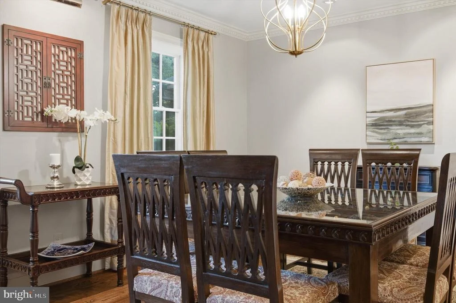
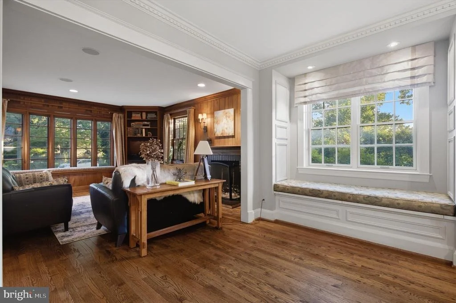
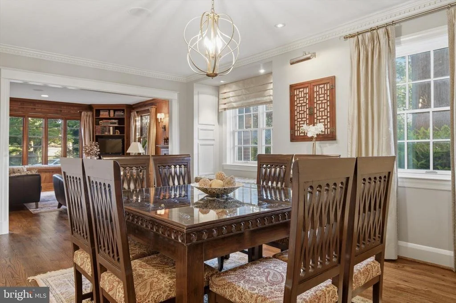
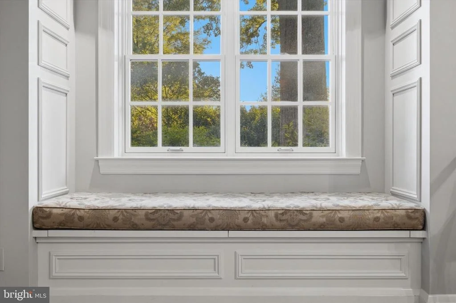
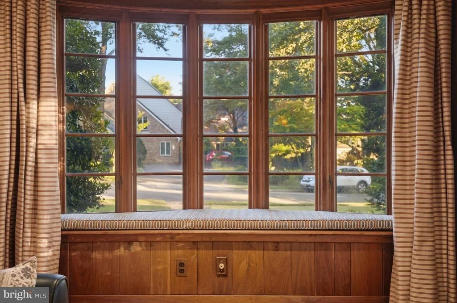
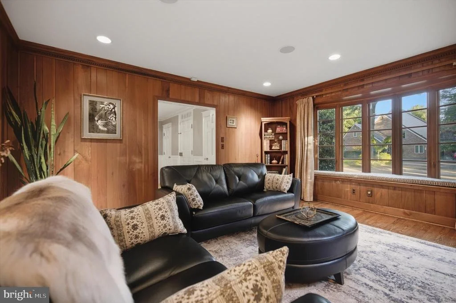
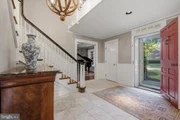
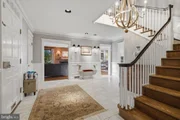
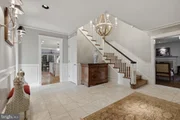
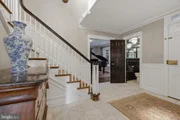
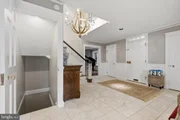
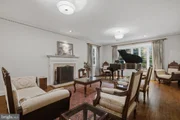
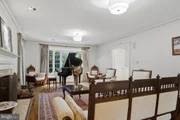
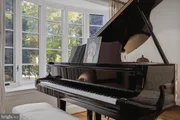
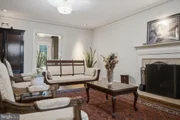
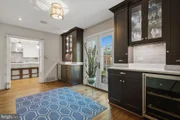
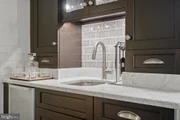
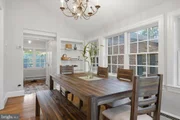
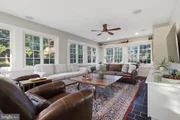
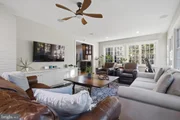
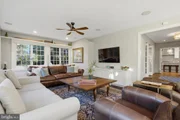
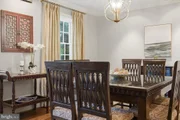
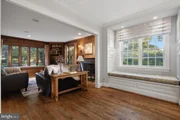
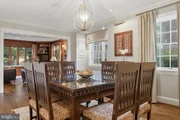
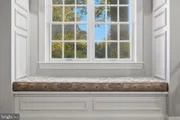
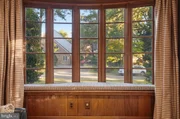
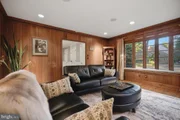
The main level flows effortlessly from a formal Living Room with wood-burning fireplace and Colonial mantel to a gracious Dining Room with box bay window and custom built-in window seat, to a cherry-paneled Den with its own fireplace - each space finished with hardwood floors, dentil crown molding, recessed lighting, and built-in ceiling speakers. A Wet Bar with marble tops, illuminated glass-door cabinetry, Marvel wine cooler, and Scotsman icemaker connects seamlessly to the Living Room and Kitchen.
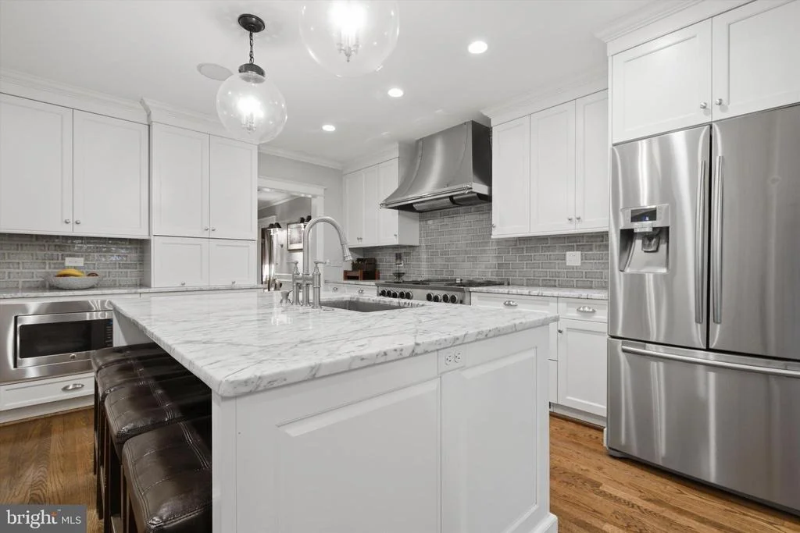
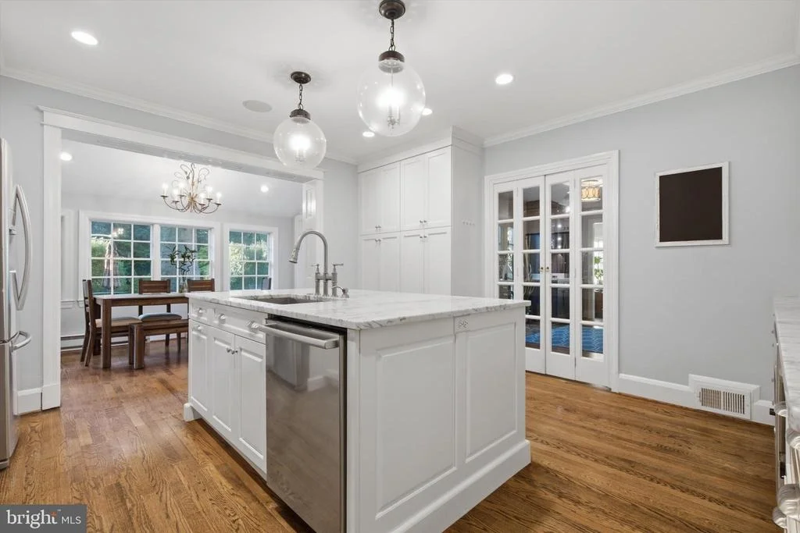
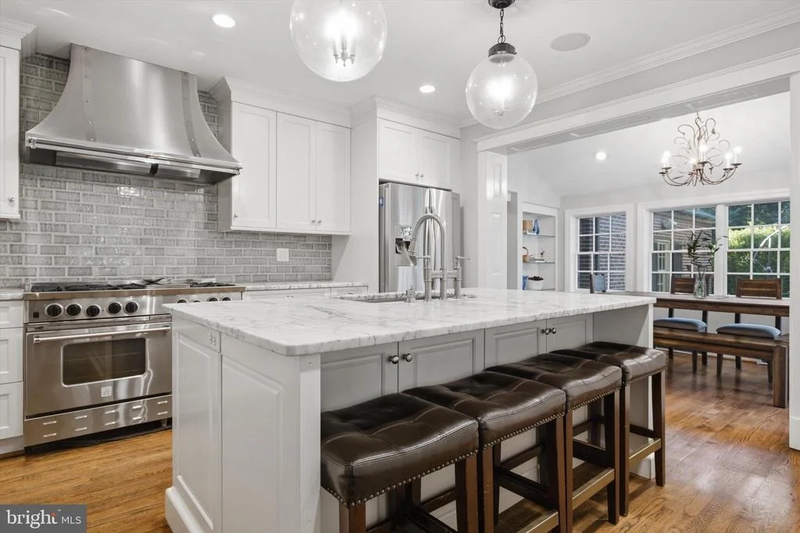
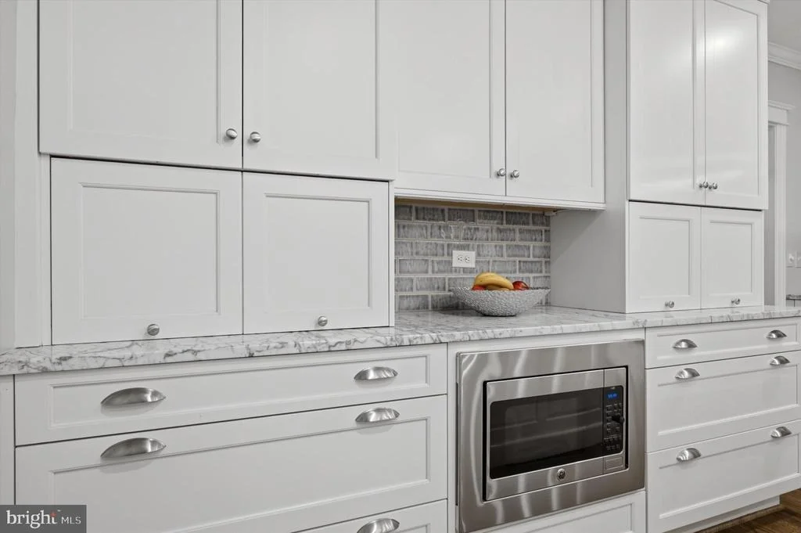
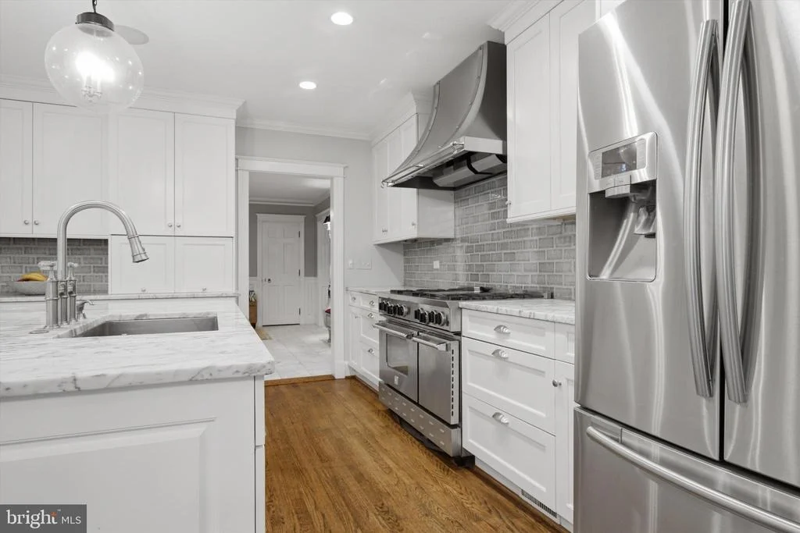
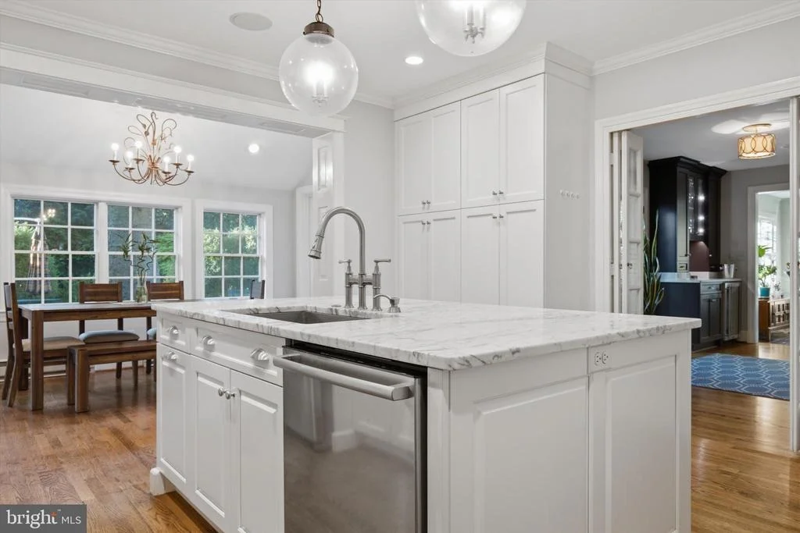
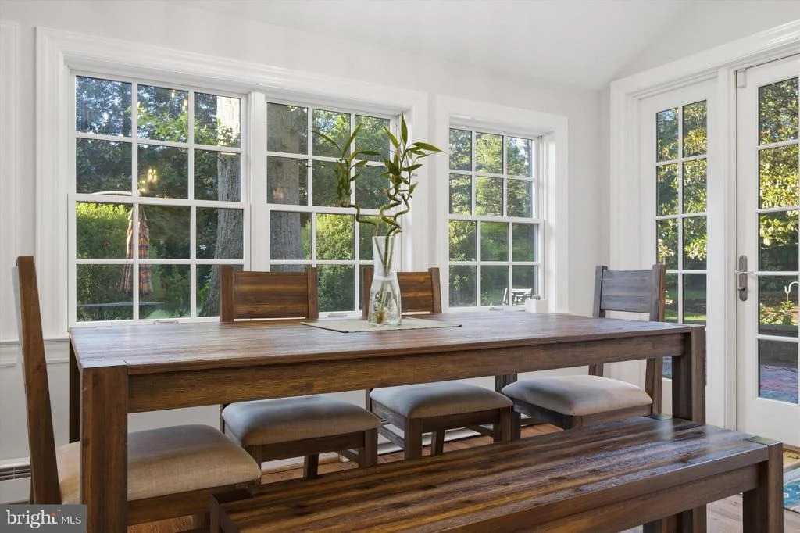
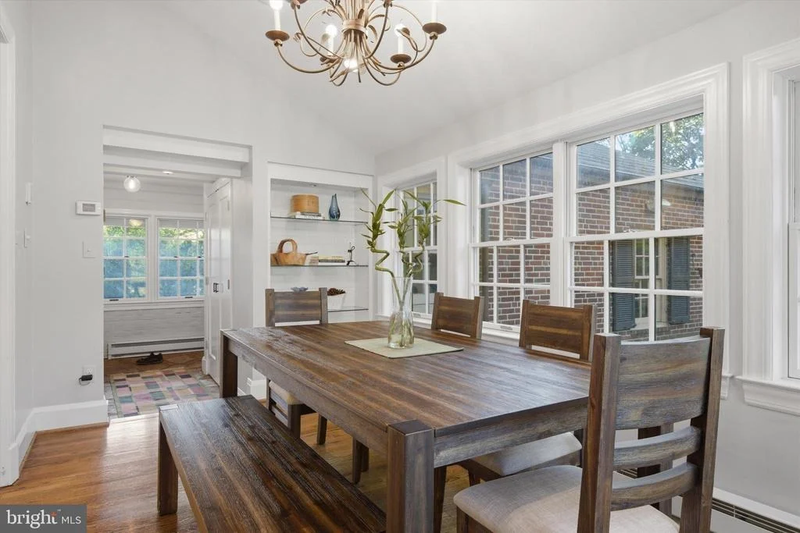
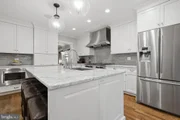
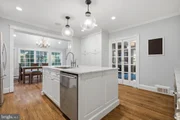
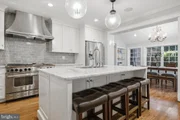
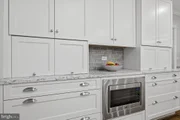
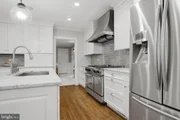
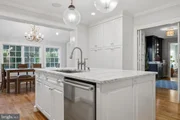
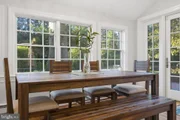
The Gourmet Kitchen is a chef's dream: Brookhaven recess-panel custom cabinetry, statuary marble counters, ceramic tile backsplash, Blue Star commercial-grade 6-burner gas range with double ovens and grill, Vent-A-Hood custom stainless range hood, dishwasher, refrigerator, and an oversized undermount sink with Insinkerator disposal. The adjoining Breakfast Room features a vaulted ceiling, window wall, French door to the patio, and a built-in illuminated glass-shelved bookcase - a warm and light-filled gathering space.
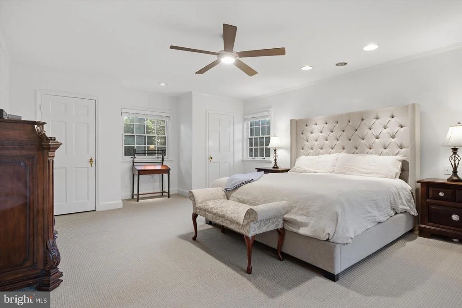
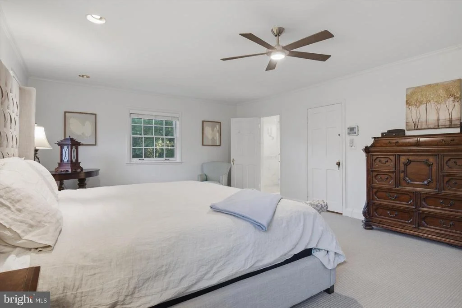
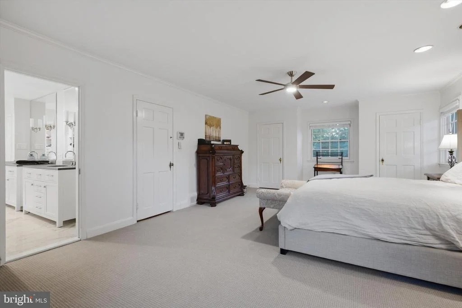
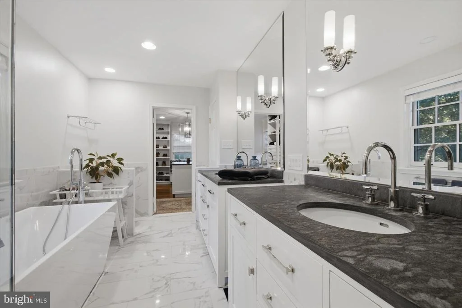
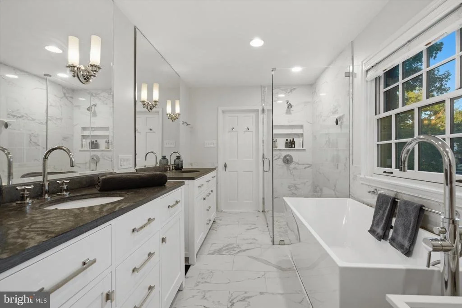
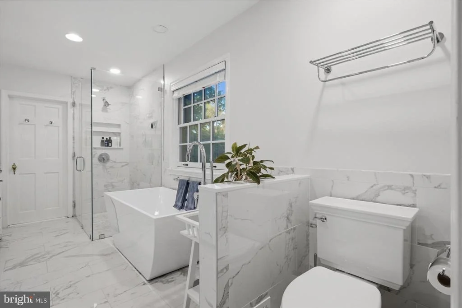
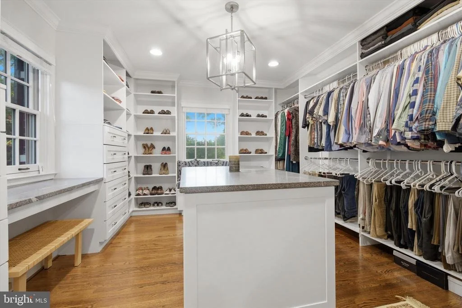
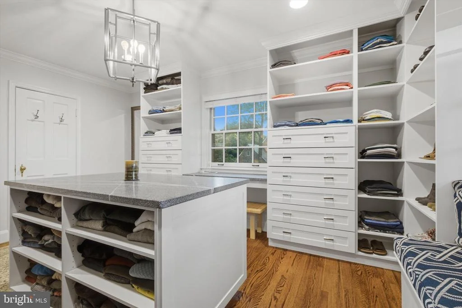
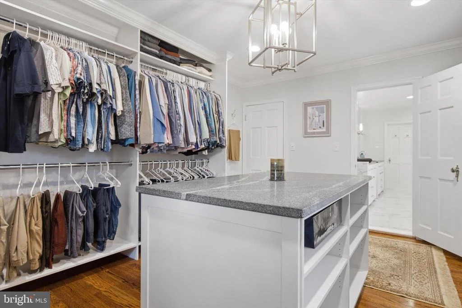
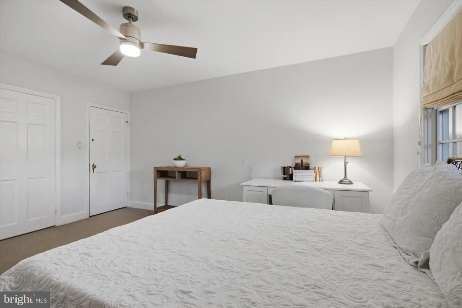
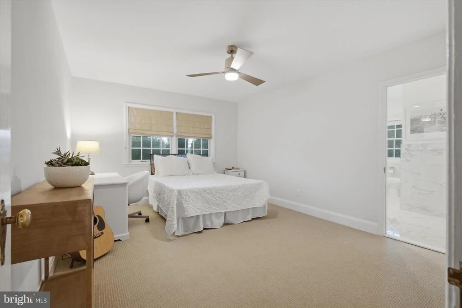
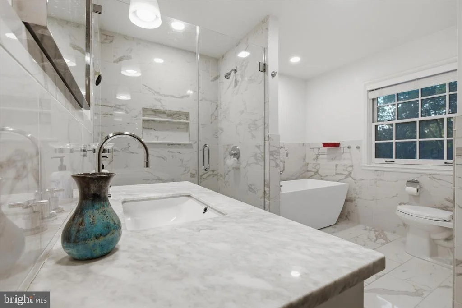
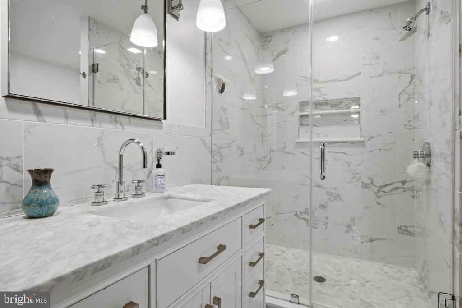
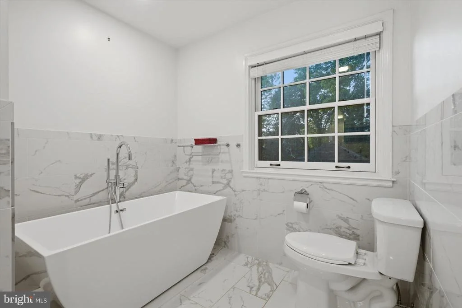
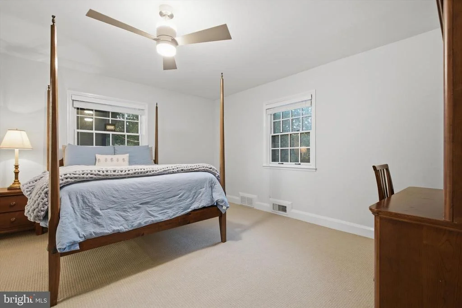
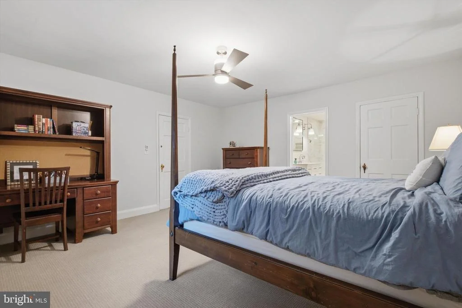
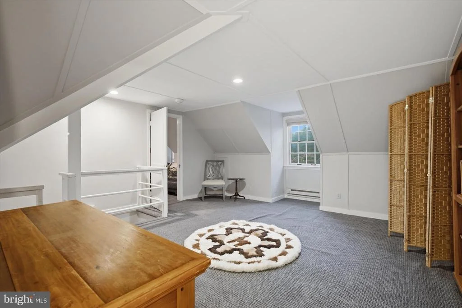
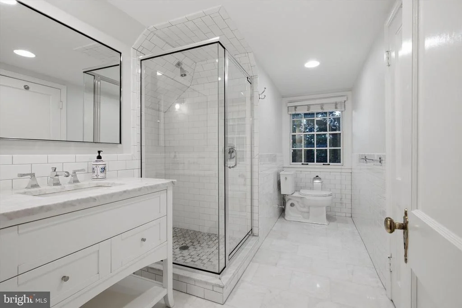
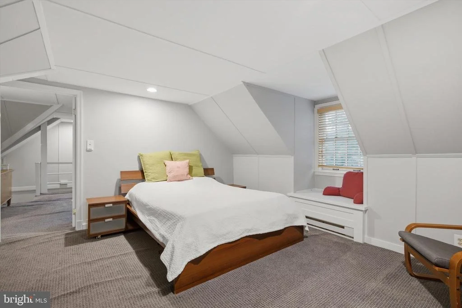
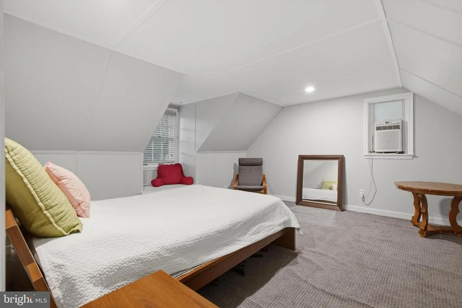
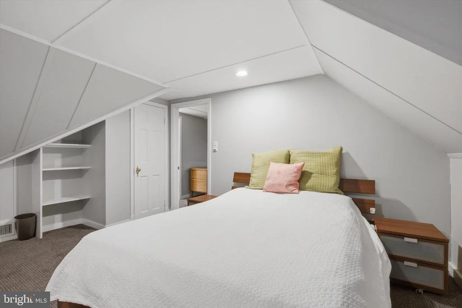
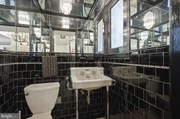
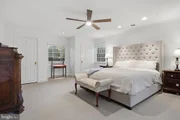
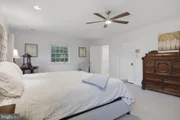
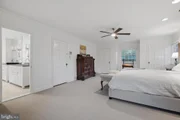
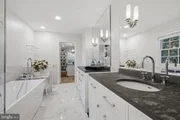
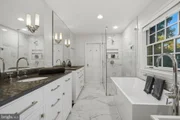
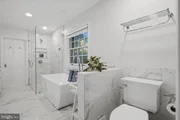
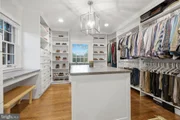
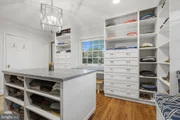
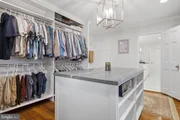
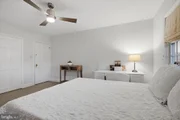
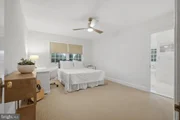
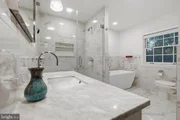
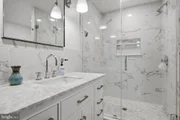
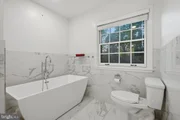
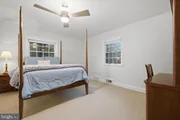
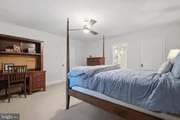
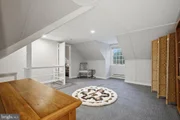
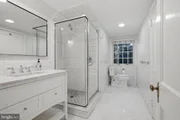
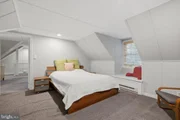
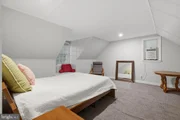
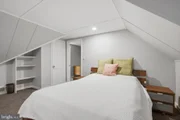
Upstairs, the Master Suite offers four windows, crown molding, and direct access to a stunning Spa Bath with marble finish porcelain tile, freestanding soaking tub, glass-enclosed herringbone marble shower, matching granite-top vanities, and a built-in toiletries niche - plus a dedicated Dressing Room with extensive custom built-in wardrobe cabinetry and honed granite island. Four additional generously sized bedrooms and two gorgeous baths - including a shared marble bath with soaking tub and herringbone shower - complete the upper levels, along with a Third Floor Study with staircase access to Bedrooms 4 and 5.
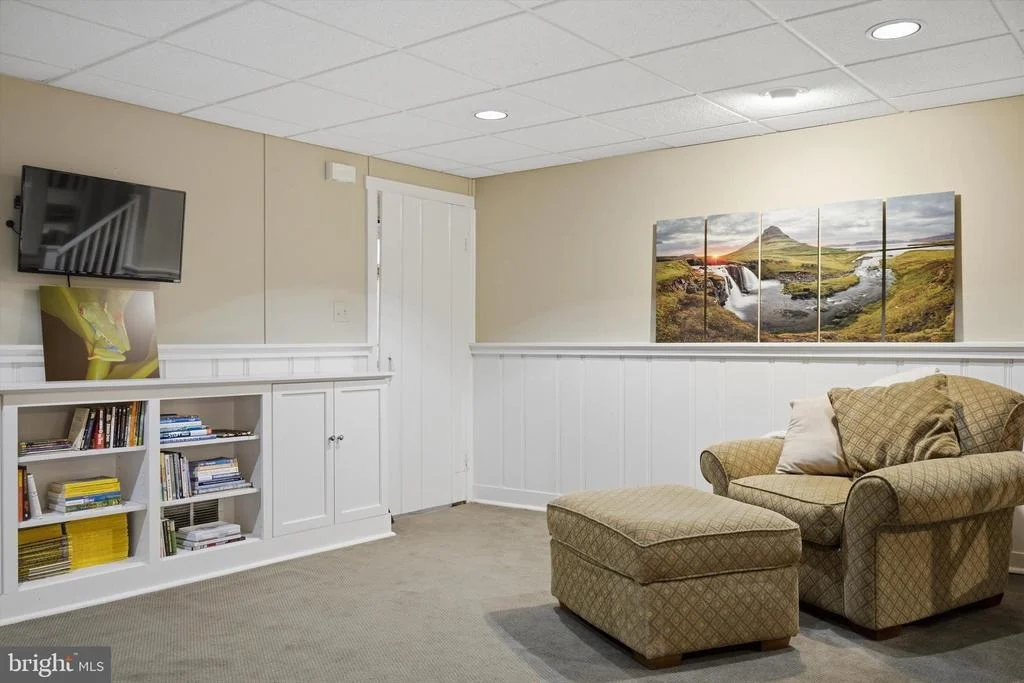
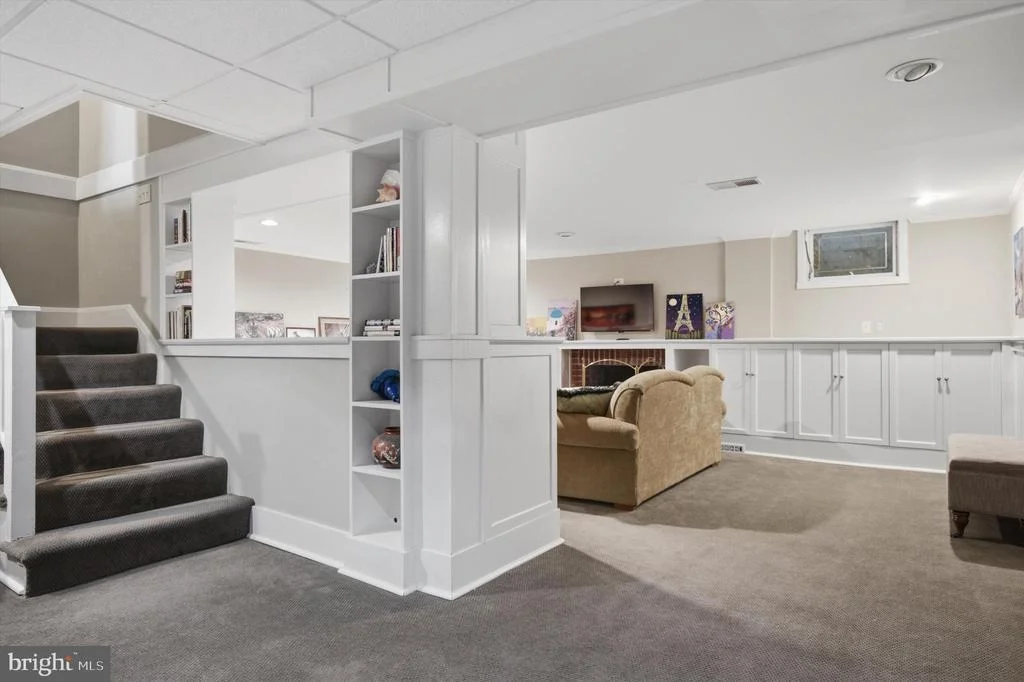
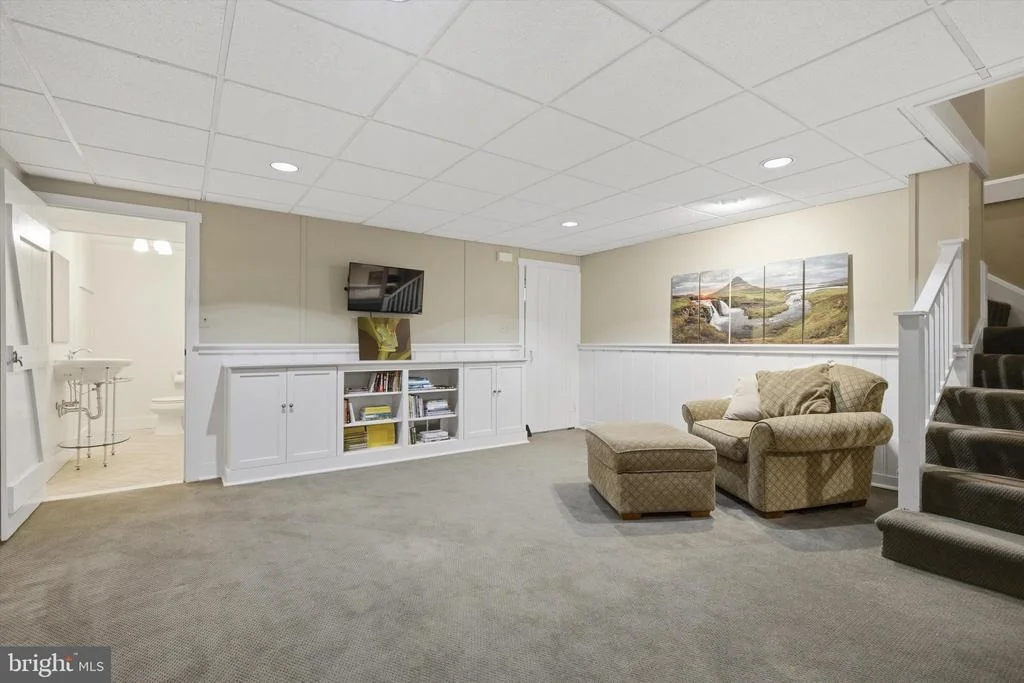
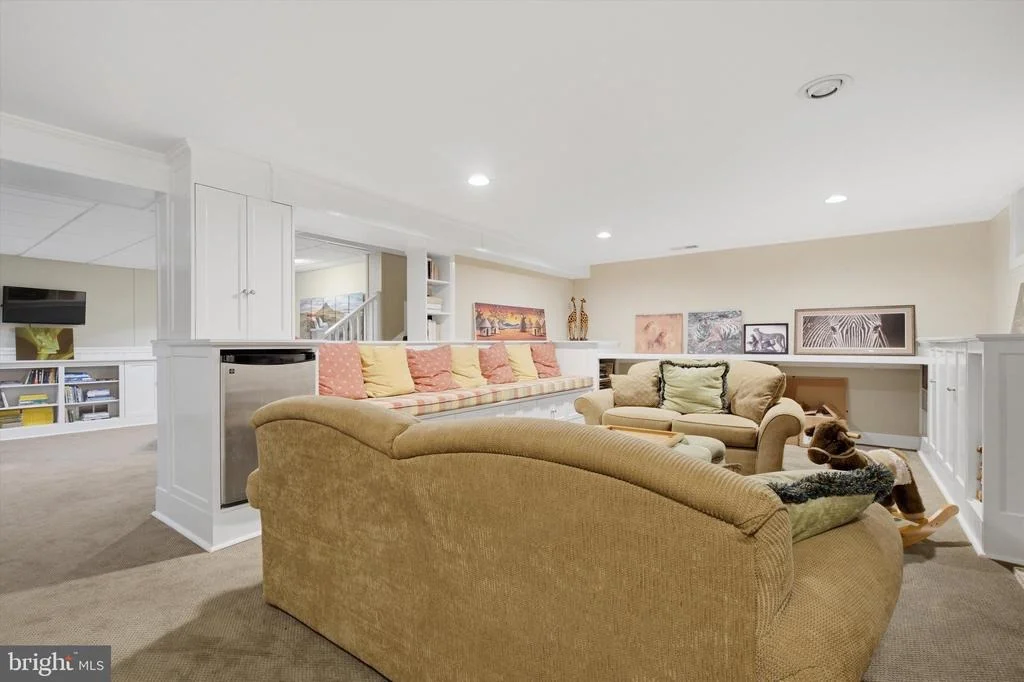
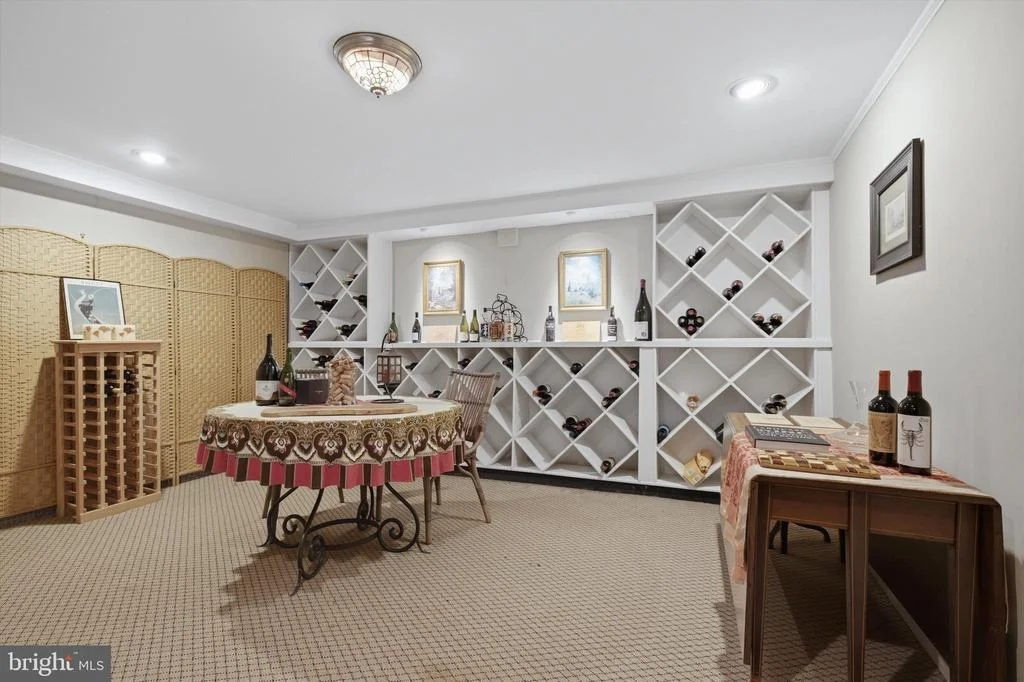
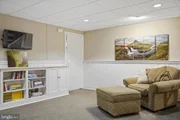
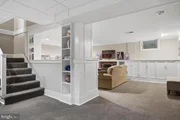
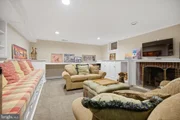
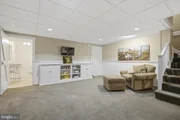
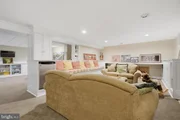
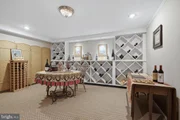
The Lower Level is an entertainer's haven: a sprawling Recreation Room with wood-burning fireplace, built-in seating with custom cushions, arts & crafts counter, built-in bookcases, and two mounted TVs - alongside a Wine Room with custom racks holding up to 500 bottles and a dedicated decanting counter.
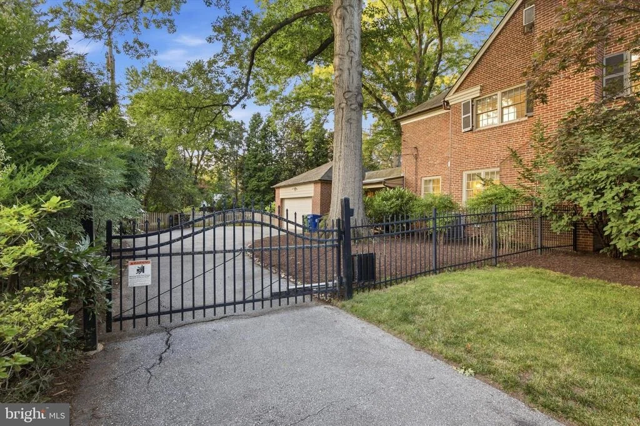
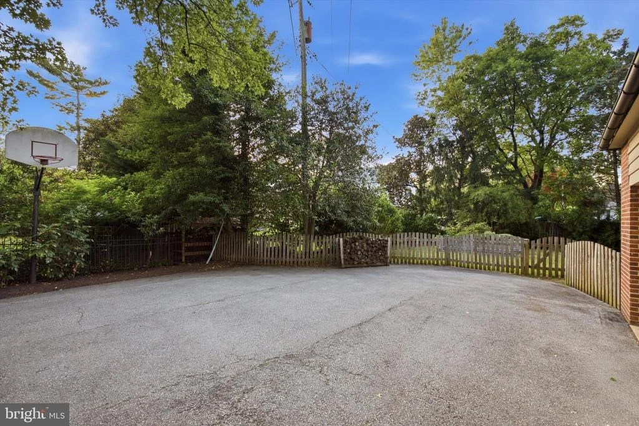
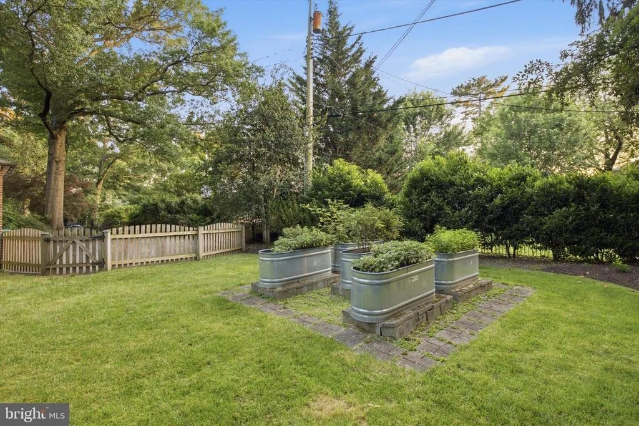
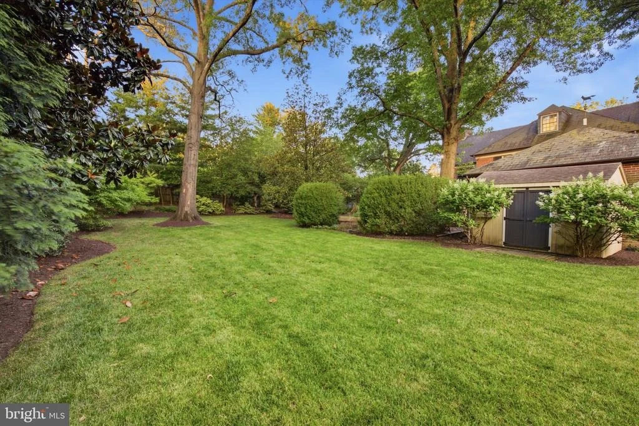
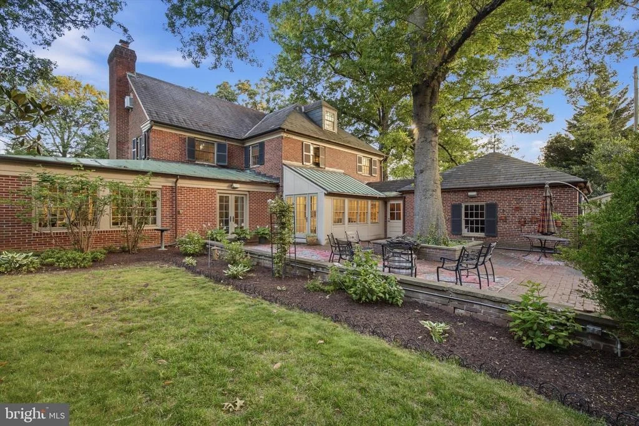
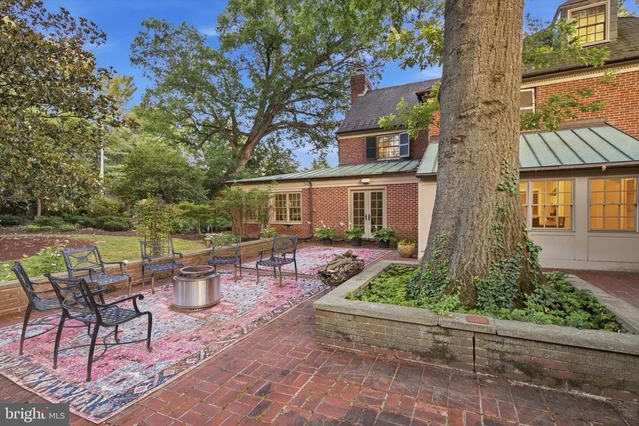
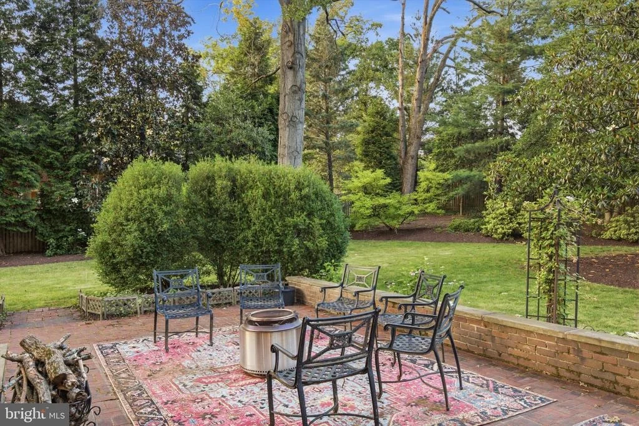
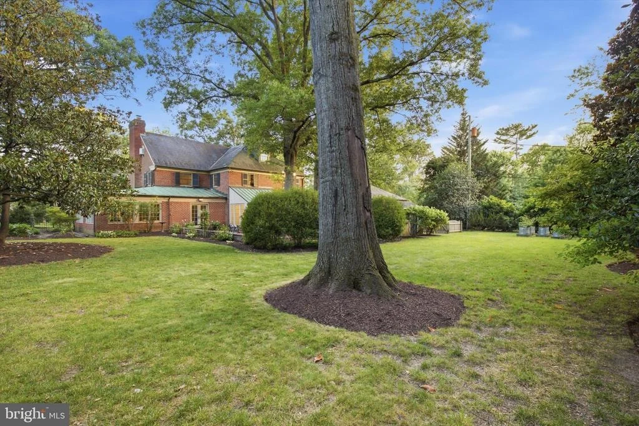
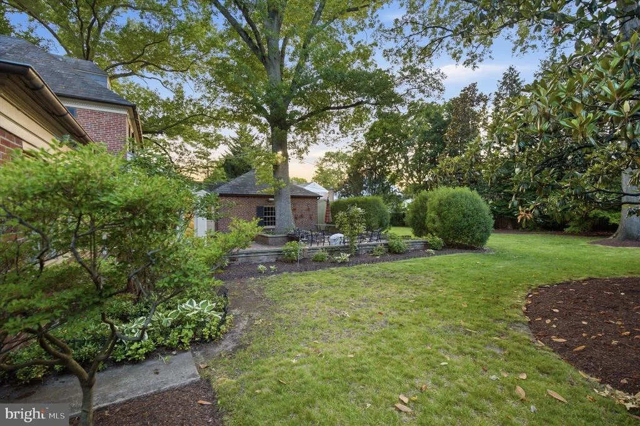
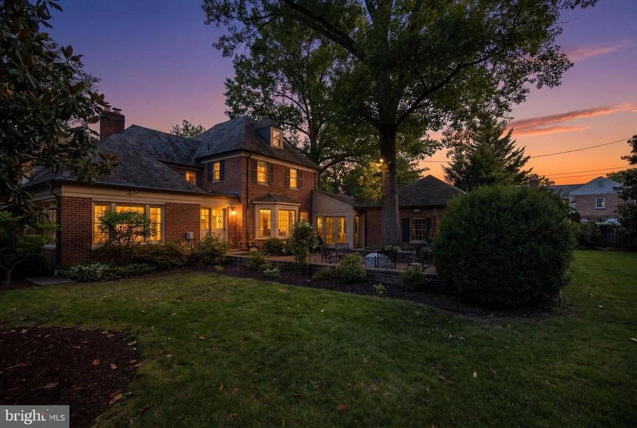
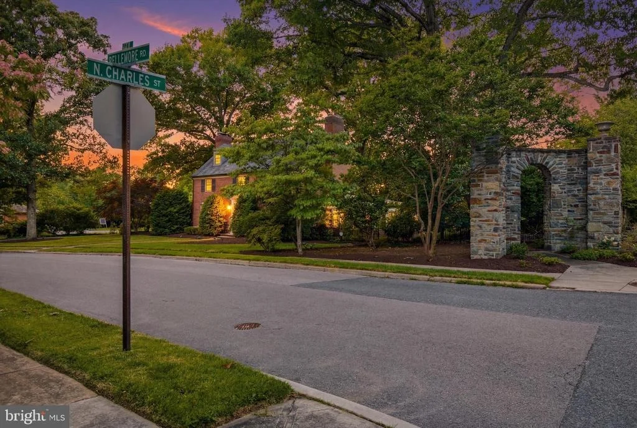
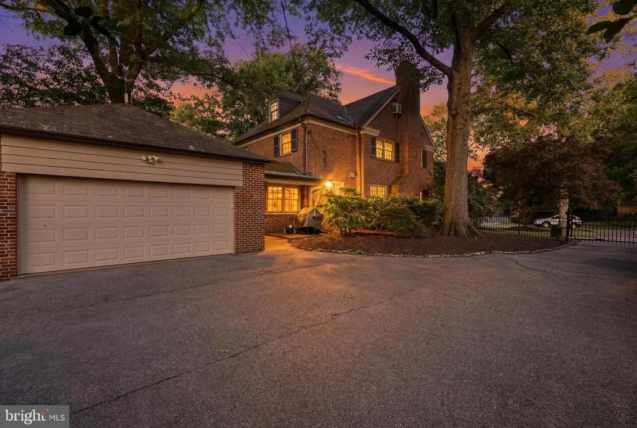
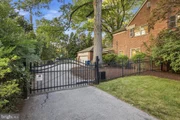
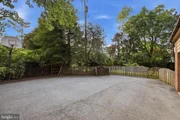
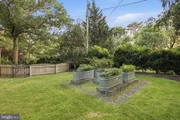
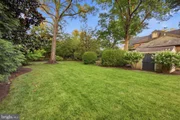
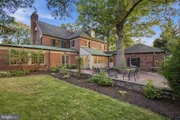
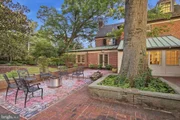
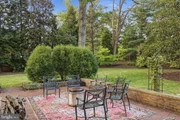
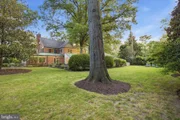
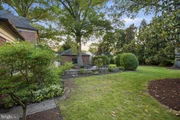
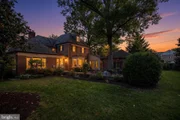
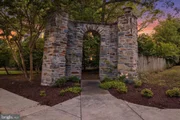
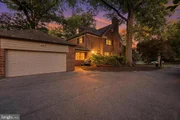
Outside, enjoy a large brick paver patio with garden wall and brick seating surround, a flat fenced backyard with specimen tree, a partially covered front porch with classic Georgian doorcase, a brick-bordered stone walkway, a slate roof with dormers, and Pella replacement windows throughout. A 2-car garage, a secured rear parking pad, complete this extraordinary offering.
Payment Calculator
Your Estimated Monthly Payment
Cap Rate Calculator
What does this mean?
Based on our analysis, the cap rate of this property is 1.25%. A negative cap rate indicates that the property might not be feasible as an income-producing asset. The median cap rate for a near zip code 11238 is 4.23%.
How much can I actually make?
Actual monthly rental income may vary between $4,760 and $7,140 depending on unit-specific characteristics. You can change the amount using the slider to further explore.
How is cap rate calculated?
Cap Rate = Net Operating Income (NOI) / Property Asset Value.
When calculating the cap rate, we assume 100% occupancy. Leverage (mortgage) is not considered.
Cap Rate provided by RealtyHop and RentHop, learn more about cap rate here.
Price History

Property Highlights
Building Info
Comparables
Status
Price/ft²
Listed On
Sold On
About Northern Baltimore
Similar Homes for Sale
Currently no similar homes aroundNearby Rentals

Compass
Last Updated: 2 hours ago
Data Source: Bright MLS , MLS# MDBA2220156

















 Your Privacy Choices
Phone: 425-283-2930
Address: 335 Madison Avenue, New York, NY 10017