by RH Advisors

See Home Value
Dobbs Ferry 10522
2 Beechdale Road
$1,317,000
● House - Off Market

2 Beechdale Road

Greenburgh, NY 10522
bedrooms
4 Beds
bathrooms
4 Baths, 1 Half Bath
square feet
3,010 Ft²
$9,396
Est. Monthly

About This Property

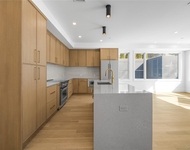
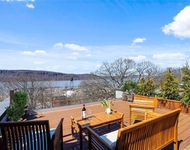
Designed by acclaimed architect Martin Lowenfish, this eye-catching 4 bedroom, 4 bath Mid-Century Modern home is sited elegantly on a special .56 acre in prestigious Riverview Manor. The home commands a stately presence on the street with its sturdy brick structure and sweeping front lawn. Its authentic 3000 square foot interior is teeming with potential, presenting a rare opportunity to create the mid-century home of your dreams! The main level is characteristic of its era: elegant 9 square foot ceilings, open floor plan with gracious flow, broad areas of windows, comfortable indoor-outdoor connection, hardwood floors, and convenient first level living. With simple and clean lines, each room has a unique feature: A steel window wall with horizontal textured glass lights up the entry; an enormous living room has tall west-facing picture windows and a wood-burning fireplace; and a spacious dining room offers oversized windows with access to a full-width stone patio for intimate meals or large-scale entertaining. The airy skylit kitchen invites your creative ideas for renovation and expansion. Three bedrooms on this level all have ample storage and high ceilings - with two featuring a walk-in closet and ensuite bath. Fitting seamlessly with the home's aesthetic is a clever architect-designed addition. It features a primary bedroom suite, a half-level up, with roomy skylit bath and large sliding glass doors to a private balcony for gazing at the glorious colors of the western sky. An attached 2-car garage and mudroom entrance are cleverly tucked away below. Stunning location with award-winning Dobbs Ferry schools – featuring the prestigious IB program – short walk to Hillside Woods and the Croton Aqueduct Trail, and a quick 40-minute train commute to NYC. Here is a rare opportunity to restore this gem and make it your treasure! Additional Information:  Amenities:Marble Bath,Soaking Tub,Storage,ParkingFeatures:2 Car Attached,
Unit Size
3,010 Ft²
Days on Market
-
Land Size
0.56 acres
Price per sqft
$424
Property Type
House
Property Taxes
$3,135
HOA Dues
-
Year Built
1952

Payment Calculator

Cap Rate Calculator

Last updated: 5 months ago (OneKey MLS #KEYH6289518)

Price History

Date / Event Date Event Price
Jun 17, 2024 Sold
Sold
Apr 12, 2024 In contract -
In contract
Feb 14, 2024 Listed by Coldwell Banker Realty $1,275,000
Listed by Coldwell Banker Realty
Designed by acclaimed architect Martin Lowenfish, this eye-catching 4 bedroom, 4 bath Mid-Century Modern home is sited elegantly on a special .56 acre in prestigious Riverview Manor. The home commands a stately presence on the street with its sturdy brick structure and sweeping front lawn. Its authentic 3000 square foot interior is teeming with potential, presenting a rare opportunity to create the mid-century home of your dreams! The main level is characteristic of its era: elegant 9 square foot ceilings, open floor plan with gracious flow, broad areas of windows, comfortable indoor-outdoor connection, hardwood floors, and convenient first level living. With simple and clean lines, each room has a unique feature: A steel window wall with horizontal textured glass lights up the entry; an enormous living room has tall west-facing picture windows and a wood-burning fireplace; and a spacious dining room offers oversized windows with access to a full-width stone patio for intimate meals or large-scale entertaining. The airy skylit kitchen invites your creative ideas for renovation and expansion. Three bedrooms on this level all have ample storage and high ceilings - with two featuring a walk-in closet and ensuite bath. Fitting seamlessly with the home's aesthetic is a clever architect-designed addition. It features a primary bedroom suite, a half-level up, with roomy skylit bath and large sliding glass doors to a private balcony for gazing at the glorious colors of the western sky. An attached 2-car garage and mudroom entrance are cleverly tucked away below. Stunning location with award-winning Dobbs Ferry schools featuring the prestigious IB program short walk to Hillside Woods and the Croton Aqueduct Trail, and a quick 40-minute train commute to NYC. Here is a rare opportunity to restore this gem and make it your treasure!
Oct 25, 2023 No longer available -
No longer available
Dec 19, 2022 In contract -
In contract
Show More

Property Highlights

Garage
Air Conditioning
Fireplace

Building Info

Overview

    General

  • Year Built: 1952
  • Effective Year Built: 1952
  • Bedroom Count: 4
  • Bathroom Count: 4
  • Full Bathrooms: 4
  • Partial Bathrooms: 4
  • Building Condition: 0
  • Building Quality: 0
  • Construction Type: 0
  • Building Style: 0
  • Exterior Walls Type: 2
  • Interior Walls Type: 0
  • Roof Shape Type: 0
  • Roof Cover Type: 0
  • Floor Count: 100
  • Floor Cover: 0
  • Basement Type: 6
  • Basement Area: 0
  • Garage Type: 10
  • Garage Square Area: 500
  • Parking Space Count: 2
  • Patio Type: 0
  • Porch Type: 102
  • Pool Type: 0

    Dimensions

  • Lot Size Square Feet: 24,394
  • Total Building Area: 3,048
  • Building Area: 3,048
  • Building Area Measurement: L

    Heating and Cooling

  • Air Conditioning: 1
  • Heating: 0
  • Heated Square Feet: 3,048
  • Heating Fuel Type: 0

    Utilities

  • Sewer System: 1
  • Water Service: 2

Building

  • Building Type: 0
  • Property Class: R
  • Land Acres: 0000000560
  • Standard Land Use Code: 1001
  • County Land Use Code: 210

Neighborhood

  • School District Name: Dobbs Ferry Union Free School District
  • School Tax School District: DOBBS FERRY
  • Census Tract: 010500

Geography

  • Account Number: 3073270
  • District: 552603
  • Section: 3.160
  • Parcel: 552603 3.160-146-1
  • Block: 146
  • Lot: 1.000
  • Municipality: DOBBS FERRY
  • Latitude: 41.0024
  • Longitude: -73.8729

    Address

  • Full Address: 2 Beechdale Rd
  • Address - House Number: 2
  • Address - Street Name: Beechdale
  • Address - Suffix Type: Rd
  • State: NY
  • City Name: Dobbs Ferry
  • Carrier Code: C004
  • 4-Digit Zip Code: 3002
  • Zip Code: 10522

Valuation

    Tax

  • Tax Year: 2023
  • Tax Amount: $3,566,055
  • Tax Rate Code Area: 552603

    Appraisal Valuation

  • Standard Deviation: 0.0934
  • Valuation Date: Mar 27, 2024
  • Confidence Score: 91
  • Final Value: 1,294,233
  • High Value: 1,415,123
  • Low Value: 1,173,342

    Market Valuation

  • Market Total Value: $1,242,900
  • Market Land Value: $537,900
  • Market Improvement Value: $705,000

    Assessments Valuation

  • Assessed Year: 2023
  • Assessed Total Value: $1,242,900
  • Assessed Land Value: $537,900
  • Assessed Improvements Value: $705,000
Data used for valuation calculations is provided by RealtyHop, and other third party sources

Comparables

Unit
Status
Type
Beds
Baths
ft²
Price/ft²
Asking Price
Listed On
Closing Price
Sold On
HOA + Taxes

About Dobbs Ferry


Similar Homes for Sale

Currently no similar homes around

Nearby Rentals

Unit for rent at 156 Palisade Street, Dobbs Ferry, NY, 10522

$7,500 /mo

  • 2 Beds
  • 2 Baths
  • 1,349 ft²
156 Palisade Street #A, Dobbs Ferry, NY, 10522 Listing by Kevin Lang
Unit for rent at 493 Warburton Avenue, Hastings-on-Hudson, NY, 10706

$9,995 /mo

  • 4 Beds
  • 3 Baths
  • 2,723 ft²
493 Warburton Avenue, Hastings-on-Hudson, NY, 10706 Listing by Lisa Carroll
Unit for rent at 86 Main Street, Dobbs Ferry, NY, 10522

$4,500 /mo

  • 2 Beds
  • 1 Bath
  • 850 ft²
86 Main Street #4, Dobbs Ferry, NY, 10522 Listing by Elizabeth Hargraves


Frequently Asked Questions

When was property at 2 Beechdale Road built and last sold?
The property at 2 Beechdale Road was built in 1952 and last sold on Jan 1, 1970 for $0.
How much is this home worth?
The estimated value of the home located at 2 Beechdale Road is $1,307,085.
What are some comparable homes to 2 Beechdale Road?
There are currently no comparable homes to 2 Beechdale Road.