See Home Value
Amesbury Town 01913
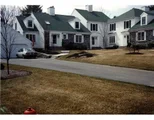
2 Bartlett's Reach #2
$375,000
● Condo - Off Market

2 Bartlett's Reach #2

Amesbury, MA 01913
bedrooms
2 Beds
bathrooms
3 Baths, 1 Half Bath
square feet
2,425 Ft²
$724,047
RealtyHop Estimate
86.13%
Since Oct 1, 2014
National-US
Primary Model

About This Property

Life at its Finest! Nestled on the shores of the Merrimac, Bartlett's Reach is truly a hidden gem! Enjoy maintenance-free living in this professionally maintained, quiet & serene community.  Updates & pride of ownership abound thru-out this wonderful Currier style unit. Completely remodeled kitchen that boasts SS applcs, silestone counters & tasteful backsplash. Newer gleaming HW flrs throughout the 1st & 2nd flr, along with recessed lighting & ceiling fans. Lrg living rm w/hw & attractive French doors that lead to the bright 4-season sunroom w/deck access. Lots of natural light thru-out. You'll love the impressive mstr bdrm w/its high ceilings, skylights, exposed beams, lrg mstr bth & walk-in closet. Easy storage from the spacious & bright second bdrm w/walk-up attic access. Versatile finished walk-out LL w/built-ins & an office area.  There's also an in-ground pool great for hot summer days, tennis court, and a riverfront park exclusive to Bartlett's Reach. Welcome to your new home!
Unit Size
2,425 Ft²
Days on Market
-
Land Size
100.00 acres
Price per sqft
$160
Property Type
Condo
Property Taxes
$538
HOA Dues
$499
Year Built
1987

Payment Calculator

Cap Rate Calculator

Last updated: 4 years ago (MLSPIN #71712536)

Price History

Date / Event Date Event Price
Nov 17, 2017 Sold
Sold
Sep 20, 2017 Listed by Heritage Realty Associates $419,000
Listed by Heritage Realty Associates
Desirable Bartlett's Reach! Come see this beautiful, turn-key Currier Style townhouse, and experience life by the shores of the Merrimac River! Enjoy sitting by the fireplace in the spacious LR or pass through french doors to the sun-drenched 4 season room, leading to an expansive deck, the perfect spot for entertaining or relaxation! The kitchen offers SS appliances, silestone counters and opens to a lovely dining room. Beautiful HW floors, C-Air, security. The large MB is captivating with high ceilings, skylights, M.bath and walk-in closet. Spacious 2nd bedroom, and storage in the walk-up attic. The Lower level offers a large Family room, playroom or perfect office space. Walk out to patio. Workshop, garage and guest parking. Amenities include Clubhouse, in-ground pool, tennis court, dock and a riverfront park exclusive to Bartlett's Reach. Minutes to downtown Amesbury or Newburyport. Shopping, dining and major highway access. It's all here! First showings at OH Sunday 9/24- 11-12:30
Sep 24, 2014 Sold
Sold
Jul 11, 2014 Listed by Berkshire Hathaway HomeServices Verani Realty Bradford $389,000
Listed by Berkshire Hathaway HomeServices Verani Realty Bradford
Jun 14, 2005 Sold
Sold
Show More

Property Highlights

Air Conditioning
Garage
Parking Available
Fireplace
Interior Details
Level: Main
Width: 10
Length: 19
Features: Flooring - Stone/Ceramic Tile, Dining Area, Countertops - Stone/Granite/Solid, Cabinets - Upgraded, Recessed Lighting, Stainless Steel Appliances
Area: 190
Level: Second
Area: 50
Width: 5
Features: Bathroom - Full, Bathroom - With Tub & Shower, Flooring - Stone/Ceramic Tile, Countertops - Stone/Granite/Solid, Recessed Lighting
Length: 10
Area: 24
Features: Bathroom - Half, Flooring - Stone/Ceramic Tile, Countertops - Stone/Granite/Solid
Length: 6
Level: Main
Width: 4
Level: Second
Features: Closet, Flooring - Hardwood, Attic Access, Cable Hookup
Width: 11
Length: 22
Area: 242
Width: 10
Features: Flooring - Hardwood, Open Floorplan
Length: 11
Level: Main
Area: 110
Length: 17
Level: Main
Area: 255
Features: Flooring - Hardwood, French Doors, Cable Hookup, Open Floorplan, Recessed Lighting
Width: 15
Length: 30
Level: Basement
Features: Closet/Cabinets - Custom Built, Flooring - Wall to Wall Carpet, Window(s) - Bay/Bow/Box, Cable Hookup, Exterior Access, Recessed Lighting, Slider, Storage
Width: 24
Area: 720
Width: 6
Features: Bathroom - Full, Bathroom - Double Vanity/Sink, Bathroom - With Tub & Shower, Flooring - Stone/Ceramic Tile, Countertops - Stone/Granite/Solid, Recessed Lighting
Level: Second
Area: 66
Length: 11
Features: Bathroom - Full, Skylight, Ceiling Fan(s), Beamed Ceilings, Walk-In Closet(s), Flooring - Hardwood, Cable Hookup, Recessed Lighting
Level: Second
Length: 17
Width: 13
Area: 221
Length: 10
Level: Basement
Area: 90
Features: Flooring - Wall to Wall Carpet, Cable Hookup
Width: 9
Features: Yes
Half Bathrooms: 1
Full Bathrooms: 2
Interior Features: Open Floorplan, Cable Hookup, Sun Room, Office, Central Vacuum
Appliances: Range, Dishwasher, Disposal, Microwave, Refrigerator, Gas Water Heater, Tank Water Heater, Plumbed For Ice Maker, Utility Connections for Electric Range, Utility Connections for Electric Oven, Utility Connections for Electric Dryer
Flooring Type: Tile, Carpet, Hardwood, Flooring - Hardwood, Flooring - Wall to Wall Carpet
Laundry Features: First Floor, In Unit, Washer Hookup
Rooms: 7
Has Fireplace
Fireplace Features: Living Room
Fireplaces: 1
Basement: Y
Parking Details
Has Garage
Parking Features: Detached, Garage Door Opener, Deeded, Off Street, Tandem, Guest, Paved
Garage Spaces: 1
Exterior Details
Entry Level: 1
Security Features: Security System
Year Built Source: Public Records
Year Built Details: Actual
PropertySubType: Condominium
Building Name: Bartlett's Reach
Structure Type: Townhouse
Stories (Total): 3
Building Area Units: Square Feet
Window Features: Skylight(s), Insulated Windows, Screens
Construction Materials: Frame
Patio and Porch Features: Deck - Exterior, Deck - Wood, Patio, Covered
Lead Paint: Unknown
Pool Features: Association, In Ground
Lot Size Area: 100
Lot Size Units: Acres
Lot Size Acres: 100
Zoning: Res
Water Source: Public
Financial Details
Tax Map Number: 110
Tax Assessed Value: $307,400
Tax Annual Amount: $6,450
Utilities Details
Utilities: for Electric Range, for Electric Oven, for Electric Dryer, Washer Hookup, Icemaker Connection
Cooling Type: Central Air, Individual, Unit Control
Heating Type: Forced Air, Natural Gas, Individual, Unit Control
Sewer : Public Sewer
Location Details
HOA/Condo/Coop Fee Includes: Water, Sewer, Insurance, Maintenance Structure, Road Maintenance, Maintenance Grounds, Snow Removal, Trash
HOA/Condo/Coop Amenities: Pool, Tennis Court(s), Park, Clubroom, Boat Dock, Garden Area
Association Fee Frequency: Monthly
HOA Fee: $499
Community Features: Public Transportation, Shopping, Pool, Tennis Court(s), Park, Stable(s), Golf, Medical Facility, Conservation Area, Highway Access, House of Worship, Marina, Private School, Public School
Pets Allowed: Yes w/ Restrictions
Complex is Completed
Management: Professional - Off Site

Comparables

Unit
Status
Type
Beds
Baths
ft²
Price/ft²
Asking Price
Listed On
Closing Price
Sold On
HOA + Taxes

Past Sales

Date Unit Beds Baths Sqft Price Closed Listed By
20170920 Unit 2
09/20/2017
2
2 Bed
3 Bath
2425 ft²
$419,000
bedrooms
2 Bed
bathrooms
3 Bath
square feet
2425 ft²
$419,000
11/17/2017
Lori Boudrow
Heritage Realty Associates
20140711 Unit 2
07/11/2014
2
2 Bed
3 Bath
2425 ft²
$389,000
bedrooms
2 Bed
bathrooms
3 Bath
square feet
2425 ft²
$375,000 -3.60%
09/24/2014
Thomas Lafontaine
Berkshire Hathaway HomeServices Verani Realty Bradford
20050402 Unit 2
04/02/2005
2
3 Bed
2 Bath
2500 ft²
$429,900
bedrooms
3 Bed
bathrooms
2 Bath
square feet
2500 ft²
$423,900 -1.40%
06/14/2005
Lara Chatterton
RE/MAX On The River, Inc.

Building Info

2 Bartlett's Reach 2 Bartlett's Reach, Amesbury, MA 01913
More about this Building
2 Bartlett's Reach
Want to find out who owns 2 Bartlett's Reach, Amesbury, MA 01913? Get detailed property transactions here.

About Amesbury Town


Similar Homes for Sale

Currently no similar homes around

Nearby Rentals