by RH Advisors

Check Availability
$3,380,000
● House - For Sale

2 Arleigh Road

North Hempstead, NY 11021
bedrooms
5 Beds
bathrooms
4 Baths, 2 Half Baths
square feet
4,373 Ft²
$20,423
Est. Monthly

About This Property

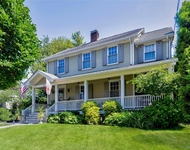
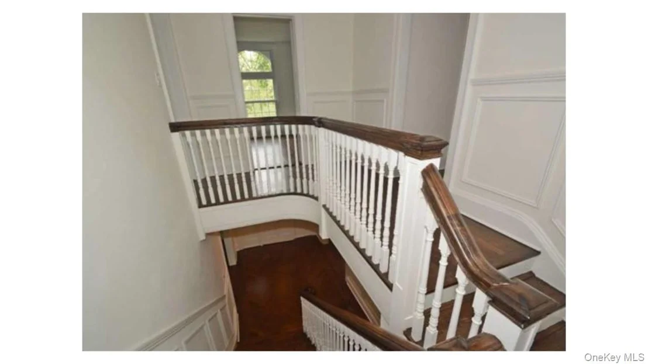
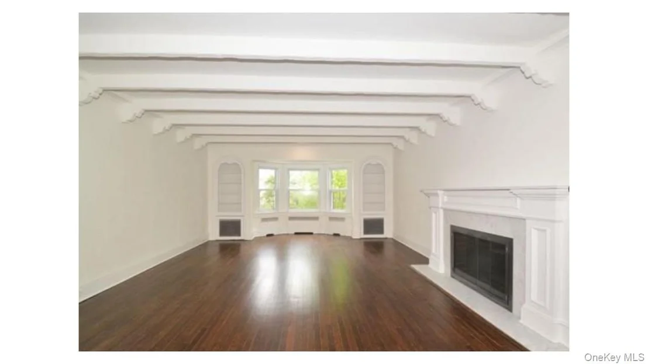
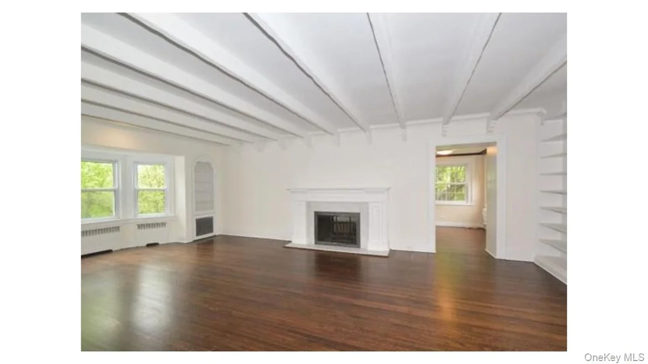
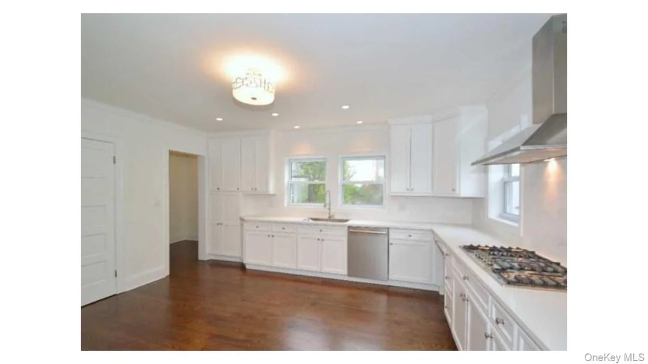
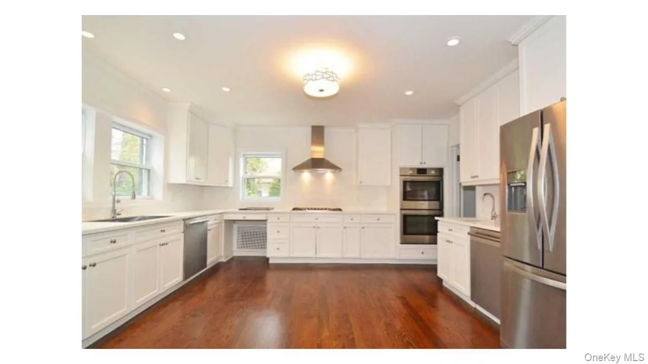
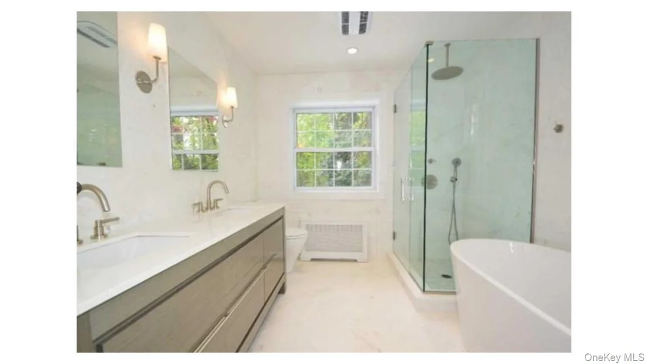
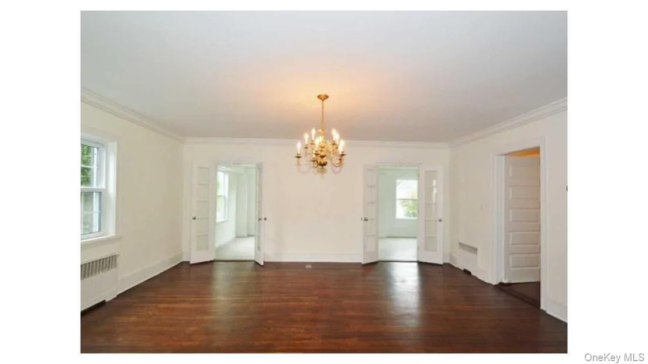
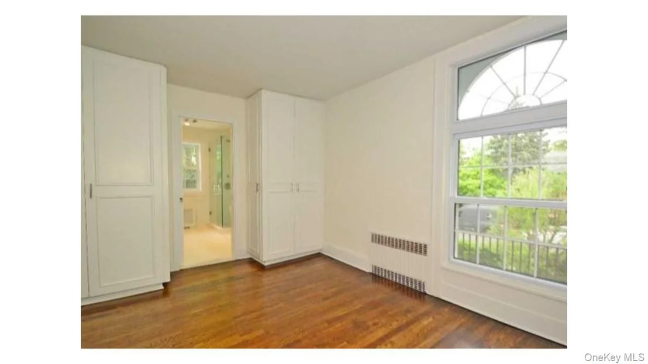
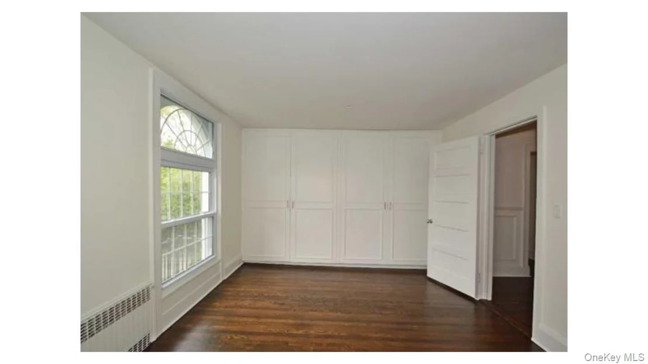
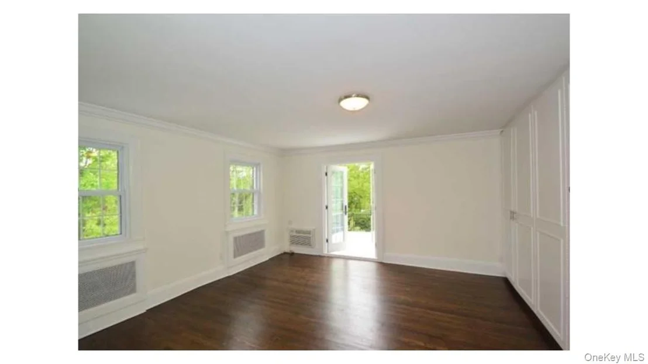
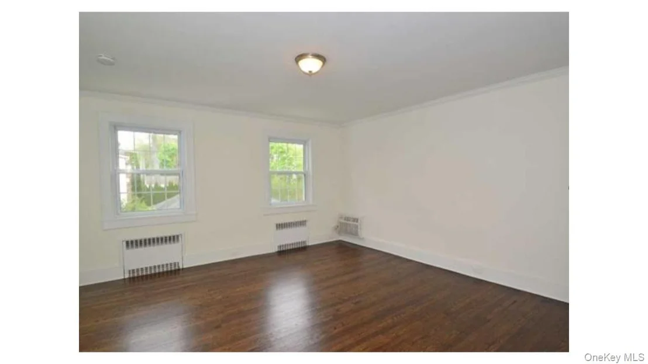
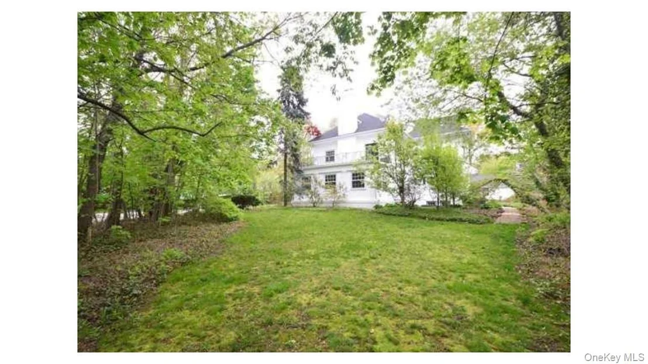
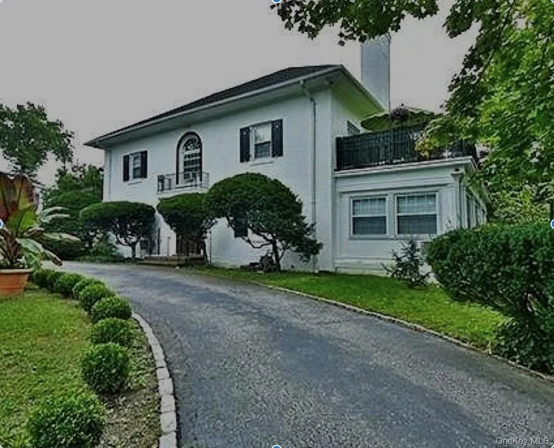
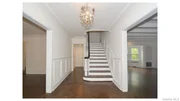
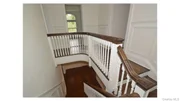
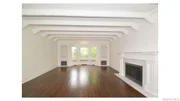
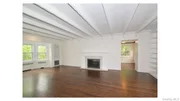
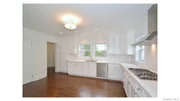
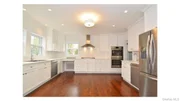
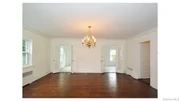
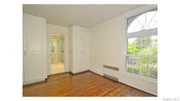
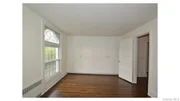
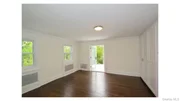
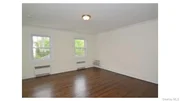
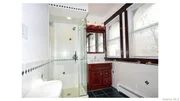
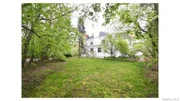
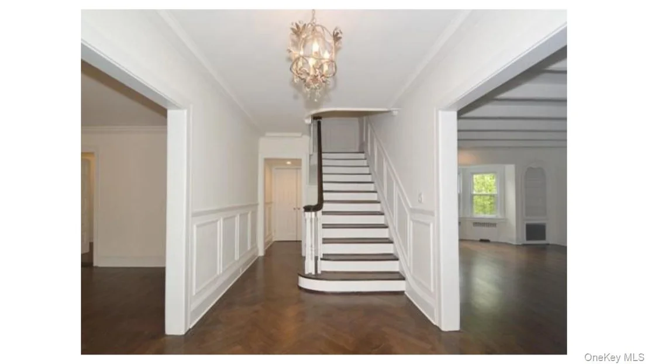
KENSINGTON COLONIAL ~ Rare Offering ~ Located on a quiet residential street, this stucco plaster home on .46 acre  features an outstanding location, abundant space, a traditional layout & beautiful grounds, all in close proximity to town & transportation. This home features three floors of usable space, plus a full basement, attic, white oak plank flooring, extra large rooms, a circular driveway, high beamed ceilings, 2 dens, 2 terraces off of the bedrooms overlooking gorgeous gardens with a panoramic view of Kensington. Kensington boasts private Village Police, sanitation, snow removal & a beautiful pool club. Designated for Baker Hill Elementary School & Optional Zone for Great Neck Middle School & High School based on entering Middle School.
Unit Size
4,373 Ft²
Days on Market
26 days
Land Size
0.45 acres
Price per sqft
$773
Property Type
House
Property Taxes
$3,827
HOA Dues
-
Year Built
1915

Listed By

Trudy Elliott CBR
Keller Williams Rty Gold Coast

Payment Calculator

Cap Rate Calculator

Last updated: 25 days ago (OneKey MLS #KEY1055669)
Price History

Date / Event Date Event Price
Oct 6, 2026 Listed by Keller Williams Rty Gold Coast $3,380,000
Listed by Keller Williams Rty Gold Coast
May 8, 2021 No longer available -
No longer available
Apr 14, 2021 Price Decreased $2,198,000
↓ $142K (6.1%)
Price Decreased
Mar 17, 2021 Relisted $2,340,000
Relisted
Mar 4, 2021 No longer available -
No longer available
Show More

Property Highlights

Garage
Parking Available
Air Conditioning
Fireplace
Parking Details
Has Garage
Has Open Parking
Parking Features: Covered, Detached, Driveway, Electric Vehicle Charging Station(s), Garage, Garage Door Opener, Private
Garage Spaces: 2
Interior Details
Half Bathrooms: 2
Full Bathrooms: 4
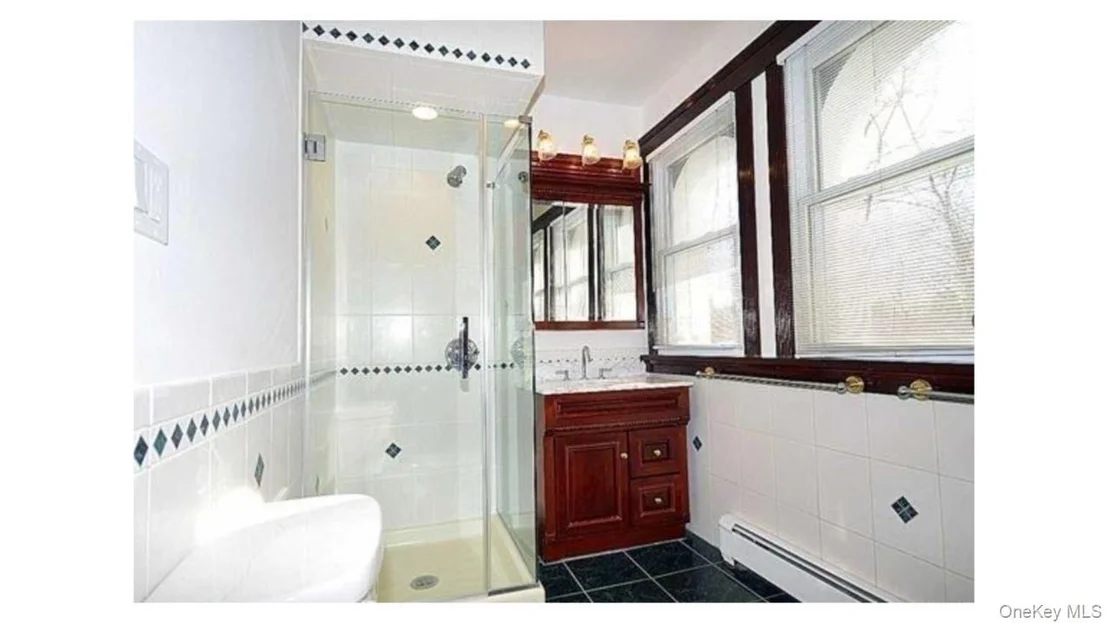
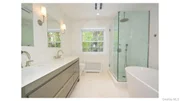
Interior Features: Beamed Ceilings, Built-in Features, Chandelier, Crown Molding, Double Vanity, Eat-in Kitchen, Entrance Foyer, High Ceilings, Low Flow Plumbing Fixtures, Natural Woodwork, Pantry, Recessed Lighting, Smart Thermostat, Soaking Tub, Stone Counters, Storage, Chefs Kitchen, ENERGY STAR Qualified Door(s), Entertainment Cabinets, Formal Dining, Original Details, Primary Bathroom
Appliances: Cooktop, Dishwasher, Dryer, Electric Water Heater, ENERGY STAR Qualified Appliances, Exhaust Fan, Freezer, Gas Cooktop, Gas Oven, Gas Range, Microwave, Oven, Range, Refrigerator, Stainless Steel Appliance(s), Washer, Gas Water Heater
Flooring Type: Hardwood, Wood
Laundry Features: In Basement, In Kitchen, Laundry Room, Multiple Locations
Rooms: 15
Has Fireplace
Fireplace Features: Living Room, Wood Burning
Fireplaces: 2
Basement: Full, Storage Space, Unfinished
Exterior Details
Square Footage: 4373
Square Footage Source: $0
Security Features: Fire Alarm, Security Lights, Security System, Smoke Detector(s)
Property Condition: Updated/Remodeled
Architectural Style: Colonial
Year Built: 1910
Building Area Total: 4373
Levels: Three Or More
Other Structures: Garage(s), Kennel/Dog Run
Building Area Units: Square Feet
Window Features: Blinds
Construction Materials: Stucco
Patio and Porch Features: Porch, Terrace
Pool Features: Above Ground, Community, In Ground, Outdoor Pool
Lot Features: Back Yard, Cleared, Front Yard, Garden, Landscaped, Level, Near Public Transit, Private, Views, Near Shops
Lot Size Area: 22642
Lot Size Units: Square Feet
Lot Size Acres: 0.4527
Lot Size Square Feet: 22642
Lot Size Dimensions: 216x110
Tax Lot: 171
Water Source: Public
Financial Details
Tax Annual Amount: $45,918
Utilities Details
Cooling Type: Attic Fan, Ductless, ENERGY STAR Qualified Equipment, Multi Units, Wall/Window Unit(s)
Heating Type: ENERGY STAR Qualified Equipment, Steam
Sewer : Public Sewer

Building Info

Overview

    General

  • Year Built: 1915
  • Effective Year Built: 1915
  • Total Rooms: 12
  • Bedroom Count: 0
  • Bathroom Count: 5
  • Full Bathrooms: 4
  • Partial Bathrooms: 5
  • Building Condition: 3
  • Building Quality: 1
  • Construction Type: 6
  • Building Style: 5
  • Exterior Walls Type: 12
  • Interior Walls Type: 0
  • Roof Shape Type: 0
  • Roof Cover Type: 20
  • Floor Count: 200
  • Living Units: 1
  • Floor Cover: 0
  • Basement Type: 2
  • Basement Area: 0
  • Garage Type: 4
  • Garage Square Area: 480
  • Parking Space Count: 2
  • Patio Type: 0
  • Porch Type: 0
  • Pool Type: 0

    Dimensions

  • Lot Size Square Feet: 19,733
  • Lot Size Depth Feet: 1,230
  • Lot Size Frontage Feet: 2,180
  • Total Building Area: 4,373
  • Building Area: 4,373
  • Building Area Measurement: L

    Heating and Cooling

  • Fireplace Count: 1
  • Air Conditioning: 1
  • Heating: 3
  • Heated Square Feet: 4,373
  • Heating Fuel Type: 6

    Utilities

  • Sewer System: 1
  • Water Service: 2

Building

  • Building Type: 0
  • Property Class: R
  • Subdivision: AMENDED MAP NO 1 OF KENSINGTON
  • Land Acres: 0000000453
  • Standard Land Use Code: 1001
  • County Land Use Code: 2100
  • Legal Description 1: TOWN #2 SCH DIST 007

Neighborhood

  • School District Name: Great Neck Union Free School District
  • School Tax School District: 007
  • School Tax District Code 2: KE
  • Census Tract: 300600

Geography

  • District: 282215
  • Section: 2
  • Parcel: 02-215-00-0171
  • Block: 215
  • Lot: 171
  • Municipality: KENSINTON
  • Latitude: 40.7922
  • Longitude: -73.7305

    Address

  • Full Address: 2 Arleigh Rd
  • Address - House Number: 2
  • Address - Street Name: Arleigh
  • Address - Suffix Type: Rd
  • State: NY
  • City Name: Great Neck
  • Carrier Code: C070
  • 4-Digit Zip Code: 1309
  • Zip Code: 11021

Valuation

    Tax

  • Tax Year: 2023
  • Tax Amount: $2,903,195
  • Tax Rate Code Area: 821

    Appraisal Valuation

  • Standard Deviation: 0.1613
  • Valuation Date: Jun 28, 2023
  • Confidence Score: 79
  • Final Value: 2,217,573
  • High Value: 2,575,426
  • Low Value: 1,859,720

    Market Valuation

  • Market Total Value: $1,802,000

    Assessments Valuation

  • Assessed Year: 2023
  • Assessed Total Value: $1,802
  • Assessed Land Value: $1,015
  • Assessed Improvements Value: $787

    Sales

  • Current Sale Contract Date: Jul 14, 2015
  • Current Sale Recording Date: Aug 04, 2015
  • Current Sale Price:
  • Current Sale Document Type: 12
  • Current Sale Input Document Number: 2015080401409
Data used for valuation calculations is provided by RealtyHop, and other third party sources

Comparables

Unit
Status
Type
Beds
Baths
ft²
Price/ft²
Asking Price
Listed On
Closing Price
Sold On
HOA + Taxes

About Great Neck


Similar Homes for Sale

Currently no similar homes around

Nearby Rentals

Unit for rent at 14 Buckingham Place, Manhasset, NY, 11030

$10,000 /mo

  • 4 Beds
  • 3 Baths
  • 2,362 ft²
14 Buckingham Place, Manhasset, NY, 11030 Listing by Rosemary E. O Neill CBR
Unit for rent at 126 Hillside Avenue, Manhasset, NY, 11030

$7,000 /mo

  • 4 Beds
  • 2 Baths
  • 2,152 ft²
126 Hillside Avenue, Manhasset, NY, 11030 Listing by Susan S. Higgins
Unit for rent at 7 Bond Street, Great Neck, NY, 11021

$2,950 /mo

  • 1 Bed
  • 1 Bath
  • 650 ft²
7 Bond Street #3B, Great Neck, NY, 11021 Listing by Edna Mashaal


Frequently Asked Questions

When was property at 2 Arleigh Road built and last sold?
The property at 2 Arleigh Road was built in 1915 and last sold on Jul 14, 2015 for $1,400,000.
How much is this home worth?
The estimated value of the home located at 2 Arleigh Road is $3,413,800.
What are some comparable homes to 2 Arleigh Road?
There are currently no comparable homes to 2 Arleigh Road.