


2 Anna Lane


About This Property
Payment Calculator
Your Estimated Monthly Payment
Cap Rate Calculator
What does this mean?
Based on our analysis, the cap rate of this property is 1.25%. A negative cap rate indicates that the property might not be feasible as an income-producing asset. The median cap rate for a near zip code 11238 is 4.23%.
How much can I actually make?
Actual monthly rental income may vary between $4,760 and $7,140 depending on unit-specific characteristics. You can change the amount using the slider to further explore.
How is cap rate calculated?
Cap Rate = Net Operating Income (NOI) / Property Asset Value.
When calculating the cap rate, we assume 100% occupancy. Leverage (mortgage) is not considered.
Cap Rate provided by RealtyHop and RentHop, learn more about cap rate here.
Price History
| Date / Event | Date | Event | Price |
|---|---|---|---|
| Nov 4, 2024 | Sold | ||
| Sold | |||
| Oct 23, 2024 | In contract | - | |
| In contract | |||
| Oct 6, 2024 | No longer available | - | |
| No longer available | |||
| Oct 1, 2024 | Listed by HomeSmart, Evergreen Realty | $3,299,900 | |
| Listed by HomeSmart, Evergreen Realty | |||
| | |||
|
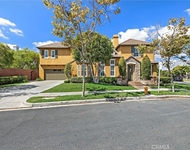
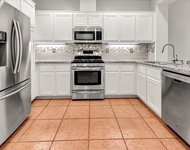
Newly upgraded and remodeled, this undeniably upscale residence blends classic elegance with modern sophistication. The magnificent home is embraced by a premium corner site at Arboledo in the guard-gated enclave of Covenant Hills in Ladera Ranch. Bordering only one direct neighbor and across the street from a beautiful park, grounds extend approximately 12,387 square feet, allowing generous space for a swimming pool, putting green, built-in BBQ island, brick decking, an orchard with formal boxwood hedges, an open-air fireplace, large front lawn, mature shade trees, and a long driveway leading to a three-car garage. Graced with handsome Spanish Colonial Revival architecture, the impressive residence invites guests to relax on a long, covered verandah located next to an arched entry door. An abundance of elegant updates inside inclusive of: high ceilings, New custom lighting, New Flooring throughout, amazing arched iron Pinky's door and exquisite millwork, including crown molding, window casings and custom built-ins, complement the interior’s luxurious living spaces. Approximately 3,700 square feet, the two-level floorplan presents four ensuite bedrooms and four- and one-half baths. One suite is located on the main floor, another suite features a Juliet balcony on the second level, and the primary suite displays scenic views, a walk-in closet with built-ins, a sit-down vanity, two sinks, a vaulted ceiling, jetted tub and separate shower. Formal gatherings will be cherished in a dining room with two sets of French doors, and the family room is anchored by a built-in entertainment center and a large white stone fireplace. An office with built-ins opens to the veranda, the bonus room is exceptionally versatile, and the laundry room features an adjacent storage room or play room. The kitchen showcases a newer remodel, complete with quartz countertops, white cabinetry with glass uppers, a walk-in pantry, stainless steel appliances including a six-burner range with griddle, custom lights and a sunny breakfast nook with arched entrance and windows on three sides. New designer flooring is featured throughout, a tankless water heater enhances efficiency, and the garage boasts extra storage and epoxy floor. Close to Covenant Hills’ exclusive clubhouse, pool and tennis courts, this turnkey estate-style residence offers easy access to outstanding schools, recreation, shopping and SoCal beaches.
| |||
| Jul 25, 2023 | No longer available | - | |
| No longer available | |||

Property Highlights
Building Info
Comparables
Status
Price/ft²
Listed On
Sold On
About Ladera Ranch
Similar Homes for Sale
Currently no similar homes aroundNearby Rentals

Last Updated: 4 months ago
Data Source: CRMLS, MLS# OC17252157
 Your Privacy Choices
Phone: 425-283-2930
Address: 335 Madison Avenue, New York, NY 10017