


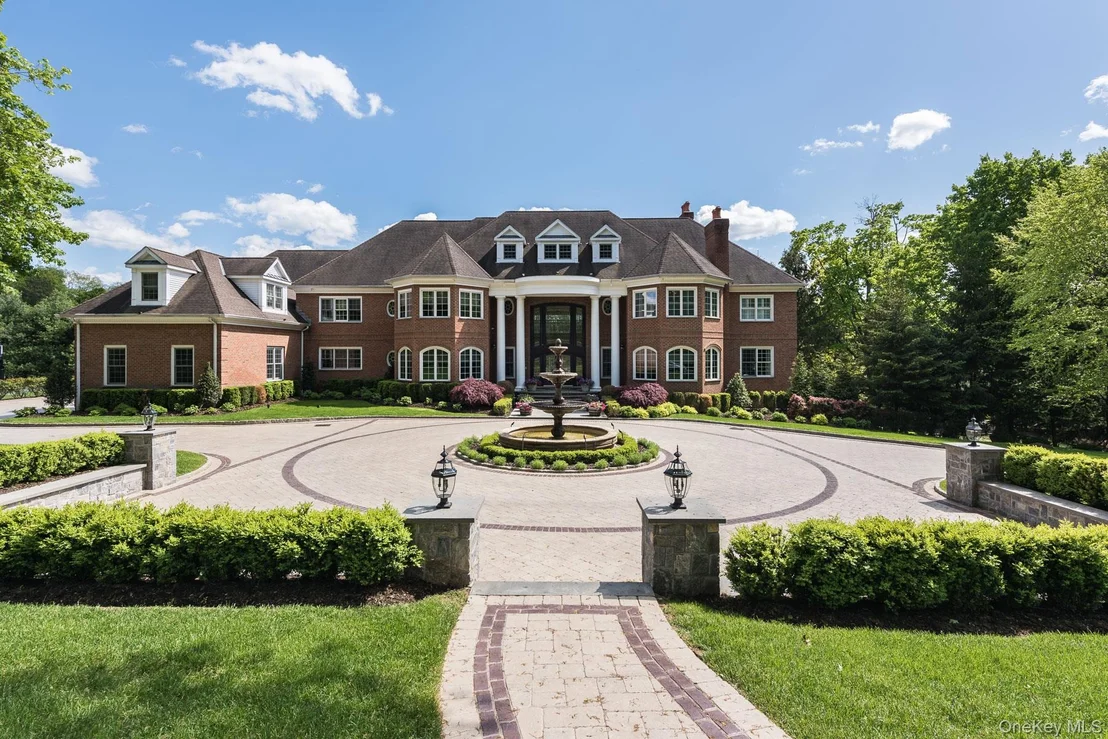


2 Alyssa Lane


About This Property
PURCHASE, NY | 5 ACRES | FORMERLY 2 & 4 ALYSSA LANE
A Rare Dual-Parcel Estate with Subdivision Potential
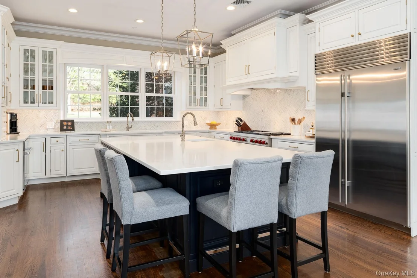
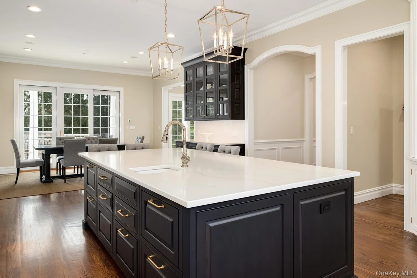
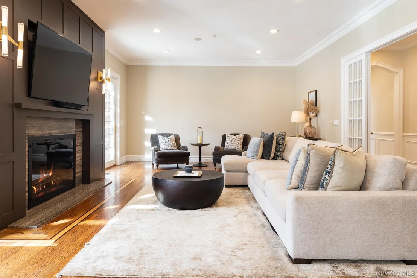
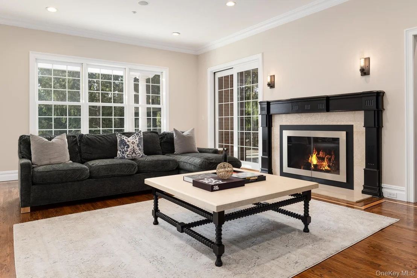
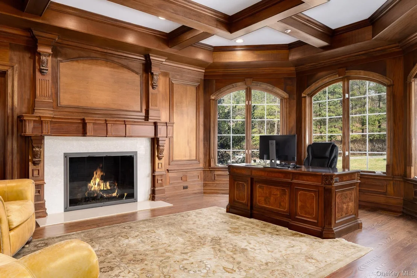
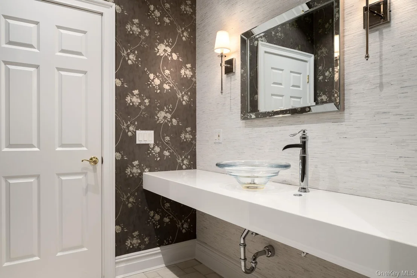
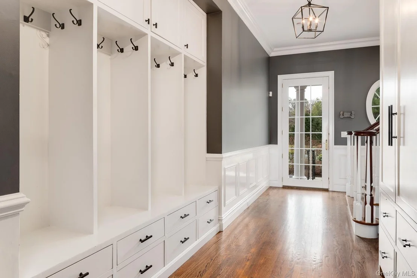
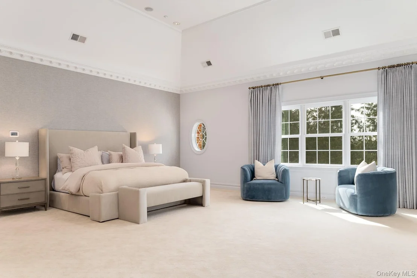
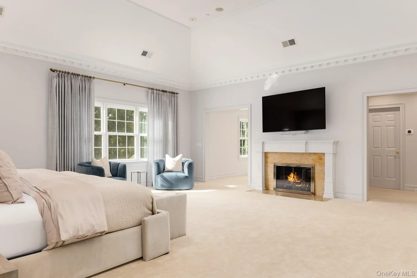
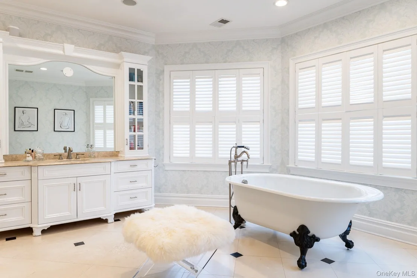
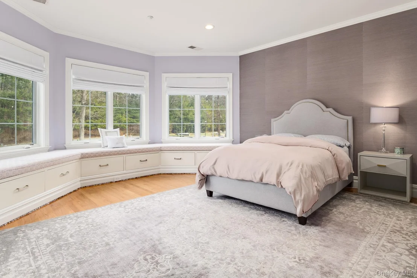
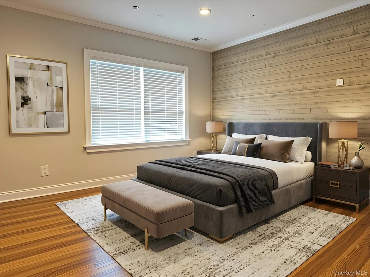
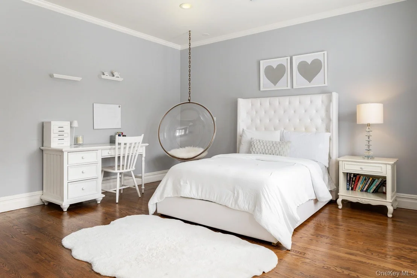
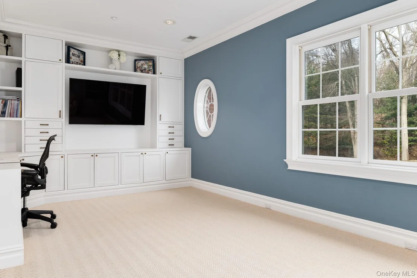
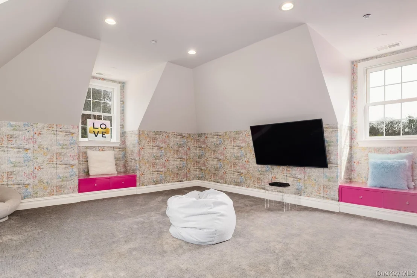
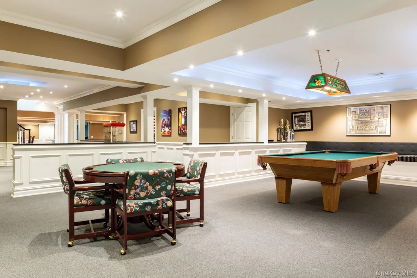
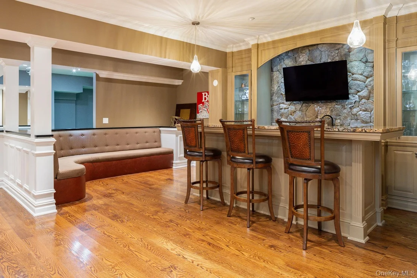
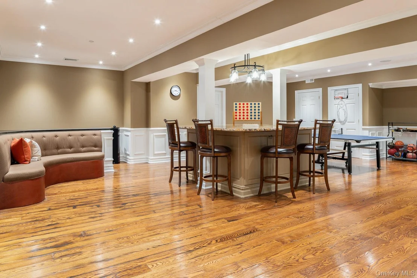
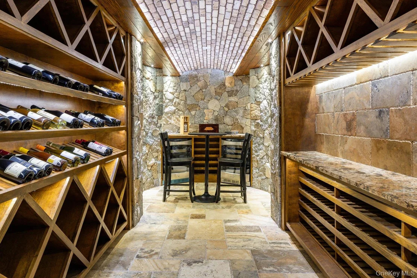
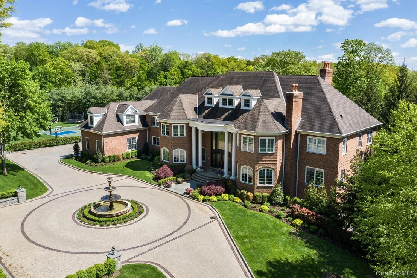
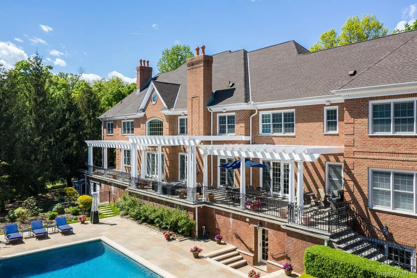
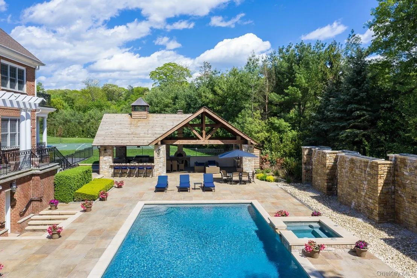
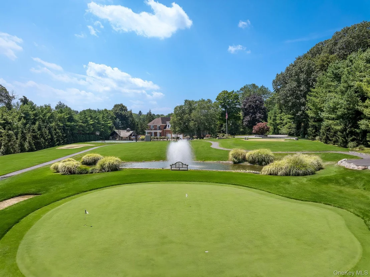
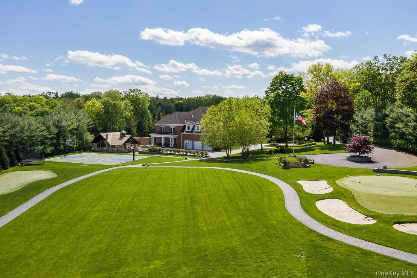
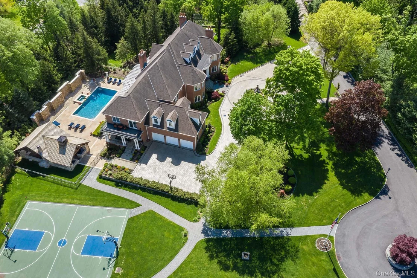
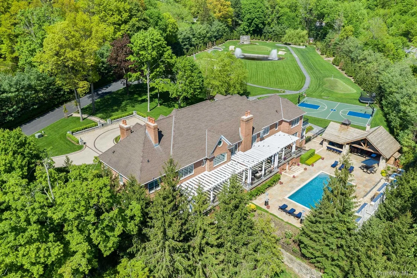
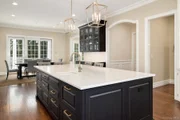
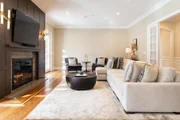
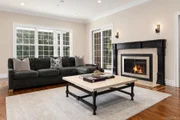
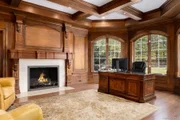
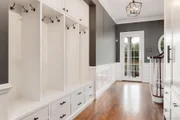
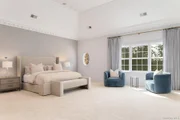
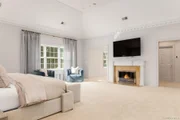
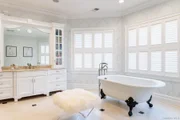
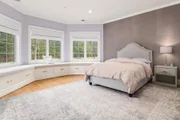
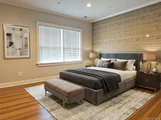
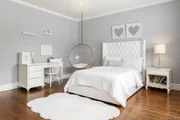
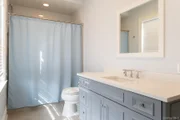
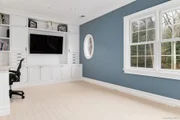
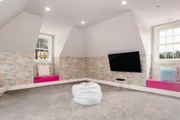
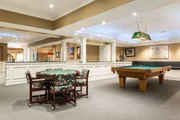
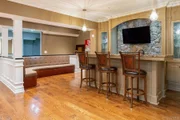
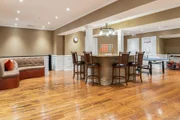
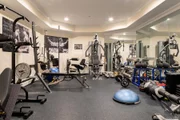
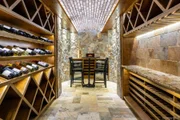
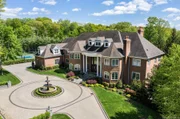
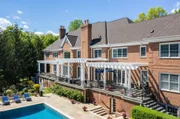
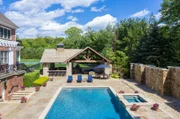
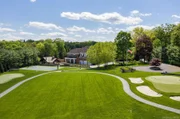
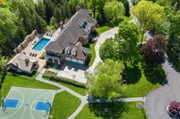
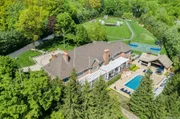
Set on five beautifully manicured acres in coveted Purchase, NY, this extraordinary custom brick Colonial represents not only a world-class private estate - but a compelling real estate opportunity. Originally recorded as two separate parcels - 2 and 4 Alyssa Lane - and subsequently merged into one expansive five-acre estate, the property carries the potential for future re-subdivision into two 2.5-acre lots, subject to Town of Harrison Planning Board approval. For the discerning buyer, this adds a rare layer of flexibility and long-term value that is virtually impossible to find in this market. A gated entry sets a grand tone upon arrival, opening to stained glass doors and a striking marble foyer with a sweeping staircase and sun-drenched interiors. Designed for both grand-scale entertaining and everyday living, the home flows seamlessly through a formal dining room, multiple sitting areas, a living room with fireplace, a wet bar, and a richly appointed wood-paneled library with its own fireplace. At the heart of the home, the designer gourmet kitchen outfitted with a custom herringbone marble backsplash, quartz countertops, handcrafted cabinetry, and an oversized center island with built-in refrigerator drawers. Top-tier appliances include a dual-fuel Wolf range with griddle, Sub-Zero refrigerator, Bosch dishwashers, and Wolf wall oven and microwave. A butler's pantry enhances both convenience and entertaining capacity, while sliding glass doors open to a wraparound veranda overlooking the pool, spa, and cascading waterfall. The main level also offers a first-floor ensuite bedroom, two powder rooms, and a thoughtfully designed mudroom with built-ins connecting to the three-car garage. The primary suite is a private sanctuary unto itself - featuring soaring ceilings with intricate moldings, custom architectural windows, a statement fireplace, dual custom walk-in closets with extensive built-ins, two full baths, a steam shower, and a dedicated wellness area. Four additional ensuite bedrooms, a flexible playroom or office, a full laundry room, and a bedroom suite above the garage complete the upper level. The walk-out lower level is designed for recreation and relaxation, offering a spacious living area, gym, game room, wet bar, wine and tasting room, secondary laundry, an area designed for a golf simulator, and a summer kitchen with sliding glass doors opening directly to the outdoor entertaining spaces. Outside, the grounds transform into a private resort - heated in-ground pool and spa, a dramatic stone waterfall, a fully equipped pavilion with kitchen appliances, an oversized barbecue, and pizza oven, a basketball court, a tranquil pond stocked with goldfish with a fountain, winding pathways, and a professionally designed putting green. Multiple landscaped zones offer distinct areas of privacy and enjoyment throughout every season. A property of this scale, quality, and optionality rarely comes to market. Whether purchased as a singular private estate or explored for its subdivision potential, this is a once-in-a-generation opportunity in one of Westchester's most prestigious communities. Subdivision potential subject to Town of Harrison Planning Board approval. Buyers to conduct their own due diligence.
Listed By
Payment Calculator
Your Estimated Monthly Payment
Cap Rate Calculator
What does this mean?
Based on our analysis, the cap rate of this property is 1.25%. A negative cap rate indicates that the property might not be feasible as an income-producing asset. The median cap rate for a near zip code 11238 is 4.23%.
How much can I actually make?
Actual monthly rental income may vary between $4,760 and $7,140 depending on unit-specific characteristics. You can change the amount using the slider to further explore.
How is cap rate calculated?
Cap Rate = Net Operating Income (NOI) / Property Asset Value.
When calculating the cap rate, we assume 100% occupancy. Leverage (mortgage) is not considered.
Cap Rate provided by RealtyHop and RentHop, learn more about cap rate here.
Price History
| Date / Event | Date | Event | Price |
|---|---|---|---|
| Jul 7, 2026 | In contract | - | |
| In contract | |||
| Mar 25, 2026 | Listed by Houlihan Lawrence Inc. | $5,999,000 | |
| Listed by Houlihan Lawrence Inc. | |||
| Nov 1, 2019 | Sold | ||
| Sold | |||
| Jul 9, 2019 | Price Decreased |
$3,995,000
↓ $500K
(11.1%) | |
| Price Decreased | |||
| Jun 18, 2019 | Price Increased |
$4,495,000
↑ $896K
(24.9%) | |
| Price Increased | |||

Property Highlights
Building Info
Comparables
Status
Price/ft²
Listed On
Sold On
About Harrison
Similar Homes for Sale
Currently no similar homes aroundNearby Rentals

Data Source: OneKey MLS
























 Your Privacy Choices
Phone: 425-283-2930
Address: 335 Madison Avenue, New York, NY 10017