Check Availability
Camden 08043
2 Acorn Hill Drive
$850,000
● House - In Contract

2 Acorn Hill Drive

Voorhees, NJ 08043
bedrooms
4 Beds
bathrooms
3 Baths, 1 Half Bath
square feet
2,723 Ft²
$5,559
Est. Monthly
$10
HOA / Fees

About This Property

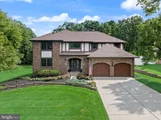
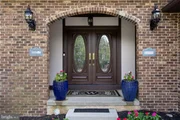
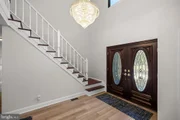
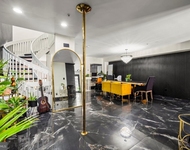
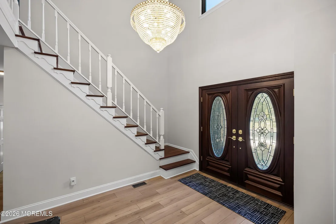
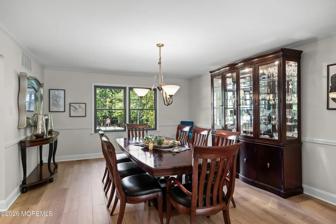
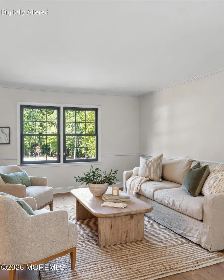
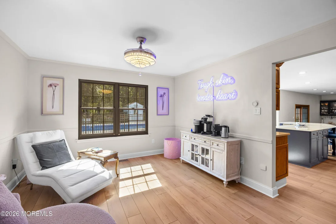
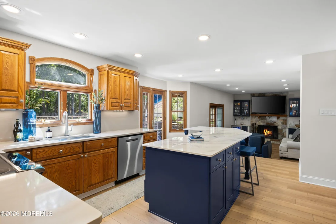
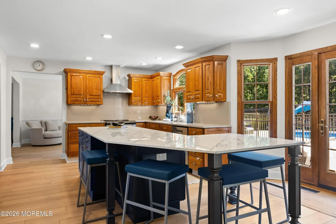
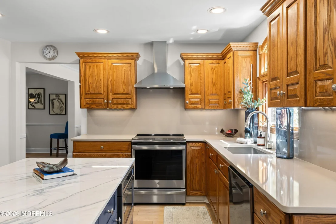
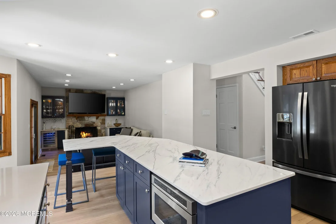
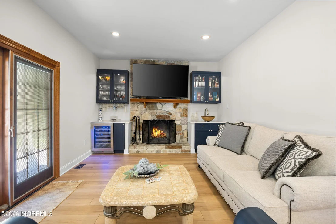
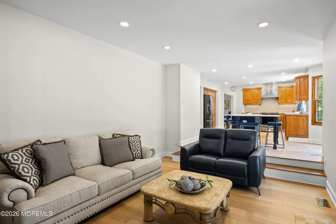
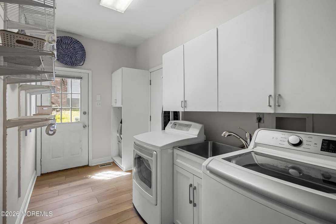
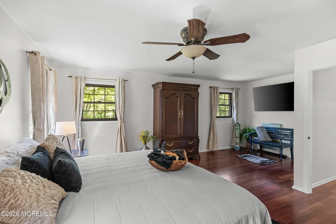
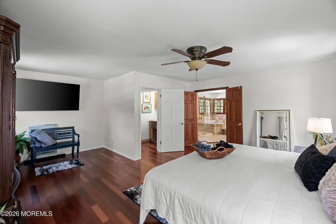
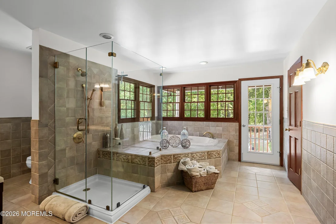
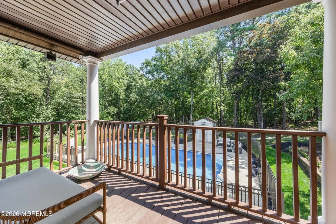
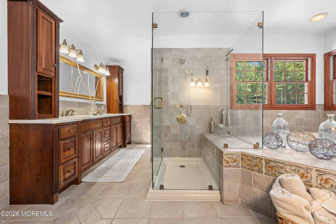
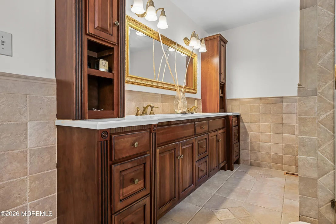
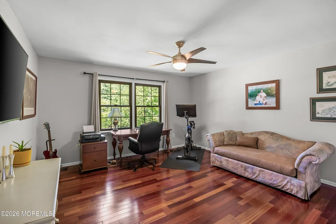
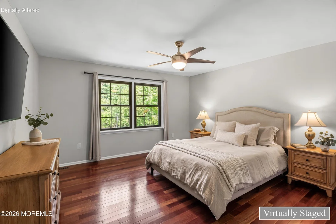
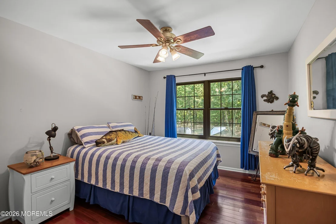
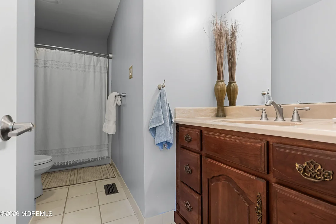
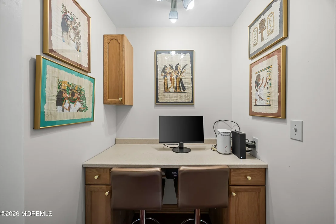
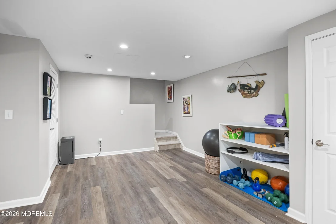
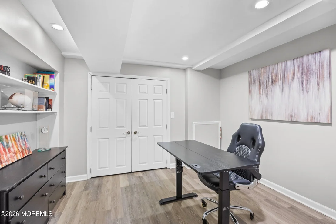
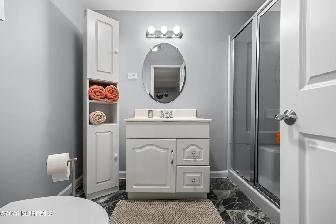
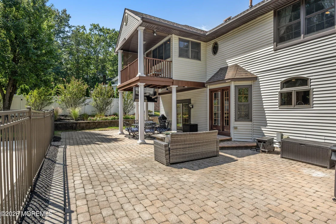
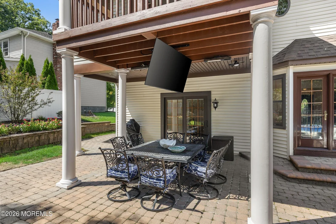
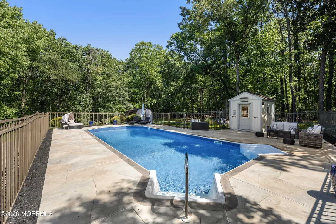
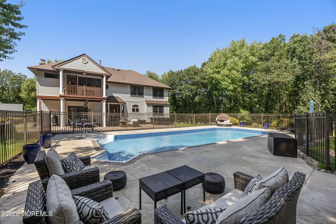
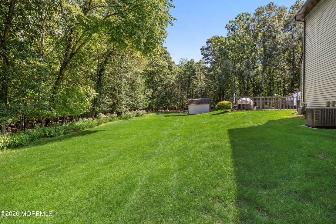
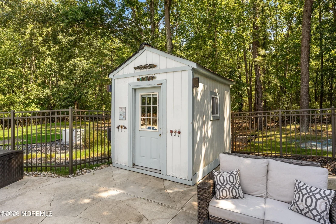
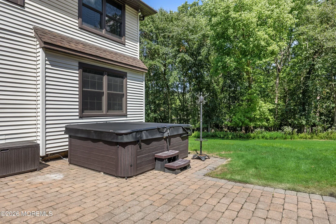
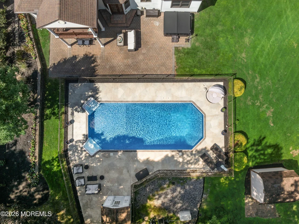
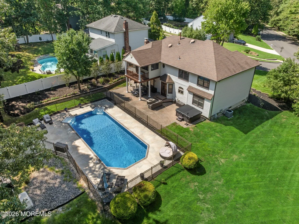
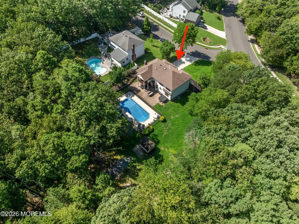
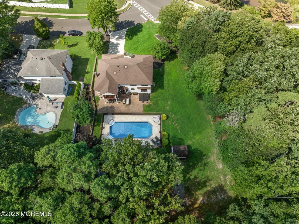
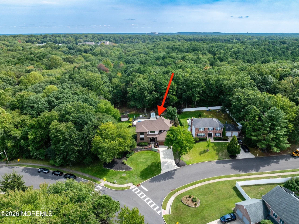
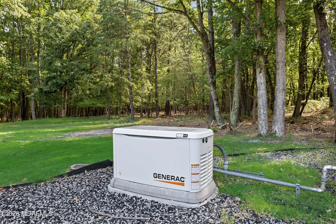
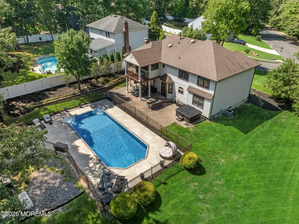
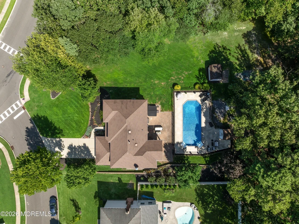
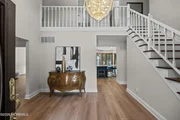
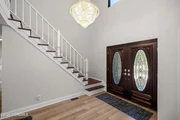
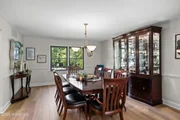
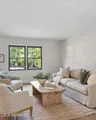
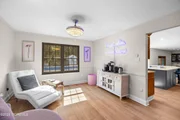
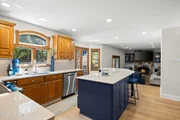
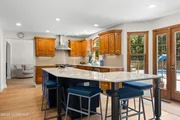
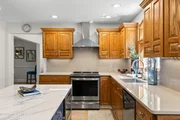
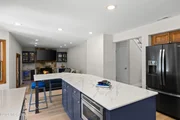
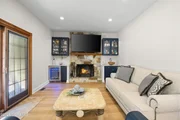
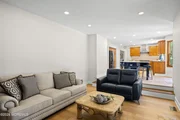
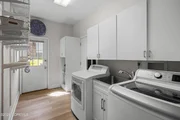
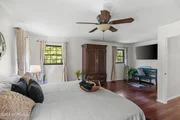
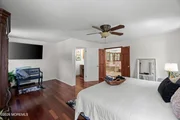
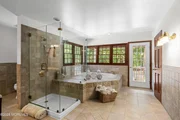
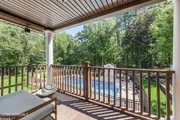
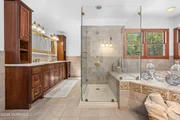
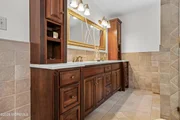
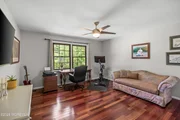
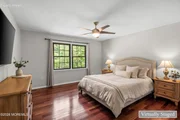
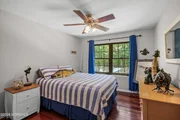
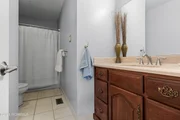
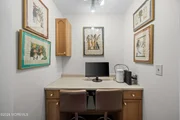
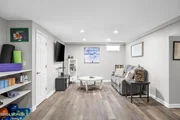
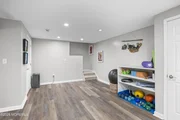
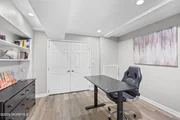
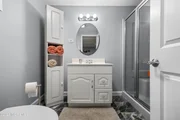
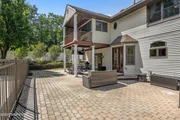
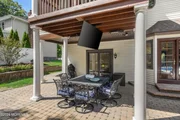
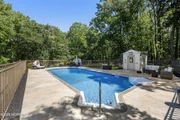
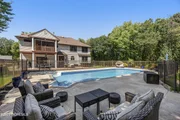
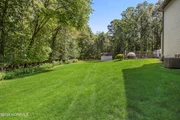
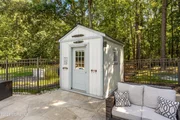
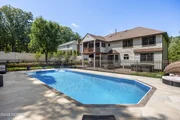
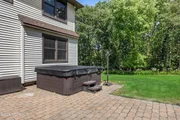
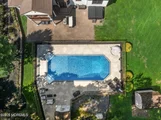
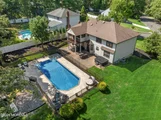
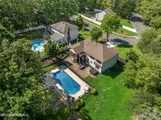
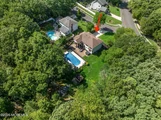
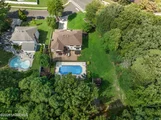
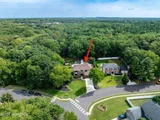
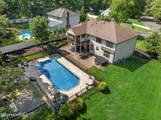
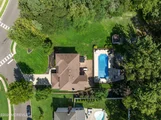
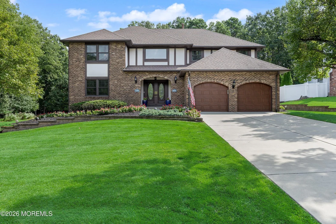
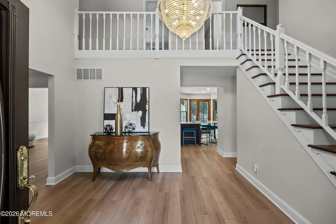
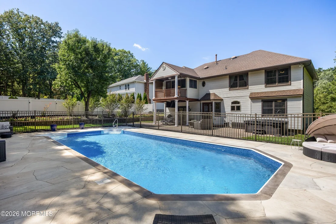
Welcome home to timeless Tudor charm paired with modern comfort. Framed by classic brick masonry, distinctive half-timbering, and beautifully landscaped grounds, this spacious home offers exceptional curb appeal. Enter through the impressive brick archway and grand double doors into a bright, welcoming foyer. Brand-new light-toned luxury vinyl plank flooring runs throughout the entire first floor, complementing the home's classic character. The updated chef's kitchen features rich wood cabinetry, a striking two-tone design, and a massive center island with rich-blue cabinetry and a durable Dekton Trance countertop with seating. Additional highlights include quartz countertops and backsplash, under-cabinet lighting, a stainless steel range hood, and all-new premium GE Profile stainless A convenient first-floor laundry room is nearby.The kitchen opens to a spacious family room with a stone fireplace, custom built-ins, and an integrated wet bar finished in matching blue cabinetry and Dekton countertop. The private backyard is truly an outdoor oasis, surrounded by mature trees and designed for both relaxation and entertaining. A magnificent built-in saltwater pool with a heater anchors the expansive patio. A covered outdoor dining area just off the kitchen includes a mounted TV, mounted electric heaters, making a perfect spot for multi season outdoor dining, movie nights, or game-day gatherings. Two storage sheds provide convenient space for pool and outdoor equipment. Upstairs, beautiful solid cherry flooring runs throughout. The luxurious primary suite features an oversized bathroom addition with twin walk-in closets, a Jacuzzi soaking tub, step-in tile shower, and dual sinks. A private balcony deck overlooks the pool and peaceful backyard. Three additional spacious bedrooms, a full hall bath, computer alcove, and pull-down attic access complete the second floor. The fully finished basement adds even more living space with a dedicated home office, large recreation room, full bath, and two storage rooms. The two-car garage also includes a finished attic for additional storage. Additional peace-of-mind feature: a Generac whole-house generator provides backup power. Ideally located just minutes from Eastern Regional High School, the PATCO Speedline, shopping, and dining, this move-in-ready Tudor offers a wonderful combination of character, modern updates, privacy, and lifestyle. Bonus Living Space Note: Per ANSI standards, below-grade square footage is listed separately from above-grade living area. The lower level adds approximately 694 sq ft of beautiful, fully functional living space-featuring durable luxury vinyl flooring, a family room, home office, full bath, and two dedicated unfinished storage areas that are approximately 236 sq. ft. * Please note this listing includes 3 virtually staged photos.
Unit Size
2,723 Ft²
Days on Market
-
Land Size
0.45 acres
Price per sqft
$312
Property Type
House
Property Taxes
$1,375
HOA Dues
$10
Year Built
1983

Listed By

Marianne Twist
Marianne Twist
Keller Williams Realty Cherry Hill

Payment Calculator

Cap Rate Calculator

Last updated: 10 days ago (MOMLS #22632867)

Price History

Date / Event Date Event Price
Oct 27, 2026 In contract -
In contract
Oct 16, 2026 Listed by Keller Williams Realty Cherry Hill $850,000
Listed by Keller Williams Realty Cherry Hill
Sep 23, 2026 Listed by Keller Williams Realty $850,000
Listed by Keller Williams Realty
Welcome home to timeless Tudor charm paired with modern comfort. Framed by classic brick masonry, distinctive half-timbering, and beautifully landscaped grounds, this spacious home offers exceptional curb appeal. Enter through the impressive brick archway and grand double doors into a bright, welcoming foyer. Brand-new light-toned luxury vinyl plank flooring runs throughout the entire first floor, complementing the home’s classic character. The updated chef’s kitchen features rich wood cabinetry, a striking two-tone design, and a massive center island with rich-blue cabinetry and a durable Dekton Trance countertop with seating. Additional highlights include quartz countertops and backsplash, under-cabinet lighting, a stainless steel range hood, and all-new premium GE Profile stainless steel appliances. A convenient first-floor laundry room is nearby.The kitchen opens to a spacious family room with a stone fireplace, custom built-ins, and an integrated wet bar finished in matching blue cabinetry and Dekton countertop. The private backyard is truly an outdoor oasis, surrounded by mature trees and designed for both relaxation and entertaining. A magnificent built-in saltwater pool with a heater anchors the expansive patio. A covered outdoor dining area just off the kitchen includes a mounted TV, mounted electric heaters, making a perfect spot for multi season outdoor dining, movie nights, or game-day gatherings. Two storage sheds provide convenient space for pool and outdoor equipment. Upstairs, beautiful solid cherry flooring runs throughout. The luxurious primary suite features an oversized bathroom addition with twin walk-in closets, a Jacuzzi soaking tub, step-in tile shower, and dual sinks. A private balcony deck overlooks the pool and peaceful backyard. Three additional spacious bedrooms, a full hall bath, computer alcove, and pull-down attic access complete the second floor. The fully finished basement adds even more living space with a dedicated home office, large recreation room, full bath, and two storage rooms. The two-car garage also includes a finished attic for additional storage. Additional peace-of-mind feature: a Generac whole-house generator provides backup power. Ideally located just minutes from Eastern Regional High School, the PATCO Speedline, shopping, and dining, this move-in-ready Tudor offers a wonderful combination of character, modern updates, privacy, and lifestyle. Bonus Living Space Note: Per ANSI standards, below-grade square footage is listed separately from above-grade living area. The lower level adds approximately 694 sq ft of beautiful, fully functional living space—featuring durable luxury vinyl flooring, a family room, home office, full bath, and two dedicated unfinished storage areas that are approximately 236 sq. ft. * Please note this listing includes 3 virtually staged photos.

Property Highlights

Garage
Parking Available
Air Conditioning
Parking Details
Has Garage
Has Open Parking
Parking Features: Storage, Paved, On Street, Double Wide Drive
Garage Spaces: 2
Interior Details
Half Bathrooms: 1
Full Bathrooms: 3
Interior Features: Wet Bar, Eat-in Kitchen, Recessed Lighting, Attic, Attic - Pull Down Stairs, Center Hall
Flooring Type: Ceramic Tile, Wood, Vinyl Plank
Door Features: French Doors
Laundry Features: Laundry Tub
Basement: Partially Finished, Ceilings - High
Exterior Details
Square Footage: 2723
Architectural Style: Tudor
Year Built: 1983
Building Area Total: 2723
Other Structures: Shed(s)
Patio and Porch Features: Deck, Covered, Patio
Pool Features: Heated, In Ground, Salt Water, Vinyl, Pool Equipment
Pool is Private
Lot Features: Back to Woods
Lot Size Area: 0.45
Lot Size Units: Acres
Lot Size Acres: 0.45
Lot Size Square Feet: 19602
Lot Size Dimensions: 111 x 178
Financial Details
Tax Assessed Value: $641,000
Tax Annual Amount: $16,499
Utilities Details
Cooling Type: Central Air
Heating Type: Electric, Hot Water, Heat Pump
Sewer : Public Sewer
Location Details
HOA/Condo/Coop Fee Includes: Common Area
HOA Fee: $125
HOA Fee Frequency: Annually

Building Info

Overview

    General

  • Year Built: 1983
  • Effective Year Built: 1983
  • Bedroom Count: 0
  • Building Condition: 0
  • Building Quality: 0
  • Construction Type: 6
  • Building Style: 16
  • Exterior Walls Type: 0
  • Interior Walls Type: 0
  • Roof Shape Type: 0
  • Roof Cover Type: 0
  • Floor Count: 200
  • Living Units: 1
  • Floor Cover: 0
  • Basement Type: 0
  • Basement Area: 0
  • Garage Type: 1
  • Parking Space Count: 0
  • Patio Type: 0
  • Porch Type: 0
  • Pool Type: 0

    Dimensions

  • Lot Size Square Feet: 19,602
  • Lot Size Depth Feet: 1,780
  • Lot Size Frontage Feet: 1,110
  • Total Building Area: 2,696
  • Building Area: 2,696
  • Building Area Measurement: L

    Heating and Cooling

  • Air Conditioning: 0
  • Heating: 0
  • Heated Square Feet: 2,696
  • Heating Fuel Type: 0

    Utilities

  • Sewer System: 0
  • Water Service: 0

Building

  • Building Type: 0
  • Property Class: R
  • Land Acres: 0000000450
  • Standard Land Use Code: 1001
  • County Land Use Code: 2

Neighborhood

  • School District Name: Eastern Camden County Regional School District
  • Census Tract: 607502

Zoning

  • Zoning: 100A

Geography

  • Assessors Map Reference: TAX MAP 20.2
  • District: 34
  • Parcel: 34 00202- 23-00008
  • Block: 202.23
  • Lot: 8
  • Municipality: VOORHEES TWP
  • Latitude: 39.858
  • Longitude: -74.9546

    Address

  • Full Address: 2 Acorn Hill Dr
  • Address - House Number: 2
  • Address - Street Name: Acorn Hill
  • Address - Suffix Type: Dr
  • State: NJ
  • City Name: Voorhees
  • Carrier Code: C019
  • 4-Digit Zip Code: 1508
  • Zip Code: 08043

Valuation

    Tax

  • Tax Year: 2023
  • Tax Amount: $1,329,400

    Appraisal Valuation

  • Standard Deviation: 0.2192
  • Valuation Date: Apr 03, 2024
  • Confidence Score: 69
  • Final Value: 578,345
  • High Value: 705,168
  • Low Value: 451,522

    Market Valuation

  • Market Total Value: $314,800
  • Market Land Value: $104,500
  • Market Improvement Value: $210,300

    Assessments Valuation

  • Assessed Year: 2023
  • Assessed Total Value: $314,800
  • Assessed Land Value: $104,500
  • Assessed Improvements Value: $210,300

    Sales

  • Current Sale Contract Date: Jun 05, 1996
  • Current Sale Recording Date: Jun 26, 1996
  • Current Sale Price:
  • Current Sale Document Type: 27
Data used for valuation calculations is provided by RealtyHop, and other third party sources

Comparables

Unit
Status
Type
Beds
Baths
ft²
Price/ft²
Asking Price
Listed On
Closing Price
Sold On
HOA + Taxes

About Camden


Similar Homes for Sale

Currently no similar homes around

Nearby Rentals

Unit for rent at 5082 Main Street, VOORHEES, NJ, 08043

$4,400 /mo

  • 3 Beds
  • 3 Baths
  • 2,144 ft²
5082 Main Street, VOORHEES, NJ, 08043 Listing by John H Lauk
Unit for rent at 4038 Main Street, VOORHEES, NJ, 08043

$2,300 /mo

  • 2 Beds
  • 2 Baths
  • 1,220 ft²
4038 Main Street, VOORHEES, NJ, 08043 Listing by Cheryl L Faltenbacher
Unit for rent at 4023 Main Street, VOORHEES, NJ, 08043

$2,250 /mo

  • 2 Beds
  • 2 Baths
  • 1,310 ft²
4023 Main Street, VOORHEES, NJ, 08043 Listing by Anthony Ryan Lucarelli


Frequently Asked Questions

When was property at 2 Acorn Hill Drive built and last sold?
The property at 2 Acorn Hill Drive was built in 1983 and last sold on Jun 5, 1996 for $195,000.
How much is this home worth?
The estimated value of the home located at 2 Acorn Hill Drive is $845,549.
What are some comparable homes to 2 Acorn Hill Drive?
There are currently no comparable homes to 2 Acorn Hill Drive.