See Home Value
DuPage 60189
1S771 Carrol Gate Road
$775,000
● House - Off Market

1S771 Carrol Gate Road

Wheaton, IL 60189
bedrooms
5 Beds
bathrooms
4 Baths, 1 Half Bath
square feet
3,038 Ft²
$4,808
Est. Monthly
$125
HOA / Fees
5.26%
Cap Rate

About This Property

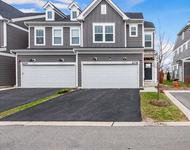
Nestled in a cul-de-sac in the highly sought-after Pheasant Hollow neighborhood, this beautiful 5 bedroom, 4.5 bathroom home blends unmatched space with the comfort of a cottage retreat. From the moment you arrive, the home's incredible curb appeal, classic architecture, and professionally landscaped grounds make you feel right at home. As you make your way through the front door, you are greeted by the welcoming foyer and the expansive front room. Thoughtfully designed for both entertaining and everyday living, the heart of the home is the newly updated, open-concept kitchen featuring high-end stainless-steel appliances, on-trend backsplash, gorgeous countertops, and endless cabinet space making it a chef's dream! The kitchen opens to a light-filled family room, centered around the stone fireplace perfect for cozy nights in. The family room is extended by the oversized sunroom, a versatile space with its own AC/Heating unit that can easily be tailored to fit your lifestyle year-round. Whether you need extra living space, a sunlit playroom visible from the kitchen, or a cozy spot to unwind, the possibilities are endless!  The dining room showcases contemporary wallpaper & chair rail, highlighted by the abundant natural light shining through the large bay window. The main floor continues with an additional flex room, which can be used as an office or a guest suite with another full bathroom right off the hallway. The spacious mudroom offers plenty of storage space & laundry hookup. Retreat to the expansive primary suite with a gorgeous planked statement wall and a spa-like en-suite bathroom complete with an elegant floor-to-ceiling tiled shower, dual sinks, and a large walk-in closet! Hardwood floors flow throughout the second floor into the generously sized bedrooms, all offering ample closet space & a Jack and Jill bathroom making sharing easy! The fully finished lower level adds even more living space, including a large recreation area featuring surround sound speakers, kitchenette, a flex room, an additional full bathroom, and a dedicated office space with a beautifully detailed planked ceiling, adding character and charm to your work-from-home area. Oversized storage spaces making organization easy! Enjoy your private outside oasis with TWO patio spaces, a new stone fire pit and multiple seating areas - whether its a social gathering or dining al fresco, this backyard gives you the space you need with the privacy you desire. Located in TOP School district D200 (Wiesbrook, Hubble & WWS)! Minutes from downtown Wheaton featuring shops, dining & public transportation, and steps from Golf Courses & the quaint Pheasant Hollow fishing pond. Whether you're enjoying all Wheaton has to offer or unwinding on the back patio surrounded by established trees & greenery, this home has it all!
Unit Size
3,038 Ft²
Days on Market
-
Land Size
-
Price per sqft
$253
Property Type
House
Property Taxes
$902
HOA Dues
$125
Year Built
1977

Payment Calculator

Cap Rate Calculator

Property Highlights

Garage
Air Conditioning
Fireplace

Building Info

Overview

    General

  • Year Built: 1977
  • Effective Year Built: 1977
  • Building Count: 1
  • Total Rooms: 9
  • Bedroom Count: 4
  • Bathroom Count: 4
  • Full Bathrooms: 3
  • Partial Bathrooms: 4
  • Building Condition: 0
  • Building Quality: 0
  • Construction Type: 6
  • Building Style: 28
  • Exterior Walls Type: 0
  • Interior Walls Type: 0
  • Roof Shape Type: 1
  • Roof Cover Type: 15
  • Floor Count: 200
  • Living Units: 1
  • Floor Cover: 0
  • Basement Type: 8
  • Basement Area: 1,399
  • Garage Type: 1
  • Garage Square Area: 484
  • Parking Space Count: 2
  • Patio Type: 0
  • Porch Type: 0
  • Pool Type: 0

    Dimensions

  • Lot Size Square Feet: 10,019
  • Lot Size Depth Feet: 105
  • Lot Size Frontage Feet: 98
  • Total Building Area: 4,921
  • Gross Building Area: 4,921
  • Building Area: 3,038
  • Building Area Measurement: L

    Heating and Cooling

  • Fireplace Count: 1
  • Air Conditioning: 1
  • Heating: 3
  • Heated Square Feet: 3,038
  • Heating Fuel Type: 0

    Utilities

  • Sewer System: 0
  • Water Service: 0

Building

  • Building Type: 0
  • Property Class: R
  • Subdivision: PHEASANT HOLLOW
  • Land Acres: 0000000230
  • Standard Land Use Code: 1001
  • County Land Use Code: R
  • Legal Description 1: PHEASANT HOLLOW ALL

Neighborhood

  • School District Name: Community Unit School District 200
  • School Tax School District: DISTRICT 200
  • Census Tract: 842602

Zoning

  • Zoning: R

Geography

  • Assessors Map Reference: 3082-A3
  • Parcel: 05-20-315-026
  • Lot: 11
  • Municipality: MILTON
  • Latitude: 41.8444
  • Longitude: -88.1236

    Address

  • Full Address: 1s771 Carrol Gate Rd
  • Address - House Number: 1s771
  • Address - Street Name: Carrol Gate
  • Address - Suffix Type: Rd
  • State: IL
  • City Name: Wheaton
  • Carrier Code: R009
  • 4-Digit Zip Code: 7354
  • Zip Code: 60189

Valuation

    Tax

  • Tax Year: 2022
  • Tax Amount: $1,009,492
  • Tax Rate Code Area: 5011

    Appraisal Valuation

  • Standard Deviation: 0.1668
  • Valuation Date: Jan 10, 2024
  • Confidence Score: 78
  • Final Value: 665,661
  • High Value: 776,736
  • Low Value: 554,587

    Market Valuation

  • Market Total Value: $511,590
  • Market Land Value: $76,170
  • Market Improvement Value: $435,420

    Assessments Valuation

  • Assessed Year: 2022
  • Assessed Total Value: $170,530
  • Assessed Land Value: $25,390
  • Assessed Improvements Value: $145,140

    Sales

  • Current Sale Contract Date: Oct 06, 2020
  • Current Sale Recording Date: Jan 07, 2021
  • Current Sale Price:
  • Current Sale Document Type: 71
  • Current Sale Input Document Number: R2021-002369

    Financing

  • First Mortgage Financing Type: FIX
Data used for valuation calculations is provided by RealtyHop, and other third party sources

Comparables

Unit
Status
Type
Beds
Baths
ft²
Price/ft²
Asking Price
Listed On
Closing Price
Sold On
HOA + Taxes

About DuPage


Similar Homes for Sale

Currently no similar homes around

Nearby Rentals

Unit for rent at 2236 Weatherbee Lane, Naperville, IL, 60563

$4,150 /mo

  • 3 Beds
  • 2 Baths
  • 2,124 ft²
2236 Weatherbee Lane, Naperville, IL, 60563 Listing by Shilpa Patel


Frequently Asked Questions

When was property at 1S771 Carrol Gate Road built and last sold?
The property at 1S771 Carrol Gate Road was built in 1977 and last sold on Oct 6, 2020 for $537,000.
How much is this home worth?
The estimated value of the home located at 1S771 Carrol Gate Road is $0.
What are some comparable homes to 1S771 Carrol Gate Road?
There are currently no comparable homes to 1S771 Carrol Gate Road.