Check Availability
DuPage 60189
1S710 Shaffner Road
$1,750,000
● House - For Sale

1S710 Shaffner Road

Wheaton, IL 60189
bedrooms
5 Beds
bathrooms
5 Baths
square feet
4,100 Ft²
$9,502
Est. Monthly
1.74%
Cap Rate

About This Property

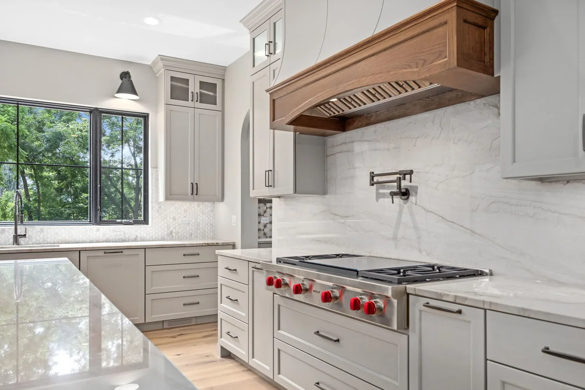
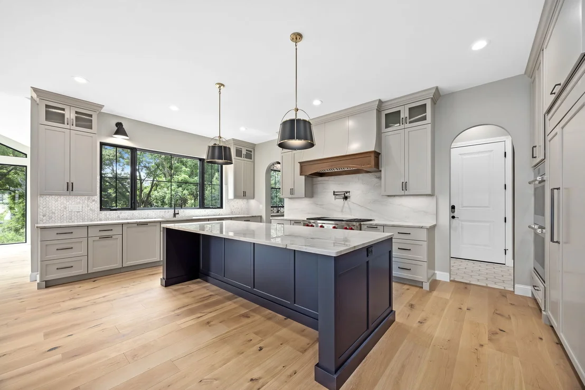
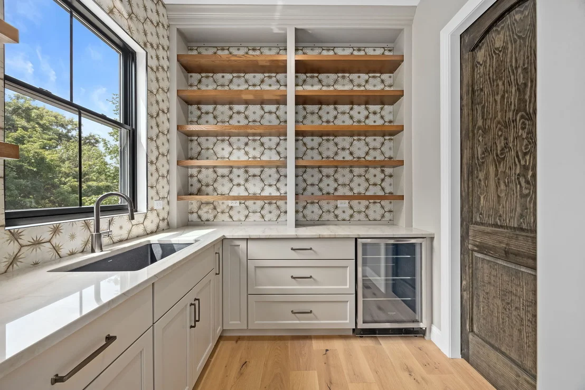
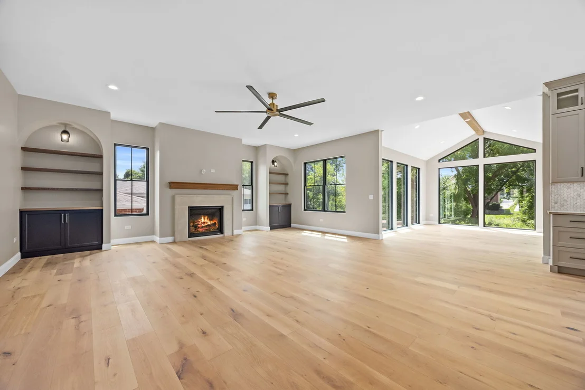
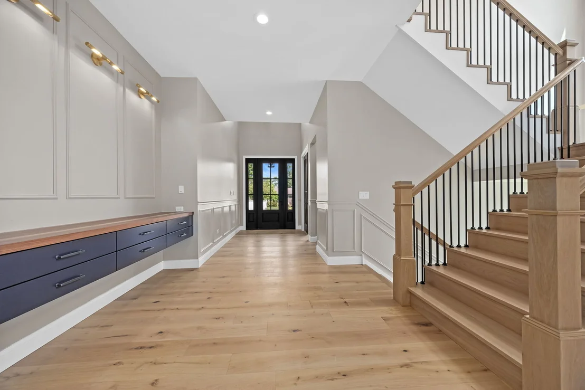
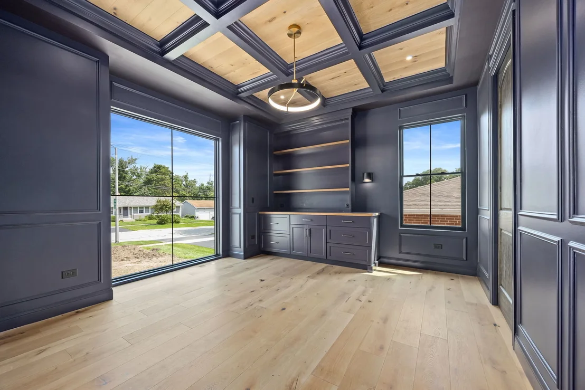
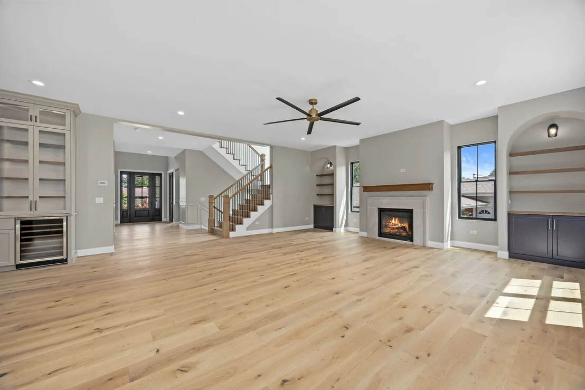
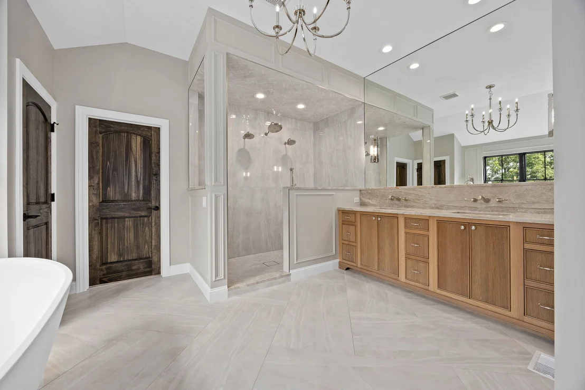
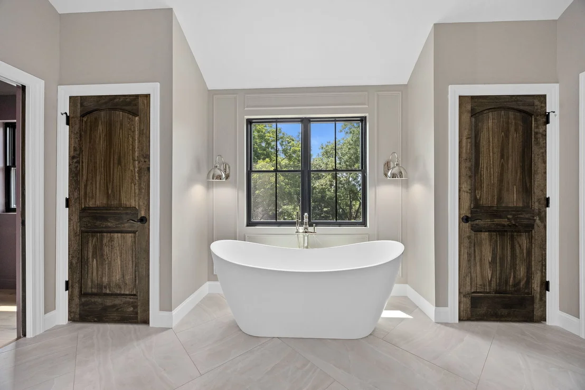
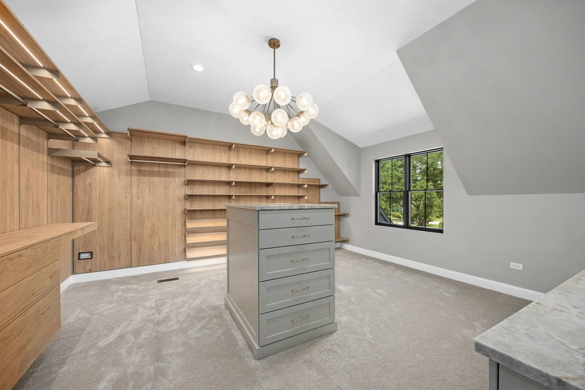
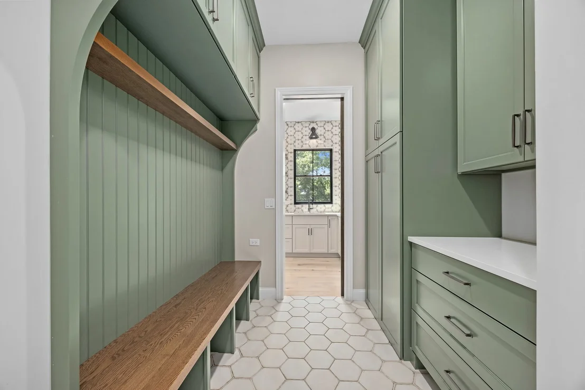
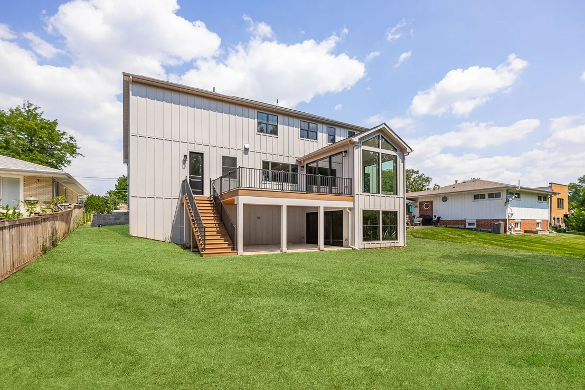
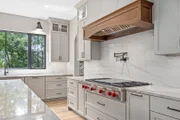
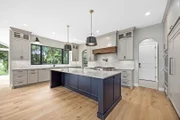
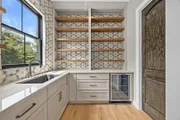
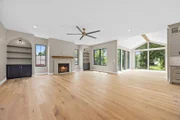
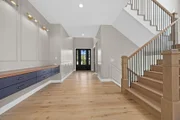
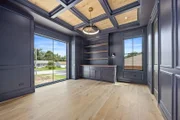
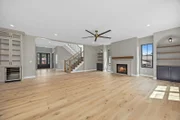
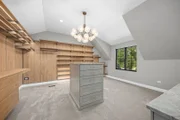
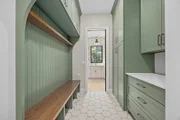
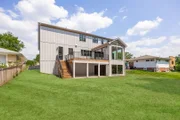
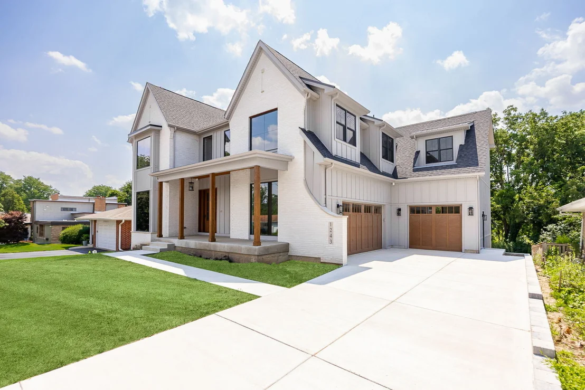
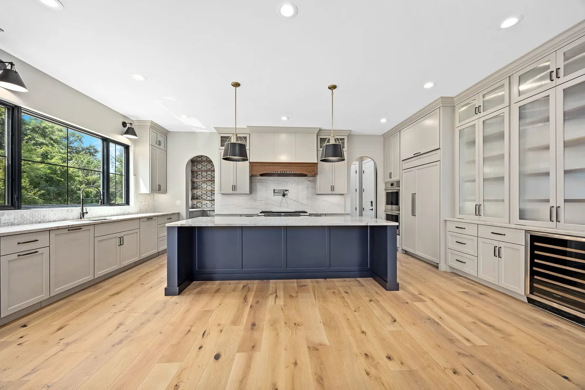
Exquisite New Construction on Secluded 1.3-Acre Lot backing up to Cantigny Golf Course - This luxury new construction home offers unmatched privacy and elegance. With time still remaining to customize the finishes, this home is a canvas ready for your personal touch.  The gourmet kitchen is a chef's dream, boasting custom Amish cabinetry, high-end Wolf and Sub-Zero appliances, walk-in pantry and an expansive island that serves as the centerpiece for entertaining opening to the family room. The thoughtfully designed floor plan with 10 foot first floor ceilings also includes a dining room, first floor bedroom or office with full bath, a mudroom with a second laundry option, leading to a spacious 3 car garage.  Upstairs you will find 4 more generous bedrooms, each with its own ensuite bathroom.  The primary suite is a private retreat featuring a luxurious bath with separate tub and shower, dual sinks, and expansive his-and-her walk-in closets. Additional conveniences include a second-floor laundry room and a 9-foot poured basement, complete with a bathroom rough-in and walk-out access to the side yard.  With its premier location, high-end finishes, and thoughtful design, this home offers the best in luxury living. Don't miss the opportunity to make it yours!
Unit Size
4,100 Ft²
Days on Market
-
Land Size
1.40 acres
Price per sqft
$427
Property Type
House
Property Taxes
$909
HOA Dues
-
Year Built
1976

Listed By

Meredith Van Syckle
Berkshire Hathaway HomeServices Chicago
Alexander Abramowicz
Berkshire Hathaway HomeServices Chicago

Payment Calculator

Cap Rate Calculator

Property Highlights

Garage
Fireplace
Parking Details
Has Garage
Parking Features: Concrete, Garage Door Opener, Garage, Attached, Yes
Garage Spaces: 3
Interior Details
Full Bathrooms: 5
Appliances: Range, Dishwasher, Refrigerator, Range Hood, Water Purifier, Oven
Laundry Features: In Unit
Rooms: 8
Has Fireplace
Fireplaces: 1
Basement: Unfinished, Bath/Stubbed, Full, 9 ft + pour
Exterior Details
Square Footage: 4100
Square Footage Source: $0
Year Built: 2025
Construction Materials: Frame, Fiber Cement
Patio and Porch Features: Deck
Lot Size Area: 60896.88
Lot Size Units: Square Feet
Lot Size Acres: 1.398
Lot Size Square Feet: 60896.88
Lot Size Dimensions: 573.41 X 131.06 X 512.67 8 X 113.1
Water Source: Well
Financial Details
Tax Annual Amount: $10,909
Utilities Details
Heating Type: Natural Gas
Sewer : Septic Tank
Location Details
HOA/Condo/Coop Fee Includes: None

Building Info

Overview

    General

  • Year Built: 1976
  • Effective Year Built: 1976
  • Building Count: 1
  • Bedroom Count: 0
  • Full Bathrooms: 2
  • Building Condition: 0
  • Building Quality: 0
  • Construction Type: 2
  • Building Style: 2
  • Exterior Walls Type: 2
  • Interior Walls Type: 0
  • Roof Shape Type: 11
  • Roof Cover Type: 3
  • Floor Count: 200
  • Living Units: 1
  • Floor Cover: 0
  • Basement Type: 8
  • Basement Area: 1,953
  • Garage Type: 7
  • Garage Square Area: 575
  • Parking Space Count: 2
  • Patio Type: 0
  • Porch Type: 0
  • Pool Type: 0

    Dimensions

  • Lot Size Square Feet: 50,530
  • Total Building Area: 5,110
  • Gross Building Area: 5,110
  • Building Area: 3,157
  • Building Area Measurement: L

    Heating and Cooling

  • Air Conditioning: 0
  • Heating: 24
  • Heated Square Feet: 3,157
  • Heating Fuel Type: 0

    Utilities

  • Sewer System: 0
  • Water Service: 0

Building

  • Building Type: 0
  • Property Class: R
  • Subdivision: MARYAMY PLAT
  • Land Acres: 0000001160
  • Standard Land Use Code: 1001
  • County Land Use Code: R
  • Legal Description 1: MARYAMY PLAT OF SURVEY /EX S 245 FT/

Neighborhood

  • School District Name: West Chicago School District 33
  • School Tax School District: WINFIELD
  • Census Tract: 841603

Zoning

  • Zoning: R

Geography

  • Assessors Map Reference: 3081-D1
  • Parcel: 04-24-400-023
  • Lot: 3
  • Municipality: WINFIELD
  • Latitude: 41.8496
  • Longitude: -88.1469

    Address

  • Full Address: 1s420 Shaffner Rd
  • Address - House Number: 1s420
  • Address - Street Name: Shaffner
  • Address - Suffix Type: Rd
  • State: IL
  • City Name: Wheaton
  • Carrier Code: R009
  • 4-Digit Zip Code: 3305
  • Zip Code: 60189

Valuation

    Tax

  • Tax Year: 2022
  • Tax Amount: $1,711,978
  • Tax Rate Code Area: 4094

    Appraisal Valuation

  • Standard Deviation: 0.0816
  • Valuation Date: Jan 10, 2024
  • Confidence Score: 93
  • Final Value: 673,723
  • High Value: 728,700
  • Low Value: 618,746

    Market Valuation

  • Market Total Value: $624,840
  • Market Land Value: $121,860
  • Market Improvement Value: $502,980

    Assessments Valuation

  • Assessed Year: 2022
  • Assessed Total Value: $208,280
  • Assessed Land Value: $40,620
  • Assessed Improvements Value: $167,660

    Sales

  • Current Sale Contract Date: Jun 09, 2023
  • Current Sale Recording Date: Jul 07, 2023
  • Current Sale Price:
  • Current Sale Document Type: 27
  • Current Sale Input Document Number: 42499
Data used for valuation calculations is provided by RealtyHop, and other third party sources

Comparables

Unit
Status
Type
Beds
Baths
ft²
Price/ft²
Asking Price
Listed On
Closing Price
Sold On
HOA + Taxes

About DuPage


Similar Homes for Sale

Currently no similar homes around

Nearby Rentals

Unit for rent at 319 Shirley Court, Wheaton, IL, 60187

$3,250 /mo

  • 3 Beds
  • 1 Bath
  • 1,262 ft²
319 Shirley Court, Wheaton, IL, 60187 Listing by Brooke Oswald


Frequently Asked Questions

When was property at 1S420 Shaffner Road built and last sold?
The property at 1S420 Shaffner Road was built in 1976 and last sold on Jun 9, 2023 for $899,000.
How much is this home worth?
The estimated value of the home located at 1S420 Shaffner Road is $1,767,500.
What are some comparable homes to 1S420 Shaffner Road?
There are currently no comparable homes to 1S420 Shaffner Road.