See Home Value
DuPage 60188
1N250 Partridge Drive
$825,000
● House - Off Market

1N250 Partridge Drive

Wheaton, IL 60188
bedrooms
5 Beds
bathrooms
5 Baths, 1 Half Bath
square feet
3,972 Ft²
$5,023
Est. Monthly
$8
HOA / Fees
4.02%
Cap Rate

About This Property

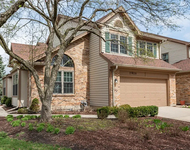
A one-of-a-kind floor plan, this home fits all your needs and more! These original owners expanded their living space with three perfectly planned additions and updated this home throughout. The first addition is the inviting large sunroom off the kitchen with three walls of windows, cathedral ceiling, two skylights, hardwood floor & a dry bar. The second addition is the spacious laundry room with tile floor, sink, cabinets, side door and adjacent to a separate mudroom with custom storage wall cabinets. The third addition is a huge primary bedroom suite on the second floor. This massive bedroom has a volume cathedral ceiling and his & hers walk-in closets with custom closet organizer. The en suite bathroom has a frameless glass shower door, soaker tub, double sink vanity with armoire cabinet and linen closet. Now let's go back to the beginning....Once you drive up, you will admire the gorgeous brick front, concrete driveway and beautiful landscaping that continues around to the peaceful fenced backyard.  Here you will enjoy a tiered patio with gas firepit. Stepping inside you will appreciate the open feel and white trim throughout. The two-story foyer has an open staircase to the basement, a turned upper staircase and flanked by the living room or second office and dining room with recessed ceilings. Refinished hardwood floors are throughout most of the first floor. The kitchen was remodeled less than two years ago with rich 42" maple cabinets, modern tile backsplash, six-burner stove with two ovens, a drawer microwave in the island, farmers sink and walk-in pantry. The two-story family has a double stacked wall of windows that floods the entire room with natural light. The centerpiece is the brick fireplace with mantle and gas logs. The next room is ideal for an in-home office or playroom. The half bath has been updated with an elevated vanity, quartz counter and wainscotting. Moving upstairs you will find four bedrooms plus the primary suite addition! Bedroom 2 is the previous primary bedroom with a cathedral ceiling, ceiling fan and adjoining bathroom with two sink stations, whirlpool and walk-in shower. The finished basement is another level of living space with a full bath and large recreation space. The dollhouse remains. Additional Home Updates Include: sunroom windows & patio slider door 2015; windows replaced between 2006-2014; roof replacement & three skylights 2019; gutters & downspouts 2021; 2nd floor furnace & air 2020; main floor furnace & air 2013; exterior painted 2019; hot water heater 2017; sump pump & ejector pump 2018; exterior lighting 2022; 2nd floor carpet 2022. Close proximity to Wheaton & Winfield Metra commuter train stations and downtown Wheaton for shopping/bars/restaurants. Five minutes to top ranked Central Dupage Hospital.
Unit Size
3,972 Ft²
Days on Market
-
Land Size
0.24 acres
Price per sqft
$198
Property Type
House
Property Taxes
$1,160
HOA Dues
$8
Year Built
1993

Payment Calculator

Cap Rate Calculator

Last updated: 3 years ago (MRED MLS #12047550)

Price History

Date / Event Date Event Price
Jul 1, 2024 Sold
Sold
May 8, 2024 Listed by Keller Williams Premiere Prop $785,000
Listed by Keller Williams Premiere Prop

Property Highlights

Air Conditioning
Fireplace

Building Info

Overview

    General

  • Year Built: 1993
  • Effective Year Built: 1993
  • Building Count: 1
  • Bedroom Count: 4
  • Bathroom Count: 3
  • Full Bathrooms: 2
  • Partial Bathrooms: 3
  • Building Condition: 0
  • Building Quality: 0
  • Construction Type: 6
  • Building Style: 28
  • Exterior Walls Type: 0
  • Interior Walls Type: 0
  • Roof Shape Type: 0
  • Roof Cover Type: 15
  • Floor Count: 200
  • Living Units: 1
  • Floor Cover: 0
  • Basement Type: 8
  • Basement Area: 1,463
  • Garage Type: 1
  • Garage Square Area: 486
  • Parking Space Count: 2
  • Patio Type: 59
  • Porch Type: 102
  • Pool Type: 0

    Dimensions

  • Lot Size Square Feet: 10,454
  • Lot Size Depth Feet: 1,330
  • Lot Size Frontage Feet: 810
  • Total Building Area: 5,841
  • Gross Building Area: 5,841
  • Building Area: 3,892
  • Building Area Measurement: L

    Heating and Cooling

  • Air Conditioning: 1
  • Heating: 3
  • Heated Square Feet: 3,892
  • Heating Fuel Type: 0

    Utilities

  • Sewer System: 0
  • Water Service: 0

Building

  • Building Type: 0
  • Property Class: R
  • Subdivision: WHEATON RIDGE UNIT 2
  • Land Acres: 0000000240
  • Standard Land Use Code: 1001
  • County Land Use Code: R
  • Legal Description 1: WHEATON RIDGE UNIT 2 ALL

Neighborhood

  • School District Name: Community Unit School District 200
  • School Tax School District: DISTRICT 200
  • Census Tract: 841704

Zoning

  • Zoning: R

Geography

  • Parcel: 05-06-408-016
  • Lot: 135
  • Municipality: MILTON
  • Latitude: 41.8921
  • Longitude: -88.1333

    Address

  • Full Address: 1n250 Partridge Dr
  • Legal Unit: 2
  • Address - House Number: 1n250
  • Address - Street Name: Partridge
  • Address - Suffix Type: Dr
  • State: IL
  • City Name: Carol Stream
  • Carrier Code: C021
  • 4-Digit Zip Code: 4528
  • Zip Code: 60188

Valuation

    Tax

  • Tax Year: 2022
  • Tax Amount: $1,391,938
  • Tax Rate Code Area: 5235

    Appraisal Valuation

  • Standard Deviation: 0.1688
  • Valuation Date: Jan 10, 2024
  • Confidence Score: 78
  • Final Value: 758,194
  • High Value: 886,204
  • Low Value: 630,185

    Market Valuation

  • Market Total Value: $637,290
  • Market Land Value: $135,060
  • Market Improvement Value: $502,230

    Assessments Valuation

  • Assessed Year: 2022
  • Assessed Total Value: $212,430
  • Assessed Land Value: $45,020
  • Assessed Improvements Value: $167,410

    Exemptions

  • Homeowner Exemption: Yes
Data used for valuation calculations is provided by RealtyHop, and other third party sources

Comparables

Unit
Status
Type
Beds
Baths
ft²
Price/ft²
Asking Price
Listed On
Closing Price
Sold On
HOA + Taxes

About DuPage


Similar Homes for Sale

Currently no similar homes around

Nearby Rentals

Unit for rent at 27w220 Chelsea Circle N, Winfield, IL, 60190

$3,750 /mo

  • 3 Beds
  • 2 Baths
  • 2,181 ft²
27w220 Chelsea Circle N, Winfield, IL, 60190 Listing by Kiara Poole


Frequently Asked Questions

When was property at 1N250 Partridge Drive built and last sold?
The property at 1N250 Partridge Drive was built in 1993 and last sold on Jan 1, 1970 for $0.
How much is this home worth?
The estimated value of the home located at 1N250 Partridge Drive is $792,850.
What are some comparable homes to 1N250 Partridge Drive?
There are currently no comparable homes to 1N250 Partridge Drive.