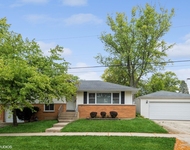
See Home Value
DuPage 60188
1N135 Partridge Drive
$517,500
● House - Off Market

1N135 Partridge Drive

WHEATON, IL 60188
bedrooms
4 Beds
bathrooms
3 Baths
square feet
3,466 Ft²
$865,078
RealtyHop Estimate
64.78%
Since Apr 1, 2017
National-US
Primary Model

About This Property

STEP IN AND SPREAD OUT! This gorgeous updated home has a versatile floor plan and phenomenal convenience of a 1st floor Master Suite with lux Master Bath! A second 1st floor bedroom and full Bath an ideal in-law arrangement! A 1st floor Laundry Room! A bright eat-in Kitchen has stainless steel appliances, vaulted ceiling and center island with seating is perfect for family meals or a day of baking! The spacious Living Room with a fireplace opens to Family Room for easy entertaining! A formal Dining Room with French doors for intimate gathering. The second level offers 2 additional bedrooms with great sleep and study space! When the temperature rises the Deck and patio will be the spot for outdoor living! The full immaculate basement has an Arts and Crafts area with cabinets and counters! And tons of space for hanging out on those bad weather days! Short drive to Metra, CDH, Prairie Path, Klein Creek Golf and Starbucks! You CAN have it all! See "Additional Information"
Unit Size
3,466 Ft²
Days on Market
-
Land Size
0.29 acres
Price per sqft
$151
Property Type
House
Property Taxes
$1,010
HOA Dues
-
Year Built
1989

Payment Calculator

Cap Rate Calculator

Last updated: 3 years ago (MRED MLS #09485194)

Price History

Date / Event Date Event Price
Apr 25, 2022 Sold
Sold
Mar 30, 2022 Listed by Keller Williams Premiere Properties $689,000
Listed by Keller Williams Premiere Properties
This home offers a one-of-a-kind open floor plan with the largest room sizes, vaulted ceilings, 5 skylights for natural light and is updated throughout with today's modern finishes! Completely move-in ready! The first floor layout allows you to use the rooms to fit your needs with options for where the dining room, office or playroom should be. Gorgeous popular dark stain hardwood floors throughout most of the main level refinished in 2018. White trim and doors! New stylish light fixtures throughout including the impressive two-story foyer! All three full bathrooms have been updated with replaced cabinets, counters, sinks, lights and mirrors! Bright and sunny kitchen remodeled in 2019! White cabinets enhanced with crown molding, subway tile backsplash, new black iron light fixtures and cabinet hardware, eat-in bayed area and separate corner wine bar. Stainless appliances including new refrigerator in 2021 and new oven in 2022. Also in 2019 the mudroom was remodeled with new tile flooring, built-in bench with cubbies and shiplap wall with hooks. Huge great room with patio doors flanking a floor to ceiling stone fireplace. Massive first floor master bedroom with endless possibilities for all the extra space which could include an office, nursery or sitting lounge. Plus carpet new in 2021. Luxury updated master bath with walk-in shower, soaker tub, double sink vanity, private commode room and large walk-in closet with professional organizer system. New roof, gutters, downspouts, fascia, soffit, skylights and deck refinished in 2020. Entire home painted in popular on trend colors. The turned staircase with a new runner in 2021 has white spindles, oak stained handrail and treads rising to the hardwood floor landing. Massive 2734 sq ft basement! Hot water heater replaced in 2017. The fenced yard is perfect for your family and pets and entertain on the oversized deck refinished in 2020. New landscaping was in 2019. Minutes to downtown Wheaton or Winfield commuter train stations, Central DuPage Hospital, Prairie Path, Klein Creek Golf Club and more! Yes, you can have it all!
Mar 31, 2017 Sold
Sold
Jan 30, 2017 Listed by RE/MAX Suburban $525,000
Listed by RE/MAX Suburban

Property Highlights

Garage
Air Conditioning
Fireplace

Building Info

Overview

    General

  • Year Built: 1989
  • Effective Year Built: 1989
  • Building Count: 1
  • Total Rooms: 9
  • Bedroom Count: 4
  • Bathroom Count: 3
  • Full Bathrooms: 3
  • Partial Bathrooms: 3
  • Building Condition: 0
  • Building Quality: 0
  • Construction Type: 6
  • Building Style: 11
  • Exterior Walls Type: 0
  • Interior Walls Type: 0
  • Roof Shape Type: 8
  • Roof Cover Type: 15
  • Floor Count: 100
  • Living Units: 1
  • Floor Cover: 0
  • Basement Type: 8
  • Basement Area: 2,734
  • Garage Type: 1
  • Garage Square Area: 462
  • Parking Space Count: 2
  • Patio Type: 79
  • Porch Type: 102
  • Pool Type: 0

    Dimensions

  • Lot Size Square Feet: 13,068
  • Lot Size Depth Feet: 1,600
  • Lot Size Frontage Feet: 800
  • Total Building Area: 6,674
  • Gross Building Area: 6,674
  • Building Area: 3,478
  • Building Area Measurement: L

    Heating and Cooling

  • Air Conditioning: 1
  • Heating: 3
  • Heated Square Feet: 3,478
  • Heating Fuel Type: 0

    Utilities

  • Sewer System: 0
  • Water Service: 0

Building

  • Building Type: 0
  • Property Class: R
  • Subdivision: WHEATON RIDGE UNIT 1
  • Land Acres: 0000000300
  • Standard Land Use Code: 1001
  • County Land Use Code: R
  • Legal Description 1: WHEATON RIDGE UNIT 1 ALL

Neighborhood

  • School District Name: Community Unit School District 200
  • School Tax School District: DISTRICT 200
  • Census Tract: 841704

Zoning

  • Zoning: R

Geography

  • Assessors Map Reference: 3024-A4
  • Parcel: 05-06-412-004
  • Lot: 10
  • Municipality: MILTON
  • Latitude: 41.89
  • Longitude: -88.1326

    Address

  • Full Address: 1n135 Partridge Dr
  • Legal Unit: 1
  • Address - House Number: 1n135
  • Address - Street Name: Partridge
  • Address - Suffix Type: Dr
  • State: IL
  • City Name: Carol Stream
  • Carrier Code: C021
  • 4-Digit Zip Code: 4543
  • Zip Code: 60188

Valuation

    Tax

  • Tax Year: 2022
  • Tax Amount: $1,242,110
  • Initial Tax Delinquent Year: 2021
  • Tax Rate Code Area: 5235

    Appraisal Valuation

  • Standard Deviation: 0.1652
  • Valuation Date: Jan 10, 2024
  • Confidence Score: 79
  • Final Value: 738,655
  • High Value: 860,750
  • Low Value: 616,559

    Market Valuation

  • Market Total Value: $570,630
  • Market Land Value: $135,090
  • Market Improvement Value: $435,540

    Assessments Valuation

  • Assessed Year: 2022
  • Assessed Total Value: $190,210
  • Assessed Land Value: $45,030
  • Assessed Improvements Value: $145,180

    Sales

  • Current Sale Contract Date: Apr 25, 2022
  • Current Sale Recording Date: May 09, 2022
  • Current Sale Price:
  • Current Sale Document Type: 71
  • Current Sale Input Document Number: 46205
  • Previous Sale Recording Date: Apr 07, 2017
  • Previous Sale Contract Date: Mar 24, 2017
  • Previous Sale Amount: $517,500
  • Previous Sale Document Type: 71
Data used for valuation calculations is provided by RealtyHop, and other third party sources

Comparables

Unit
Status
Type
Beds
Baths
ft²
Price/ft²
Asking Price
Listed On
Closing Price
Sold On
HOA + Taxes

About DuPage


Similar Homes for Sale

Currently no similar homes around

Nearby Rentals

Unit for rent at 319 Shirley Court, Wheaton, IL, 60187

$3,250 /mo

  • 3 Beds
  • 1 Bath
  • 1,262 ft²
319 Shirley Court, Wheaton, IL, 60187 Listing by Brooke Oswald
Unit for rent at 27w220 Chelsea Circle N, Winfield, IL, 60190

$3,750 /mo

  • 3 Beds
  • 2 Baths
  • 2,181 ft²
27w220 Chelsea Circle N, Winfield, IL, 60190 Listing by Kiara Poole


Frequently Asked Questions

When was property at 1N135 Partridge Drive built and last sold?
The property at 1N135 Partridge Drive was built in 1989 and last sold on Apr 25, 2022 for $746,000.
How much is this home worth?
The estimated value of the home located at 1N135 Partridge Drive is $710,905.
What are some comparable homes to 1N135 Partridge Drive?
There are currently no comparable homes to 1N135 Partridge Drive.