See Home Value
DuPage 60188
1N051 Timothy Lane
$745,000
● House - Off Market

1N051 Timothy Lane

Wheaton, IL 60188
bedrooms
4 Beds
bathrooms
4 Baths, 2 Half Baths
square feet
2,859 Ft²
$690,582
RealtyHop Estimate
2.31%
Since Aug 1, 2022
National-US
Primary Model

About This Property

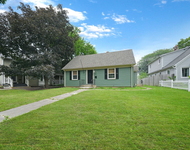
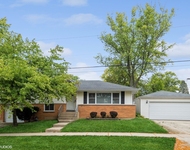
This is the one you have been waiting for! Located on an interior lot in popular James Place Subdivision! This home is beautifully landscaped including professional landscape lighting which highlights the curb appeal of this home in the evening. The hard-to-find three car garage is such a huge benefit to any size family! The backyard is a true retreat with open views from the custom paver patio with an in-ground 10 'x 8' heated and jetted spa hot tub. Step inside and you will immediately appreciate the 9' ceilings and quality throughout. This meticulously maintained home has a long list of updates: roof with 30 year warranty in 2008; all outside wood wrapped in 1998 including soffit, fascia, freeze boards, corner posts, windows, doors, garage doors and bays; furnace replaced in 2006; air conditioner replaced in 2012; garage doors replaced with insulated 8' steel doors in 2013; Liftmaster side mounted garage door openers with wifi updated in 2018; professionally done epoxy garage floor; master bath remodel in 2012; hall bath updated in 2018; powder room updated in 2019; hot water heater in 2017; humidifier in 2019; new door hardware throughout; Gutter Guards and heated cable for downspout in 2018; back-up sump pump in 2019; exterior painted in 2019; additional attic insulation added for R49 value with lifetime warranty; attic fan with lifetime warranty in 2013; new front Door and sidelights installed in 2017 and 220v plug-in garage for electric car. Spacious kitchen with 42" white cabinets, granite counters, backsplash with under cabinet lighting, island with breakfast bar and large eat-in area with bay window and door. A major highlight of this home is the 3-season sunroom, enjoy a cup of coffee to start your day or unwind with a glass of wine. The sunroom has a cathedral ceiling and three walls of windows overlooking the patio and backyard. The family room has an impressive Gambrel ceiling, built-in custom cabinets flanking the brick fireplace and wall of bay windows floods the room with natural light. Work from home in the first floor office with built-in bookshelves, closet and glass French doors for privacy. Moving upstairs to the large master bedroom with double door entrance, volume tray ceiling and walk-in closet with professional organizer system. Gorgeous master bath with vaulted ceiling, walk-in shower with frameless glass & rain showerhead, stunning double vanity cabinetry with armoire cabinet in the center, private commode room and whirlpool tub. The upstairs hallway bath has a double sink vanity and vaulted ceiling with skylight. The full finished basement is ideal for entertaining, playroom or teen hangout! The basement features a half bath, wainscoting walls throughout and a full wet bar! This home truly has it all! Minutes to the downtown Wheaton or Winfield commuter train stations, Central DuPage Hospital, Prairie Path, Wheaton Sports Center and so much more! Walking distance to the elementary school!
Unit Size
2,859 Ft²
Days on Market
-
Land Size
0.26 acres
Price per sqft
$236
Property Type
House
Property Taxes
$904
HOA Dues
$8
Year Built
1989

Payment Calculator

Cap Rate Calculator

Last updated: 3 years ago (MRED MLS #11418829)

Price History

Date / Event Date Event Price
Jul 26, 2022 Sold
Sold
Jun 4, 2022 Listed by Keller Williams Premiere Properties $675,000
Listed by Keller Williams Premiere Properties

Property Highlights

Garage
Air Conditioning
Fireplace

Building Info

Overview

    General

  • Year Built: 1989
  • Effective Year Built: 1989
  • Building Count: 1
  • Bedroom Count: 4
  • Bathroom Count: 3
  • Full Bathrooms: 2
  • Partial Bathrooms: 3
  • Building Condition: 0
  • Building Quality: 0
  • Construction Type: 6
  • Building Style: 28
  • Exterior Walls Type: 0
  • Interior Walls Type: 0
  • Roof Shape Type: 0
  • Roof Cover Type: 0
  • Floor Count: 200
  • Living Units: 1
  • Floor Cover: 0
  • Basement Type: 8
  • Basement Area: 1,230
  • Garage Type: 1
  • Garage Square Area: 620
  • Parking Space Count: 2
  • Patio Type: 0
  • Porch Type: 0
  • Pool Type: 0

    Dimensions

  • Lot Size Square Feet: 11,326
  • Lot Size Depth Feet: 1,410
  • Lot Size Frontage Feet: 800
  • Total Building Area: 4,709
  • Gross Building Area: 4,709
  • Building Area: 2,859
  • Building Area Measurement: L

    Heating and Cooling

  • Air Conditioning: 1
  • Heating: 3
  • Heated Square Feet: 2,859
  • Heating Fuel Type: 0

    Utilities

  • Sewer System: 0
  • Water Service: 0

Building

  • Building Type: 0
  • Property Class: R
  • Subdivision: JAMES PLACE
  • Land Acres: 0000000260
  • Standard Land Use Code: 1001
  • County Land Use Code: R
  • Legal Description 1: JAMES PLACE ALL

Neighborhood

  • School District Name: Community Unit School District 200
  • School Tax School District: DISTRICT 200
  • Census Tract: 841704

Zoning

  • Zoning: R

Geography

  • Assessors Map Reference: 3024-A3
  • Parcel: 05-05-302-009
  • Lot: 34
  • Municipality: MILTON
  • Latitude: 41.8888
  • Longitude: -88.1313

    Address

  • Full Address: 1n051 Timothy Ln
  • Address - House Number: 1n051
  • Address - Street Name: Timothy
  • Address - Suffix Type: Ln
  • State: IL
  • City Name: Carol Stream
  • Carrier Code: C021
  • 4-Digit Zip Code: 4525
  • Zip Code: 60188

Valuation

    Tax

  • Tax Year: 2022
  • Tax Amount: $1,148,114
  • Tax Rate Code Area: 5235

    Appraisal Valuation

  • Standard Deviation: 0.1571
  • Valuation Date: Jan 10, 2024
  • Confidence Score: 80
  • Final Value: 641,560
  • High Value: 742,404
  • Low Value: 540,715

    Market Valuation

  • Market Total Value: $528,810
  • Market Land Value: $135,060
  • Market Improvement Value: $393,750

    Assessments Valuation

  • Assessed Year: 2022
  • Assessed Total Value: $176,270
  • Assessed Land Value: $45,020
  • Assessed Improvements Value: $131,250

    Sales

  • Current Sale Contract Date: Jul 26, 2022
  • Current Sale Recording Date: Aug 23, 2022
  • Current Sale Price:
  • Current Sale Document Type: 71
  • Current Sale Input Document Number: 79219
  • Previous Sale Recording Date: Jan 07, 2016
  • Previous Sale Contract Date: Dec 22, 2015
  • Previous Sale Amount: $318,500
  • Previous Sale Document Type: 27
Data used for valuation calculations is provided by RealtyHop, and other third party sources

Comparables

Unit
Status
Type
Beds
Baths
ft²
Price/ft²
Asking Price
Listed On
Closing Price
Sold On
HOA + Taxes

About DuPage


Similar Homes for Sale

Currently no similar homes around

Nearby Rentals

Unit for rent at 507 W Wesley Street, Wheaton, IL, 60187

$3,300 /mo

  • 3 Beds
  • 2 Baths
  • 2,063 ft²
507 W Wesley Street, Wheaton, IL, 60187 Listing by Erica Williams
Unit for rent at 319 Shirley Court, Wheaton, IL, 60187

$3,250 /mo

  • 3 Beds
  • 1 Bath
  • 1,262 ft²
319 Shirley Court, Wheaton, IL, 60187 Listing by Brooke Oswald


Frequently Asked Questions

When was property at 1N051 Timothy Lane built and last sold?
The property at 1N051 Timothy Lane was built in 1989 and last sold on Jul 26, 2022 for $745,000.
How much is this home worth?
The estimated value of the home located at 1N051 Timothy Lane is $686,720.
What are some comparable homes to 1N051 Timothy Lane?
There are currently no comparable homes to 1N051 Timothy Lane.