


1N021 Partridge Drive


About This Property
Payment Calculator
Your Estimated Monthly Payment
Cap Rate Calculator
What does this mean?
Based on our analysis, the cap rate of this property is 1.25%. A negative cap rate indicates that the property might not be feasible as an income-producing asset. The median cap rate for a near zip code 11238 is 4.23%.
How much can I actually make?
Actual monthly rental income may vary between $4,760 and $7,140 depending on unit-specific characteristics. You can change the amount using the slider to further explore.
How is cap rate calculated?
Cap Rate = Net Operating Income (NOI) / Property Asset Value.
When calculating the cap rate, we assume 100% occupancy. Leverage (mortgage) is not considered.
Cap Rate provided by RealtyHop and RentHop, learn more about cap rate here.
Price History
| Date / Event | Date | Event | Price |
|---|---|---|---|
| Oct 27, 2022 | Sold | ||
| Sold | |||
| Sep 18, 2022 | No longer available | - | |
| No longer available | |||
| Sep 17, 2022 | Listed by Keller Williams Premiere Properties | $649,900 | |
| Listed by Keller Williams Premiere Properties | |||
| Aug 19, 2022 | Listed by Keller Williams Premiere Properties | $675,000 | |
| Listed by Keller Williams Premiere Properties | |||
| | |||
|
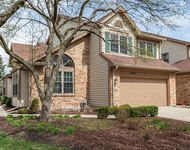
The house with everything on your wish list! Located in the popular Wheaton Ridge Subdivision, this stately brick front home has the hard-to-find five bedrooms upstairs! So many updates throughout: all of the front and back windows replaced 2009 and 2011; furnace and air 2009; exterior doors replaced 2021; kitchen remodeled 2012; hall bath remodeled 2010; master bath remodeled 2017; roof replaced 2005; exterior and deck stained 2021 & both sump pumps replaced 2022. Step inside to the two-story foyer entrance with door headers and a huge transom window floods the space with natural light. Enjoy working from home with a first floor office with built-in shelving and wet bar. You will have no problem hosting the holidays with room for everyone in the living room with built-in shelves and the dining room with bayed window. The highlight of this home is the gorgeous remodeled kitchen with rich, detailed, 42" birch cabinets, stainless steel appliances including a 5-burner stove and built-in microwave, huge island with breakfast bar, granite counters, tiled backsplash, under cabinet lighting and side bar/counter space. From the kitchen it opens to the family room with a volume vaulted ceiling, highlighted by the brick fireplace flanked by built-in shelving and a huge wall of bay windows. Moving upstairs to the massive primary bedroom, this bedroom has it all! Not only is its size impressive, there is a fireplace with sitting area, cathedral ceiling and large walk-in closet. The updated luxury bath has a tall height double bowl vanity with additional counter space and cabinet storage, granite counters, huge walk-in shower with glass door and surround, soaker tub, separate commode room, linen closet and vaulted ceiling with two skylights. Bedrooms 2-4 have double door closets and three of the bedrooms have either a built-in desk, shelving or drawers. The remodeled hall bath has a tall vanity with a granite counter, modern tile floor and shower walls surround plus a linen closet in the hallway. The finished basement gives even more space for family fun and entertaining! Endless possibilities as a game room, media room, office, playroom, teen lounge and has a nook with hardwood vinyl flooring could be used for ballet/dance practice or a gym workout space plus a huge storage room! The manager has listed the unit size as 3219 square feet.
| |||
Property Highlights
Building Info
Comparables
Status
Price/ft²
Listed On
Sold On
About DuPage
Similar Homes for Sale
Currently no similar homes aroundNearby Rentals

Last Updated: 3 years ago
Data Source: MRED, MLS# 11632095
 Your Privacy Choices
Phone: 425-283-2930
Address: 335 Madison Avenue, New York, NY 10017