Check Availability
Estes Park 80517
1996 Uplands Cir
$900,000
● House - In Contract

1996 Uplands Cir

Estes Park, CO 80517
bedrooms
2 Beds
bathrooms
2 Baths
square feet
2,659 Ft²
$4,815
Est. Monthly
$42
HOA / Fees

About This Property

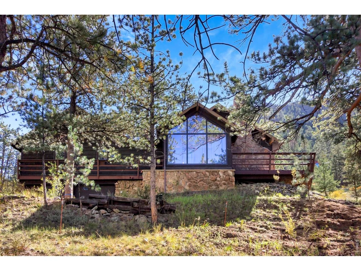
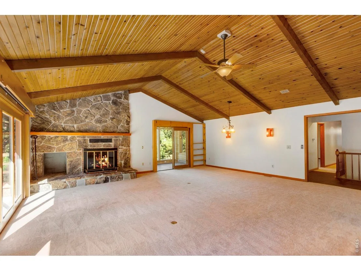
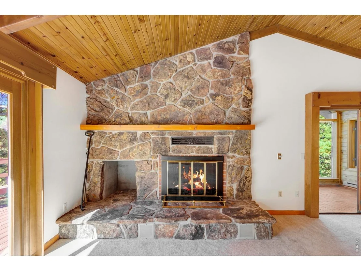
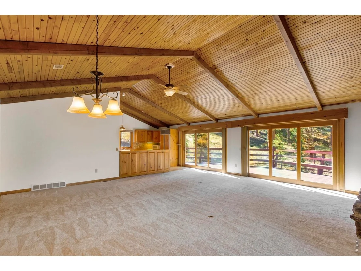
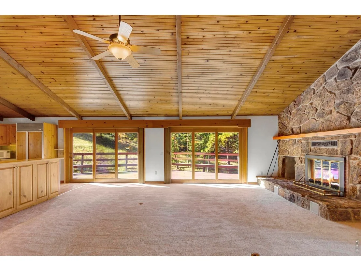
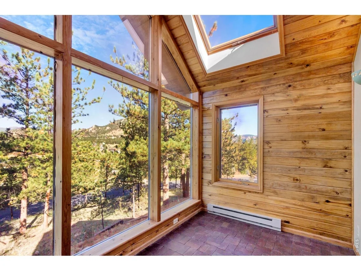
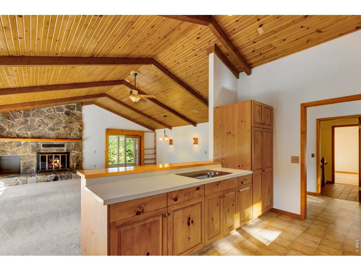
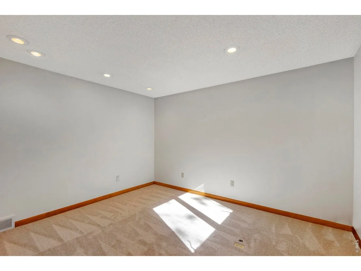
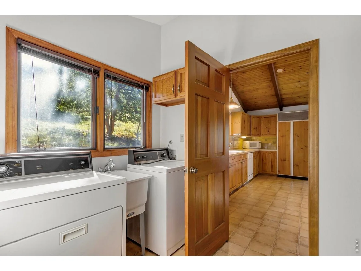
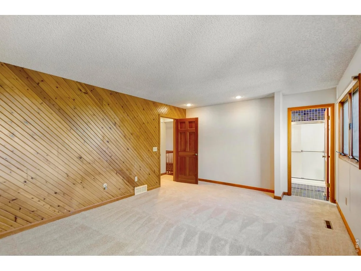
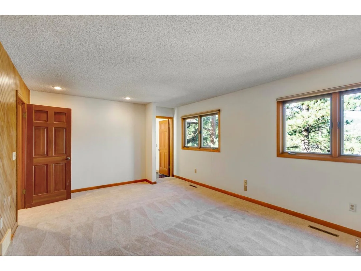
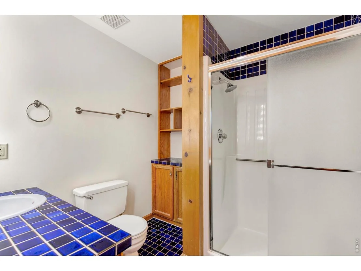
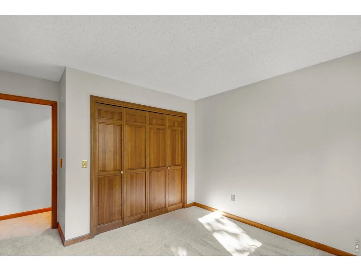
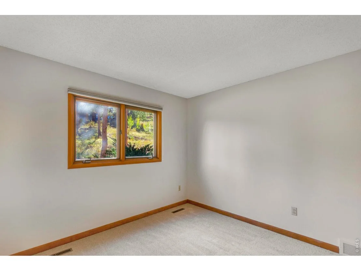
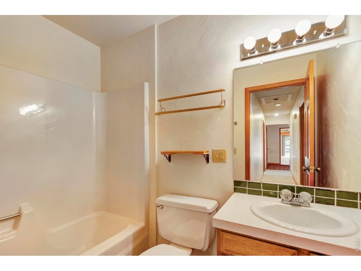
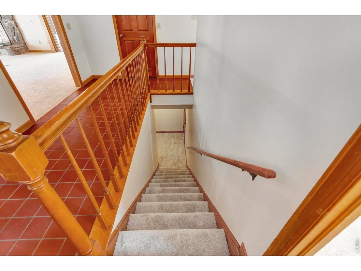
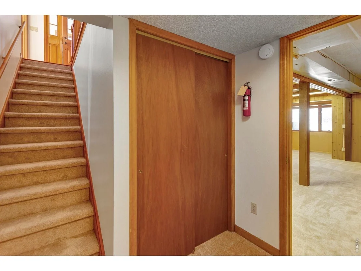
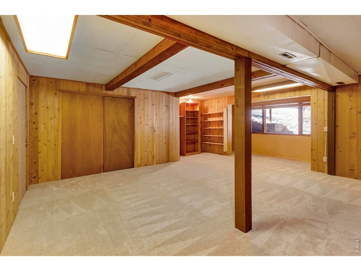
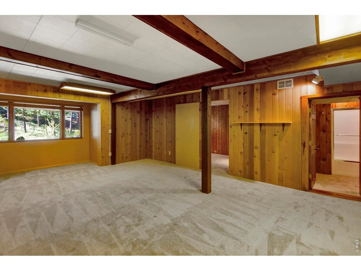
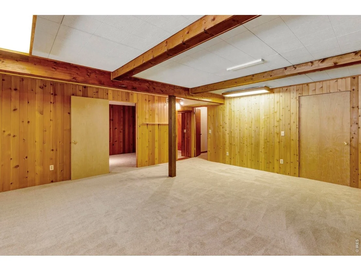
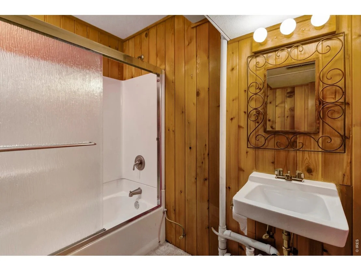
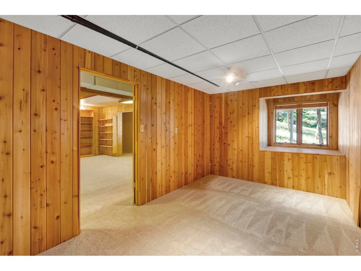
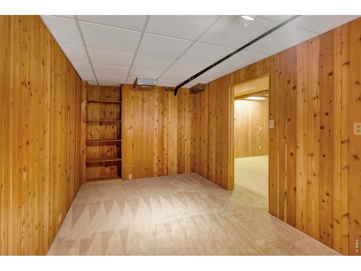
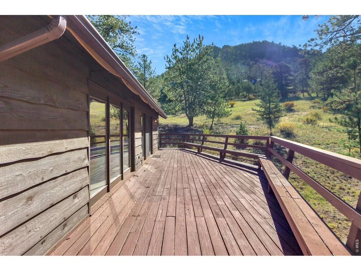
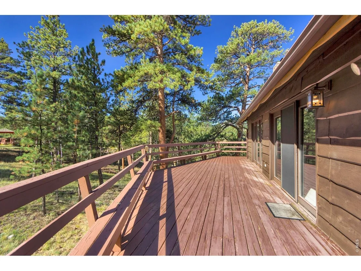
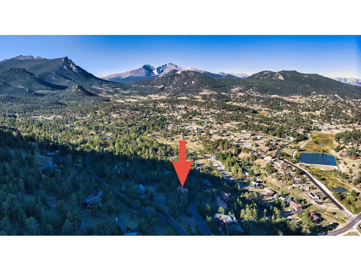
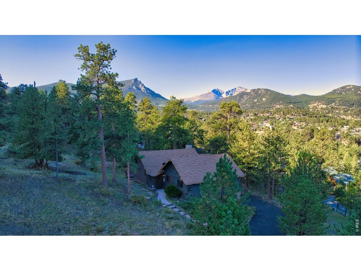
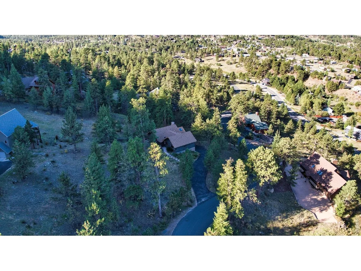
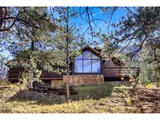
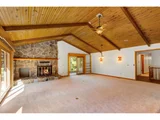
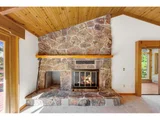
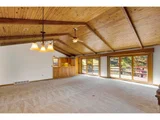
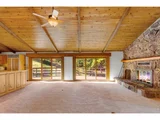
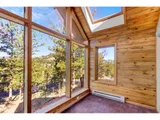
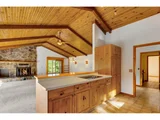
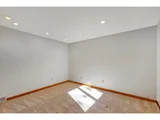
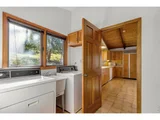
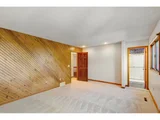
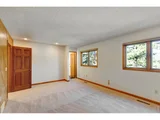
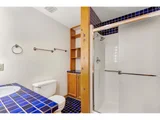
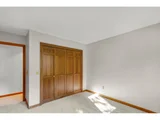
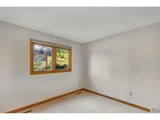
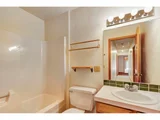
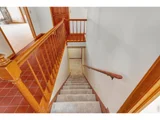
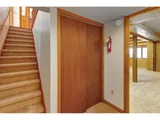
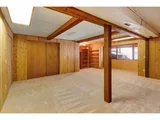
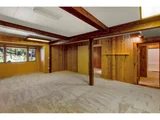
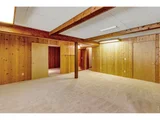
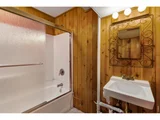
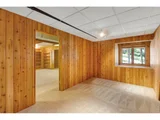
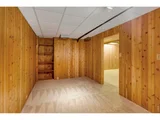
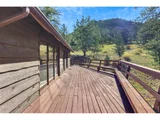
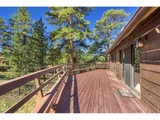
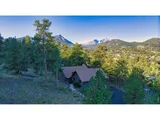
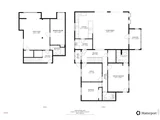
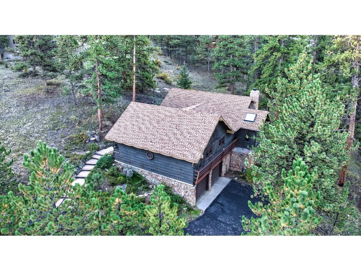
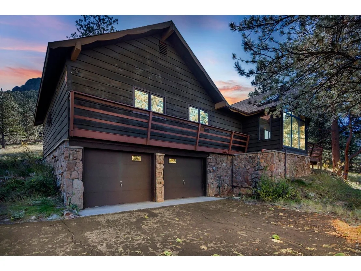
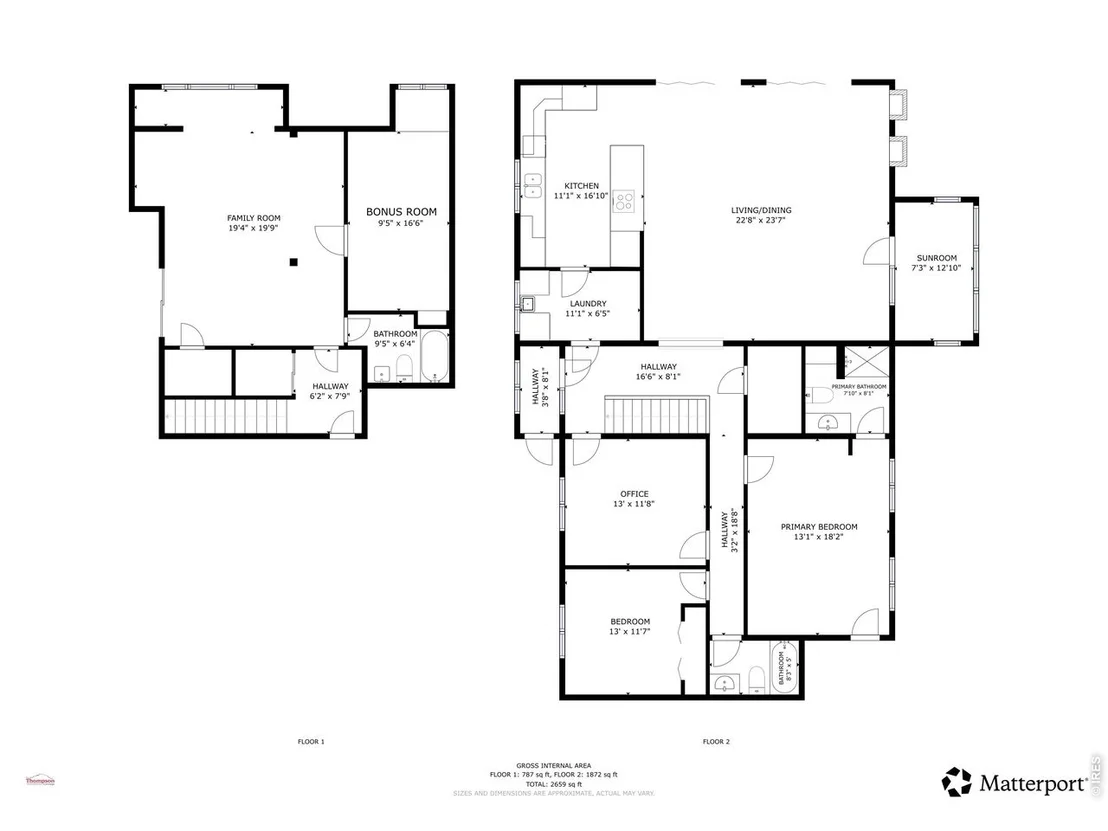
Welcome to 1996 Uplands Circle, a spacious mountain retreat offering over 2,600 square feet, 2 bedrooms, 3 bathrooms, and the ease of main-level living in a peaceful setting surrounded by mature pines. Fresh and move-in ready, the home features brand-new carpet throughout and freshly painted interior walls in every room, creating a bright, clean backdrop while preserving the warmth and character of its classic mountain design. The heart of the home is the expansive main-level great room, where a vaulted wood-plank ceiling with exposed beams and a dramatic floor-to-ceiling moss-rock fireplace create an inviting gathering space. Walls of windows bring in abundant natural light, while the adjoining sunroom offers another place to relax and enjoy the surrounding mountain scenery. The open kitchen features generous cabinetry and counter space and flows naturally into the living and dining areas, with easy access to the expansive outdoor deck. Designed for comfortable main-level living, this floor also includes the primary bedroom with a private ensuite bath, a second bedroom, a full hall bath, a laundry room, and a versatile office that can also serve as a non-conforming third bedroom. The spacious lower level expands the possibilities with multiple flex areas ideal for a family room, recreation space, home gym, hobbies, or additional office space, plus another full bathroom and an additional room that could function as a non-conforming bedroom. Outside, expansive decking provides plenty of room to entertain, unwind, and take in the wooded mountain surroundings. An attached two-car garage adds everyday convenience. With its generous floor plan, flexible living spaces, all-new carpet, fresh interior paint throughout, and desirable main-level living, 1996 Uplands Circle is ready for its next chapter.
Unit Size
2,659 Ft²
Days on Market
-
Land Size
0.76 acres
Price per sqft
$338
Property Type
House
Property Taxes
$354
HOA Dues
$42
Year Built
1981

Listed By

Chris Davis
Keller Williams Top of the Rockies Estes Park

Payment Calculator

Cap Rate Calculator

Last updated: 13 days ago (IRES MLS #IRE1068788)

Price History

Date / Event Date Event Price
Sep 22, 2026 In contract -
In contract
Sep 16, 2026 Listed $900,000
Listed
Sep 1, 2010 Sold
Sold
Nov 25, 2003 Sold
Sold

Property Highlights

Garage
Fireplace
Parking Details
Has Garage
Parking Features: Attached
Garage Spaces: 2
Interior Details
Full Bathrooms: 2
Interior Features: Cathedral Ceiling(s), Open Floorplan, Natural Woodwork, Walk-In Closet(s), Beamed Ceilings, Wood Windows, Skylights, Sun Room
Appliances: Electric Range, Dishwasher, Refrigerator, Washer, Dryer, Microwave, Disposal, Fire Alarm
Laundry Features: Sink
Has Fireplace
Fireplace Features: Gas, Gas Log, Living Room
Basement: Full
Exterior Details
Square Footage: 2659
Square Footage Source: $0
Architectural Style: Legal Conforming
Year Built: 1981
Levels: One
Window Features: Skylight(s), Window Coverings
Construction Materials: Frame, Wood Siding
Patio and Porch Features: Deck
Lot Features: Wooded, Paved, Evergreen Trees, Native Grass, Rolling Lot, House/Lot Faces NW, Fire Hydrant within 500 Feet
Lot Size Area: 33105.6
Lot Size Units: Square Feet
Lot Size Acres: 0.76
Lot Size Square Feet: 33105.6
Water Source: Public
Financial Details
Tax Annual Amount: $4,248
Utilities Details
Cooling Type: Ceiling Fan(s)
Heating Type: Forced Air
Sewer : Public Sewer
Location Details
HOA Fee: $500
HOA Fee Frequency: Annually

Building Info

Overview

    General

  • Year Built: 1981
  • Effective Year Built: 1994
  • Building Count: 1
  • Total Rooms: 8
  • Bedroom Count: 2
  • Bathroom Count: 3
  • Full Bathrooms: 3
  • Partial Bathrooms: 3
  • Bathroom Plumbing Fixtures: 11
  • Building Condition: 6
  • Building Quality: 9
  • Construction Type: 6
  • Building Style: 11
  • Exterior Walls Type: 18
  • Interior Walls Type: 3
  • Roof Shape Type: 1
  • Roof Cover Type: 3
  • Floor Count: 100
  • Living Units: 1
  • Floor Cover: 0
  • Basement Type: 3
  • Basement Area: 840
  • Garage Type: 1
  • Garage Square Area: 720
  • Parking Space Count: 3
  • Patio Type: 61
  • Porch Type: 31
  • Pool Type: 0

    Dimensions

  • Lot Size Square Feet: 33,106
  • Total Building Area: 3,366
  • Gross Building Area: 3,366
  • Building Area: 2,646
  • Building Area Measurement: L

    Heating and Cooling

  • Fireplace Count: 1
  • Air Conditioning: 1
  • Heating: 4
  • Heated Square Feet: 2,646
  • Heating Fuel Type: 0

    Utilities

  • Sewer System: 1
  • Water Service: 2

Building

  • Building Type: 0
  • Property Class: R
  • Subdivision: UPLANDS AT FISH CREEK PUD
  • Land Acres: 0000000760
  • Standard Land Use Code: 1001
  • County Land Use Code: 1219L
  • Legal Description 1: LOT 7, REPLAT OF UPLANDS AT FISH CREEK, PUD, EP

Neighborhood

  • School District Name: Park School District R-3
  • Census Tract: 002804

Geography

  • Assessors Map Reference: 24062
  • Account Number: R1079280
  • Parcel: R1079280
  • Lot: 7
  • Meridian: SEC 6 TWN 4N RNG 72W
  • Municipality: ESTES PARK
  • Latitude: 40.347
  • Longitude: -105.501

    Address

  • Full Address: 1996 Uplands Cir
  • Address - House Number: 1996
  • Address - Street Name: Uplands
  • Address - Suffix Type: Cir
  • State: CO
  • City Name: Estes Park
  • Carrier Code: H072
  • 4-Digit Zip Code: 6912
  • Zip Code: 80517

Valuation

    Tax

  • Total Area: 2,646
  • Tax Year: 2023
  • Tax Amount: $390,851
  • Tax Rate Code Area: 3304

    Appraisal Valuation

  • Standard Deviation: 0.1379
  • Valuation Date: Mar 20, 2024
  • Confidence Score: 83
  • Final Value: 1,040,065
  • High Value: 1,183,491
  • Low Value: 896,639

    Market Valuation

  • Market Total Value: $865,300
  • Market Land Value: $245,000
  • Market Improvement Value: $620,300

    Assessments Valuation

  • Assessed Year: 2024
  • Assessed Total Value: $57,975
  • Assessed Land Value: $16,415
  • Assessed Improvements Value: $41,560

    Sales

  • Current Sale Contract Date: Sep 01, 2010
  • Current Sale Recording Date: Sep 01, 2010
  • Current Sale Price:
  • Current Sale Document Type: 71
  • Current Sale Input Document Number: 20100051623
  • Previous Sale Recording Date: Nov 25, 2003
  • Previous Sale Contract Date: Nov 24, 2003
  • Previous Sale Amount: $425,000
  • Previous Sale Document Type: 71
Data used for valuation calculations is provided by RealtyHop, and other third party sources

Comparables

Unit
Status
Type
Beds
Baths
ft²
Price/ft²
Asking Price
Listed On
Closing Price
Sold On
HOA + Taxes

About Estes Park


Similar Homes for Sale

Currently no similar homes around

Nearby Rentals


Frequently Asked Questions

When was property at 1996 Uplands Circle built and last sold?
The property at 1996 Uplands Circle was built in 1981 and last sold on Sep 1, 2010 for $450,000.
How much is this home worth?
The estimated value of the home located at 1996 Uplands Circle is $914,823.
What are some comparable homes to 1996 Uplands Circle?
There are currently no comparable homes to 1996 Uplands Circle.