Check Availability
$1,129,000
● House - In Contract

1995 LANCASHIRE DRIVE

POTOMAC, MD 20854
bedrooms
5 Beds
bathrooms
3 Baths
square feet
4,350 Ft²
$6,519
Est. Monthly

About This Property

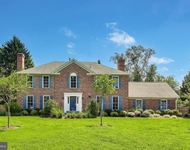
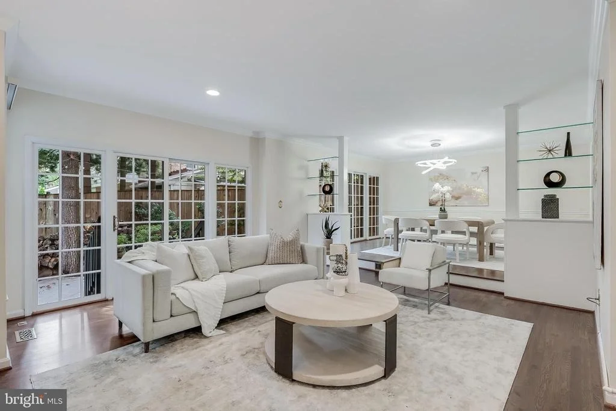
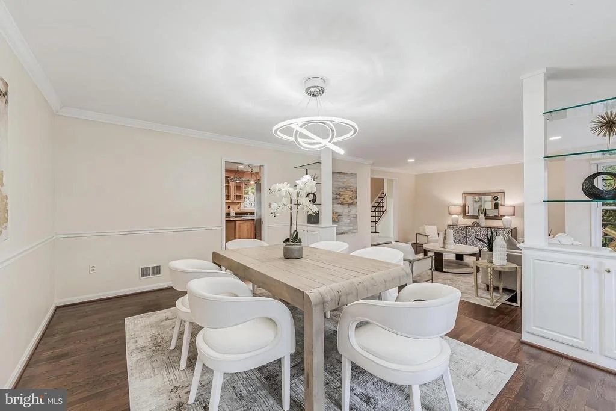
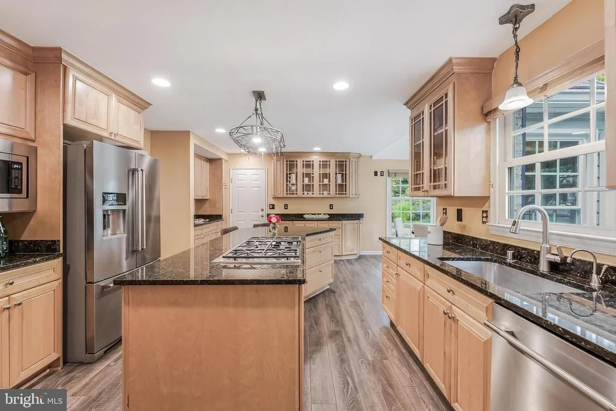
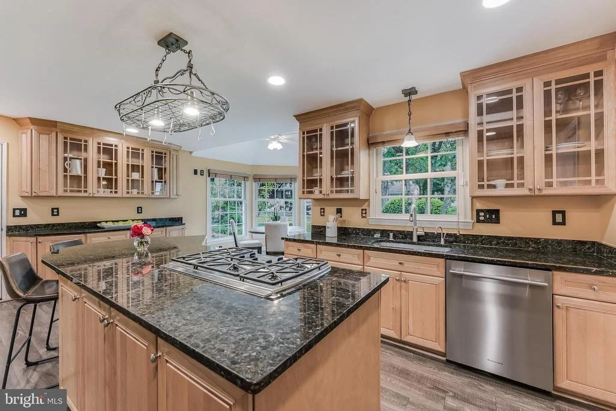
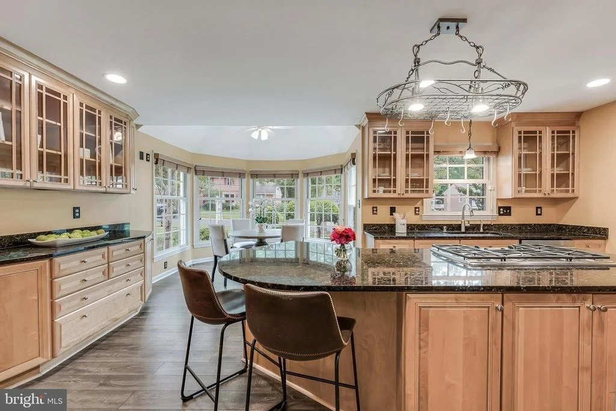
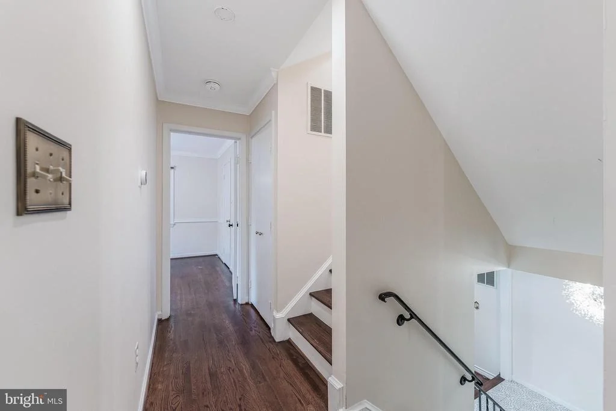
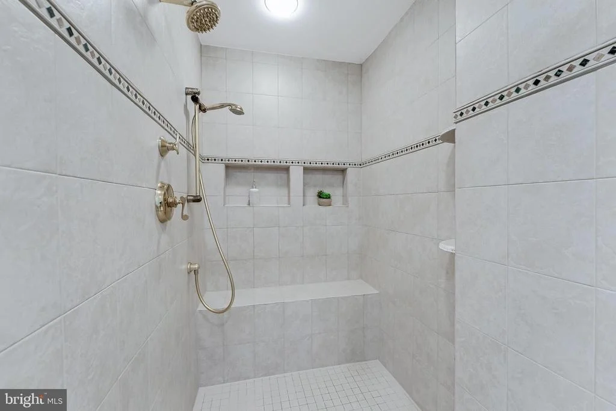
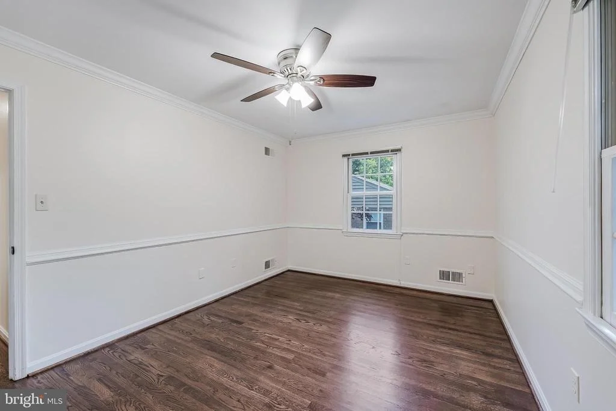
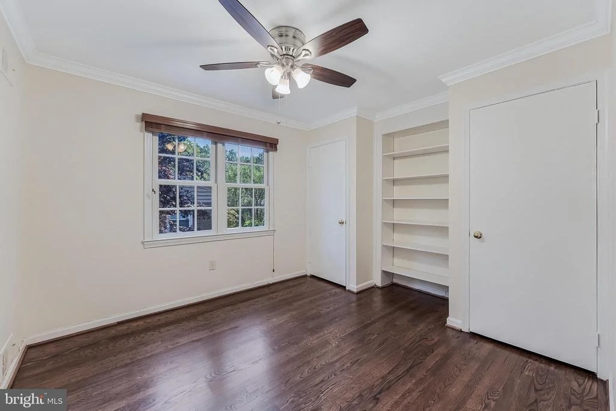
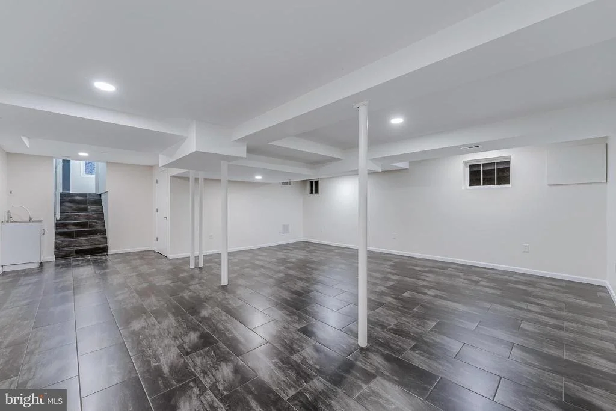
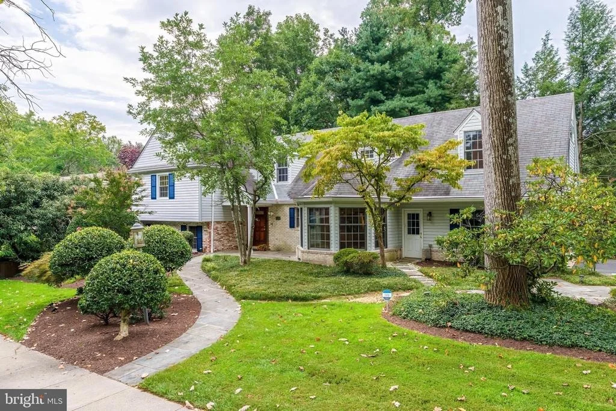
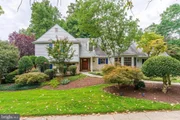
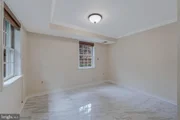
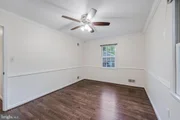
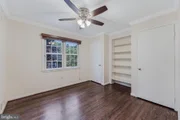
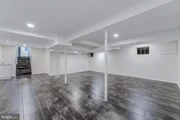
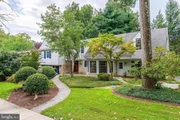
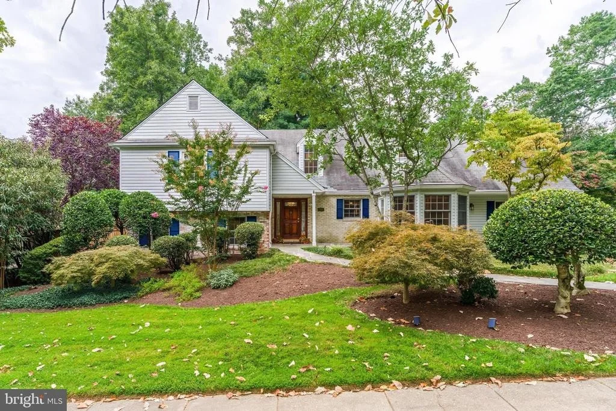
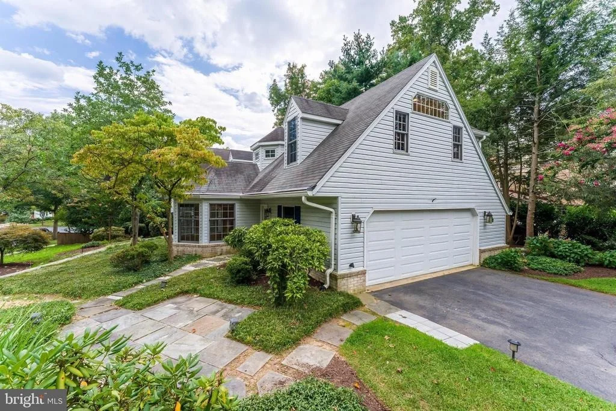
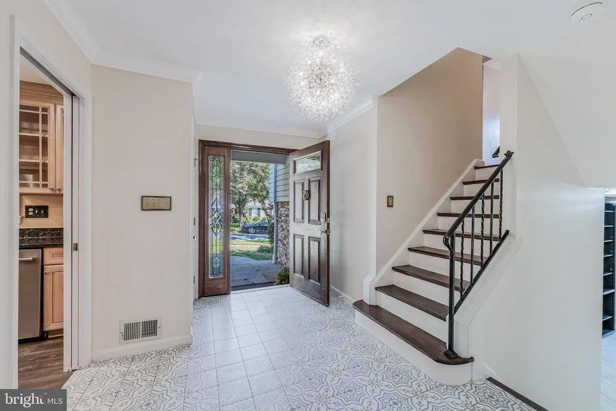
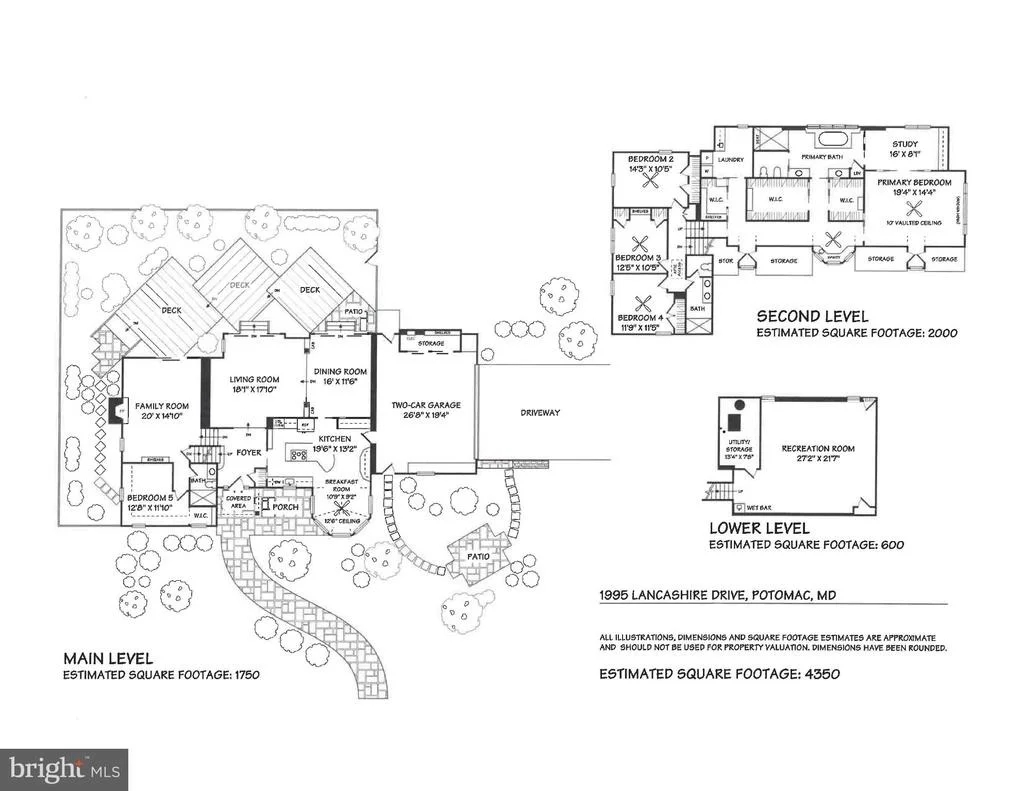
Welcome to 1995 Lancashire Drive, an impressive, remodeled home in the coveted Potomac Woods neighborhood. Highlights include 5 bedrooms, which includes an expansive primary bedroom suite, 3 full baths, a sunlit chef's kitchen facing the front garden, original hardwood flooring, walk-in closets throughout, and a refinished lower level totaling 4,350 square feet. An oversized 2-car garage with extensive storage and built-ins and a backyard designed for entertaining or relaxing with a new deck and privacy fence, all sited on a beautiful .25 acre lot. An open floor plan with pocket doors throughout the primary suite, kitchen, and dining room provide added comfort in this spacious home. Enjoy 3 renovated bathrooms with walk-in showers, new HVAC (2025), 75-gallon hot water heater (2024), stainless steel appliances, and designer light fixtures, fans, and window treatments throughout.  

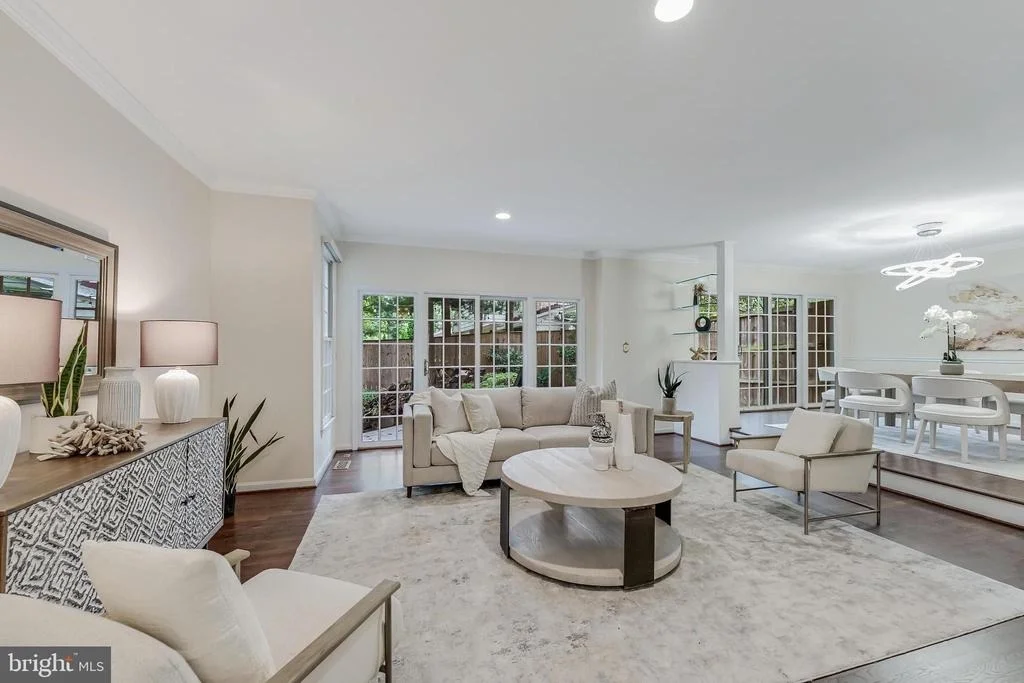
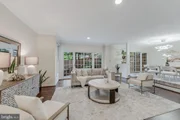
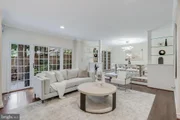
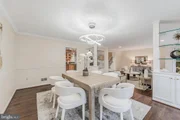
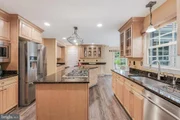
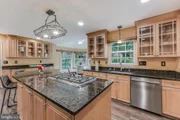
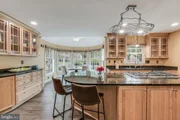
The gourmet chef's kitchen anchors the main level, with custom cabinetry, granite counters, stainless steel appliances, an expansive island with a five-burner gas cooktop and countertop bar built for eating & gathering. Imagine mornings in a sunny breakfast room with tall windows and a vaulted ceiling. The open living and dining room spaces flow to the rear deck and fenced backyard, adding even more space to relax or entertain.

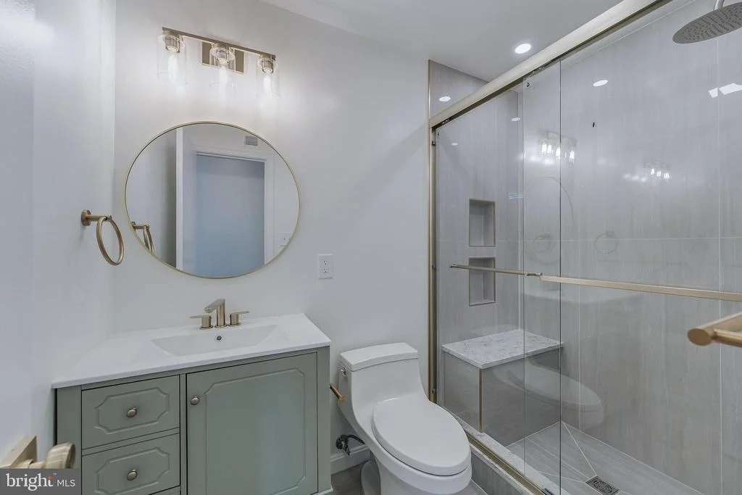
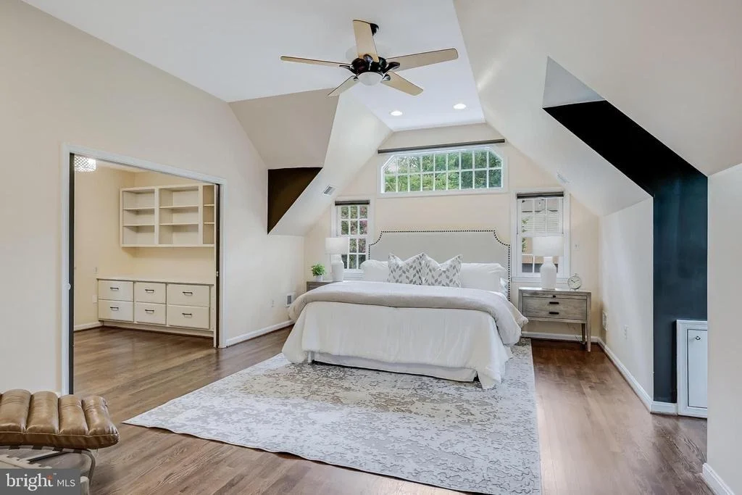
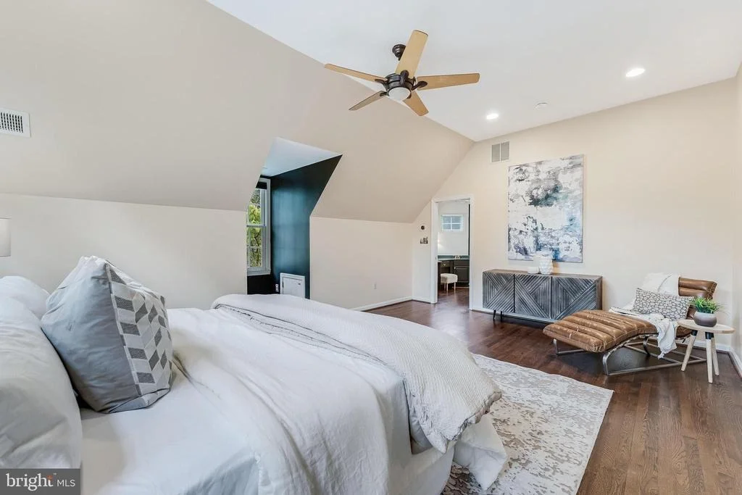
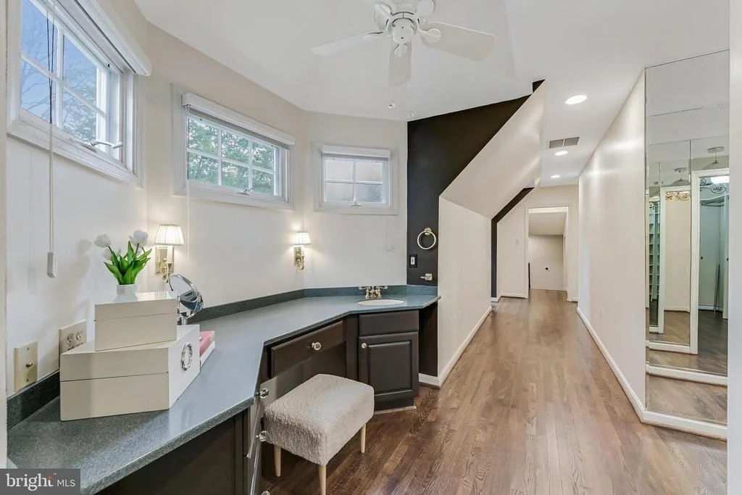
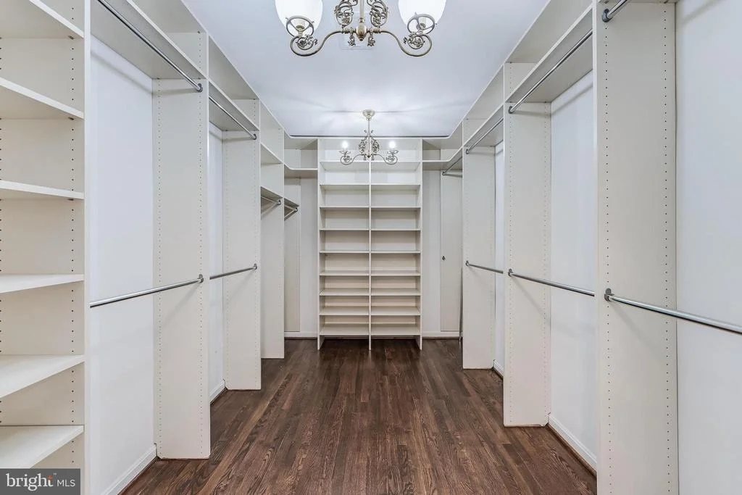
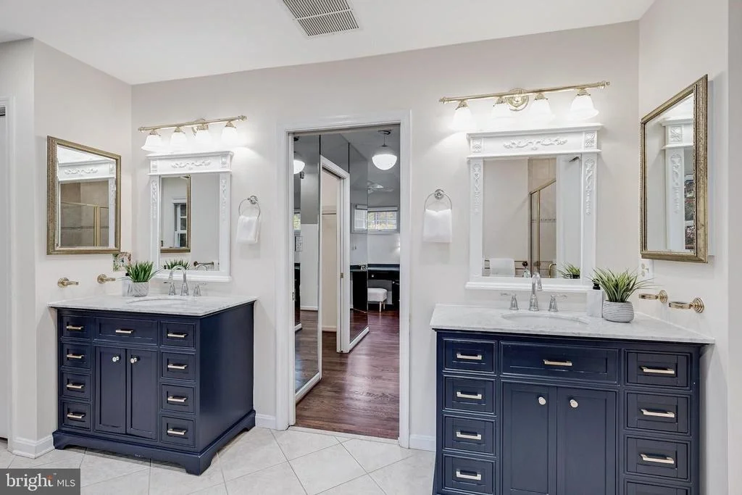
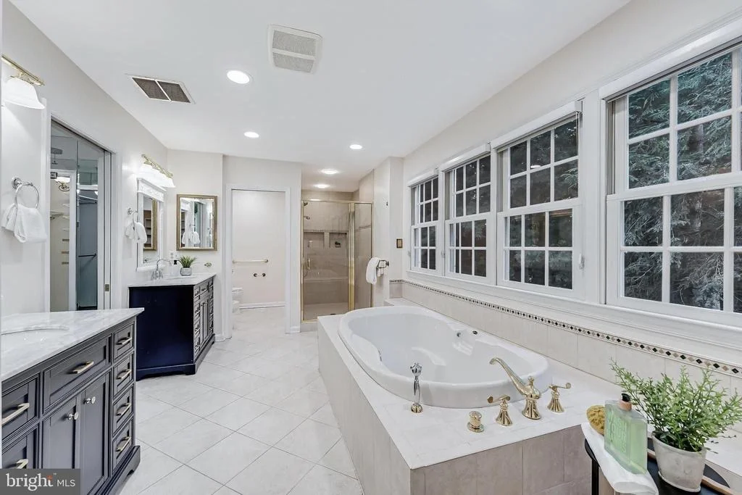
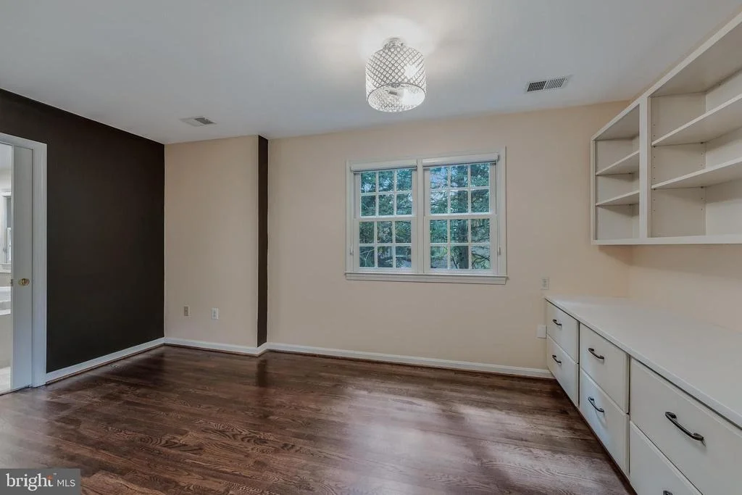
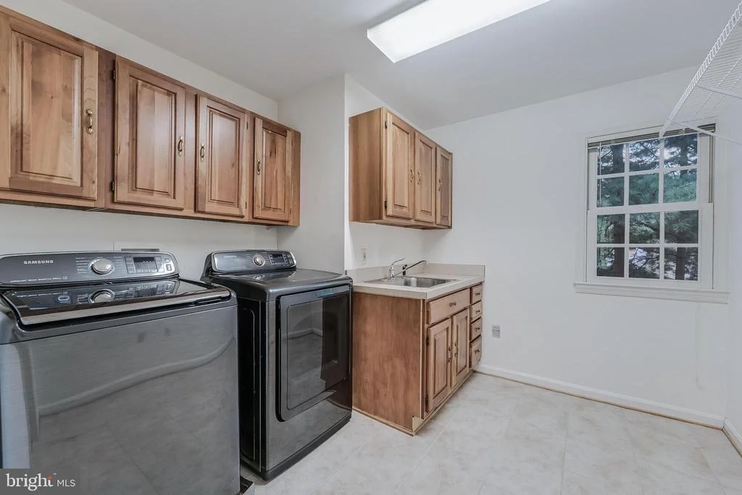
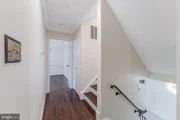
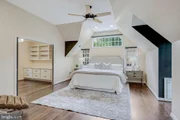
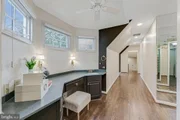
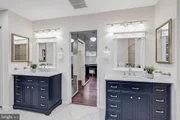
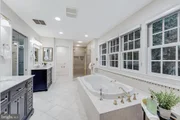
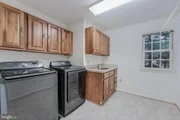
The oversized primary suite is a showstopper with an adjoining study and three organized walk-in closets, a stately make-up and dressing area, a laundry room, and additional storage closets along the hallway corridor. The updated Primary Bath has two vanities, a walk-in shower, oversized tub, linen closet, and separate water closet with a bidet. Three additional bedrooms and a fully remodeled bathroom with a double vanity, walk-in shower, and separate water closet complete the upper level.

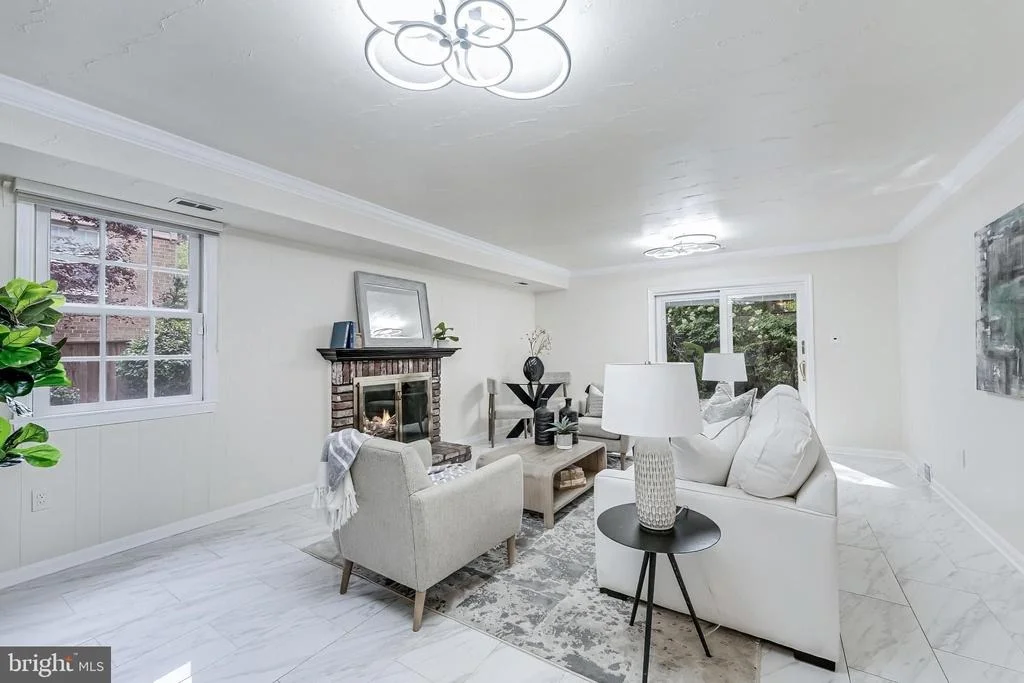
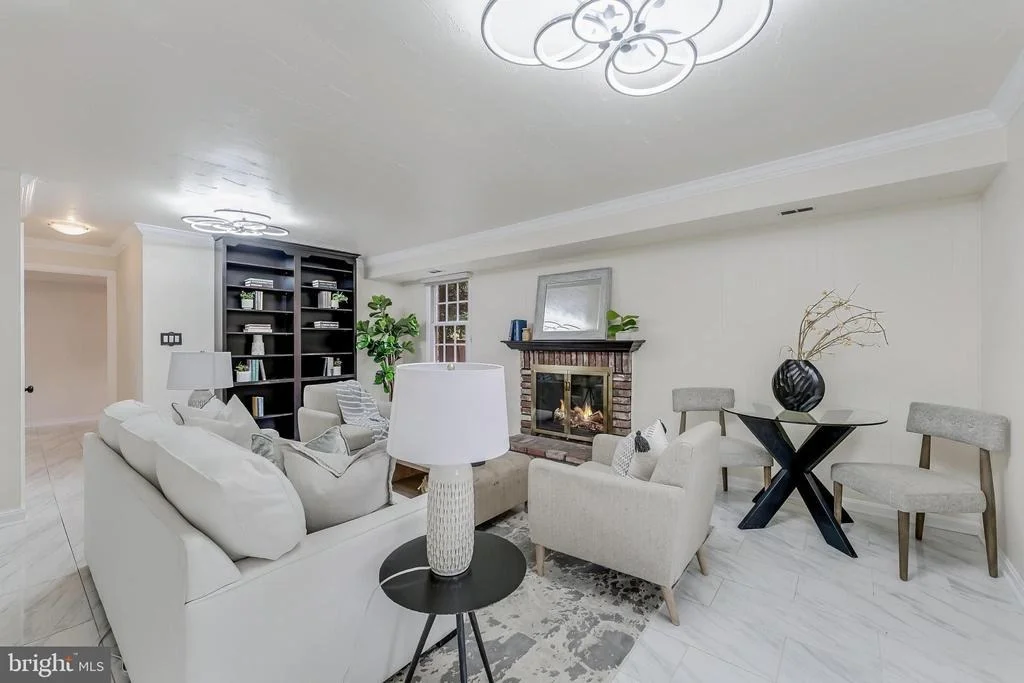
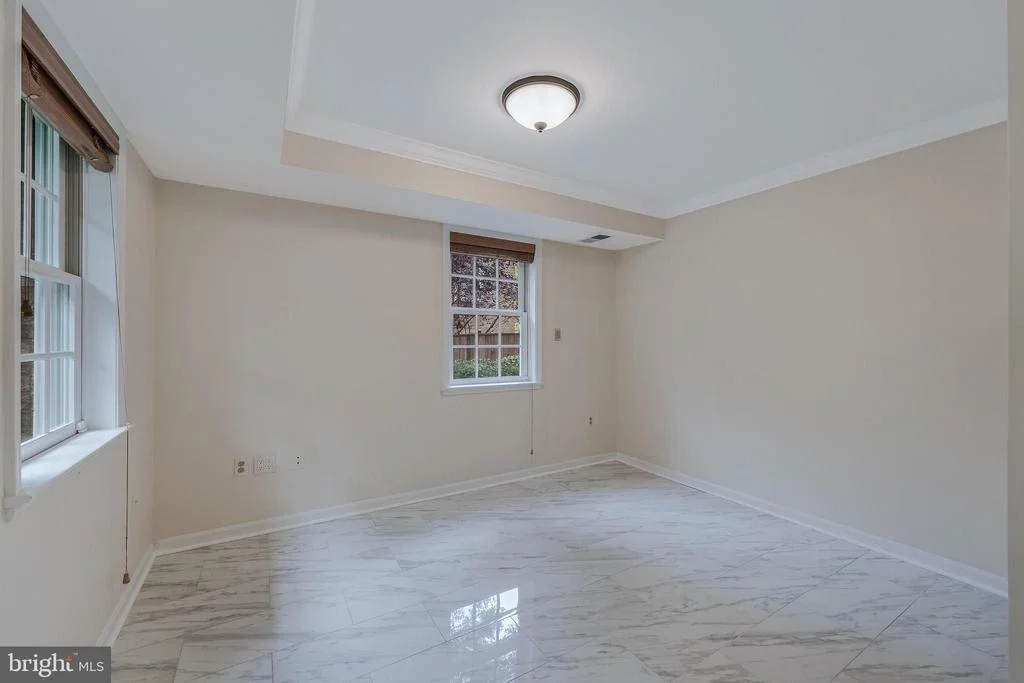
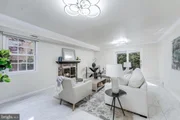
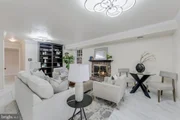
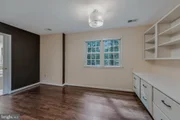
The family room delivers real charm with built-ins, a wood-burning fireplace, and walkout access to the deck and backyard. A fully remodeled 5th bedroom with a walk-in closet and a 3rd full bath with a walk-in shower complete this level. The large renovated lower level is versatile: perfect for a play room, game room, home theater, or arts and crafts space!  

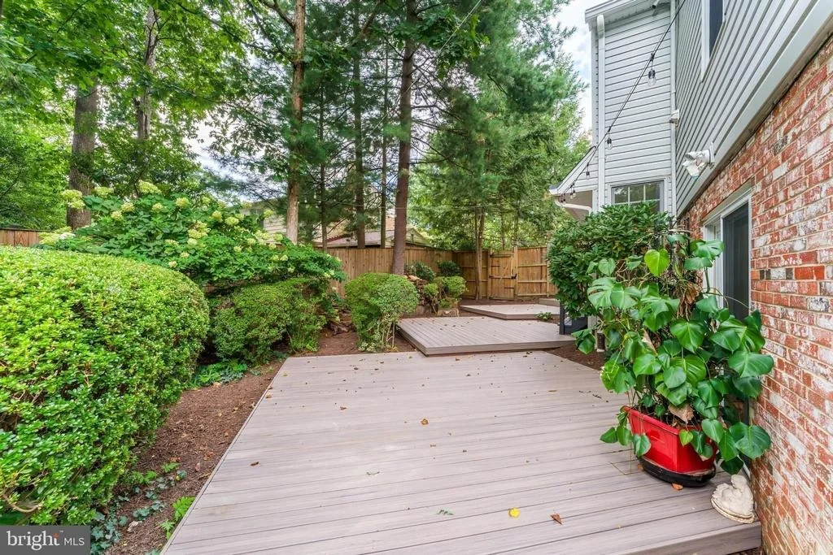
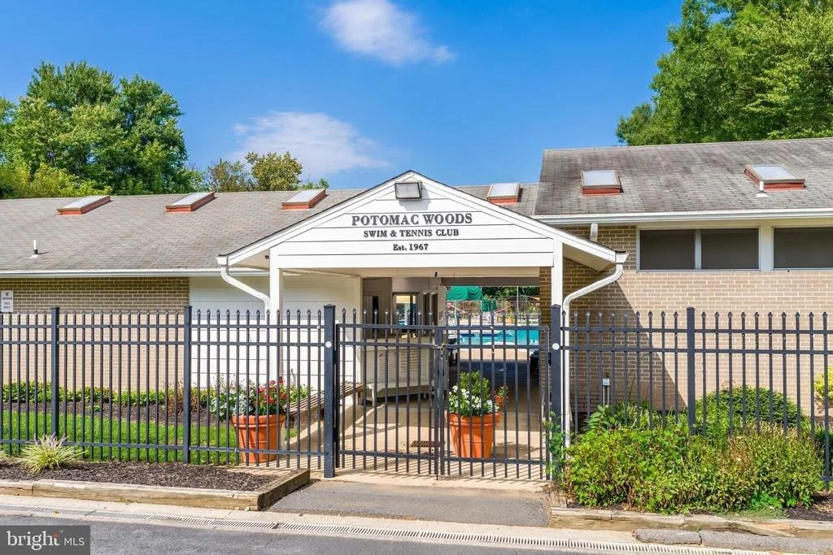
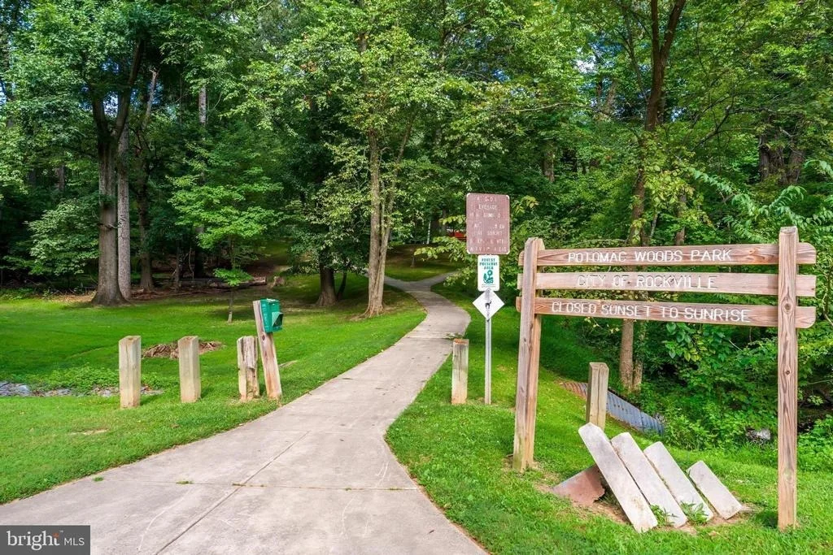
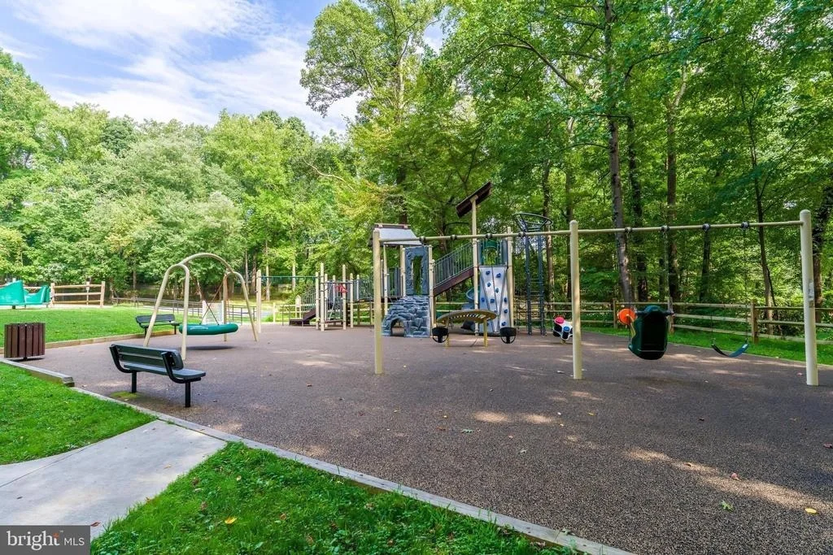
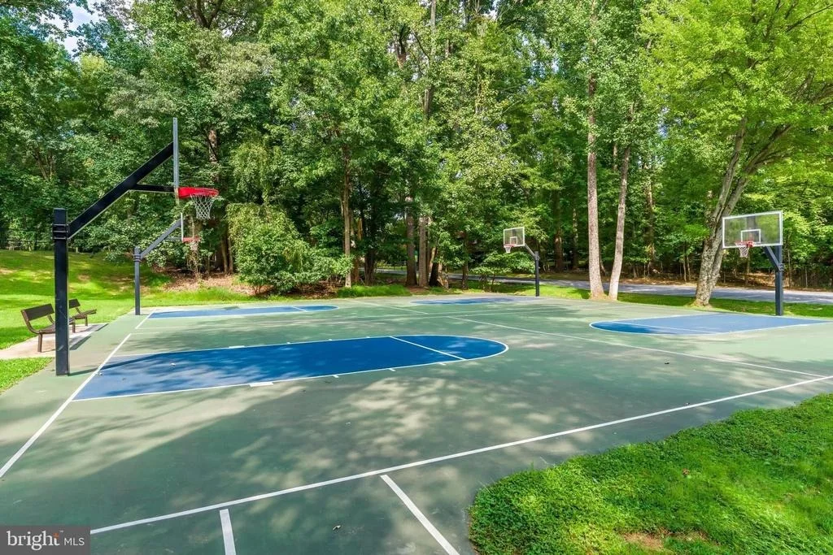
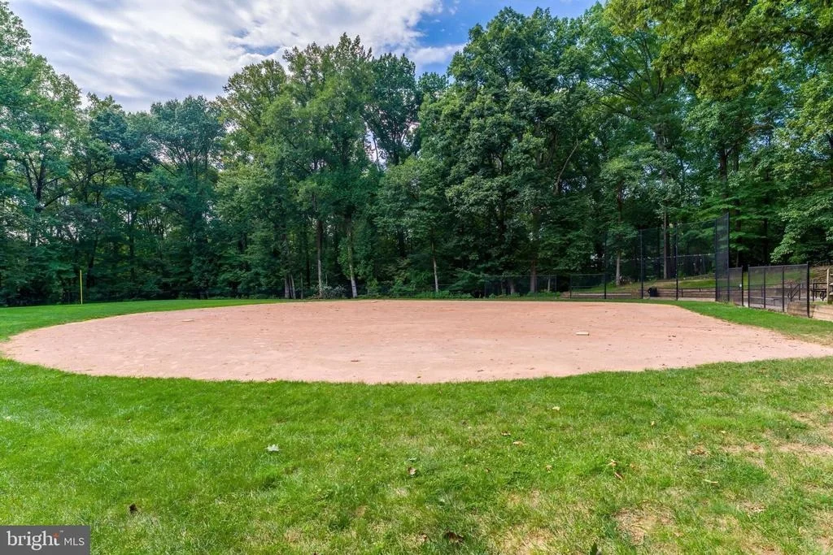
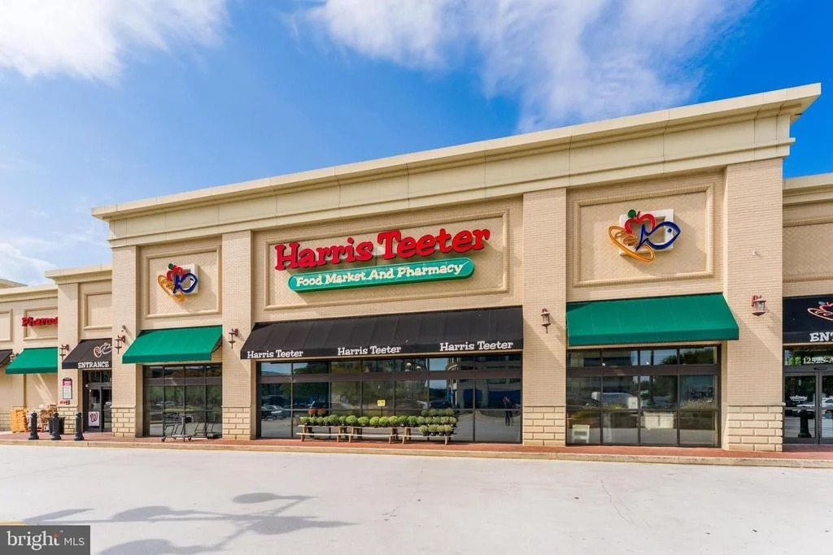
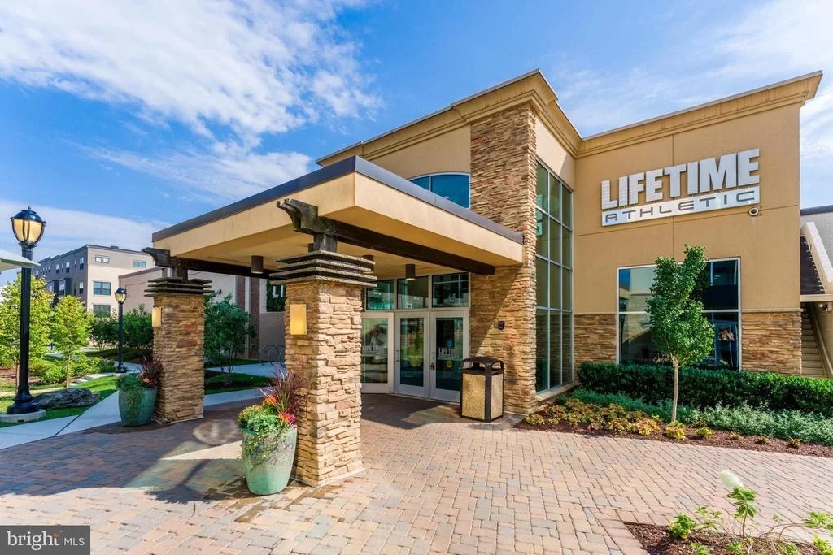
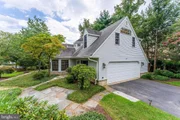
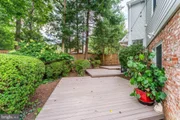
This corner lot includes a side-entry, oversized 2-car garage with built-in cabinets and a large storage closet, and doors to the front and rear yards. Mature landscaping surrounds the home and there is an expansive new Trex deck (2026), Edison lights, and an eight-foot-tall wooden privacy fence. The location can't be beat: just minutes to the Falls Road/I-270 corridor, Potomac Woods Park, Potomac Woods Swim & Tennis Club, Park Potomac, Potomac Woods Shopping Center, Lifetime Fitness, Harris Teeter, and many nearby restaurants and retail options.

As an added benefit, the home feeds into the Richard Montgomery High School cluster, known for its prestigious Magnet IB (International Baccalaureate) program, another standout feature of this exceptional property.
Unit Size
4,350 Ft²
Days on Market
-
Land Size
0.25 acres
Price per sqft
$260
Property Type
House
Property Taxes
$975
HOA Dues
-
Year Built
1967

Listed By

Marsha Schuman
Washington Fine Properties, LLC
Mary Dodek
Washington Fine Properties, LLC

Payment Calculator

Cap Rate Calculator

Last updated: 22 days ago (Bright MLS #MDMC2256138)

Price History

Date / Event Date Event Price
Sep 20, 2026 In contract -
In contract
Sep 17, 2026 Listed by Washington Fine Properties, LLC $1,129,000
Listed by Washington Fine Properties, LLC
Feb 1, 2022 Sold
Sold
Sep 10, 1998 Sold
Sold

Property Highlights

Garage
Air Conditioning
Fireplace
Parking Details
Has Garage
Parking Features: Private, Attached, Garage, Driveway, Paved Driveway
Garage Spaces: 2
Interior Details
Full Bathrooms: 3
Interior Features: Soaking Tub, Breakfast Bar, Built-in Features, Ceiling Fan(s), Crown Molding, Eat-in Kitchen, Kitchen Island, Recessed Lighting, Walk-In Closet(s), Attic, Bathroom - Walk-In Shower, Chair Railings, Dining Area, Entry Level Bedroom, Floor Plan - Open, Formal/Separate Dining Room, Kitchen - Gourmet, Kitchen - Table Space, Primary Bath(s), Window Treatments, Wood Floors
Appliances: Cooktop, Microwave, Refrigerator, Ice Maker, Dishwasher, Disposal, Dryer, Washer, Oven - Wall
Flooring Type: Hardwood, Ceramic Tile
Door Features: Sliding Glass
Has Fireplace
Fireplaces: 1
Basement: Connecting Stairway, Interior Access, Outside Entrance, Walkout Level
Exterior Details
Square Footage: 4350
Square Footage Source: $0
Security Features: Security System, Electric Alarm, Exterior Cameras
Architectural Style: Split Level
Year Built Source: Assessor
Year Built: 1967
Levels: 4.5
Other Structures: Above Grade, Below Grade
Window Features: Bay/Bow, Atrium
Construction Materials: Frame
Patio and Porch Features: Deck, Patio, Porch
Lot Features: Level, Private, Landscaping, Rear Yard
Lot Size Area: 10791
Lot Size Units: Square Feet
Lot Size Acres: 0.25
Lot Size Square Feet: 10791
Tax Lot: 14
Water Source: Public
Financial Details
Tax Assessed Value: $884,300
Tax Annual Amount: $11,699
Utilities Details
Cooling Type: Central Air
Heating Type: Forced Air
Sewer : Public Sewer

Building Info

Overview

    General

  • Year Built: 1967
  • Effective Year Built: 1967
  • Bedroom Count: 0
  • Bathroom Count: 4
  • Full Bathrooms: 3
  • Partial Bathrooms: 4
  • Building Condition: 6
  • Building Quality: 7
  • Construction Type: 6
  • Building Style: 41
  • Exterior Walls Type: 2
  • Interior Walls Type: 0
  • Roof Shape Type: 0
  • Roof Cover Type: 3
  • Floor Count: 200
  • Living Units: 1
  • Floor Cover: 0
  • Basement Type: 9
  • Basement Area: 0
  • Garage Type: 2
  • Garage Square Area: 460
  • Parking Space Count: 2
  • Patio Type: 0
  • Porch Type: 0
  • Pool Type: 0

    Dimensions

  • Lot Size Square Feet: 10,791
  • Total Building Area: 2,718
  • Gross Building Area: 2,718
  • Building Area: 2,718
  • Building Area Measurement: T

    Heating and Cooling

  • Fireplace Count: 1
  • Air Conditioning: 13
  • Heating: 4
  • Heated Square Feet: 2,718
  • Heating Fuel Type: 0

    Utilities

  • Sewer System: 5
  • Water Service: 0

Building

  • Building Type: 0
  • Property Class: R
  • Subdivision: POTOMAC WOODS
  • Land Acres: 0000000248
  • Standard Land Use Code: 1001
  • County Land Use Code: R-C005
  • Legal Description 1: POTOMAC WOODS SEC 4

Neighborhood

  • School District Name: Montgomery County Public Schools
  • Census Tract: 701002

Zoning

  • Zoning: R90

Geography

  • Assessors Map Reference: GQ13
  • Account Number: 00189076
  • District: 04
  • Section: 4
  • Parcel: 04-00189076
  • Block: P
  • Lot: 14
  • Municipality: ROCKVILLE
  • Latitude: 39.0646
  • Longitude: -77.1674

    Address

  • Full Address: 1995 Lancashire Dr
  • Address - House Number: 1995
  • Address - Street Name: Lancashire
  • Address - Suffix Type: Dr
  • State: MD
  • City Name: Potomac
  • Carrier Code: C009
  • 4-Digit Zip Code: 6176
  • Zip Code: 20854

Valuation

    Tax

  • Tax Year: 2023
  • Tax Amount: $907,187
  • Initial Tax Delinquent Year: 2021
  • Tax Rate Code Area: 012

    Appraisal Valuation

  • Standard Deviation: 0.0683
  • Valuation Date: Jan 17, 2024
  • Confidence Score: 96
  • Final Value: 992,654
  • High Value: 1,060,520
  • Low Value: 924,788

    Market Valuation

  • Market Total Value: $685,900
  • Market Land Value: $366,200
  • Market Improvement Value: $319,700

    Assessments Valuation

  • Assessed Year: 2023
  • Assessed Total Value: $685,900
  • Assessed Land Value: $366,200
  • Assessed Improvements Value: $319,700

    Exemptions

  • Homeowner Exemption: Yes

    Sales

  • Current Sale Contract Date: Jan 28, 2022
  • Current Sale Recording Date: Feb 01, 2022
  • Current Sale Price:
  • Current Sale Document Type: 27
  • Previous Sale Recording Date: Apr 16, 2010
  • Previous Sale Contract Date: Apr 14, 2010
  • Previous Sale Document Type: 27
Data used for valuation calculations is provided by RealtyHop, and other third party sources

Comparables

Unit
Status
Type
Beds
Baths
ft²
Price/ft²
Asking Price
Listed On
Closing Price
Sold On
HOA + Taxes

About Rockville


Similar Homes for Sale

Currently no similar homes around

Nearby Rentals

Unit for rent at 11360 Emerald Park Road, POTOMAC, MD, 20854

$6,900 /mo

  • 3 Beds
  • 3 Baths
  • 2,400 ft²
11360 Emerald Park Road, POTOMAC, MD, 20854 Listing by Joseph E Hawkins
Unit for rent at 11344 Emerald Park Road, POTOMAC, MD, 20854

$6,200 /mo

  • 3 Beds
  • 3 Baths
  • 1,912 ft²
11344 Emerald Park Road, POTOMAC, MD, 20854 Listing by Brianna Madura
Unit for rent at 7724 Fontaine Street, POTOMAC, MD, 20854

$6,500 /mo

  • 5 Beds
  • 3 Baths
  • 3,795 ft²
7724 Fontaine Street, POTOMAC, MD, 20854 Listing by MATTHEW Edward MANGAN


Frequently Asked Questions

When was property at 1995 Lancashire Drive built and last sold?
The property at 1995 Lancashire Drive was built in 1967 and last sold on Jan 28, 2022 for $940,000.
How much is this home worth?
The estimated value of the home located at 1995 Lancashire Drive is $1,140,290.
What are some comparable homes to 1995 Lancashire Drive?
There are currently no comparable homes to 1995 Lancashire Drive.

Nearby Counties