


79
Map

19929 JEFFERSON BOULEVARD


About This Property
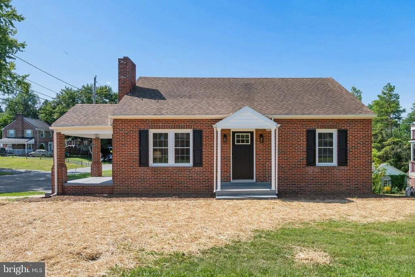
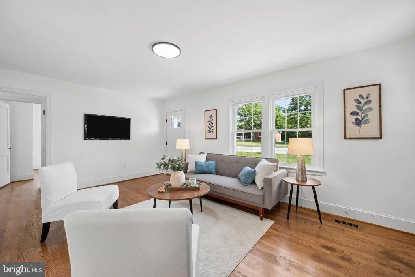
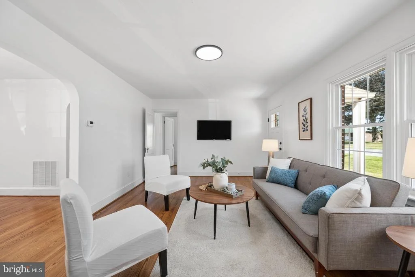
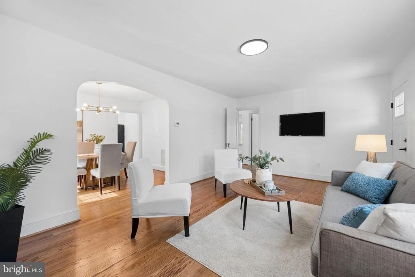
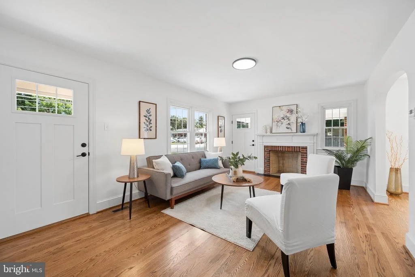
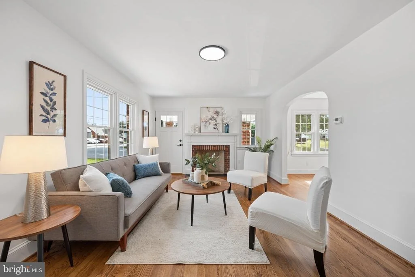
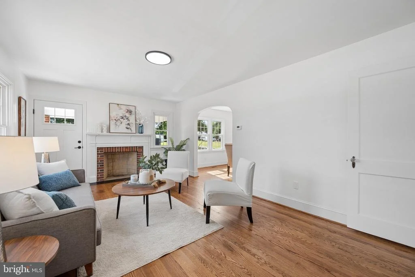
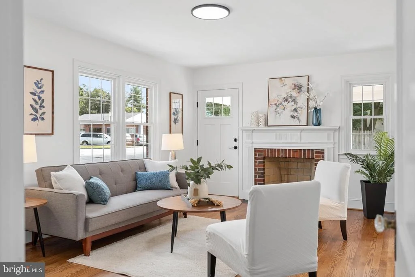
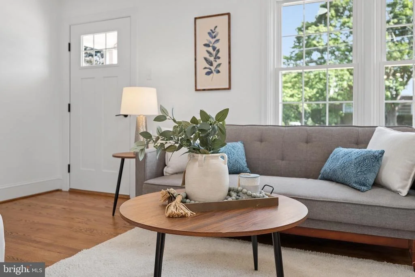
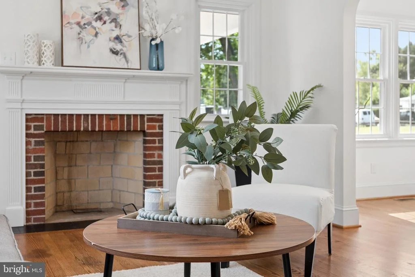
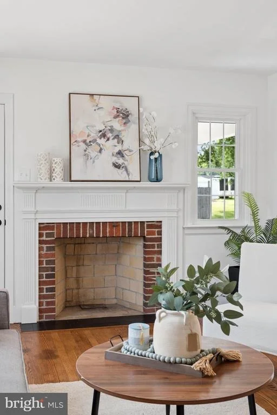
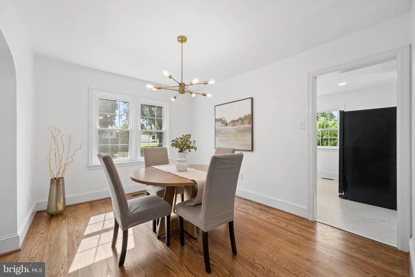
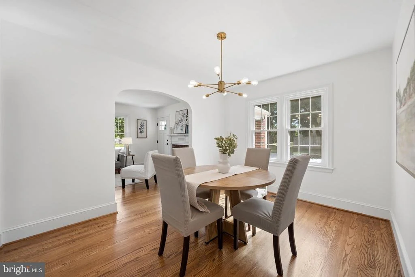
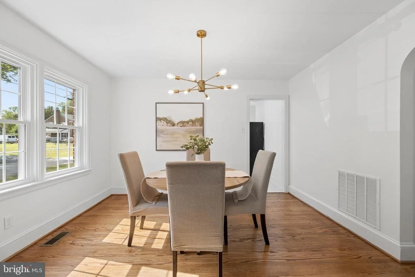
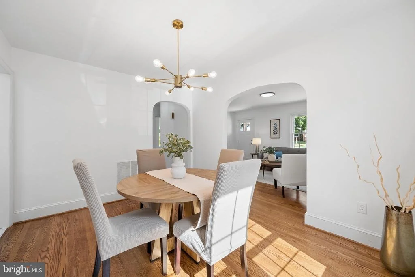
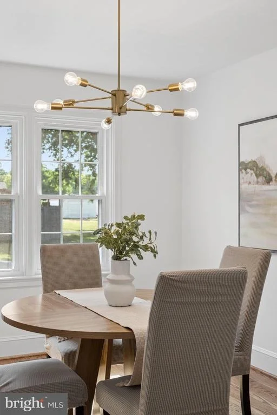
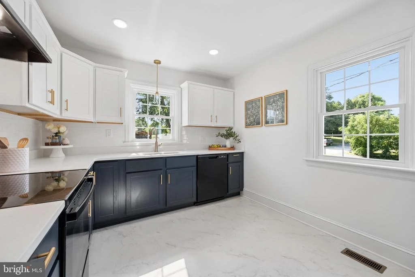
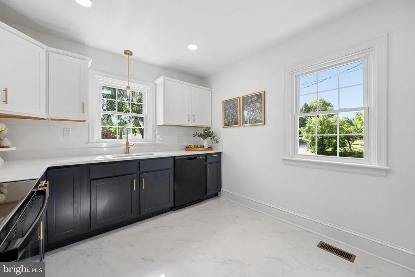
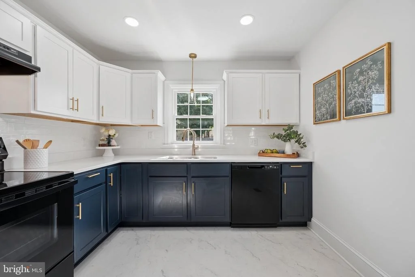
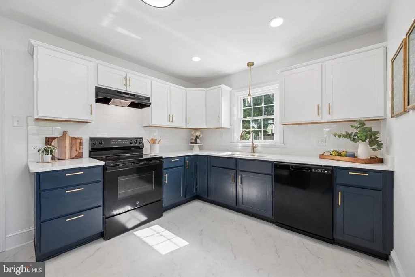
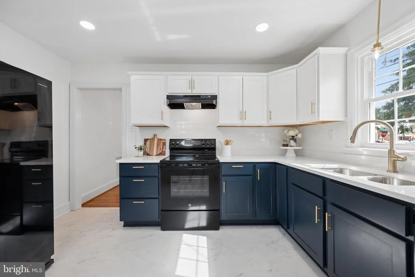
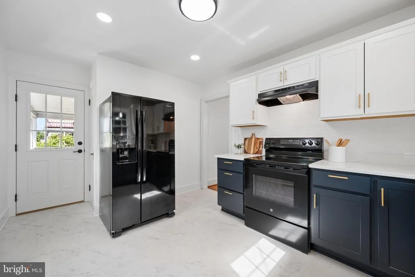
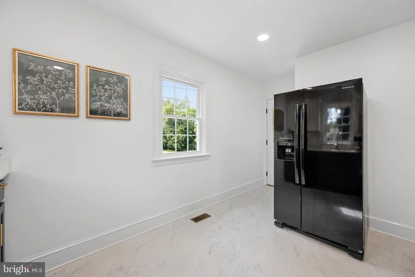
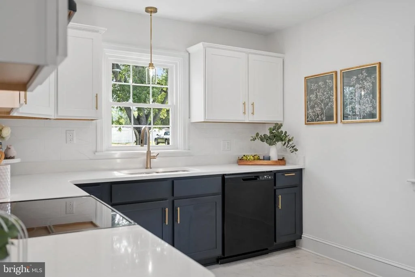
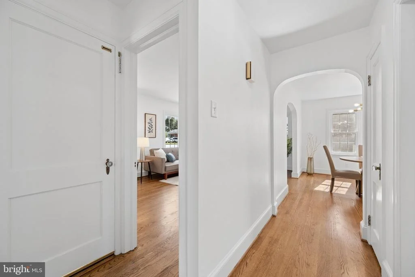
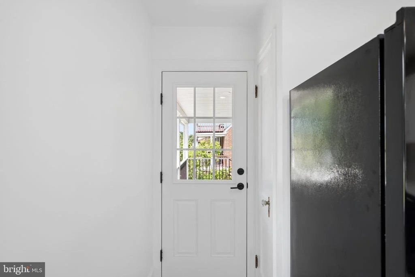
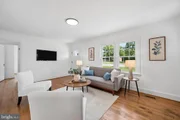
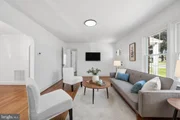
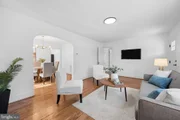
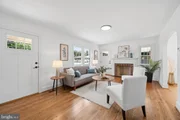
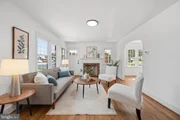
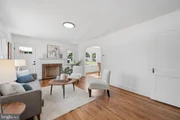
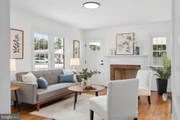
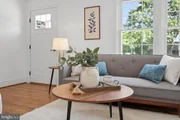
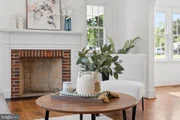
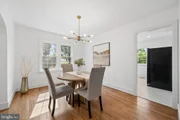
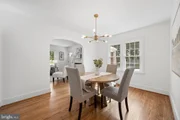
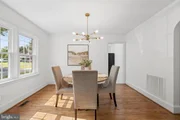
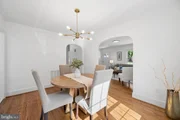
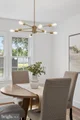
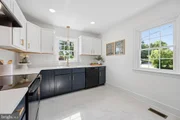
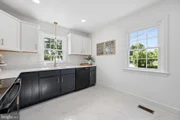
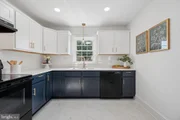
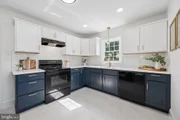
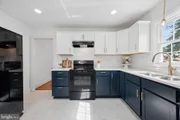
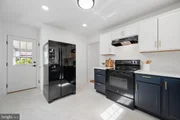
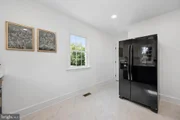
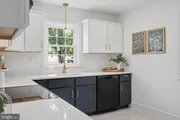
The traditional floor plan offers a spacious living room anchored by a classic brick fireplace with mantel, a dedicated dining area ideal for everyday meals or entertaining, and a completely updated kitchen featuring new cabinetry, quartz countertops, tile backsplash, and a full suite of new black appliances, including a refrigerator with ice and water dispenser, smooth-top range, and dishwasher.
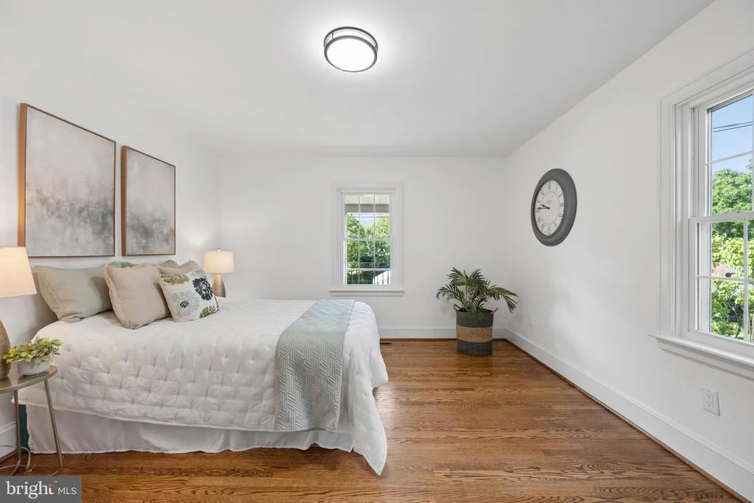
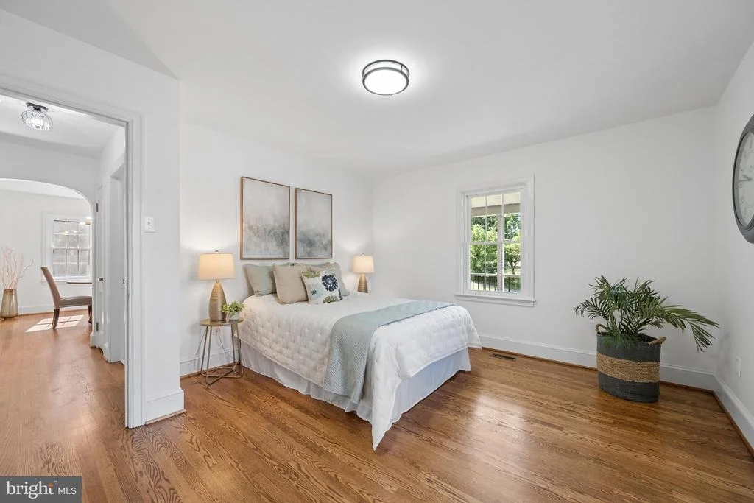
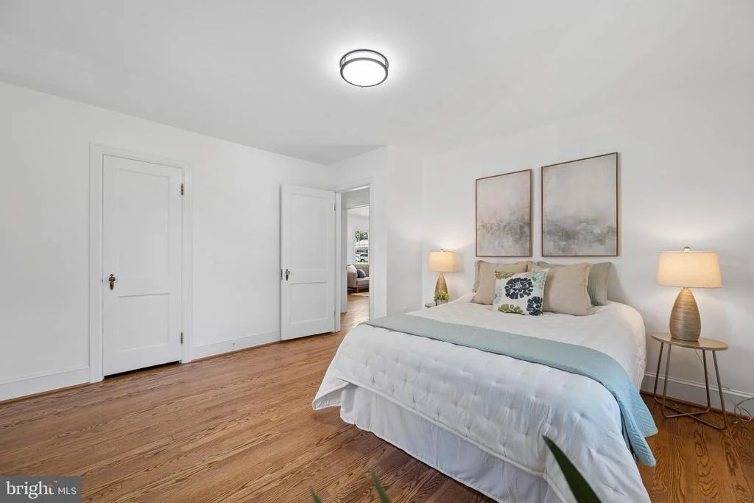
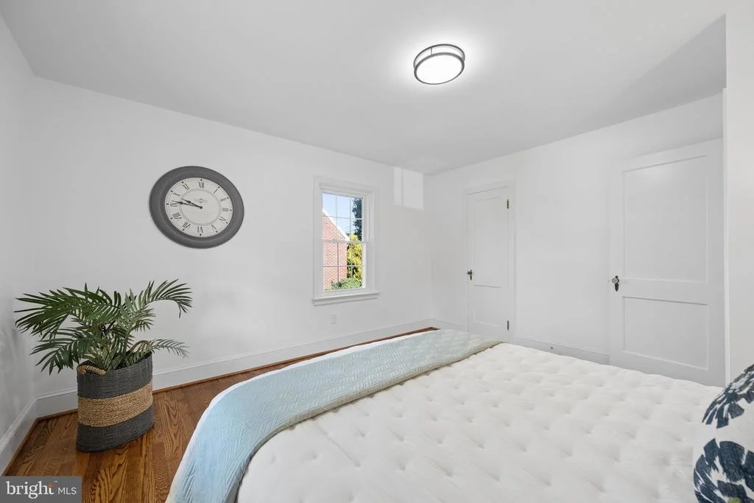
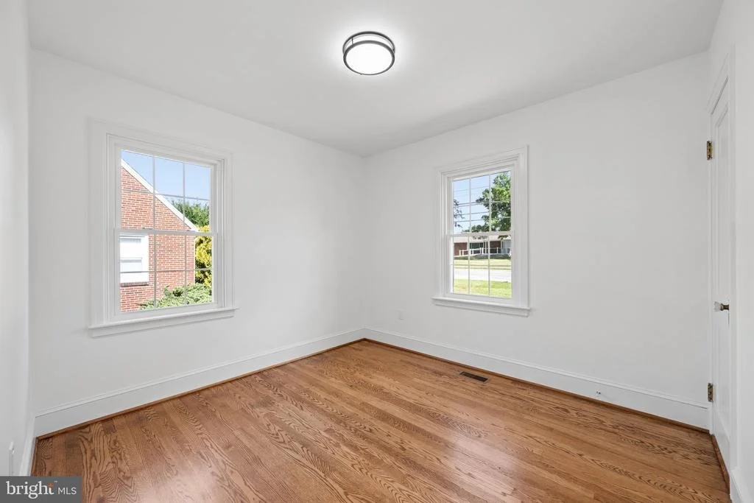
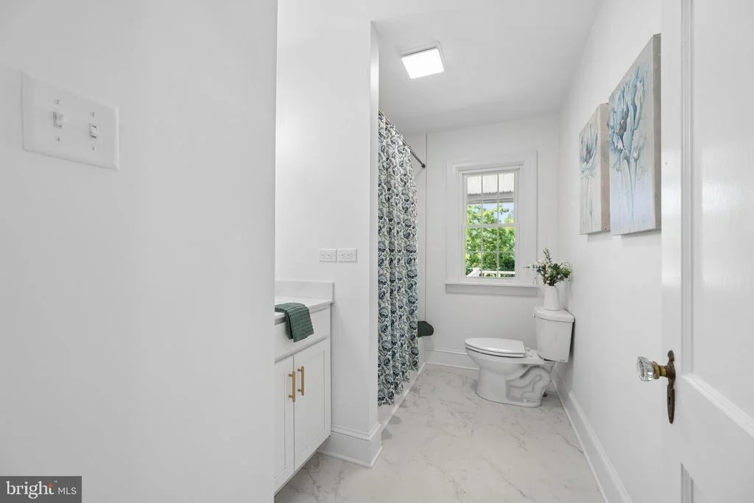
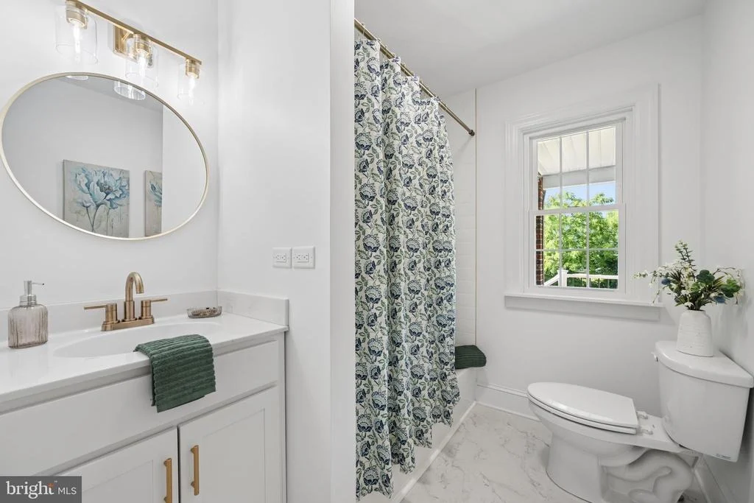
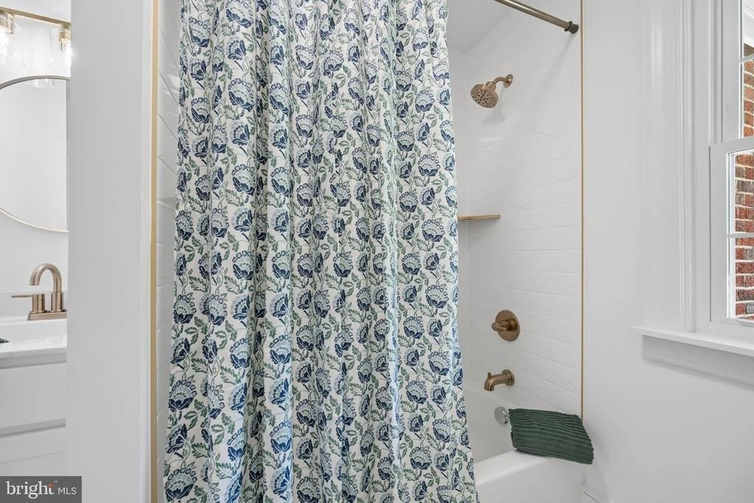
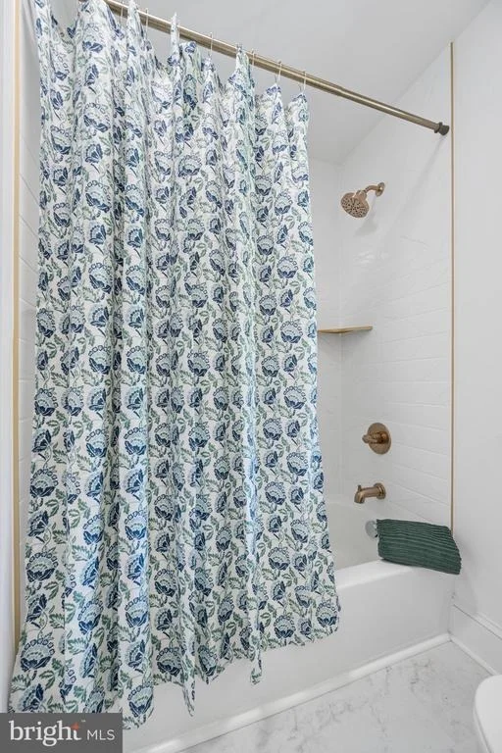
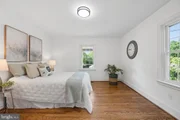
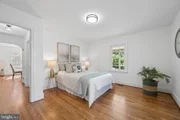
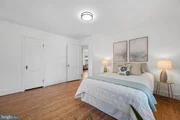
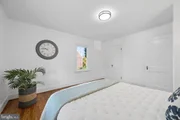
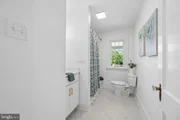
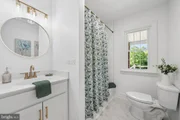
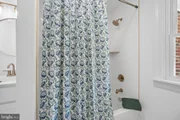
The main level includes two comfortable bedrooms and a fully renovated bathroom with a new vanity, tub/shower combination with custom tile surround, and luxury vinyl plank flooring.
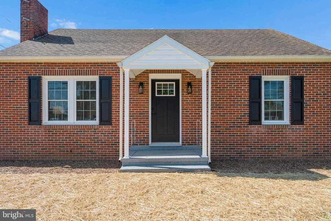
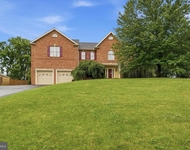
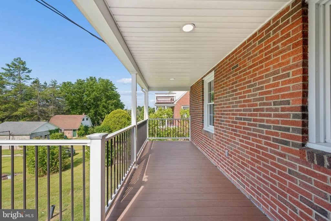
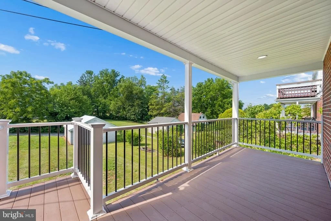
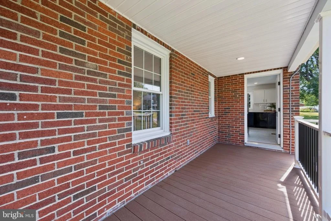
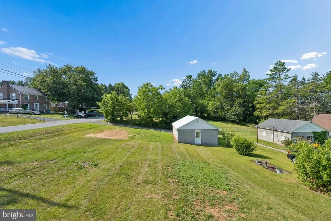
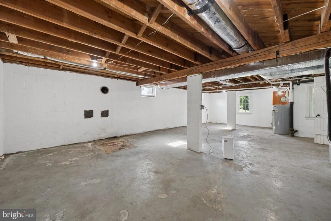
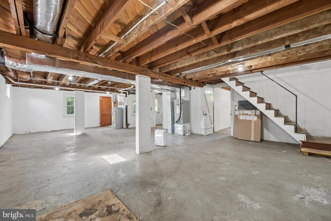
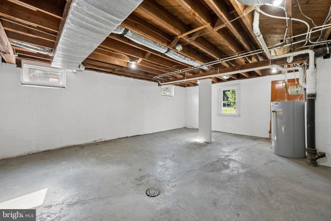
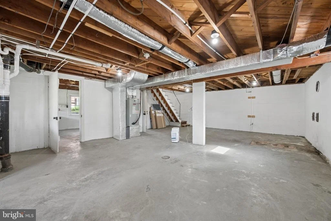
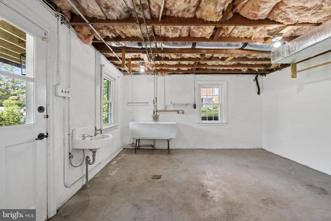
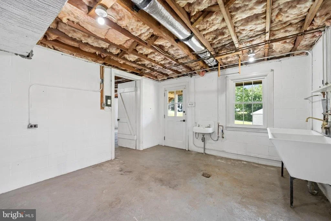
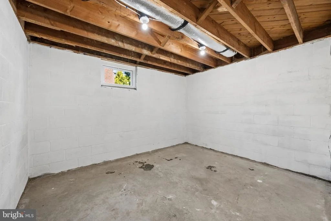
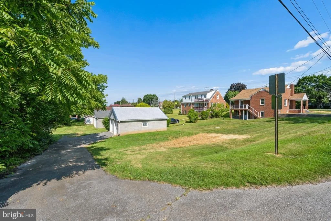
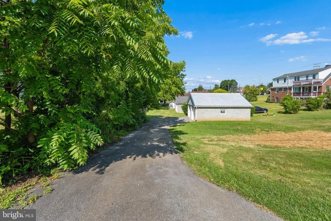
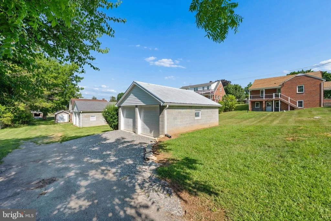
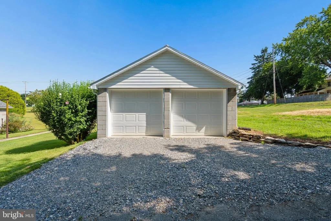
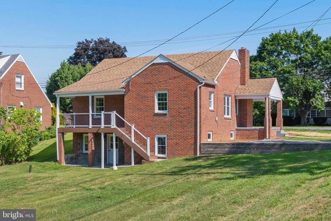
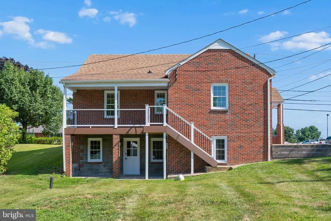
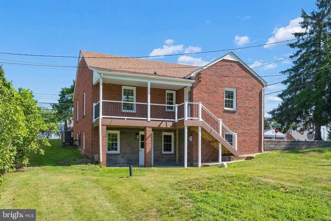
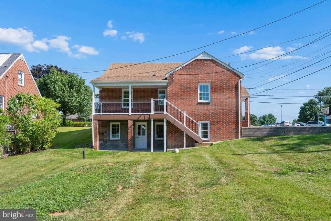
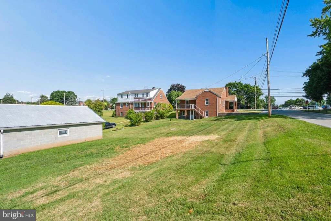
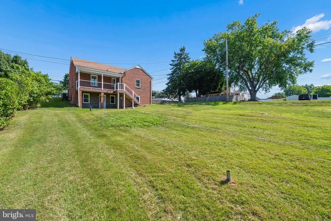
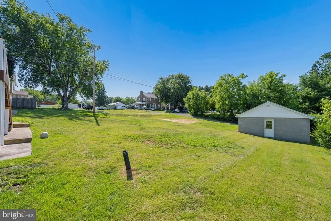
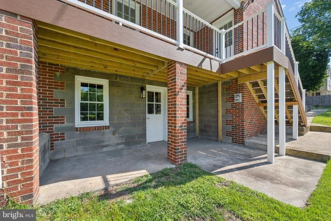
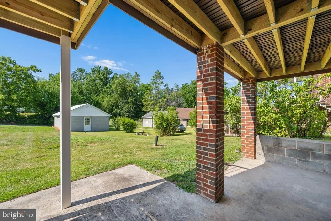
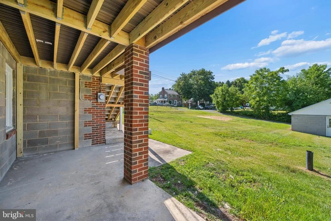
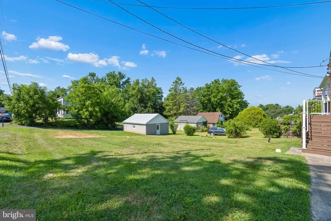
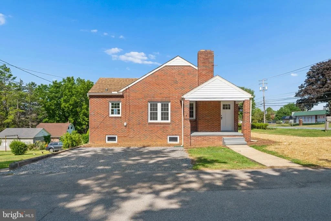
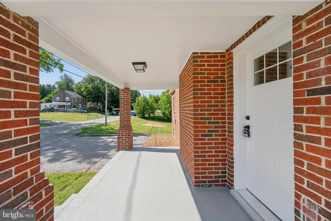
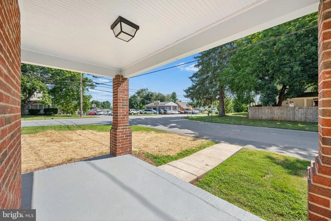
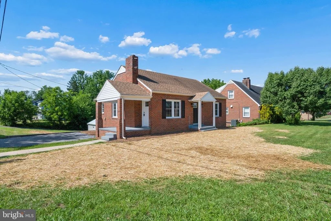
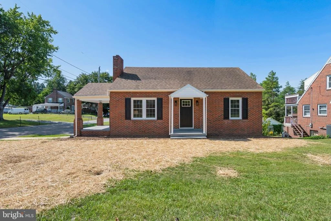
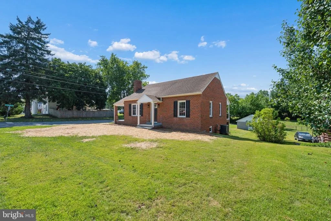
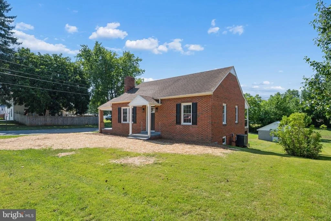
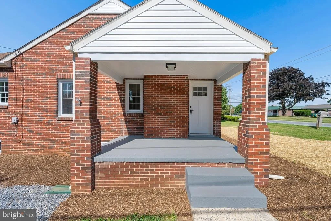
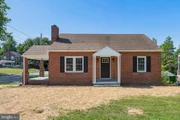
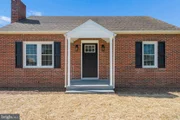
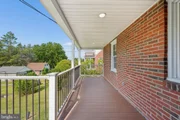
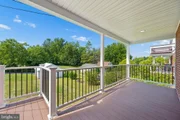
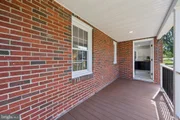
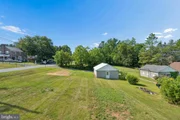
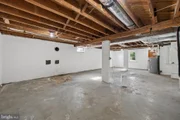
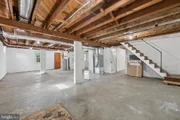
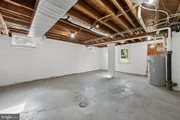
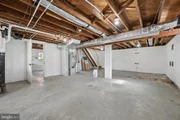
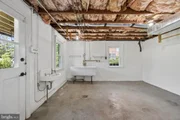
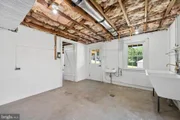
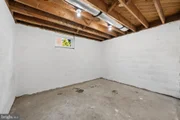
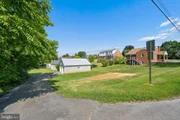
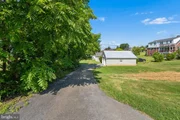
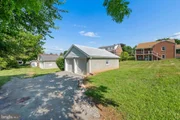
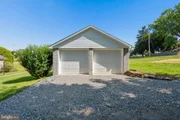
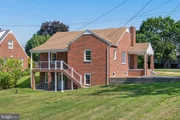
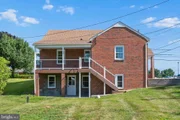
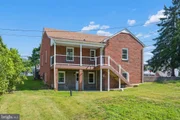
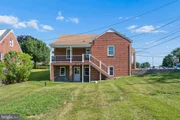
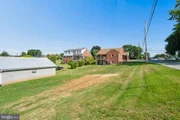
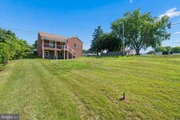
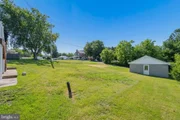
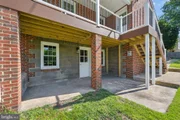
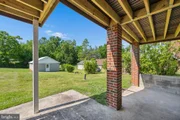
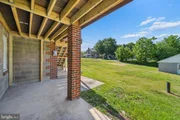
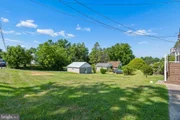
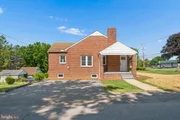
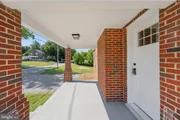
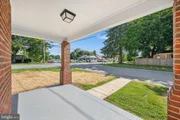
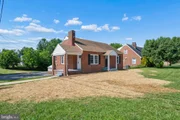
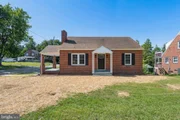
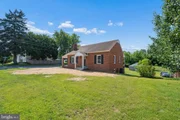
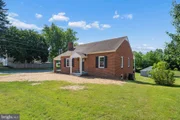
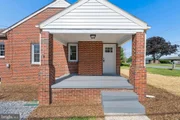
Situated on a generous 0.32-acre corner lot, the property also features a detached two-car garage and a full unfinished walkout basement, offering laundry hook-ups/sink, exceptional storage or the opportunity to create additional finished living space, a workshop, home gym, or recreation area. A rebuilt front porch and an all-new rear TimberTech composite deck provide inviting outdoor spaces for relaxing or entertaining.
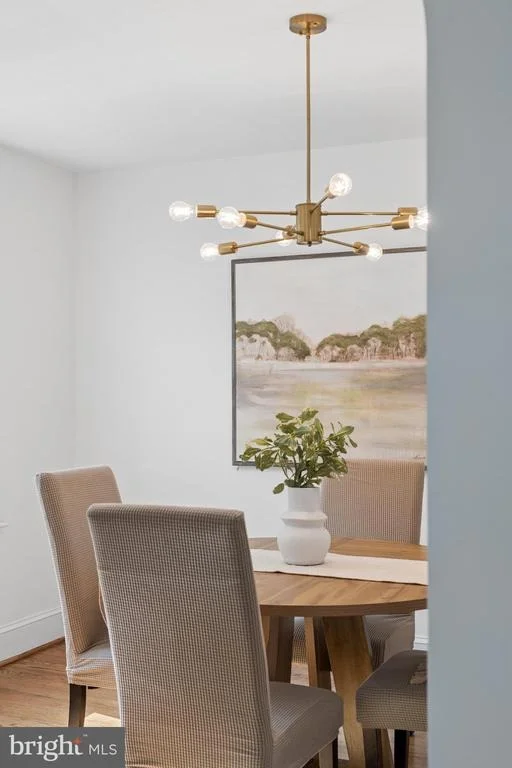
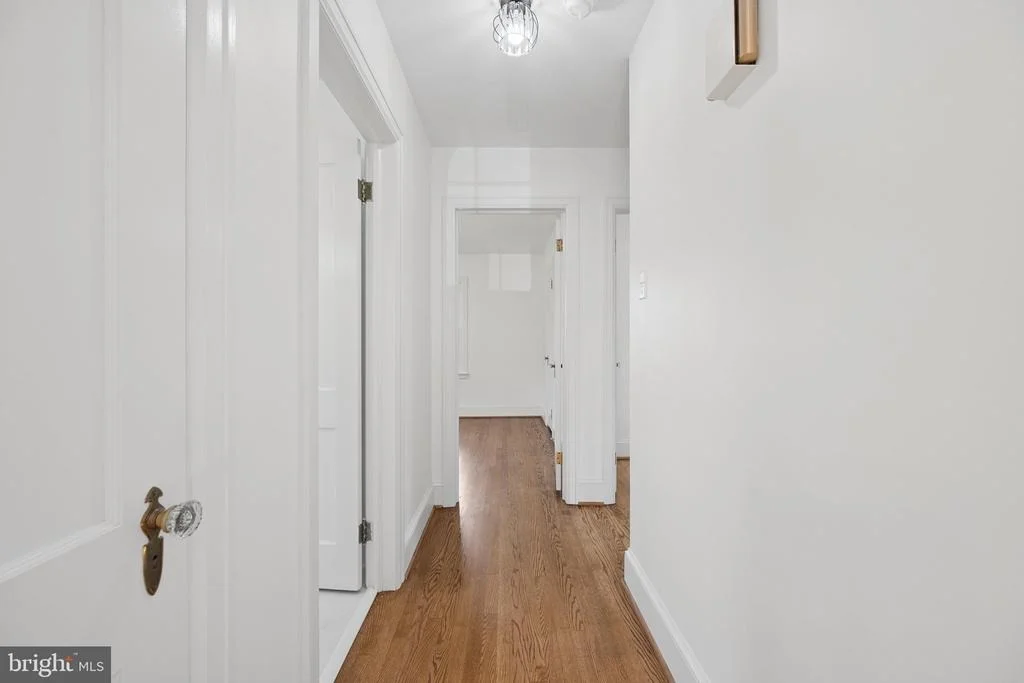
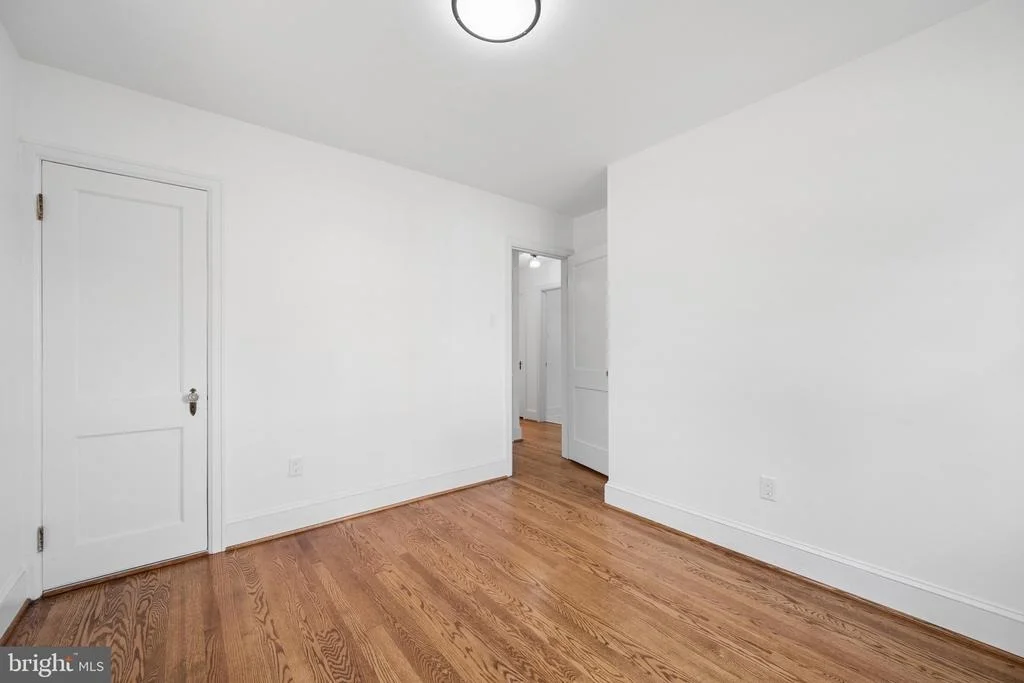
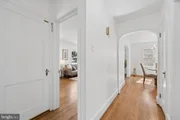
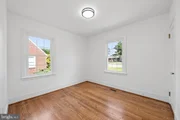
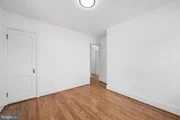
The 2026 renovation was comprehensive and includes: all new double-hung windows and exterior doors, new plumbing supply and waste lines, plumbing fixtures, and water lines, new heat pump HVAC system, new electrical outlets and switches, refinished original hardwood flooring, new luxury vinyl plank flooring in the kitchen and bath, new kitchen cabinets, quartz countertops, and tile backsplash, new bathroom vanity, bathtub, and custom tile surround, new appliances, fresh paint throughout the interior, including walls, ceilings, and trim, new TimberTech composite rear deck, rebuilt front porch roof and support posts, detached garage improvements including a new concrete floor, overhead doors, exterior door, and windows. All renovation work was completed under permit and inspected by Washington County Inspections, providing added confidence in the quality and craftsmanship of this exceptional renovation.
This move-in-ready home offers the perfect combination of classic brick construction, modern updates, and room to grow in a thoughtfully renovated package.
Listed By
Payment Calculator
Your Estimated Monthly Payment
Cap Rate Calculator
What does this mean?
Based on our analysis, the cap rate of this property is 1.25%. A negative cap rate indicates that the property might not be feasible as an income-producing asset. The median cap rate for a near zip code 11238 is 4.23%.
How much can I actually make?
Actual monthly rental income may vary between $4,760 and $7,140 depending on unit-specific characteristics. You can change the amount using the slider to further explore.
How is cap rate calculated?
Cap Rate = Net Operating Income (NOI) / Property Asset Value.
When calculating the cap rate, we assume 100% occupancy. Leverage (mortgage) is not considered.
Cap Rate provided by RealtyHop and RentHop, learn more about cap rate here.
Price History
| Date / Event | Date | Event | Price |
|---|---|---|---|
| Aug 29, 2026 | Price Decreased |
$299,900
↓ $15K
(4.8%) | |
| Price Decreased | |||
| Aug 1, 2026 | Listed by RE/MAX Results | $314,900 | |
| Listed by RE/MAX Results | |||
| Feb 11, 2002 | Sold | ||
| Sold | |||
Property Highlights
Building Info
Comparables
Status
Price/ft²
Listed On
Sold On
About Washington
Similar Homes for Sale
Currently no similar homes aroundNearby Rentals
$1,950 /mo
- 3 Beds
- 2 Baths
- 1,780 ft²
$1,950 /mo
- 3 Beds
- 3 Baths
- 1,780 ft²

RE/MAX Results
Last Updated: 10 hours ago
Data Source: Bright MLS , MLS# MDWA2038622











 Your Privacy Choices
Phone: 425-283-2930
Address: 335 Madison Avenue, New York, NY 10017