Check Availability
$499,000
↓ $900 (0.2%)
● House - For Sale

19926 E 40th Pl

Denver, CO 80249
bedrooms
3 Beds
bathrooms
2 Baths, 1 Half Bath
square feet
1,874 Ft²
$2,715
Est. Monthly

About This Property

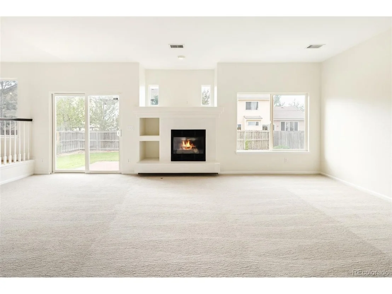
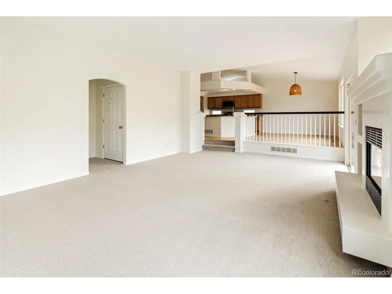
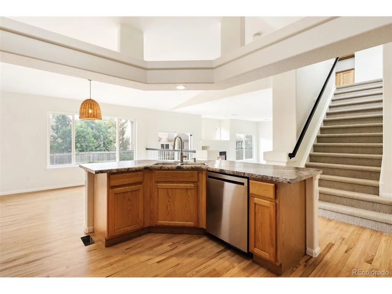
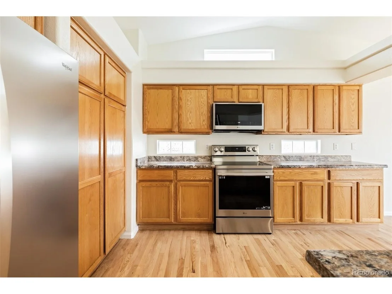
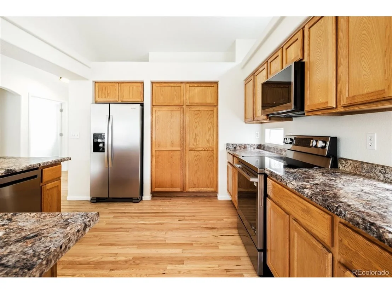
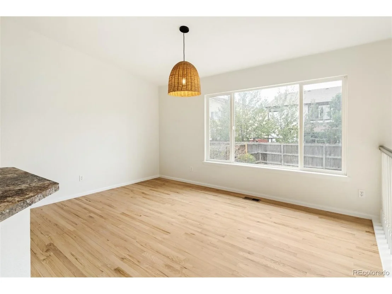
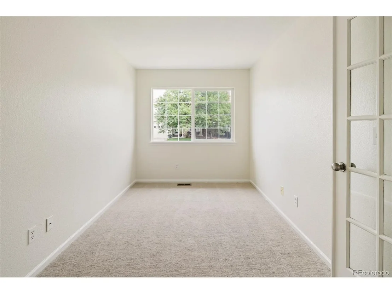
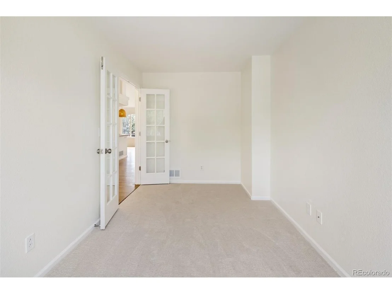
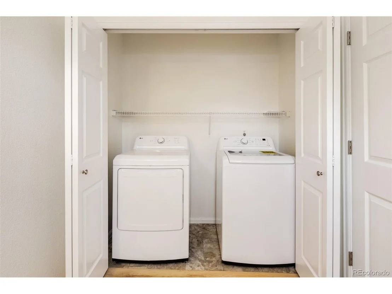
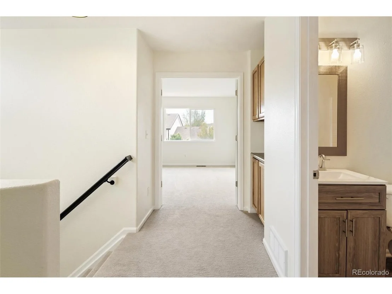
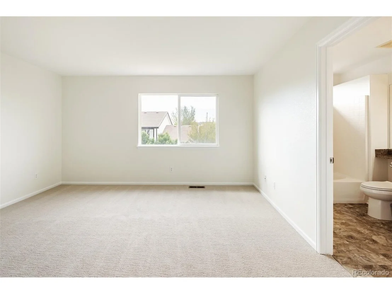
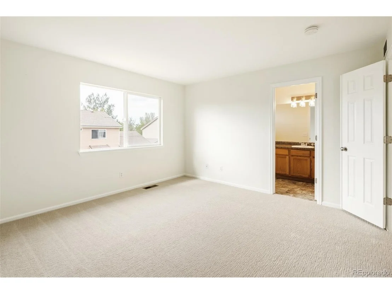
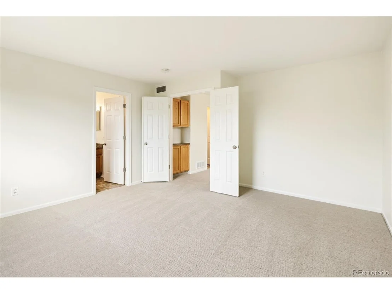
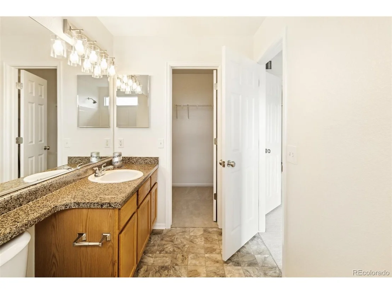
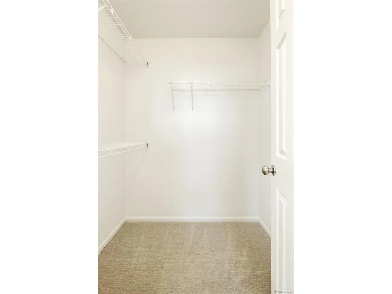
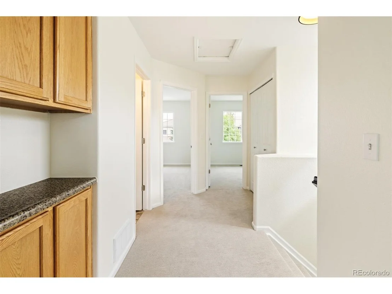
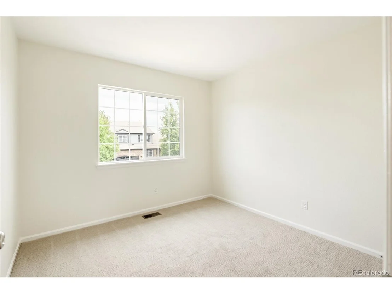
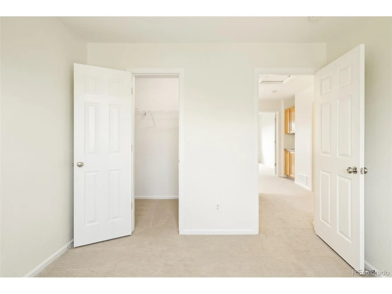
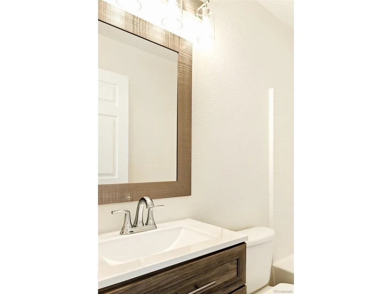
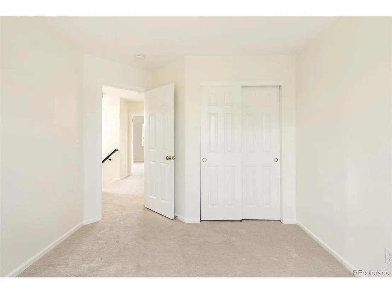
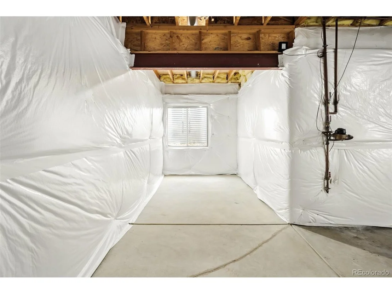
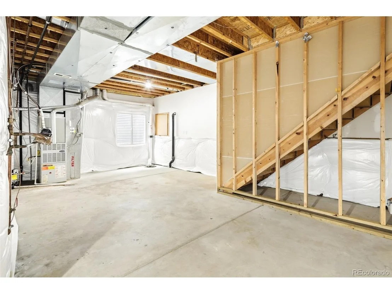
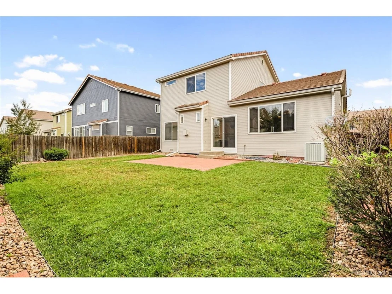
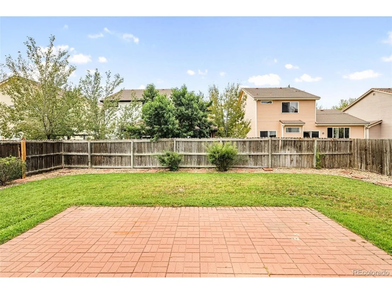
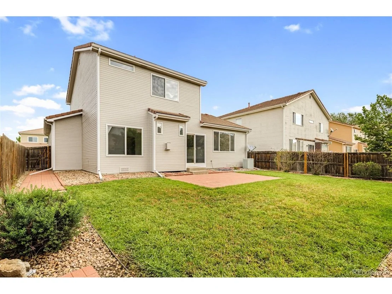
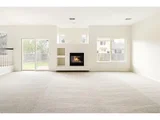
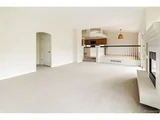
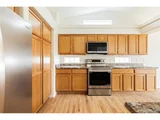
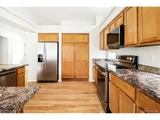
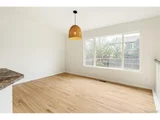
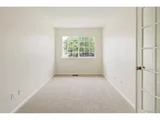
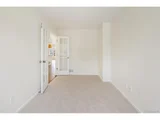
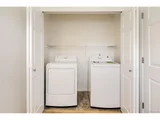
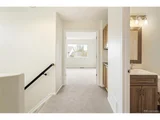
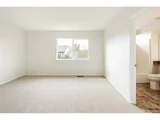
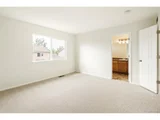
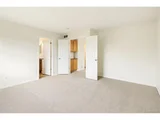
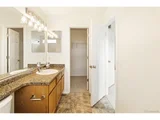
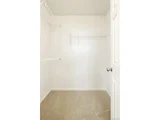
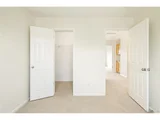
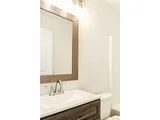
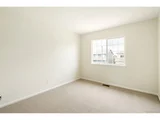
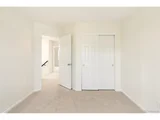
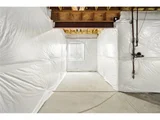
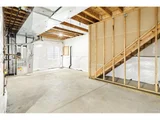
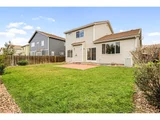
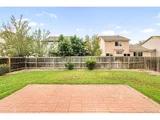
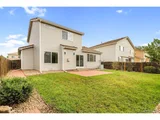
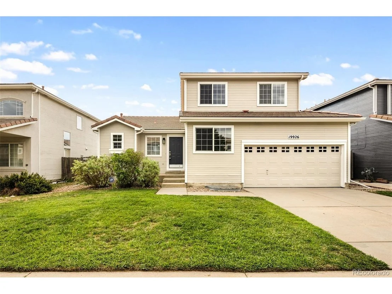
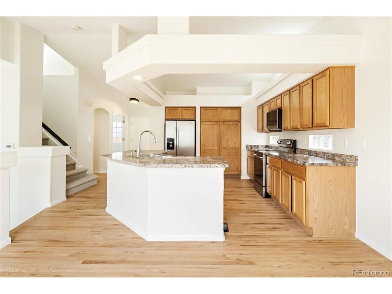
Completely reimagined for modern living, this beautifully renovated residence blends thoughtful design with an abundance of natural light. A light filled generous entry foyer with refinished hardwood floors introduces the home, leading into a spacious living area with a fireplace framed by a crisp matte-white tile surround and sliding glass doors to the backyard. The bright kitchen features warm wood cabinetry, new stainless steel appliances and a center island, complemented by a dining area with a large picture window and stylish lighting. A dedicated office enclosed by glass French doors provides a refined work-from-home setting, while the primary suite offers a walk-in closet and updated en-suite bath. New carpet, fresh interior and exterior paint, updated lighting, a new furnace and new washer and dryer add to the extensive renovations. Outside, a private fenced backyard centers around a generous paver patio. An unfinished basement offers potential for future customization and has a large crawl space perfect for storage.
Unit Size
1,874 Ft²
Days on Market
-
Land Size
0.12 acres
Price per sqft
$266
Property Type
House
Property Taxes
$264
HOA Dues
-
Year Built
1999

Listed By

Sarah LaBram
Milehimodern

Payment Calculator

Cap Rate Calculator

Last updated: 10 days ago (REcolorado MLS #IRE8930719)

Price History

Date / Event Date Event Price
Oct 27, 2026 Price Decreased $499,000
↓ $900 (0.2%)
Price Decreased
Sep 30, 2026 Price Decreased $499,900
↓ $40K (7.4%)
Price Decreased
Sep 9, 2026 Listed $540,000
Listed
Apr 3, 2013 Sold
Sold
Jul 12, 1999 Sold
Sold

Property Highlights

Garage
Air Conditioning
Fireplace
Parking Details
Has Garage
Parking Features: Attached
Garage Spaces: 2
Interior Details
Half Bathrooms: 1
Full Bathrooms: 2
Interior Features: Eat-in Kitchen, Cathedral Ceiling(s), Open Floorplan, Walk-In Closet(s), Kitchen Island
Appliances: Dishwasher, Refrigerator, Washer, Dryer, Microwave, Disposal
Has Fireplace
Fireplace Features: Gas, Living Room, One
Basement: Partial, Unfinished
Exterior Details
Square Footage: 1874
Square Footage Source: $0
Year Built: 1999
Levels: Two
Construction Materials: Frame, Wood Siding
Patio and Porch Features: Patio
Lot Features: Level, Paved, House Faces North, Gutters
Lot Size Area: 5227.2
Lot Size Units: Square Feet
Lot Size Acres: 0.12
Lot Size Square Feet: 5227.2
Water Source: Public
Financial Details
Tax Annual Amount: $3,169
Utilities Details
Cooling Type: Central Air
Heating Type: Forced Air
Sewer : Public Sewer

Building Info

Overview

    General

  • Year Built: 1999
  • Effective Year Built: 1999
  • Building Count: 1
  • Total Rooms: 7
  • Bedroom Count: 3
  • Bathroom Count: 3
  • Full Bathrooms: 2
  • Partial Bathrooms: 3
  • Bathroom Plumbing Fixtures: 10
  • Building Condition: 6
  • Building Quality: 7
  • Construction Type: 6
  • Building Style: 40
  • Exterior Walls Type: 17
  • Interior Walls Type: 0
  • Roof Shape Type: 15
  • Roof Cover Type: 0
  • Floor Count: 200
  • Living Units: 1
  • Floor Cover: 0
  • Basement Type: 2
  • Basement Area: 512
  • Garage Type: 1
  • Garage Square Area: 420
  • Parking Space Count: 2
  • Patio Type: 59
  • Porch Type: 106
  • Pool Type: 0

    Dimensions

  • Lot Size Square Feet: 5,265
  • Total Building Area: 2,806
  • Gross Building Area: 2,806
  • Building Area: 1,874
  • Building Area Measurement: L

    Heating and Cooling

  • Fireplace Count: 1
  • Air Conditioning: 1
  • Heating: 3
  • Heated Square Feet: 1,874
  • Heating Fuel Type: 3

    Utilities

  • Sewer System: 0
  • Water Service: 0

Building

  • Building Type: 0
  • Property Class: R
  • Subdivision: GREEN VALLEY RANCH #20
  • Land Acres: 0000000121
  • Standard Land Use Code: 1001
  • County Land Use Code: 113
  • Legal Description 1: GREEN VALLEY RANCH #20 B7 L25

Neighborhood

  • School District Name: Denver County School District 1
  • Census Tract: 008390

Zoning

  • Zoning: U-TU

Geography

  • Parcel: 00224-12-025-000
  • Block: 7
  • Lot: 25
  • Municipality: GVR METROPOLITAN DISTRICT
  • Latitude: 39.7713
  • Longitude: -104.755

    Address

  • Full Address: 19926 E 40th Pl
  • Address - House Number: 19926
  • Street Direction: E
  • Address - Street Name: 40th
  • Address - Suffix Type: Pl
  • State: CO
  • City Name: Denver
  • Carrier Code: C055
  • 4-Digit Zip Code: 7200
  • Zip Code: 80249

Valuation

    Tax

  • Total Area: 2,386
  • Tax Year: 2021
  • Tax Amount: $257,334
  • Initial Tax Delinquent Year: 2017
  • Tax Rate Code Area: 149C

    Appraisal Valuation

  • Standard Deviation: 0.1553
  • Valuation Date: Jan 10, 2024
  • Confidence Score: 80
  • Final Value: 508,753
  • High Value: 587,766
  • Low Value: 429,740

    Market Valuation

  • Market Total Value: $380,100
  • Market Land Value: $62,300
  • Market Improvement Value: $317,800

    Assessments Valuation

  • Assessed Year: 2021
  • Assessed Total Value: $27,170
  • Assessed Land Value: $4,450
  • Assessed Improvements Value: $22,720

    Sales

  • Current Sale Contract Date: Mar 15, 2013
  • Current Sale Recording Date: Apr 03, 2013
  • Current Sale Price:
  • Current Sale Document Type: 71
  • Current Sale Input Document Number: 2013046372
  • Previous Sale Recording Date: Jul 12, 1999
  • Previous Sale Contract Date: Jun 28, 1999
  • Previous Sale Amount: $156,895
  • Previous Sale Document Type: 71
Data used for valuation calculations is provided by RealtyHop, and other third party sources

Comparables

Unit
Status
Type
Beds
Baths
ft²
Price/ft²
Asking Price
Listed On
Closing Price
Sold On
HOA + Taxes

About Northeast Denver


Similar Homes for Sale

Currently no similar homes around

Nearby Rentals


Frequently Asked Questions

When was property at 19926 East 40th Place built and last sold?
The property at 19926 East 40th Place was built in 1999 and last sold on Mar 15, 2013 for $216,200.
How much is this home worth?
The estimated value of the home located at 19926 East 40th Place is $509,889.
What are some comparable homes to 19926 East 40th Place?
There are currently no comparable homes to 19926 East 40th Place.