See Home Value
Arvada 80007
19924 W 94th Ln
$884,900
● House - Off Market

19924 W 94th Ln

Arvada, CO 80007
bedrooms
5 Beds
bathrooms
4 Baths
square feet
3,902 Ft²
$890,819
RealtyHop Estimate
0.10%
Since Oct 1, 2022
CO-Denver
Primary Model

About This Property

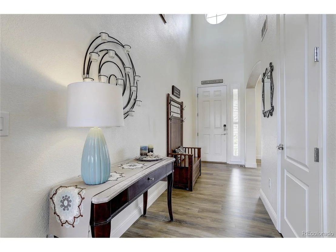
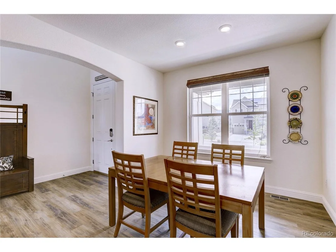
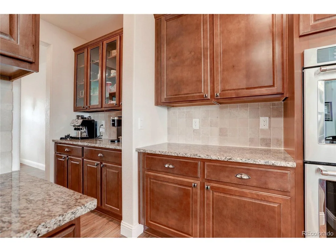
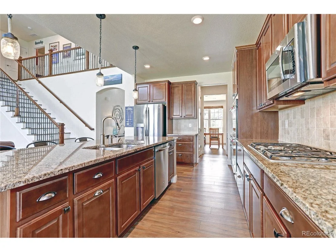
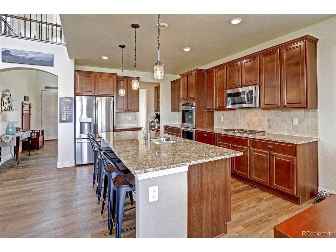
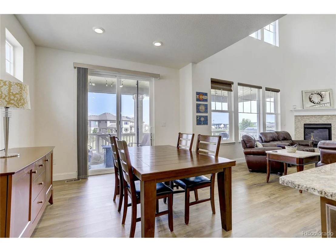
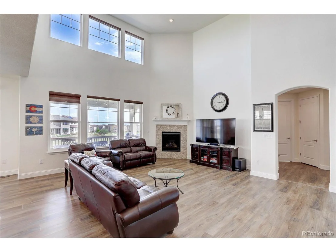
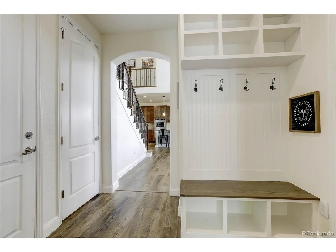
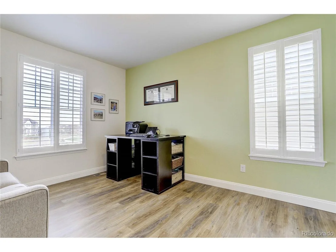
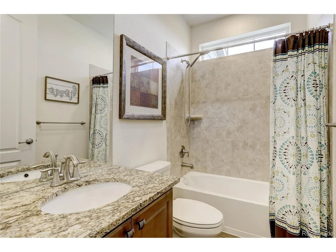
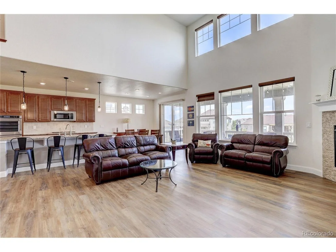
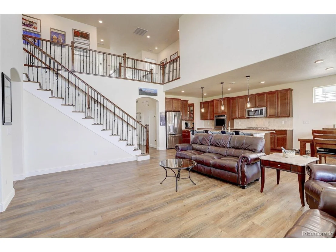
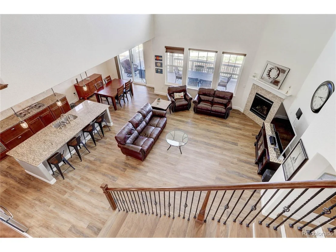
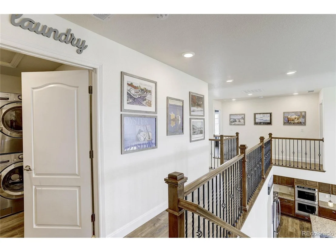
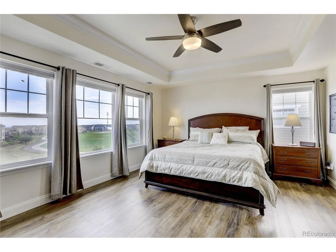
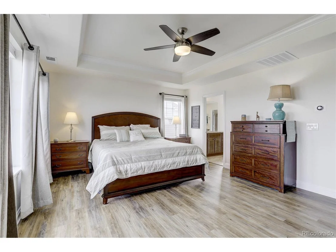
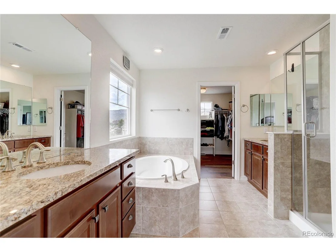
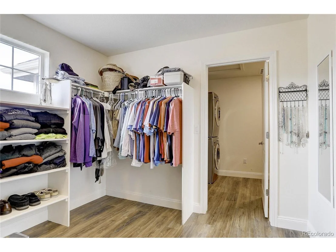
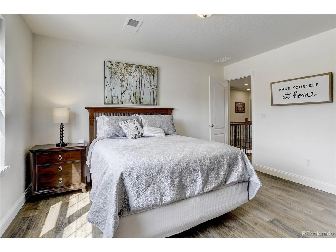
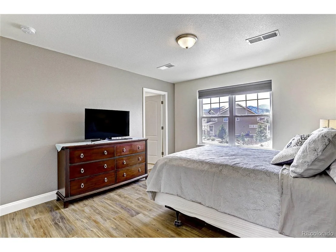
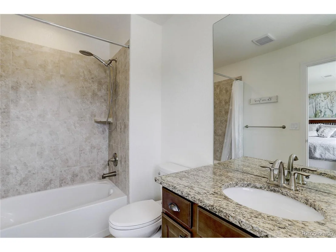
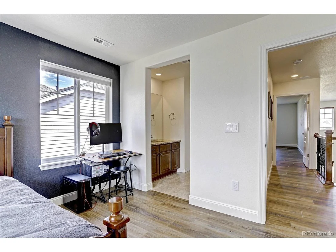
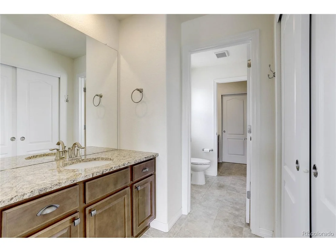
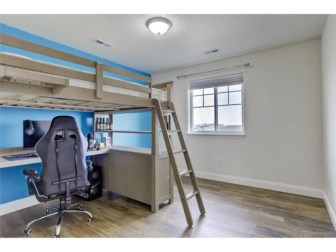
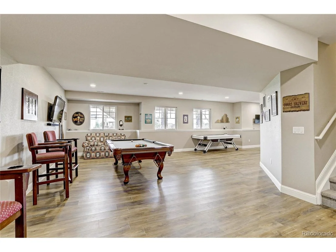
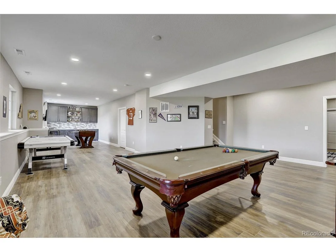
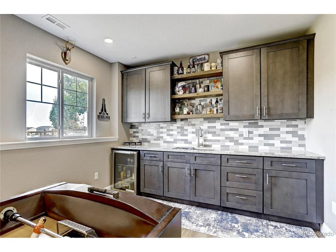
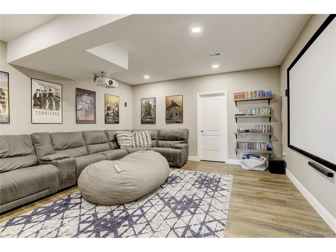
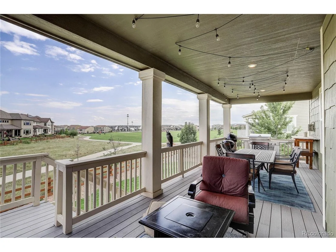
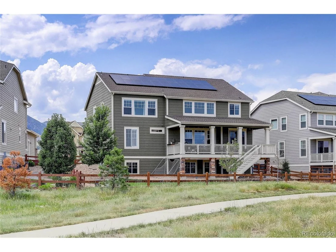
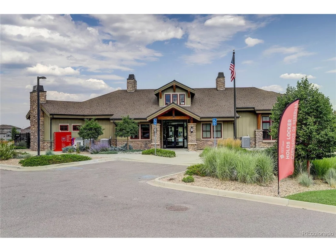
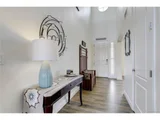
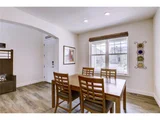
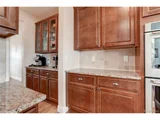
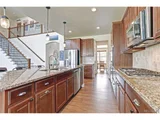
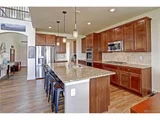
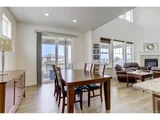
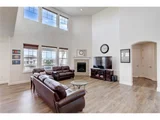
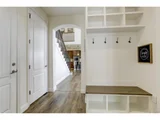
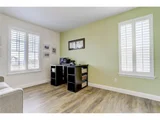
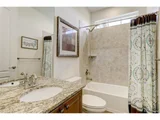
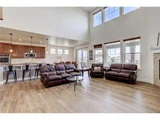
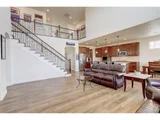
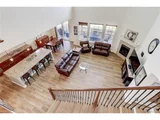
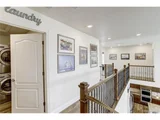
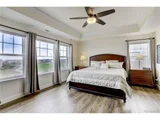
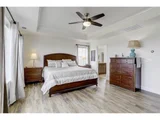
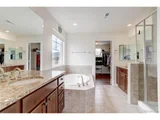
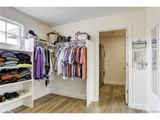
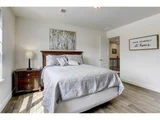
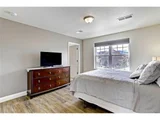
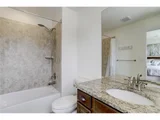
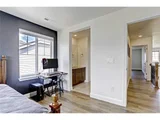
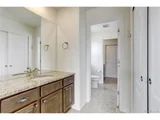
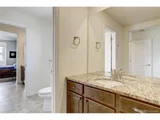
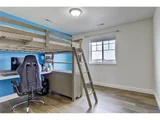
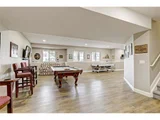
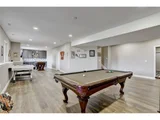
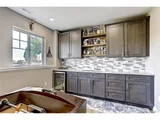
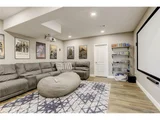
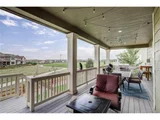
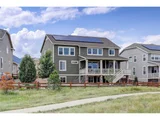
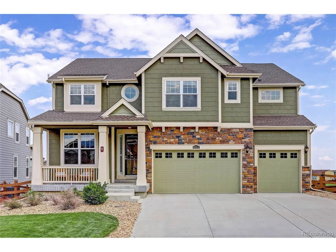
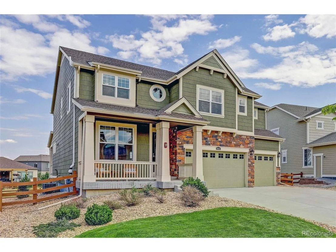
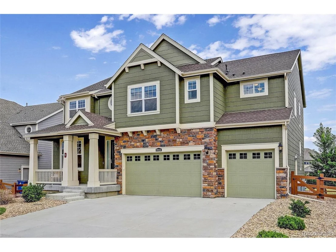
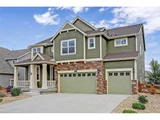
$10K concession available with original list price of $900K. Don't miss this gorgeous 2-story home backing to walking trails & the community amenities of the coveted Candelas neighborhood of Northwest Arvada. As you enter, NEW wood-look high luxury vinyl plank floors greet your feet, while double height ceilings make a grandiose first impression. The dining room is immediately left of the entry, & connects to the kitchen via the Butler's Pantry, complete with cabinetry, granite countertop, & pantry. The expansive kitchen boasts granite countertops, 42" cabinetry, soft-close drawers, stone tile backsplash, recessed & accent lights, & kitchen island with breakfast bar seating for four+. Access to the covered deck is available from the eat-in kitchen, making outdoor dining super convenient. The kitchen is open to the family room, which has double height 18' ceilings, recessed lighting, & a gas fireplace. A main level bedroom, full bathroom, & mudroom with hutch completes the main level. The upper level holds 4 of the 5 bedrooms, including the Master Suite that features a tray ceiling with crown molding, ceiling fan, new blinds, and an en-suite 5-piece bathroom with walk-in closet. The master bathroom has separate vanities, granite countertops, & walk-in closet connects directly to the laundry room for added convenience. The Jr Master suite features an en-suite 3-piece bathroom & walk-in closet. The remaining bedrooms share a Jack & Jill bathroom, with vanities in the respective bedrooms. No expense was spared in recent upgrades, including professionally finished garden level basement with theater room & recreation room with wet bar. Additional recent upgrades include upgraded baseboards, hardwood stairs to the upper level, upgraded wall ovens, & new storm door & more. The covered Trex deck includes stairs down to the grassed and xeriscaped backyard, & gate to the walking trails that lead to the community park, pool, fitness center, short walk to schools & more.
Unit Size
3,902 Ft²
Days on Market
-
Land Size
0.20 acres
Price per sqft
$228
Property Type
House
Property Taxes
$672
HOA Dues
$43
Year Built
2018

Payment Calculator

Cap Rate Calculator

Last updated: 4 months ago (REcolorado MLS #IRE7761606)

Price History

Date / Event Date Event Price
Nov 14, 2024 Sold
Sold
Oct 23, 2024 In contract -
In contract
Oct 18, 2024 Listed by KELLER WILLIAMS AVENUES REALTY $975,000
Listed by KELLER WILLIAMS AVENUES REALTY
Welcome to picturesque NW Arvada and the Community of Candelas. Discover this exceptional Lennar Silverleaf home which backs to a community greenbelt and park/ This residence boasts 5 bedrooms and 4 bathrooms, including a beautifully finished garden-level basement complete with a theater room and wet bar-perfect for entertaining. Step into a welcoming entryway featuring luxurious hardwood floors (LVP) and soaring ceilings, leading to a spacious dining room that seamlessly connects to an expanded butler's pantry adorned with granite countertops. The chef's kitchen is a home chef's dream, equipped with 42" cabinetry, a tile backsplash, and an island with breakfast bar seating, all with easy access to a covered deck for delightful outdoor dining. The bright great room offers an open layout with 18' ceilings and a cozy gas fireplace. A conveniently located main floor guest suite features its own full bathroom, ensuring comfort for visitors. Upstairs, the luxurious primary suite is a true retreat, showcasing a tray ceiling, an en-suite 5-piece bathroom with dual vanities, and a spacious walk-in closet. The thoughtful layout continues upstairs with an additional en-suite bedroom and two bedrooms sharing a stylish Jack & Jill bathroom. Enjoy your outdoor retreat on the covered Trex deck overlooking the backyard and green space.Live Life Wide Open in a vibrant community offering amenities such as pool & fitness centers, 6 parks, tennis courts, basketball court, 13.5 miles of trails, and an onsight K-8 school-all while being ideally located near Golden, Boulder, Denver, and ski resorts. Don't miss your chance to make this dream home yours! Additional photos, 3D Tour and floorplans available via Property Website link.
Sep 22, 2022 Sold
Sold
Aug 4, 2022 Listed $889,900
Listed
Show More

Property Highlights

Garage
Air Conditioning
Fireplace

Building Info

Overview

    General

  • Year Built: 2018
  • Effective Year Built: 2018
  • Building Count: 1
  • Bedroom Count: 5
  • Bathroom Count: 4
  • Full Bathrooms: 4
  • Partial Bathrooms: 4
  • Building Condition: 0
  • Building Quality: 4
  • Construction Type: 6
  • Building Style: 40
  • Exterior Walls Type: 0
  • Interior Walls Type: 0
  • Roof Shape Type: 0
  • Roof Cover Type: 0
  • Floor Count: 200
  • Floor Cover: 0
  • Basement Type: 8
  • Basement Area: 1,458
  • Garage Type: 1
  • Garage Square Area: 724
  • Parking Space Count: 0
  • Patio Type: 0
  • Porch Type: 66
  • Pool Type: 0

    Dimensions

  • Lot Size Square Feet: 8,930
  • Total Building Area: 5,208
  • Gross Building Area: 5,555
  • Building Area: 3,026
  • Building Area Measurement: L

    Heating and Cooling

  • Fireplace Count: 1
  • Air Conditioning: 1
  • Heating: 4
  • Heated Square Feet: 3,026
  • Heating Fuel Type: 0

    Utilities

  • Sewer System: 0
  • Water Service: 0

Building

  • Building Type: 0
  • Property Class: R
  • Subdivision: CANDELAS FLG NO 3
  • Land Acres: 0000000205
  • Standard Land Use Code: 1001
  • County Land Use Code: 110
  • State Land Use Code: 1112
  • Legal Description 1: SECTION 21 TOWNSHIP 02 RANGE 70 QTR NE SUBDIVISIONCD 108090 SUBDIVISIONNAME CANDELAS FLG NO 3 BLOCK 015 LOT 0014 SIZE: 8924 TRACT VALUE: .205

Neighborhood

  • School District Name: Jefferson County School District R-1
  • Census Tract: 060501

Geography

  • Account Number: 300461472
  • Parcel: 20-211-04-019
  • Block: 15
  • Lot: 14
  • Meridian: SEC 21 TWN 02S RNG 70W
  • Municipality: ARVADA
  • Latitude: 39.8687
  • Longitude: -105.225

    Address

  • Full Address: 19924 W 94th Ln
  • Address - House Number: 19924
  • Street Direction: W
  • Address - Street Name: 94th
  • Address - Suffix Type: Ln
  • State: CO
  • City Name: Arvada
  • Carrier Code: R012
  • 4-Digit Zip Code: 7725
  • Zip Code: 80007

Valuation

    Tax

  • Total Area: 4,484
  • Tax Year: 2023
  • Tax Amount: $1,088,844
  • Tax Rate Code Area: 1161

    Appraisal Valuation

  • Standard Deviation: 0.1487
  • Valuation Date: Feb 21, 2024
  • Confidence Score: 82
  • Final Value: 952,609
  • High Value: 1,094,312
  • Low Value: 810,906
    Market Valuation

  • Market Total Value: $924,557
  • Market Land Value: $160,916
  • Market Improvement Value: $763,641

    Assessments Valuation

  • Assessed Year: 2023
  • Assessed Total Value: $58,260
  • Assessed Land Value: $10,781
  • Assessed Improvements Value: $47,479

    Sales

  • Current Sale Contract Date: Sep 16, 2022
  • Current Sale Recording Date: Sep 22, 2022
  • Current Sale Price:
  • Current Sale Document Type: 71
  • Current Sale Input Document Number: 88570
  • Previous Sale Recording Date: Jun 04, 2019
  • Previous Sale Contract Date: May 29, 2019
  • Previous Sale Amount: $679,900
  • Previous Sale Document Type: 68
Data used for valuation calculations is provided by RealtyHop, and other third party sources

Comparables

Unit
Status
Type
Beds
Baths
ft²
Price/ft²
Asking Price
Listed On
Closing Price
Sold On
HOA + Taxes

About Arvada


Similar Homes for Sale

Currently no similar homes around

Nearby Rentals


Frequently Asked Questions

When was property at 19924 West 94th Lane built and last sold?
The property at 19924 West 94th Lane was built in 2018 and last sold on Sep 16, 2022 for $884,900.
How much is this home worth?
The estimated value of the home located at 19924 West 94th Lane is $986,797.
What are some comparable homes to 19924 West 94th Lane?
There are currently no comparable homes to 19924 West 94th Lane.