Check Availability
$1,399,000
● House - For Sale

19910 Bella Glade

San Antonio, TX 78256
bedrooms
4 Beds
bathrooms
4 Baths, 1 Half Bath
square feet
3,418 Ft²
Upcoming Open House
12PM - 3PM, Sat, Nov 21 -
Book now
$7,486
Est. Monthly
$139
HOA / Fees

About This Property

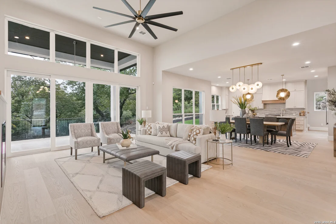
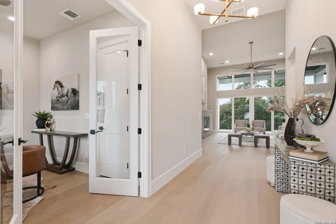
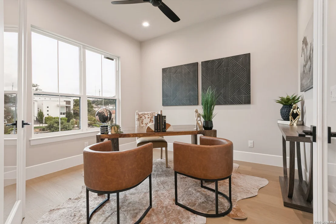
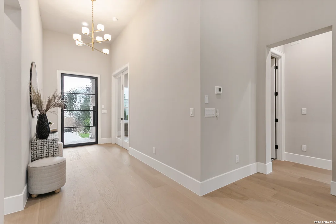
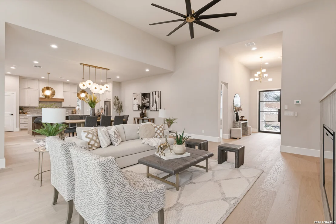
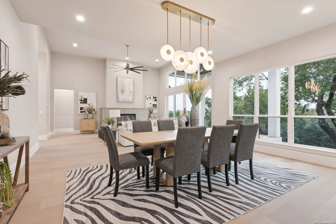
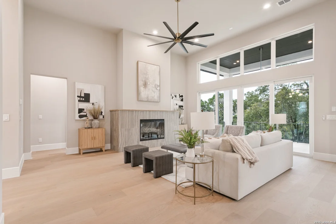
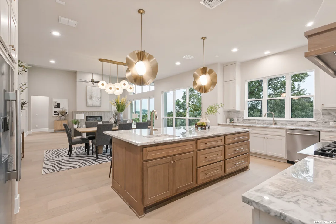
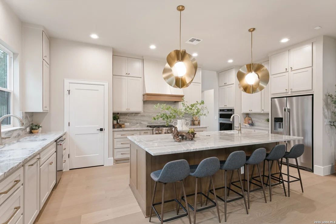
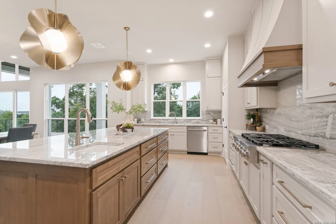
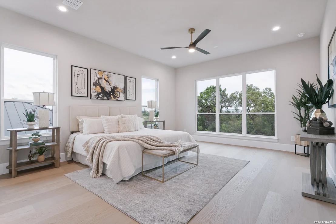
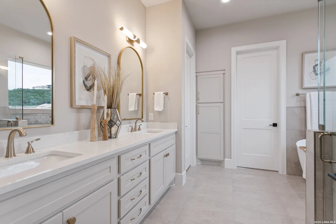
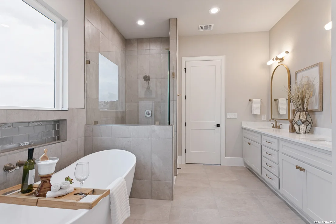
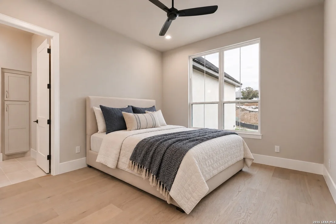
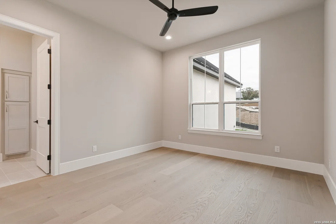
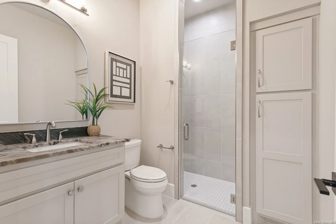
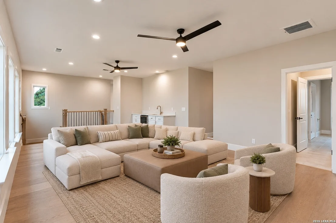
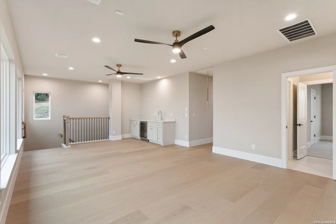
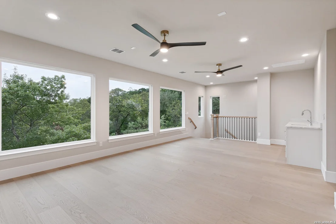
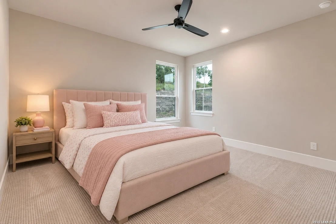
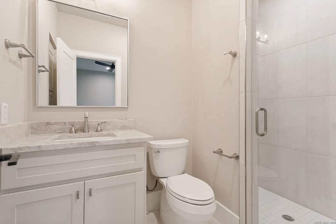
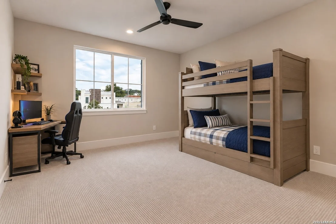
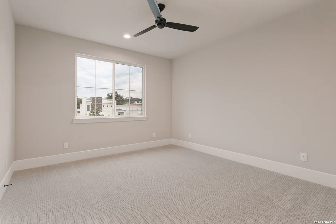
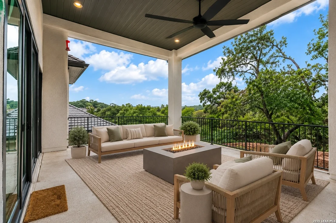
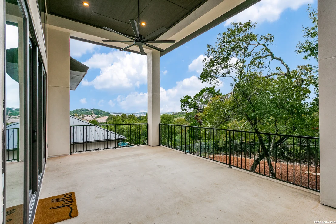
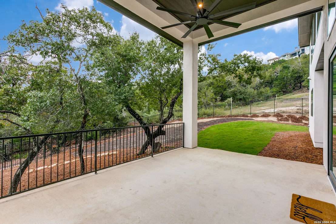
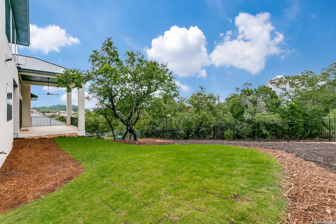
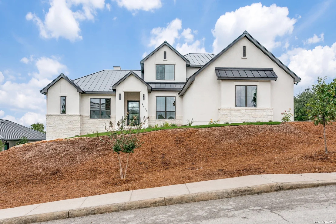
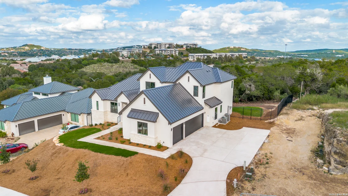
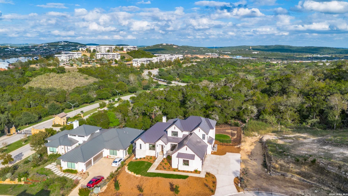
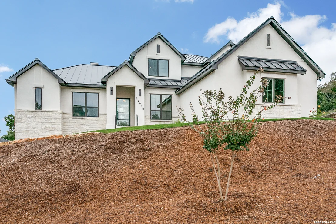
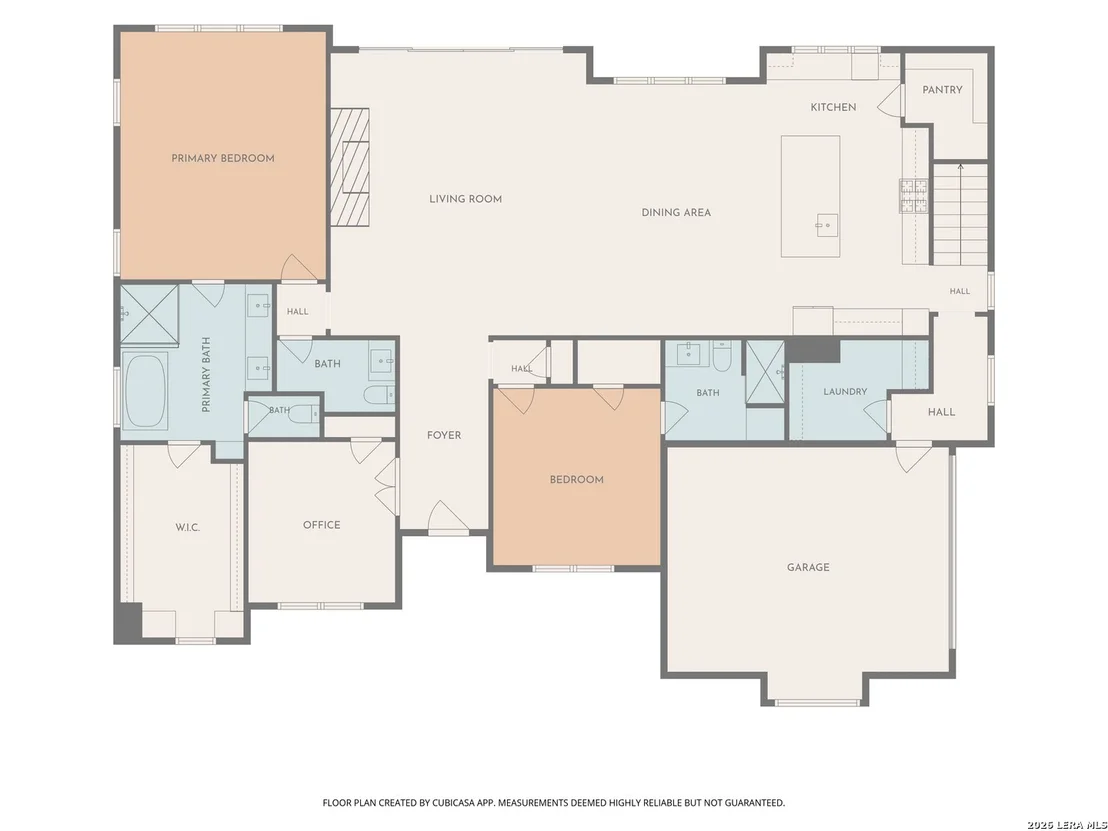
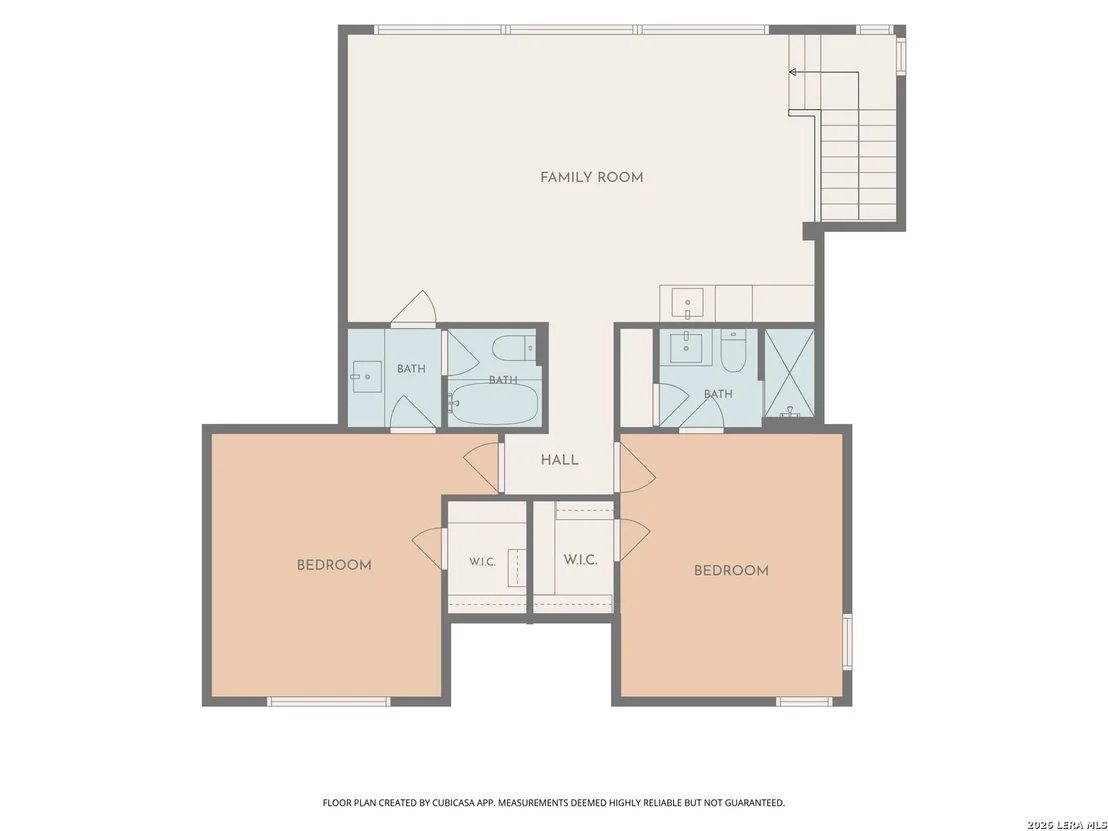
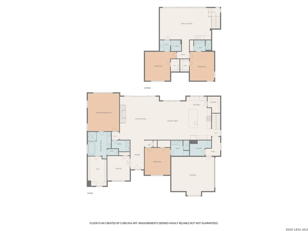
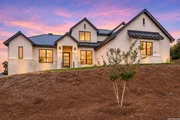
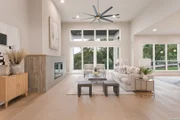
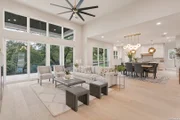
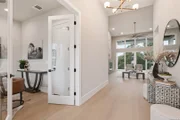
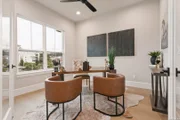
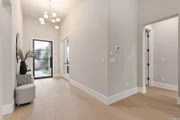
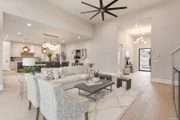
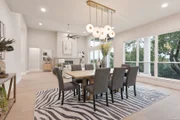
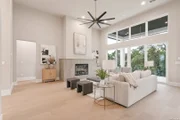
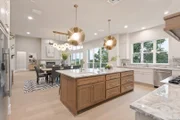
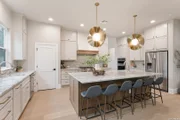
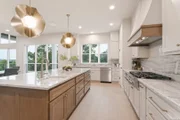
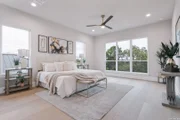
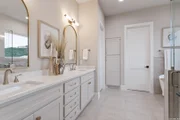
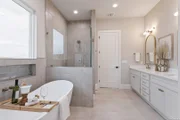
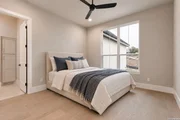
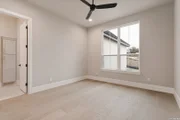
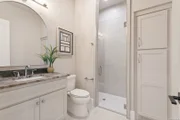
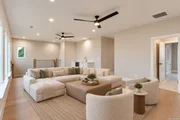
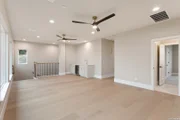
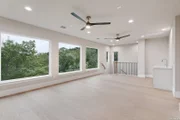
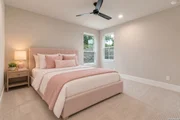
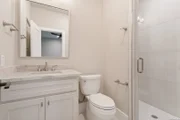
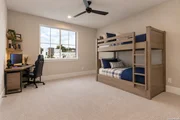
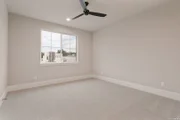
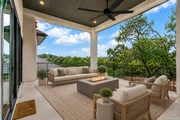
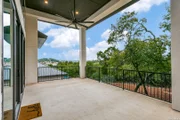
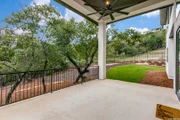
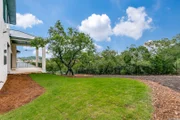
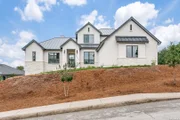
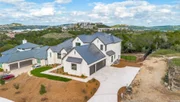
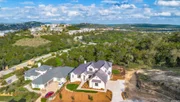
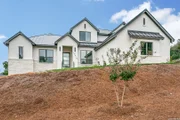
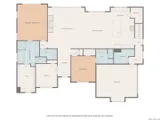
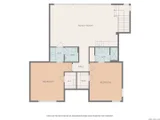
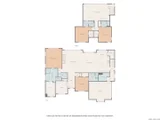
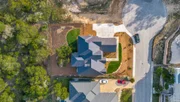
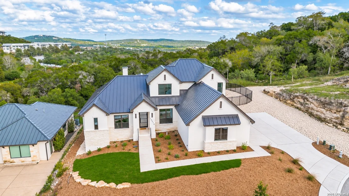
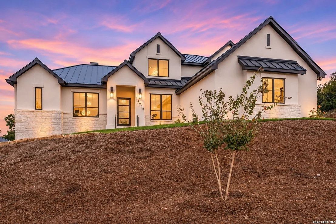
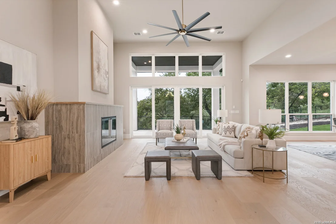
*OPEN HOUSE* Saturday, 11/21 from 12:00-3:00pm! Situated on a desirable elevated homesite in Cresta Bella, this newly constructed, custom-built Uptmore Home showcases quality and thoughtful design throughout. As you step through the black iron front door, your eyes are immediately drawn through the expansive, open-concept living space and beyond the oversized glass doors, where mature trees and the surrounding landscape provide a natural backdrop. Soaring 14-foot ceilings, upgraded designer lighting, and rich, wide-plank oak flooring create a striking balance of sophistication and warmth.  At the heart of the home, the kitchen features natural quartzite countertops, custom cabinetry, an oversized island with bar seating, a generous walk-in pantry, and stainless steel KitchenAid appliances, including a six-burner gas cooktop. Flowing seamlessly into the dining and family room, the kitchen creates a natural gathering place, complemented by a striking statement electric fireplace with logs that adds warmth and character to the living space.  The main-level owner's suite continues to embrace the outdoor setting, with abundant natural light and a beautifully appointed bath featuring dual vanities, a spacious walk-in shower, and a freestanding soaking tub. A second bedroom on the main level, complete with its own full bathroom, offers comfort and convenience for family or overnight guests, while a dedicated study provides a quiet space for work or personal pursuits. Upstairs, two additional bedrooms, each with a private full bathroom, accompany a spacious game room with a wet bar, creating the perfect retreat for kids, guests, or casual entertaining.  Outdoors, the covered patio overlooks mature oak trees, offering a peaceful setting for entertaining or quiet relaxation. The spacious backyard, enclosed by black wrought-iron fencing, provides an opportunity to create your dream outdoor retreat, with plenty of space and pre-wired for a future swimming pool. Additional highlights include a three-car side-entry garage and energy-efficient insulation designed for year-round comfort. Combining quality craftsmanship, thoughtful design, and a desirable location in Cresta Bella, this home offers convenient access to IH-10, The Rim, and La Cantera.
Unit Size
3,418 Ft²
Days on Market
-
Land Size
0.34 acres
Price per sqft
$409
Property Type
House
Property Taxes
$477
HOA Dues
$139
Year Built
-

Listed By

Michele Smith
Michele Smith
Reata Ranch Realty, LLC

Payment Calculator

Cap Rate Calculator

Last updated: 3 days ago (LERA #2027385)

Price History

Date / Event Date Event Price
Oct 30, 2026 Listed by Keller Williams Legacy $1,399,000
Listed by Keller Williams Legacy

Property Highlights

Garage
Air Conditioning
Fireplace
Parking Details
Parking Features: Garage Door Opener
Interior Details
Half Bathrooms: 1
Full Bathrooms: 4
Interior Features: Eat-in Kitchen, High Ceilings, Open Floorplan, High Speed Internet, Walk-In Closet(s), One Living Area, Liv/Din Combo, Island Kitchen, Walk-In Pantry, Study/Library, Game Room, Utility Room Inside, Secondary Bedroom Down, Laundry Room, Attic - Partially Finished, Attic - Pull Down Stairs
Appliances: Cooktop, Oven, Microwave, Refrigerator, Disposal, Dishwasher, Vented Exhaust Fan, Electric Water Heater, Water Softener, Washer Connection, Dryer Connection, Self-Cleaning Oven, Stove/Range, Gas Cooking, Solid Counter Tops, Custom Cabinets, City Garbage service
Flooring Type: Carpet, Wood
Laundry Features: Lower Level, Main Level
Has Fireplace
Fireplace Features: Living Room, One, Glass/Enclosed Screen
Fireplaces: 1
Exterior Details
Square Footage: 3418
Security Features: Smoke Detector(s)
Property Condition: New Construction
Architectural Style: Traditional, Two Story
Year Built: 2026
Builder Name: Uptmore Custom Homes
Window Features: Double Pane Windows
Construction Materials: Brick, 4 Sides Masonry, Stone/Rock
Patio and Porch Features: Patio, Deck
Pool Features: None
Lot Features: Sloped, Cul-de-Sac/Dead End, Bluff View, Mature Trees (ext feat)
Lot Size Area: 14592.6
Lot Size Units: Square Feet
Lot Size Acres: 0.335
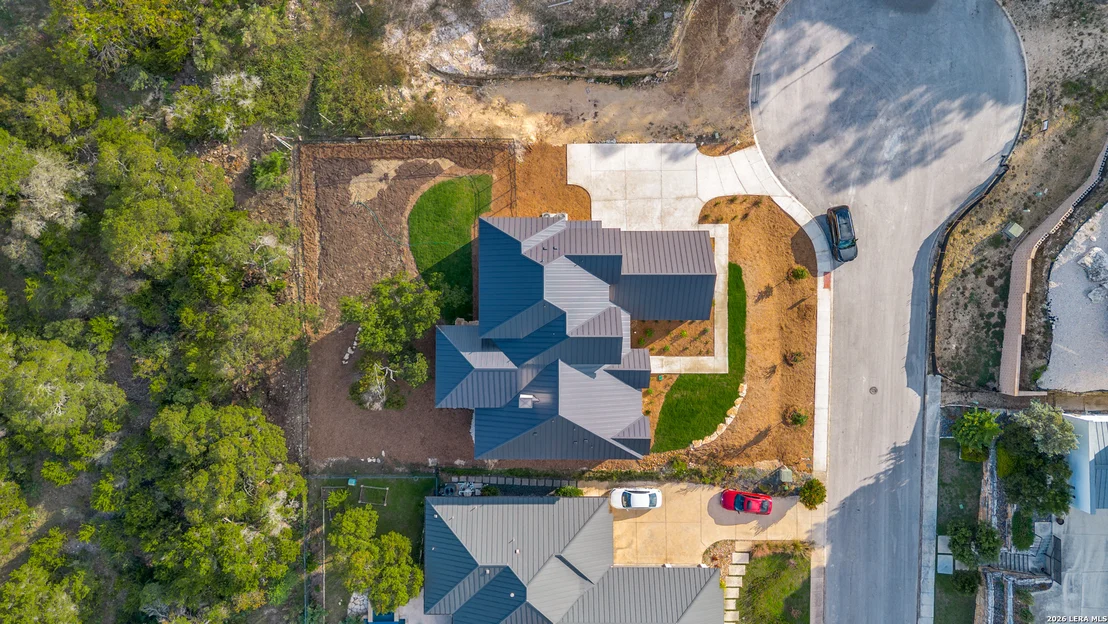
Lot Size Square Feet: 14592.6
Financial Details
Tax Annual Amount: $5,727
Utilities Details
Cooling Type: Central Air, Ceiling Fan(s)
Heating Type: Central, 2 Units
Location Details
HOA/Condo/Coop Amenities: Controlled Access, Park/Playground, Guarded Access
HOA Fee: $1,672
HOA Fee Frequency: Annually

Comparables

Unit
Status
Type
Beds
Baths
ft²
Price/ft²
Asking Price
Listed On
Closing Price
Sold On
HOA + Taxes

About Northwest Side


Similar Homes for Sale

Currently no similar homes around

Nearby Rentals


Frequently Asked Questions

When was property at 19910 Bella Glade built and last sold?
The property at 19910 Bella Glade was built in and last sold on Jan 1, 1970 for $0.
How much is this home worth?
The estimated value of the home located at 19910 Bella Glade is $1,373,080.
What are some comparable homes to 19910 Bella Glade?
There are currently no comparable homes to 19910 Bella Glade.