


199 Everett Street #1


About This Property
Payment Calculator
Your Estimated Monthly Payment
Cap Rate Calculator
What does this mean?
Based on our analysis, the cap rate of this property is 1.25%. A negative cap rate indicates that the property might not be feasible as an income-producing asset. The median cap rate for a near zip code 11238 is 4.23%.
How much can I actually make?
Actual monthly rental income may vary between $4,760 and $7,140 depending on unit-specific characteristics. You can change the amount using the slider to further explore.
How is cap rate calculated?
Cap Rate = Net Operating Income (NOI) / Property Asset Value.
When calculating the cap rate, we assume 100% occupancy. Leverage (mortgage) is not considered.
Cap Rate provided by RealtyHop and RentHop, learn more about cap rate here.
Price History
| Date / Event | Date | Event | Price |
|---|---|---|---|
| May 24, 2019 | Sold | ||
| Sold | |||
| Apr 4, 2019 | Listed by RE/MAX Distinct Advantage | $499,000 | |
| Listed by RE/MAX Distinct Advantage | |||
| Dec 14, 2015 | Sold | ||
| Sold | |||
| Oct 15, 2015 | Listed by Gibson Sotheby's International Realty | $399,000 | |
| Listed by Gibson Sotheby's International Realty | |||
| | |||
|
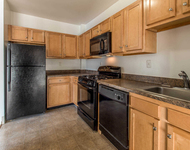
Nestled in a neighborhood between the bustle of Mass. Ave. and nature trails along the Mystic River, this lovely home offers a great location and easy access to subway, bus, bike path, and highways. The front steps lead to a private front door, opening into a contemporary, cozy LR w/coat closet, oak fl, teal accent wall, oversized window, and marble-tile fp. From the center hall, the stunning kitchen is to the left, w/cherry cabinets, open shelving, cork fl, picture window, white marble counters, tile backsplash, white appliances, and broom closet. Across the hall, the cheerful formal DR has oak fl, double windows, and hipster wallpaper. The full, tiled bath off the hall has stylish lighting and vanity. Both bedrooms are at the rear, w/large closets, corner windows, and wood fl. A back door from kitchen leads to side entry and to private w/d and storage in bsmt. Lg common yard has garden, play area, and shed. Unit 1 has one side of driveway. Nr Alewife, buses, Rts. 2, 93, 16, 95, 90.
| |||
| May 8, 2012 | Sold | ||
| Sold | |||

Property Highlights
Comparables
Status
Price/ft²
Listed On
Sold On
Past Sales
| Date | Unit | Beds | Baths | Sqft | Price | Closed | Listed By |
|---|---|---|---|---|---|---|---|
|
02/18/2026
|
2 Bed
|
1 Bath
|
856 ft²
|
$645,000
2 Bed
1 Bath
856 ft²
|
$635,000
-1.55%
04/30/2026
|
Panepinto Realty Group
RE/MAX Distinct Advantage
| |
|
04/04/2019
|
2 Bed
|
1 Bath
|
856 ft²
|
$499,000
2 Bed
1 Bath
856 ft²
|
$560,000
+12.22%
05/24/2019
|
Cathy Shea
Gibson Sotheby's International Realty
| |
|
10/15/2015
|
2 Bed
|
1 Bath
|
856 ft²
|
$399,000
2 Bed
1 Bath
856 ft²
|
$396,000
-0.75%
12/14/2015
|
Thalia Tringo
Thalia Tringo & Associates Real Estate, Inc.
| |
|
04/21/2011
|
2 Bed
|
1 Bath
|
856 ft²
|
$269,900
2 Bed
1 Bath
856 ft²
|
$267,000
-1.07%
05/08/2012
|
Thalia Tringo
Thalia Tringo & Associates Real Estate, Inc.
| |
|
01/06/2010
|
2 Bed
|
1 Bath
|
856 ft²
|
$299,900
2 Bed
1 Bath
856 ft²
|
-
-
|
Julie Horvath
Century 21 Avon
|
Building Info


 Your Privacy Choices
Phone: 425-283-2930
Address: 335 Madison Avenue, New York, NY 10017