See Home Value
Sussex 19968
19889 RESERVE WAY
$570,000
● House - Off Market

19889 RESERVE WAY

MILTON, DE 19968
bedrooms
3 Beds
bathrooms
2 Baths, 1 Half Bath
square feet
2,138 Ft²
$3,208
Est. Monthly
$275
HOA / Fees
3.79%
Cap Rate

About This Property

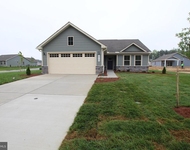
NEW PRICE!  This stunning pond-front retreat offers a perfect balance of tranquility and modern elegance. Nestled in an incredible position overlooking a spacious pond, this home provides serene views and attracts some of the most beautiful birds in the area-making it an ideal setting for peaceful mornings with a cup of coffee on the paver patio.  From the moment you arrive, the home's meticulously maintained exterior impresses with a double-wide driveway, beautiful landscaping, and a charming front porch with stone columns. Inside, the open-concept layout is bathed in natural light, streaming in from the large windows that frame picturesque pond views. Boasting a customized Juliet floor plan, this former Capstone model home features 3 bedrooms, 2.5 baths, and a bonus room that can serve as an additional bedroom, den, or family room. The great room is a showstopper, offering vaulted ceilings, a gas fireplace with stunning molding work, and custom built-ins for stylish storage and decor. Gorgeous lighting fixtures add warmth and elegance throughout the great room, dining room, and chef's kitchen. The gourmet kitchen is a true chef's dream, complete with upgraded stainless steel appliances, a cooktop, sleek quartz countertops, and Waypoint 400 series cabinetry. The formal dining area, bathed in natural light, offers effortless flow to both the kitchen and the outdoor patio, perfect for alfresco dining with a view. The primary suite is a private oasis, overlooking the serene pond and featuring stunning wallpaper, a bright and airy feel, and a luxurious ensuite. The spa-like primary bath boasts a tiled shower with built-in seat, a frameless shower door, a rain shower head, double sinks, gold hardware and light fixtures, and elegant tile flooring. The two additional guest bedrooms-one currently used as an office/studio-are equally inviting, with the full guest bath featuring gold accents, stone flooring, and timeless details. The dedicated laundry space is a dream, with built-in cabinetry for easy access and additional storage. A side-load garage with storage shelving ensures both convenience and organization. Additional features include surround sound speakers indoors and out, a bonus den with French doors and classic wallpaper, and a spacious front lawn that enhances the home's welcoming curb appeal. Located in The Vines of Sandhill, this home is part of a vibrant community surrounded by lush trees and just a short drive to downtown Milton. Residents enjoy a beautiful and spacious clubhouse, a refreshing pool, and tennis/pickleball courts, offering both relaxation and recreation at their fingertips.  There are several clubs you can join and planned activities and bus trips. Whether you're entertaining in style or unwinding after a day at the beach, this exquisite home offers modern comfort, timeless design, and a truly serene atmosphere.
Unit Size
2,138 Ft²
Days on Market
21 days
Land Size
0.20 acres
Price per sqft
$269
Property Type
House
Property Taxes
$109
HOA Dues
$275
Year Built
2022

Payment Calculator

Cap Rate Calculator

Last updated: 2 years ago (Bright MLS #DESU2080812)

Price History

Date / Event Date Event Price
May 30, 2025 Sold
Sold
May 9, 2025 In contract -
In contract
Apr 8, 2025 Price Decreased $575,000
↓ $15K (2.5%)
Price Decreased
Mar 18, 2025 Listed $590,000
Listed
NEW PRICE! This stunning pond-front retreat offers a perfect balance of tranquility and modern elegance. Nestled in an incredible position overlooking a spacious pond, this home provides serene views and attracts some of the most beautiful birds in the area—making it an ideal setting for peaceful mornings with a cup of coffee on the paver patio. From the moment you arrive, the home's meticulously maintained exterior impresses with a double-wide driveway, beautiful landscaping, and a charming front porch with stone columns. Inside, the open-concept layout is bathed in natural light, streaming in from the large windows that frame picturesque pond views. Boasting a customized Juliet floor plan, this former Capstone model home features 3 bedrooms, 2.5 baths, and a bonus room that can serve as an additional bedroom, den, or family room. The great room is a showstopper, offering vaulted ceilings, a gas fireplace with stunning molding work, and custom built-ins for stylish storage and décor. Gorgeous lighting fixtures add warmth and elegance throughout the great room, dining room, and chef’s kitchen. The gourmet kitchen is a true chef’s dream, complete with upgraded stainless steel appliances, a cooktop, sleek quartz countertops, and Waypoint 400 series cabinetry. The formal dining area, bathed in natural light, offers effortless flow to both the kitchen and the outdoor patio, perfect for alfresco dining with a view. The primary suite is a private oasis, overlooking the serene pond and featuring stunning wallpaper, a bright and airy feel, and a luxurious ensuite. The spa-like primary bath boasts a tiled shower with built-in seat, a frameless shower door, a rain shower head, double sinks, gold hardware and light fixtures, and elegant tile flooring. The two additional guest bedrooms—one currently used as an office/studio—are equally inviting, with the full guest bath featuring gold accents, stone flooring, and timeless details. The dedicated laundry space is a dream, with built-in cabinetry for easy access and additional storage. A side-load garage with storage shelving ensures both convenience and organization. Additional features include surround sound speakers indoors and out, a bonus den with French doors and classic wallpaper, and a spacious front lawn that enhances the home's welcoming curb appeal. Located in The Vines of Sandhill, this home is part of a vibrant community surrounded by lush trees and just a short drive to downtown Milton. Residents enjoy a beautiful and spacious clubhouse, a refreshing pool, and tennis/pickleball courts, offering both relaxation and recreation at their fingertips. There are several clubs you can join and planned activities and bus trips. Whether you’re entertaining in style or unwinding after a day at the beach, this exquisite home offers modern comfort, timeless design, and a truly serene atmosphere.
Jan 16, 2025 Price Decreased $597,500
↓ $3K (0.4%)
Price Decreased
Show More

Property Highlights

Garage
Fireplace
With View

Building Info

Overview

    General

  • Year Built: 2022
  • Effective Year Built: 2022
  • Bedroom Count: 0
  • Bathroom Plumbing Fixtures: 9
  • Building Condition: 0
  • Building Quality: 1
  • Construction Type: 0
  • Building Style: 0
  • Exterior Walls Type: 23
  • Interior Walls Type: 0
  • Roof Shape Type: 0
  • Roof Cover Type: 0
  • Floor Count: 100
  • Floor Cover: 0
  • Basement Type: 0
  • Basement Area: 0
  • Garage Type: 7
  • Garage Square Area: 400
  • Parking Space Count: 2
  • Patio Type: 0
  • Porch Type: 7
  • Pool Type: 0

    Dimensions

  • Lot Size Square Feet: 8,999
  • Lot Size Depth Feet: 1,000
  • Lot Size Frontage Feet: 900
  • Total Building Area: 2,132
  • Building Area: 2,132
  • Building Area Measurement: L

    Heating and Cooling

  • Air Conditioning: 0
  • Heating: 0
  • Heated Square Feet: 2,132
  • Heating Fuel Type: 0

    Utilities

  • Sewer System: 0
  • Water Service: 0

Building

  • Building Type: 0
  • Property Class: R
  • Subdivision: THE ESTATES
  • Land Acres: 0000000207
  • Standard Land Use Code: 1001
  • County Land Use Code: RS
  • Legal Description 1: THE VINES OF SANDHILL LOT 20

Neighborhood

  • School District Name: Cape Henlopen School District
  • School Tax School District: CAPE HENLOPEN
  • Census Tract: 050805

Geography

  • District: INDIAN RIVER
  • Parcel: 135-10.00-225.00
  • Lot: 20
  • Municipality: GEORGETOWN HUNDRED
  • Latitude: 38.7319
  • Longitude: -75.3473

    Address

  • Full Address: 19889 Reserve Way
  • Address - House Number: 19889
  • Address - Street Name: Reserve
  • Address - Suffix Type: Way
  • State: DE
  • City Name: Milton
  • Carrier Code: R006
  • 4-Digit Zip Code: 2829
  • Zip Code: 19968

Valuation

    Tax

  • Tax Year: 2023
  • Tax Amount: $130,502

    Market Valuation

  • Market Total Value: $53,000
  • Market Land Value: $2,500
  • Market Improvement Value: $50,500

    Assessments Valuation

  • Assessed Year: 2023

    Sales

  • Current Sale Contract Date: Apr 11, 2023
  • Current Sale Recording Date: Apr 27, 2023
  • Current Sale Price:
  • Current Sale Document Type: 27
  • Current Sale Input Document Number: 14491
  • Previous Sale Recording Date: Jun 13, 2022
  • Previous Sale Contract Date: Jun 08, 2022
  • Previous Sale Amount: $105,000
  • Previous Sale Document Type: 27
Data used for valuation calculations is provided by RealtyHop, and other third party sources

Comparables

Unit
Status
Type
Beds
Baths
ft²
Price/ft²
Asking Price
Listed On
Closing Price
Sold On
HOA + Taxes

About Sussex


Similar Homes for Sale

Currently no similar homes around

Nearby Rentals

Unit for rent at 24103 Harvest Circle, MILTON, DE, 19968

$2,300 /mo

  • 3 Beds
  • 2 Baths
  • 1,533 ft²
24103 Harvest Circle, MILTON, DE, 19968 Listing by MYLES MARTIN


Frequently Asked Questions

When was property at 19889 Reserve Way built and last sold?
The property at 19889 Reserve Way was built in 2022 and last sold on Apr 11, 2023 for $579,200.
How much is this home worth?
The estimated value of the home located at 19889 Reserve Way is $0.
What are some comparable homes to 19889 Reserve Way?
There are currently no comparable homes to 19889 Reserve Way.