| Date / Event | Date | Event |
Price
|
| Aug 18, 2025 | Sold | |
|
Sold
|
| Jul 21, 2025 | In contract |
-
|
|
In contract
|
| Feb 22, 2025 | Listed by Anvil Real Estate |
$1,699,900
|
|
Listed by Anvil Real Estate
|
| |
|
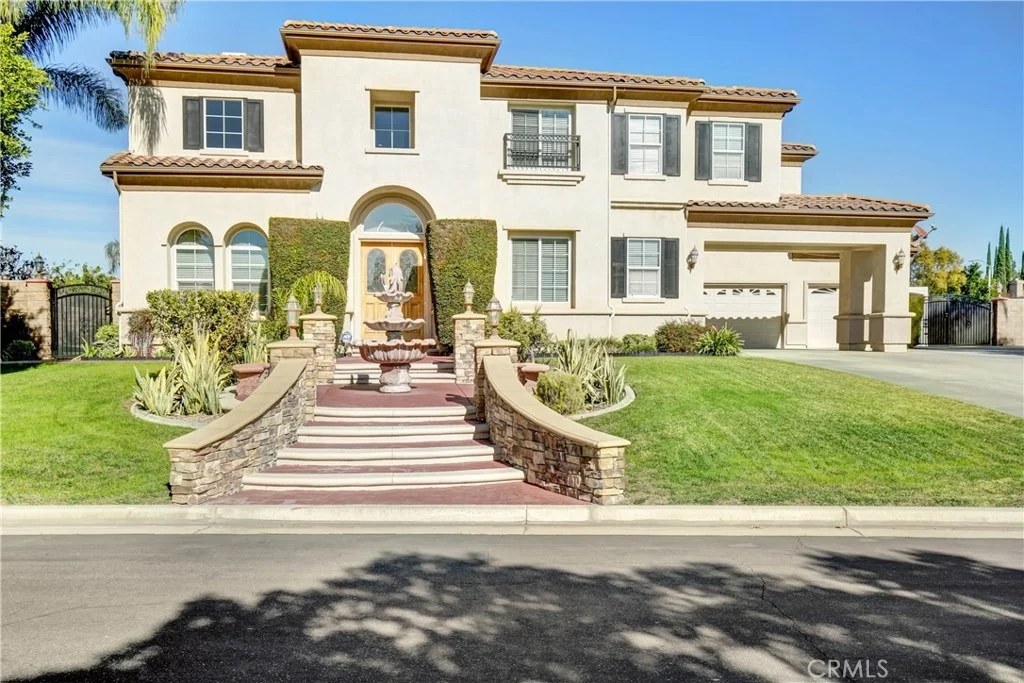
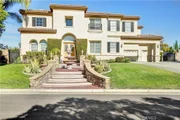
Nestled within the exclusive, gated Hidden Canyon Estates in Riverside, this stunning home offers luxury, space, and privacy. With only 28 homes in this prestigious community, this estate boasts 4,466 sq. ft. of meticulously designed living space, featuring 5 bedrooms, 3.5 bathrooms, a spacious loft, formal living and dining rooms, and a tech center.
As you step inside, you’re greeted by soaring 20-ft ceilings and a grand spiral staircase adorned with elegant white turn balusters. The expansive family room, complete with a built-in entertainment center, seamlessly flows into the chef’s kitchen, which is outfitted with top-of-the-line Viking stainless steel appliances, a breakfast bar, accent lighting, a wine cooler, and a large walk-in pantry.
Downstairs, a private en-suite bedroom with a separate entry, full bath, and walk-in closet is perfect for guests. Upstairs, you’ll find four additional bedrooms, three full bathrooms and a large loft. The primary suite is a true retreat, featuring a fireplace, his and hers walk-in closets, and a luxurious spa-like bathroom with a soaking tub and separate shower.
The expansive 28,314 sq. ft. lot is an entertainer’s dream. The resort-style backyard features a sparkling pool & spa with a reef step and spillovers, a fire pit, a built-in island BBQ, and a custom covered patio equipped with ceiling fans and gas heaters. A sport court, RV parking and a variety of fruit trees add to the charm.
With stunning curb appeal, a three-car garage, and a peaceful, private setting, this exceptional home offers an unparalleled lifestyle in one of Riverside’s most coveted communities.
|
| May 9, 2024 | No longer available |
-
|
|
No longer available
|
| Apr 8, 2024 | Price Increased |
$1,599,900
↑ $50K
(3.2%) |
|
Price Increased
|
| Apr 8, 2024 | Relisted |
$1,550,000
|
|
Relisted
|
| Mar 13, 2024 | In contract |
-
|
|
In contract
|
| Mar 7, 2024 | Listed by Keller Williams Realty Corona |
$1,550,000
|
|
Listed by Keller Williams Realty Corona
|
| |
|
Riverside's "Hidden Canyon Estates" exclusive gated community with only 28 homes. Executive home with 4466 ft of living space, 5 bedrooms, 5 bathrooms, spacious loft, formal living room and dining rooms and tech center. As you enter your greeted with 20 ft soaring ceilings, spiral staircase with white turn balusters, spacious family room with built-in entertainment center which adjoins a fabulous kitchen with all Viking stainless steel appliances including a 48-in built-in refrigerator, granite countertops with subway backsplash tile, breakfast bar, accent lighting, wine cooler and large walk-in pantry. downstairs you will treat your overnight guests to very large en-suite with separate entry, full bath and walk-in closet. Upstairs you will have four bedrooms, three full bathrooms, large loft and tech center. The master suite comes with a fireplace, his and hers closets and bathroom with spa tub. The rear yard is set up for entertaining , sparkling swimming pool & spa with reef step and spillovers. Rear yard also has a fire pit, built in island barbecue with side burner, sport court, numerous fruit trees to include lemon, lime, apple, loquats, nectarine, guava and grapefruit. One of the best gathering places for your guests is the custom rear covered patio which is equipped with ceiling fans and two gas heaters. The property sits on a 28,314 sq/ft lot, gated RV parking for all your toys, fountain, Rachio Smart watering system, perimeter block walls and a porte cochere. Enjoy the Good Life! The manager has listed the unit size as 4466 square feet.
|
| Jul 17, 2019 | Sold | |
|
Sold
|
| Feb 11, 2019 | Listed by eXp Realty of California, Inc. |
$795,100
|
|
Listed by eXp Realty of California, Inc.
|
| Jan 3, 2019 | No longer available |
-
|
|
No longer available
|
| Jan 2, 2019 | Price Decreased |
$849,989
↓ $1
(0%) |
|
Price Decreased
|
| Dec 31, 2018 | Price Decreased |
$849,990
↓ $3
(0%) |
|
Price Decreased
|
| Dec 30, 2018 | Price Decreased |
$849,993
↓ $1
(0%) |
|
Price Decreased
|
| Dec 29, 2018 | Price Decreased |
$849,994
↓ $1
(0%) |
|
Price Decreased
|
| Dec 26, 2018 | Price Decreased |
$849,995
↓ $1
(0%) |
|
Price Decreased
|
| Dec 22, 2018 | Price Decreased |
$849,996
↓ $1
(0%) |
|
Price Decreased
|
| Dec 21, 2018 | Price Decreased |
$849,997
↓ $1
(0%) |
|
Price Decreased
|
| Dec 18, 2018 | Price Decreased |
$849,998
↓ $1
(0%) |
|
Price Decreased
|
| Nov 15, 2018 | No longer available |
-
|
|
No longer available
|
| Nov 13, 2018 | Listed |
$849,999
|
|
Listed
|
| |
|
An elegant luxurious estate located in the newer phase of the prestigiously gated Hidden Canyon Estates. Stunning curb appeal presents a fountain and 3 car garage. Feng Shui features throughout. Living room with soaring two story ceilings and lots of windows. Tile flooring throughout first floor. Entertainers eat-in kitchen with granite counters, microwave, dishwasher, oven, large center island with barstool seating, pantry and plenty of cabinets. Family room with fireplace. Formal dining room. Large private downstairs bedroom with full bath, walk in closet, and separate entry. Laundry room. Spacious upstairs loft area. Master bedroom retreat with fireplace, ceiling fan and private master bathroom with double vanity, separate shower and spa tub with view. His and hers walk in closets. Upper bonus room along with two additional bedrooms and full bathrooms. Lots of built-ins in the hallways. Enormous park sized back yard with a brick and concrete patio, lots of trees, bushes, and a built in stainless BBQ. RV access. New interior and some exterior paint. New carpeting upstairs. Recessed lighting in the family room, kitchen, and upper loft. Zoned AC and Heat. Alarm system. Gorgeous wooden stair railing. Lots of windows and high ceilings providing natural light throughout. Plenty of additional parking in the driveway. A very exclusive and unsurpassed quiet community. The manager has listed the unit size as 4466 square feet.
|
| Nov 12, 2018 | Price Decreased |
$849,998
↓ $1
(0%) |
|
Price Decreased
|
| Oct 14, 2018 | No longer available |
-
|
|
No longer available
|
| Oct 12, 2018 | Listed |
$849,999
|
|
Listed
|
| |
|
An elegant luxurious estate located in the newer phase of the prestigiously gated Hidden Canyon Estates. Stunning curb appeal presents a fountain and 3 car garage. Feng Shui features throughout. Living room with soaring two story ceilings and lots of windows. Tile flooring throughout first floor. Entertainers eat-in kitchen with granite counters, microwave, dishwasher, oven, large center island with barstool seating, pantry and plenty of cabinets. Family room with fireplace. Formal dining room. Large private downstairs bedroom with full bath, walk in closet, and separate entry. Laundry room. Spacious upstairs loft area. Master bedroom retreat with fireplace, ceiling fan and private master bathroom with double vanity, separate shower and spa tub with view. His and hers walk in closets. Upper bonus room along with two additional bedrooms and full bathrooms. Lots of built-ins in the hallways. Enormous park sized back yard with a brick and concrete patio, lots of trees, bushes, and a built in stainless BBQ. RV access. New interior and some exterior paint. New carpeting upstairs. Recessed lighting in the family room, kitchen, and upper loft. Zoned AC and Heat. Alarm system. Gorgeous wooden stair railing. Lots of windows and high ceilings providing natural light throughout. Plenty of additional parking in the driveway. A very exclusive and unsurpassed quiet community. The manager has listed the unit size as 4466 square feet.
|
| Oct 1, 2018 | Price Decreased |
$849,997
↓ $1
(0%) |
|
Price Decreased
|
| Sep 23, 2018 | Price Increased |
$849,998
↑ $1
(0%) |
|
Price Increased
|
| Sep 13, 2018 | No longer available |
-
|
|
No longer available
|
| Sep 13, 2018 | Listed |
$849,997
|
|
Listed
|
| |
|
Located behind the gates of Hidden Canyon Estates. Soaring two story ceilings and windows provides lots of natural light. Entertainers eat-in kitchen with granite counters, microwave, dishwasher, oven, large center island with bar stool seating, pantry and plenty of cabinets. Family room with fireplace. Formal dining room. Large private downstairs bedroom with full bath, walk in closet, and separate entry. Perfect for in laws, tenants or nanny. Laundry room. Spacious upstairs loft area. Huge master bedroom retreat with fireplace, ceiling fan and private master bathroom with double vanity, separate shower, and spa tub with view. His and hers walk in closets. Upper bonus room currently a meditation room can also be an office or 6th bedroom. Lots of built-ins in the hallways. Enormous park sized back yard with a brick and concrete patio, lots of trees, bushes, and a built in stainless BBQ. RV access. New interior and some exterior paint. New carpeting upstairs. Recessed lighting in the family room, kitchen, and upper loft. Zoned AC and Heat. Alarm system. Gorgeous wooden stair railing. Plenty of additional parking in the driveway. A very exclusive, elite, and unsurpassed quiet community. Stunning curb appeal presents a fountain and 3 car garage. Feng Shui features throughout. The manager has listed the unit size as 4466 square feet.
|
| Sep 12, 2018 | Price Decreased |
$850,000
↓ $15K
(1.7%) |
|
Price Decreased
|
| Sep 5, 2018 | Price Increased |
$865,000
↑ $15K
(1.8%) |
|
Price Increased
|
| Aug 14, 2018 | No longer available |
-
|
|
No longer available
|
| Aug 14, 2018 | Listed |
$850,000
|
|
Listed
|
| |
|
Located behind the gates of Hidden Canyon Estates. Soaring two story ceilings and windows provides lots of natural light. Entertainers eat-in kitchen with granite counters, microwave, dishwasher, oven, large center island with bar stool seating, pantry and plenty of cabinets. Family room with fireplace. Formal dining room. Large private downstairs bedroom with full bath, walk in closet, and separate entry. Perfect for in laws, tenants or nanny. Laundry room. Spacious upstairs loft area. Huge master bedroom retreat with fireplace, ceiling fan and private master bathroom with double vanity, separate shower, and spa tub with view. His and hers walk in closets. Upper bonus room currently a meditation room can also be an office or 6th bedroom. Lots of built-ins in the hallways. Enormous park sized back yard with a brick and concrete patio, lots of trees, bushes, and a built in stainless BBQ. RV access. New interior and some exterior paint. New carpeting upstairs. Recessed lighting in the family room, kitchen, and upper loft. Zoned AC and Heat. Alarm system. Gorgeous wooden stair railing. Plenty of additional parking in the driveway. A very exclusive, elite, and unsurpassed quiet community. Stunning curb appeal presents a fountain and 3 car garage. Feng Shui features throughout. The manager has listed the unit size as 4466 square feet.
|
| Jun 7, 2018 | Listed |
$874,998
|
|
Listed
|
| |
|
An elegant luxurious estate located in the newer phase of the prestigiously gated Hidden Canyon Estates. Stunning curb appeal presents a fountain and 3 car garage. Feng Shui features throughout. Living room with soaring two story ceilings and lots of windows. Tile flooring throughout first floor. Entertainers eat-in kitchen with granite counters, microwave, dishwasher, oven, large center island with barstool seating, pantry and plenty of cabinets. Family room with fireplace. Formal dining room. Large private downstairs bedroom with full bath, walk in closet, and separate entry. Laundry room. Spacious upstairs loft area. Master bedroom retreat with fireplace, ceiling fan and private master bathroom with double vanity, separate shower and spa tub with view. His and hers walk in closets. Upper bonus room along with two additional bedrooms and full bathrooms. Lots of built-ins in the hallways. Enormous park sized back yard with a brick and concrete patio, lots of trees, bushes, and a built in stainless BBQ. RV access. New interior and some exterior paint. New carpeting upstairs. Recessed lighting in the family room, kitchen, and upper loft. Zoned AC and Heat. Alarm system. Gorgeous wooden stair railing. Lots of windows and high ceilings providing natural light throughout. Plenty of additional parking in the driveway. A very exclusive and unsurpassed quiet community. The manager has listed the unit size as 4466 square feet.
|






 Your Privacy Choices
Phone: 425-283-2930
Address: 335 Madison Avenue, New York, NY 10017