


1985 MOUNTAIN PINE STREET


About This Property
Welcome to this spacious 5 BEDROOM, 3 BATHROOM home located in a sought after gated community offering EXCEPTIONAL AMENTIES and a PRIVATE BACKYARD with no rear neighbors.
From the moment you arrive, you will appreciate the PAVED DRIVEWAY and WELCOMING COVERED FRONT PORCH. Inside, the home opens to a foyer with TILE FLOORING and a versatile FLEX SPACE to the right that can easily serve as a formal living room, dining room, home office, or additional lounge area.
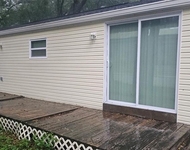
The OPEN CONCEPT kitchen, dining, and family room create the perfect setting for everyday living and entertaining. The kitchen features a LARGE QUARTZ ISLAND with sink and bar seating, STUNNING BACKSPLASH, 42" WOOD CABINETRY, STAINLESS STEEL APPLIANCES,and a SPACIOUS CLOSET PANTRY. It overlooks the expansive family room filled with NATURAL LIGHT from the WALL OF WINDOWS, and SLIDING GLASS DOORS that lead to the LARGE COVERED SCREEN PORCH Step outside to enjoy the FULLY FENCED BACKYARD with NO REAR NEIGHBORS, offering added privacy.
DOWNSTAIRS BEDROOM and FULL BATHROOM with single vanity and tub shower combo are conveniently located on the FIRST FLOOR, ideal for guests or multigenerational living. Also, downstairs is a LARGE CLOSET THAT IS TUCKED AWAY UNDER STAIRS.
Upstairs, you will find the GENEROUS PRIMARY SUITE, three additional bedrooms, a LARGE BONUS ROOM, and an OVERSIZED LAUNDRY ROOM for even more storage. The primary suite is bright and spacious, complete with an en suite bathroom featuring dual sinks, a soaking tub, a large walk in shower, private water closet, and an expansive walk in closet.
The staircase and main second floor living areas are enhanced with beautiful LUXURY VINYL FLOORING. The additional bedrooms are well sized with ample closet space and share a bathroom with DUAL SINKS and a tub shower combination. The centrally located bonus room provides flexible space for a media room, game room, or secondary living area. Interior Paint - 2024, Upstairs Luxury Vinyl Floors - 2024, Gutters - 2024
Arden Park North amenities feature a resort inspired swimming pool, playground, and the popular Dino Dig children's area. Homeowners also can enjoy scenic lakeside clubhouse, fitness center, and an additional pool with views overlooking Lake Sims.
Ideally located in the heart of Ocoee, Arden Park North offers quick access to FL 429, FL 408, and the Florida Turnpike, with shopping and dining just minutes away. The community connects directly to the WEST ORANGE TRAIL, making it easy to bike or run to downtown WINTER GARDEN in under eight miles while enjoying one of Central Florida's most popular outdoor destinations.
Experience the perfect blend of convenience, recreation, and community living. Schedule your showing today!
Payment Calculator
Your Estimated Monthly Payment
Cap Rate Calculator
What does this mean?
Based on our analysis, the cap rate of this property is 1.25%. A negative cap rate indicates that the property might not be feasible as an income-producing asset. The median cap rate for a near zip code 11238 is 4.23%.
How much can I actually make?
Actual monthly rental income may vary between $4,760 and $7,140 depending on unit-specific characteristics. You can change the amount using the slider to further explore.
How is cap rate calculated?
Cap Rate = Net Operating Income (NOI) / Property Asset Value.
When calculating the cap rate, we assume 100% occupancy. Leverage (mortgage) is not considered.
Cap Rate provided by RealtyHop and RentHop, learn more about cap rate here.
Price History
| Date / Event | Date | Event | Price |
|---|---|---|---|
| Sep 28, 2026 | Sold | ||
| Sold | |||
| Feb 24, 2026 | In contract | - | |
| In contract | |||
| Feb 13, 2026 | Listed by THE WILKINS WAY LLC | $499,999 | |
| Listed by THE WILKINS WAY LLC | |||
| Aug 11, 2023 | Sold | ||
| Sold | |||
| Mar 16, 2023 | Listed by KELLER WILLIAMS ON THE WATER | $550,000 | |
| Listed by KELLER WILLIAMS ON THE WATER | |||
| | |||
|
Beautiful home in the sought after resort style gated community of Arden Park! This Mira Mar model features 5 bedrooms, 3 bathrooms and 2,571 sqft. As you enter this meticulously maintained home you are welcomed by an open floor plan with the kitchen overlooking the family room and dining area. Being sold fully furnished, you will see that the gorgeous furnishings make this home look like it was designed to be one of the models! The spacious kitchen features an oversized island, stainless steel appliances, gray cabinetry and attractive backsplash, with plenty of storage and a walk-in pantry. The second floor includes the master bedroom with a large master bath featuring a bathtub, large shower, double vanity and a spacious walk-in closet. Also on the second floor are three additional bedrooms, a sizable loft area, third bathroom and laundry room. Tasteful plank tile is throughout the first floor living space and wet areas in the entire home. The oversized backyard, with no rear-facing neighbors, offers plenty of space to add a pool, room to entertain, or enjoy as a play area for pets and kids! Upgrades include light features and ceiling fans, screened in lanai, epoxied garage flooring, and 6’ vinyl privacy fence in the backyard. Arden Park features distinctive architectural details and mature oaks with views to natural Florida conserved meadows. This neighborhood offers a resort-style swimming pool, fitness center, clubhouse, playgrounds, and if you enjoy the outdoors, the community is located off of the award winning West Orange Trail boasting with 22 miles of biking and walking trails. Access to major highways, such as Florida 429 and the Florida Turnpike, makes for an easy drive to downtown Orlando and beyond.
| |||
Property Highlights
Comparables
Status
Price/ft²
Listed On
Sold On
About Ocoee
Similar Homes for Sale
Currently no similar homes aroundNearby Rentals



THE WILKINS WAY LLC
Last Updated: 19 days ago
Data Source: Stellar MLS, MLS# O6380982

 Your Privacy Choices
Phone: 425-283-2930
Address: 335 Madison Avenue, New York, NY 10017