See Home Value
Fleming Island 32003
1985 HICKORY TRACE Drive
$730,000
● House - Off Market

1985 HICKORY TRACE Drive

Fleming Island, FL 32003
bedrooms
5 Beds
bathrooms
6 Baths
square feet
4,357 Ft²
$4,290
Est. Monthly
$681
HOA / Fees
3.70%
Cap Rate

About This Property

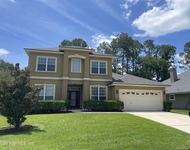
Enhanced with a BRAND-NEW ROOF, this Rosewood home in the prestigious River Hills Reserve gated community features an array of features that make it an entertainer's dream. As you enter the through the front door, you're greeted by soaring ceilings that create a sense of grandeur and space. Sunlight pours in, bathing the home in bright and natural light. The large foyer sets the tone for this luxurious home, offering a warm welcome. A split staircase leads to the loft area, with four bedrooms on one side and a bonus area or sixth bedroom on the other providing privacy and ample living space for the entire family. The spacious main floor owner's suite is a sanctuary of its own, featuring a large walk-in closet, double vanity, and a relaxing soaker tub, creating the perfect retreat after a long day. The home office, overlooking the lanai and water view, offers a serene and inspiring space to work or study. The gourmet kitchen equipped with a double oven and gas cooktop is a chef's dream, making meal preparation a joy. The family room, the heart of the home boasts a three-sided fireplace and cathedral ceilings that provide warmth and elegance, perfect for gatherings and relaxation. Step outside to the spacious lanai with an outdoor kitchen featuring an Evo cooktop, gas grill, refrigerator, and beautiful water and fountain views. Take a quick walk to one of the community's pools, golf club, playground, tennis & volleyball courts. With A-rated schools and a brand-new state-of-the-art hospital close by, this home has so much to offer. Schedule your showing today!
Unit Size
4,357 Ft²
Days on Market
-
Land Size
-
Price per sqft
$169
Property Type
House
Property Taxes
-
HOA Dues
$681
Year Built
2007

Payment Calculator

Cap Rate Calculator

Last updated: 2 years ago (Real MLS #1248838)

Price History

Date / Event Date Event Price
Feb 9, 2024 Sold
Sold
Sep 20, 2023 Listed by COLDWELL BANKER VANGUARD REALTY $735,000
Listed by COLDWELL BANKER VANGUARD REALTY
Jun 16, 2023 Listed by COLDWELL BANKER VANGUARD REALTY $735,000
Listed by COLDWELL BANKER VANGUARD REALTY
Welcome to the gated community of River Hills Reserve. This Rosewood home is an entertainer's dream. Grand yet comfortable, soaring ceilings and windows bathe this home in light and brightness. You will appreciate the open foyer with a split staircase leading to either the loft flanked by four of the bedrooms, or the bonus area, which can be utilized as a sixth bedroom. The spacious owner's suite is on the main floor and features a double vanity, soaker tub, and huge walk-in closet. The cook in the home will appreciate the gourmet kitchen featuring a double oven and gas cooktop, which overlooks the great room with a cathedral ceiling and a three-sided fireplace. Remote workers will enjoy the dedicated office with French doors that open up to the expansive screened lanai, complete with an outdoor kitchen featuring an Evo cooktop, gas grill, refrigerator, and beautiful water and fountain views. With an abundance of separate living spaces, there is room for the whole family to spread out. Take a quick walk to one of the community's pools, golf club, playground, tennis & volleyball courts. With A-rated schools and a brand-new state-of-the-art hospital close by, this home has so much to offer. Schedule your showing today!
Oct 12, 2022 Sold
Sold
Oct 22, 2008 Sold
Sold
Show More

Property Highlights

Garage
Air Conditioning
Fireplace
With View

Building Info

Overview

    General

  • Year Built: 2007
  • Effective Year Built: 2007
  • Building Count: 1
  • Total Rooms: 5
  • Bedroom Count: 5
  • Bathroom Count: 6
  • Full Bathrooms: 6
  • Partial Bathrooms: 6
  • Building Condition: 6
  • Building Quality: 4
  • Construction Type: 0
  • Building Style: 0
  • Exterior Walls Type: 9
  • Interior Walls Type: 3
  • Roof Shape Type: 7
  • Roof Cover Type: 14
  • Floor Count: 200
  • Living Units: 1
  • Floor Cover: 9
  • Basement Type: 0
  • Basement Area: 0
  • Garage Type: 7
  • Garage Square Area: 834
  • Parking Space Count: 0
  • Patio Type: 0
  • Porch Type: 124
  • Pool Type: 0

    Dimensions

  • Lot Size Square Feet: 10,987
  • Total Building Area: 6,279
  • Gross Building Area: 6,279
  • Building Area: 4,357
  • Building Area Measurement: L

    Heating and Cooling

  • Fireplace Count: 1
  • Air Conditioning: 1
  • Heating: 4
  • Heated Square Feet: 4,357
  • Heating Fuel Type: 0

    Utilities

  • Sewer System: 0
  • Water Service: 0

Building

  • Building Type: 0
  • Property Class: R
  • Subdivision: RIVER HILLS RESERVE U-2
  • Land Acres: 0000000252
  • Standard Land Use Code: 1001
  • County Land Use Code: 0100
  • State Land Use Code: 01
  • Legal Description 1: LOT 86 RIVER HILLS RESERVE U-2 AS REC OR 3059 PG 1626, 4542 PG 1587 & 4656 PG 2002

Neighborhood

  • School District Name: Clay County School District
  • Census Tract: 030707

Zoning

  • Zoning: PUD

Geography

  • Assessors Map Reference: 1499-D2
  • Parcel: 17-05-26-014266-034-32
  • Lot: 86
  • Meridian: SEC 17 TWN 05S RNG 26E
  • Municipality: UNINCORPORATED
  • Latitude: 30.0655
  • Longitude: -81.7221

    Address

  • Full Address: 1985 Hickory Trace Dr
  • Legal Unit: 2AS
  • Address - House Number: 1985
  • Address - Street Name: Hickory Trace
  • Address - Suffix Type: Dr
  • State: FL
  • City Name: Fleming Island
  • Carrier Code: R025
  • 4-Digit Zip Code: 8391
  • Zip Code: 32003

Valuation

    Tax

  • Total Area: 6,279
  • Tax Year: 2022
  • Tax Amount: $850,561
  • Initial Tax Delinquent Year: 2020
  • Tax Rate Code Area: 001

    Appraisal Valuation

  • Standard Deviation: 0.0837
  • Valuation Date: Feb 21, 2024
  • Confidence Score: 93
  • Final Value: 737,884
  • High Value: 799,692
  • Low Value: 676,076

    Market Valuation

  • Market Total Value: $581,496
  • Market Land Value: $70,000
  • Market Improvement Value: $511,496

    Assessments Valuation

  • Assessed Year: 2022
  • Assessed Total Value: $473,637

    Sales

  • Current Sale Contract Date: Aug 31, 2022
  • Current Sale Recording Date: Oct 12, 2022
  • Current Sale Price:
  • Current Sale Document Type: 55
  • Current Sale Input Document Number: 60983
  • Previous Sale Recording Date: Oct 22, 2008
  • Previous Sale Contract Date: Oct 16, 2008
  • Previous Sale Amount: $525,000
  • Previous Sale Document Type: 71
Data used for valuation calculations is provided by RealtyHop, and other third party sources

Comparables

Unit
Status
Type
Beds
Baths
ft²
Price/ft²
Asking Price
Listed On
Closing Price
Sold On
HOA + Taxes

About Fleming Island


Similar Homes for Sale

Currently no similar homes around

Nearby Rentals

Unit for rent at 2543 Willow Creek Drive, Fleming Island, FL, 32003

$3,300 /mo

  • 5 Beds
  • 3 Baths
  • 3,222 ft²
2543 Willow Creek Drive, Fleming Island, FL, 32003 Listing by THOMAS KNAPP


Frequently Asked Questions

When was property at 1985 Hickory Trace Drive built and last sold?
The property at 1985 Hickory Trace Drive was built in 2007 and last sold on Aug 31, 2022 for $150,000.
How much is this home worth?
The estimated value of the home located at 1985 Hickory Trace Drive is $0.
What are some comparable homes to 1985 Hickory Trace Drive?
There are currently no comparable homes to 1985 Hickory Trace Drive.