


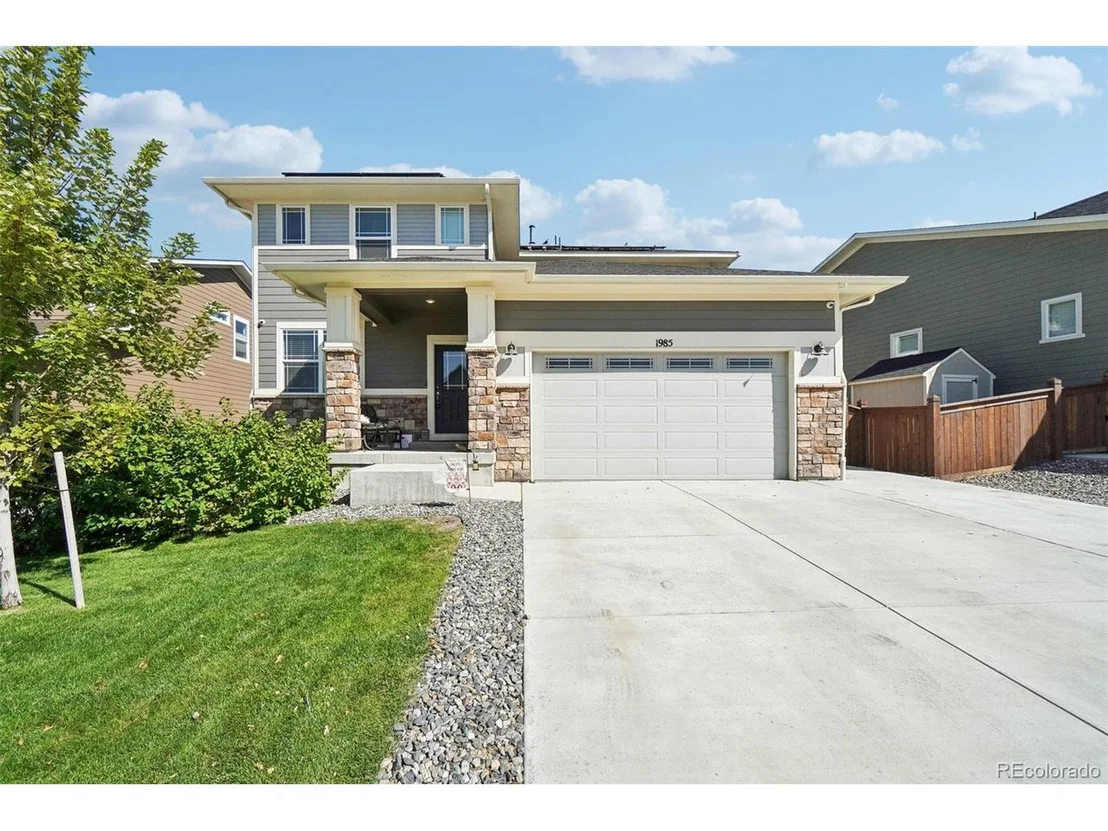
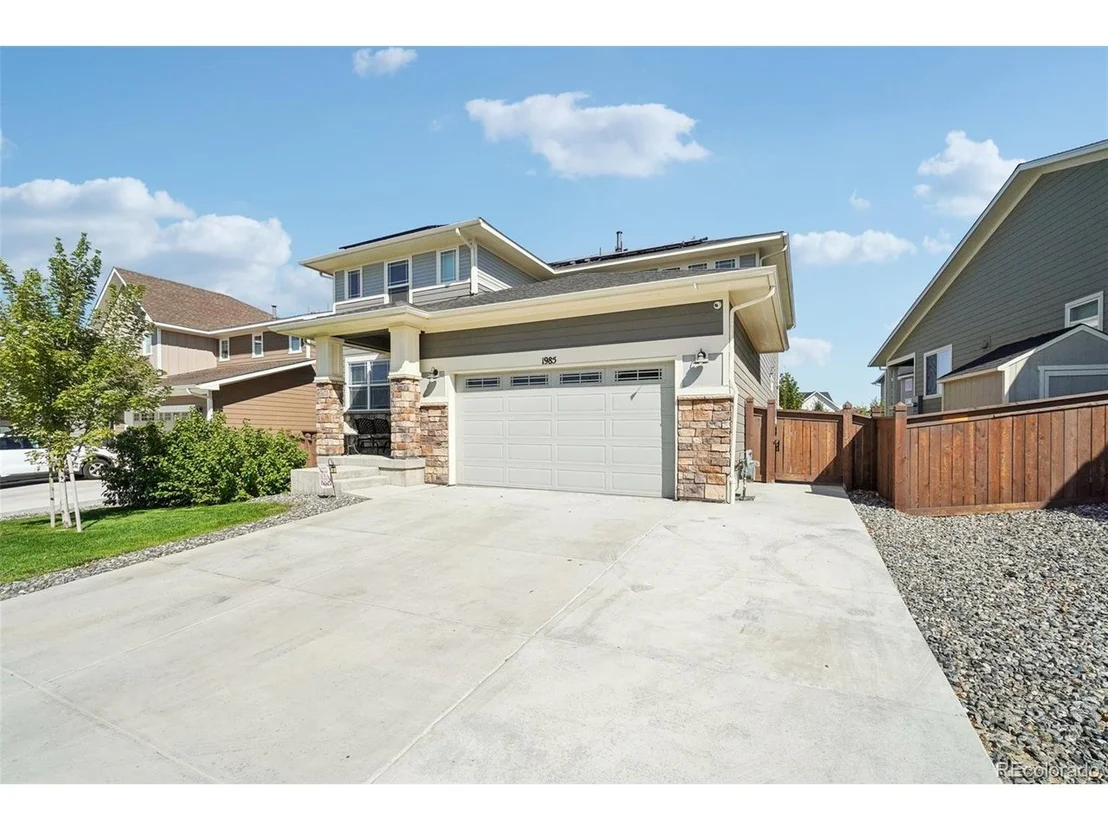

1985 Griffin Dr


About This Property
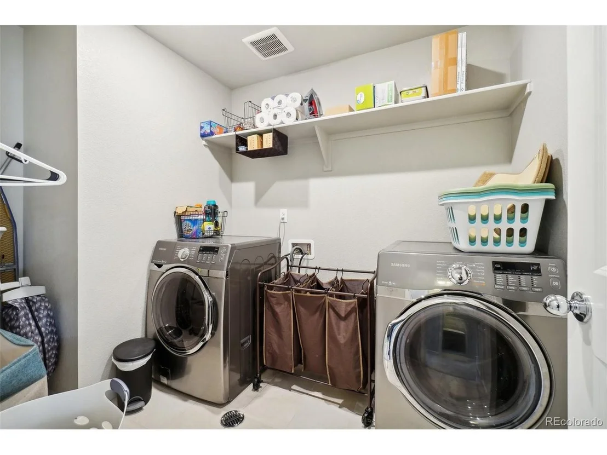
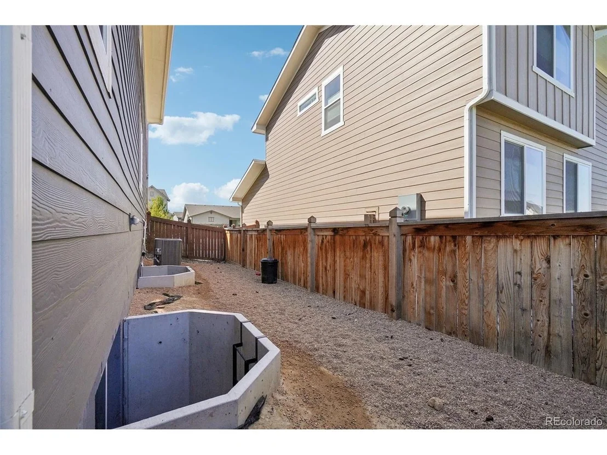
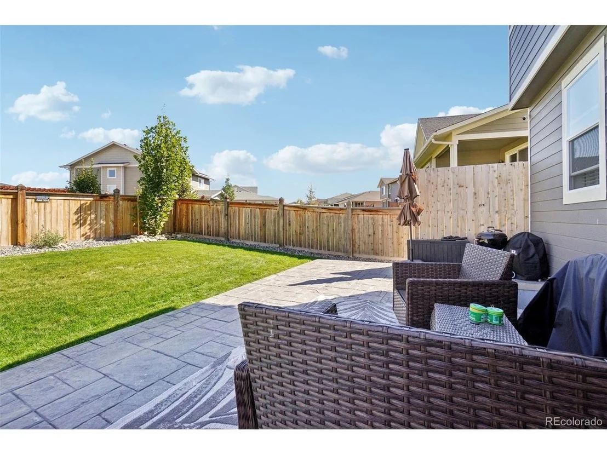
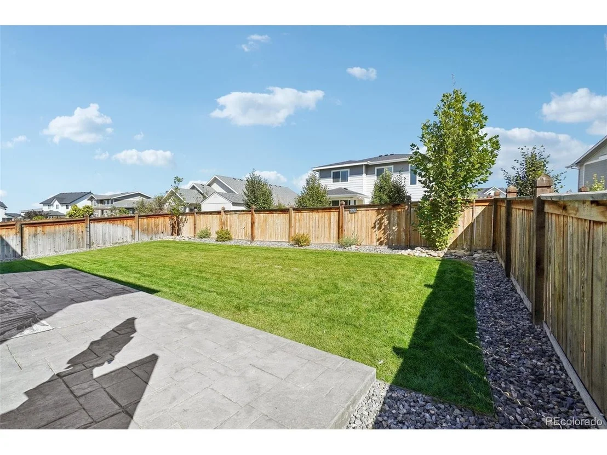
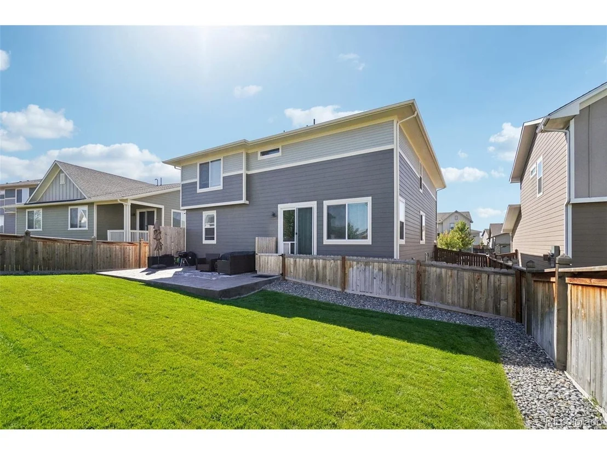
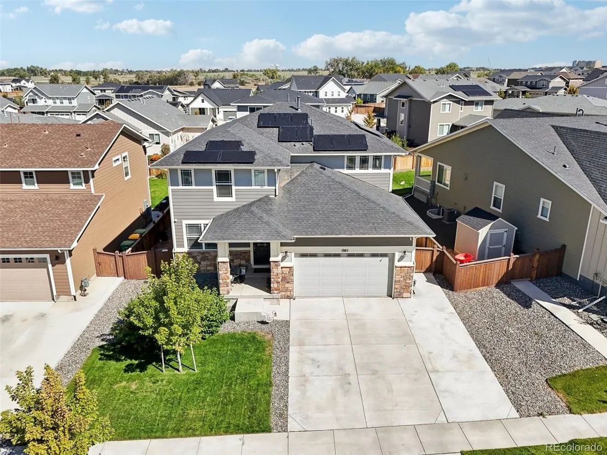
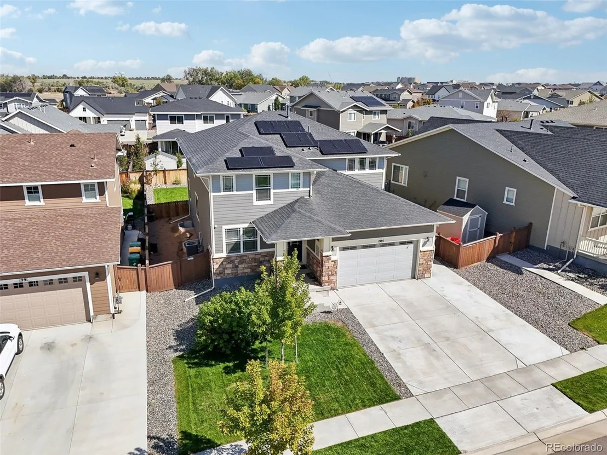
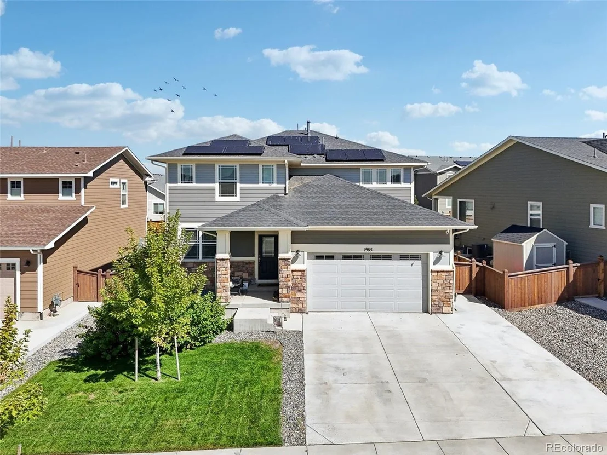
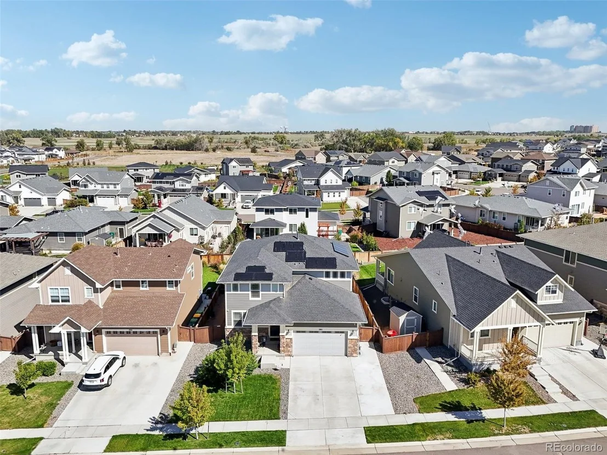
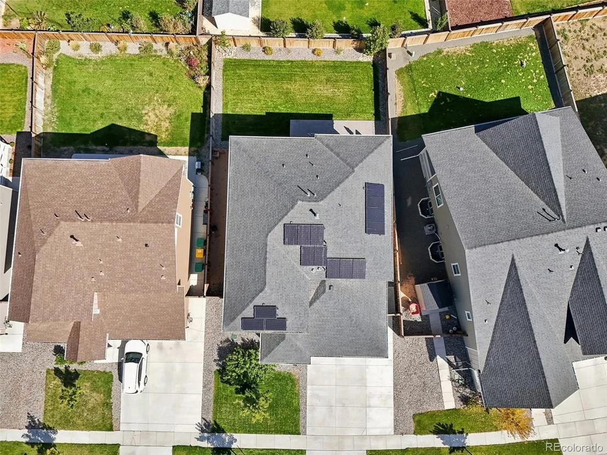
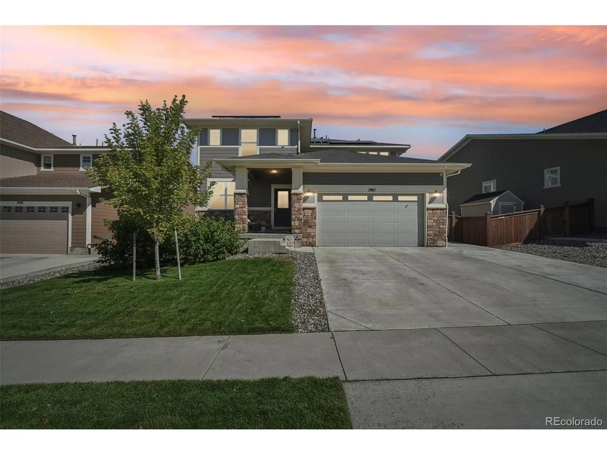
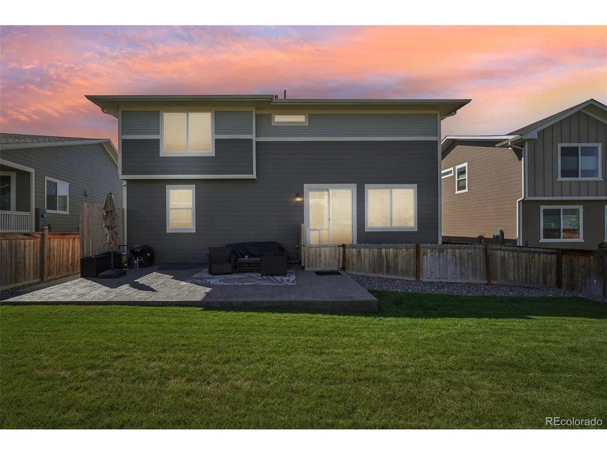
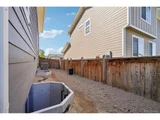
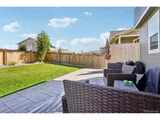
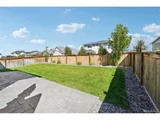
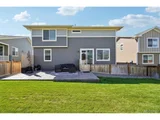
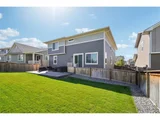
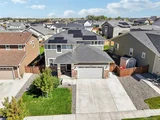
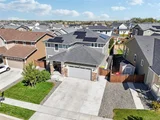
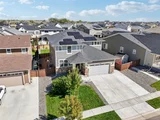
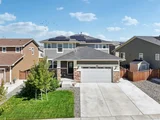
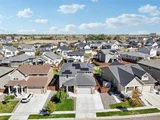
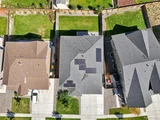
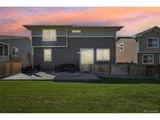
Enjoy outdoor living with a fully fenced backyard, complete with a stamped concrete patio, dog run, and professional landscaping. Additional highlights include a three (3) car tandem garage, WiFi-enabled thermostats, smart lighting, and energy-efficient appliances. This home is nestled in a vibrant community with easy access to shopping, entertainment, parks, and extensive trails. Known for its energy-saving features, this home offers both a healthier living environment and significant savings on utility costs. Priced to move, tour today, this one won't last long!
Payment Calculator
Your Estimated Monthly Payment
Cap Rate Calculator
What does this mean?
Based on our analysis, the cap rate of this property is 1.25%. A negative cap rate indicates that the property might not be feasible as an income-producing asset. The median cap rate for a near zip code 11238 is 4.23%.
How much can I actually make?
Actual monthly rental income may vary between $4,760 and $7,140 depending on unit-specific characteristics. You can change the amount using the slider to further explore.
How is cap rate calculated?
Cap Rate = Net Operating Income (NOI) / Property Asset Value.
When calculating the cap rate, we assume 100% occupancy. Leverage (mortgage) is not considered.
Cap Rate provided by RealtyHop and RentHop, learn more about cap rate here.
Price History
| Date / Event | Date | Event | Price |
|---|---|---|---|
| Jan 15, 2025 | Sold | ||
| Sold | |||
| Dec 18, 2024 | In contract | - | |
| In contract | |||
| Oct 4, 2024 | Listed by Real Broker, LLC DBA Real | $599,900 | |
| Listed by Real Broker, LLC DBA Real | |||
| | |||
|
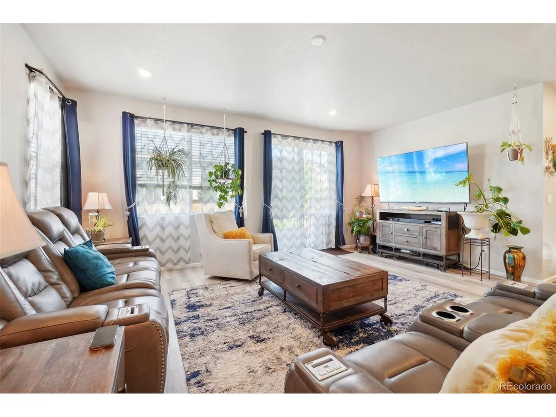
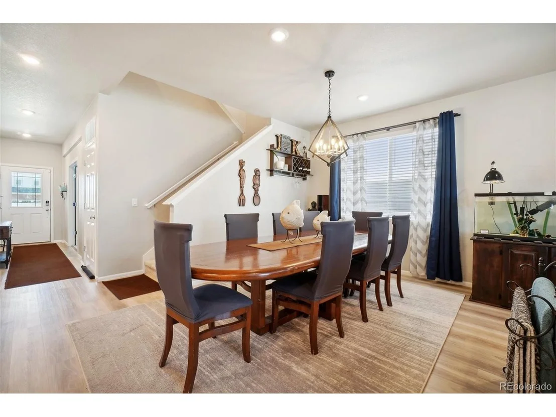
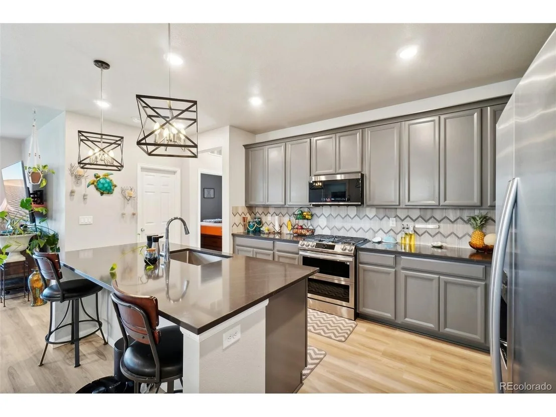
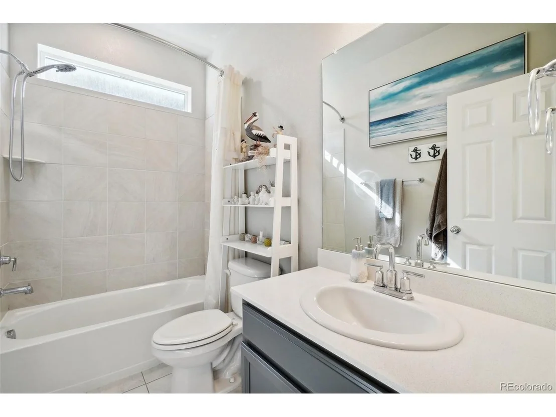
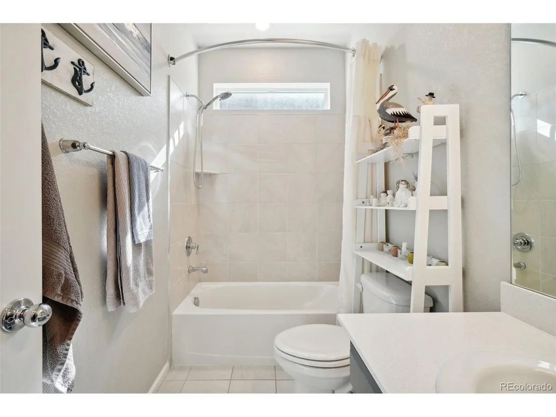
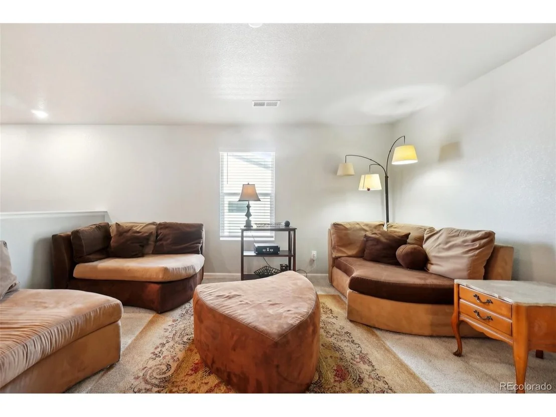
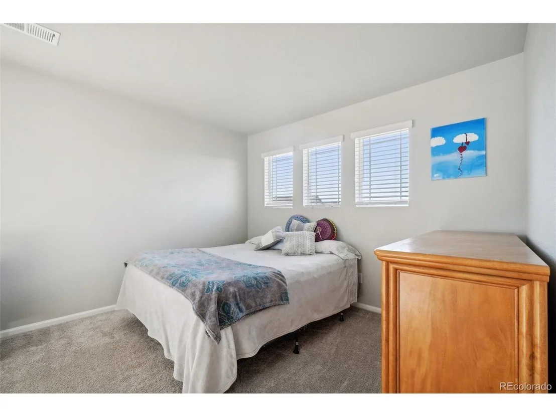
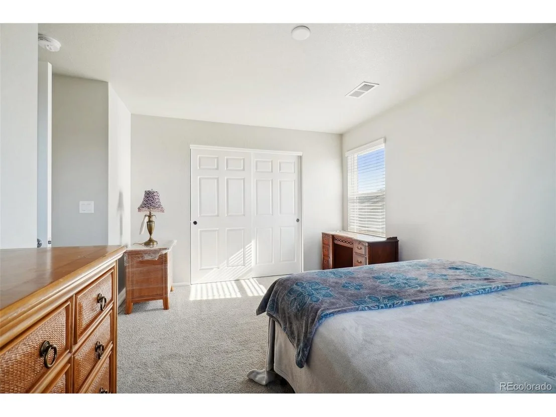
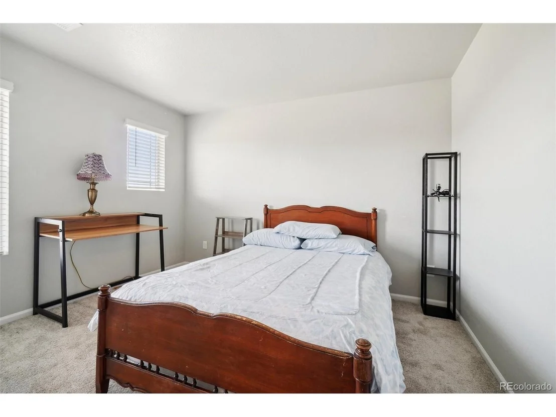
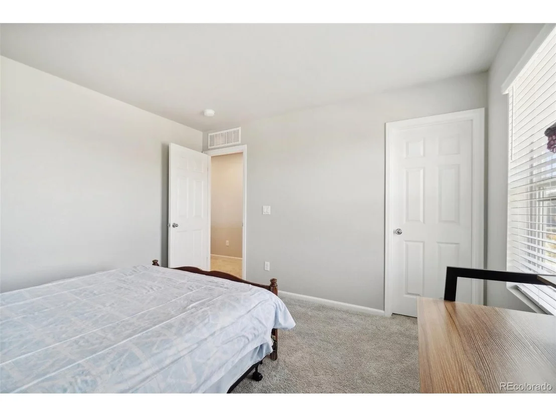
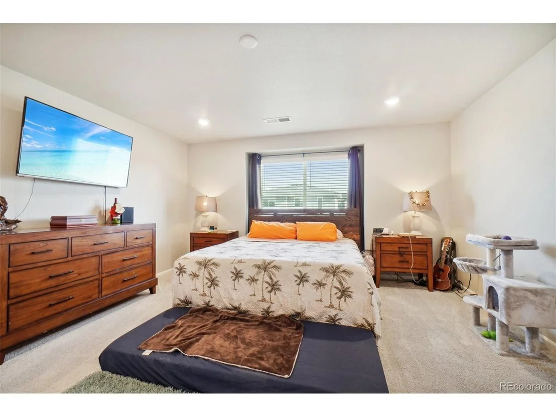
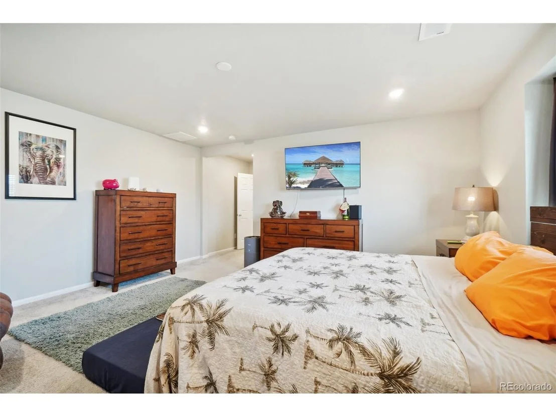
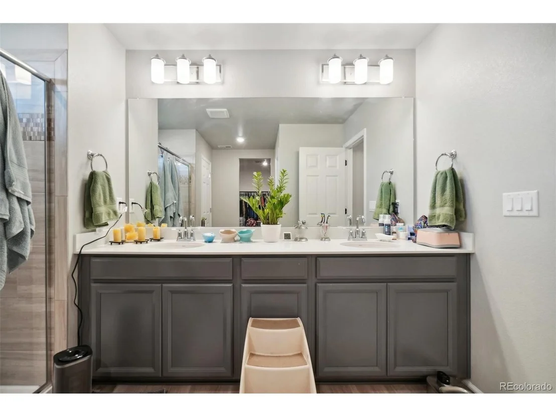
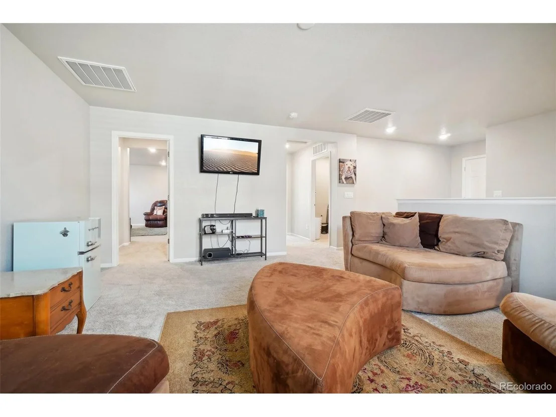
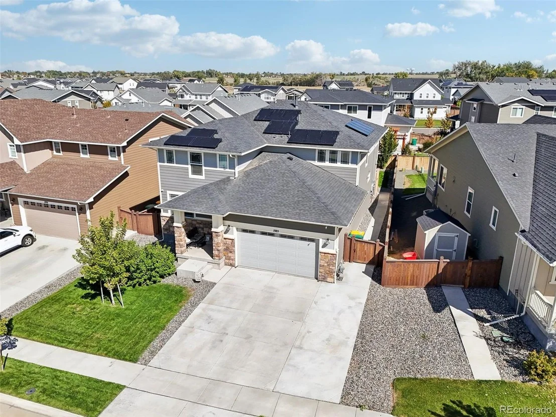
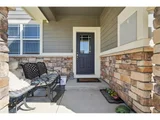
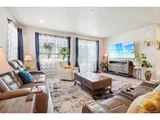
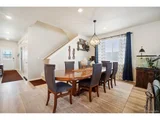
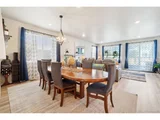
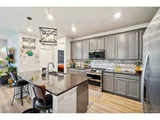
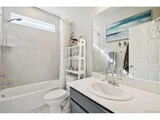
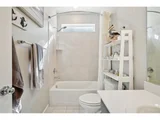
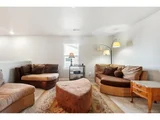
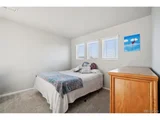
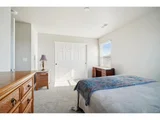
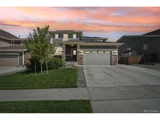
Stunning Energy-Efficient Home in the Villages at Prairie Center. This beautifully designed home offers the perfect blend of style and functionality. With 4 bedrooms and 3 full baths, it features an open floor plan ideal for entertaining. The main level includes a guest bedroom and a spacious kitchen with granite countertops, a large island, and a pantry. The upper level provides a versatile loft space, a primary suite with a luxurious en-suite bathroom, and two additional bedrooms.
Enjoy outdoor living with a fully fenced backyard, complete with a stamped concrete patio, dog run, and professional landscaping. Additional highlights include a three (3) car tandem garage, WiFi-enabled thermostats, smart lighting, and energy-efficient appliances. This home is nestled in a vibrant community with easy access to shopping, entertainment, parks, and extensive trails. Known for its energy-saving features, this home offers both a healthier living environment and significant savings on utility costs. Priced to move, tour today, this one won't last long!
| |||
| Jan 5, 2021 | Sold | ||
| Sold | |||
| Nov 11, 2020 | Listed | $509,990 | |
| Listed | |||
Property Highlights
Building Info
Comparables
Status
Price/ft²
Listed On
Sold On
About Brighton
Similar Homes for Sale
Currently no similar homes aroundNearby Rentals

Last Updated: 3 months ago
Data Source: REcolorado MLS, MLS# IRE9523417

































 Your Privacy Choices
Phone: 425-283-2930
Address: 335 Madison Avenue, New York, NY 10017