by RH Advisors

Check Availability
Brookville 11545 Brookville
1985-4 Cedar Swamp Road
$14,900,000
● House - For Sale

1985-4 Cedar Swamp Road

Oyster Bay, NY 11545
bedrooms
7 Beds
bathrooms
7 Baths, 2 Half Baths
square feet
15,743 Ft²
$81,180
Est. Monthly

About This Property

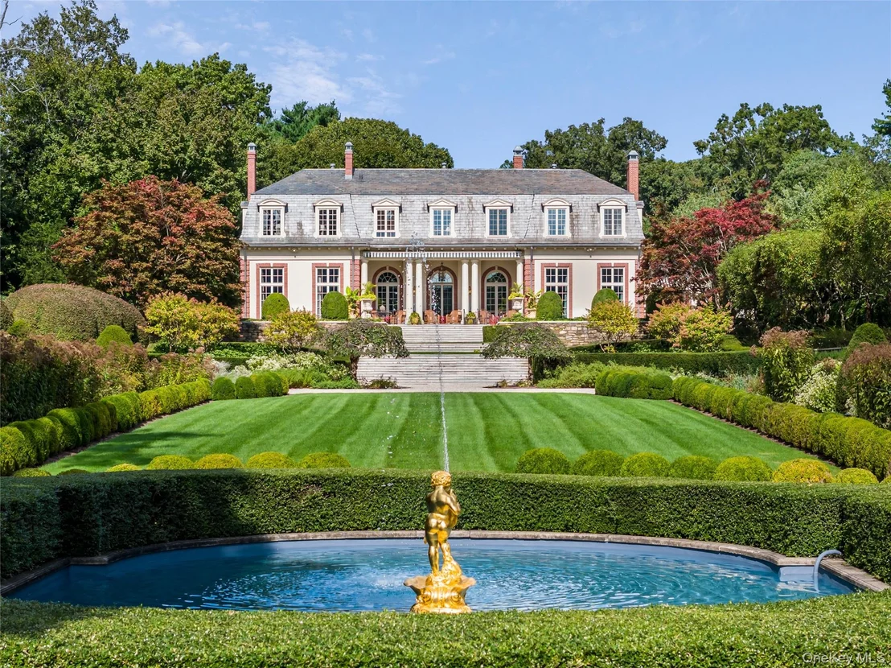
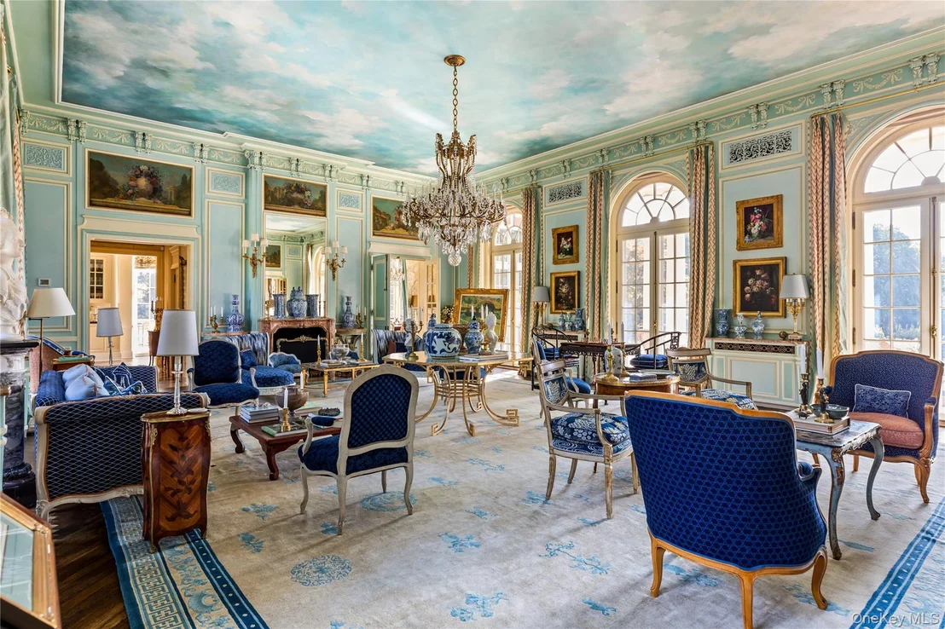
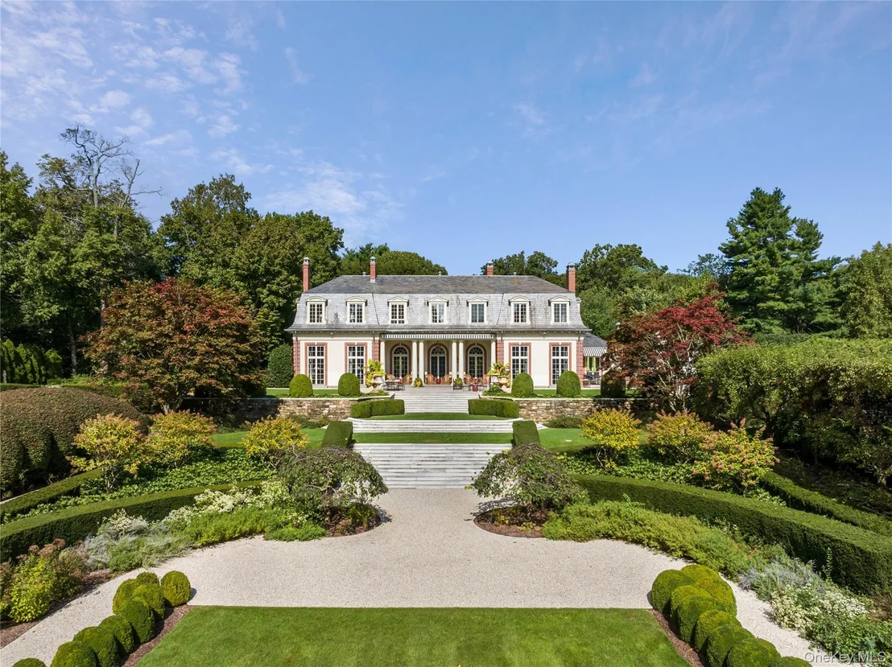
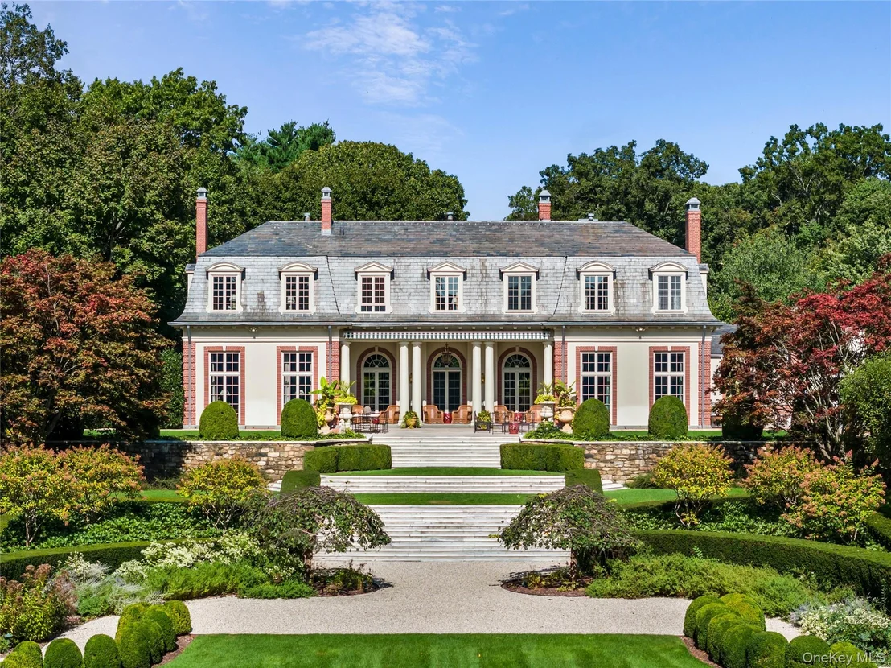
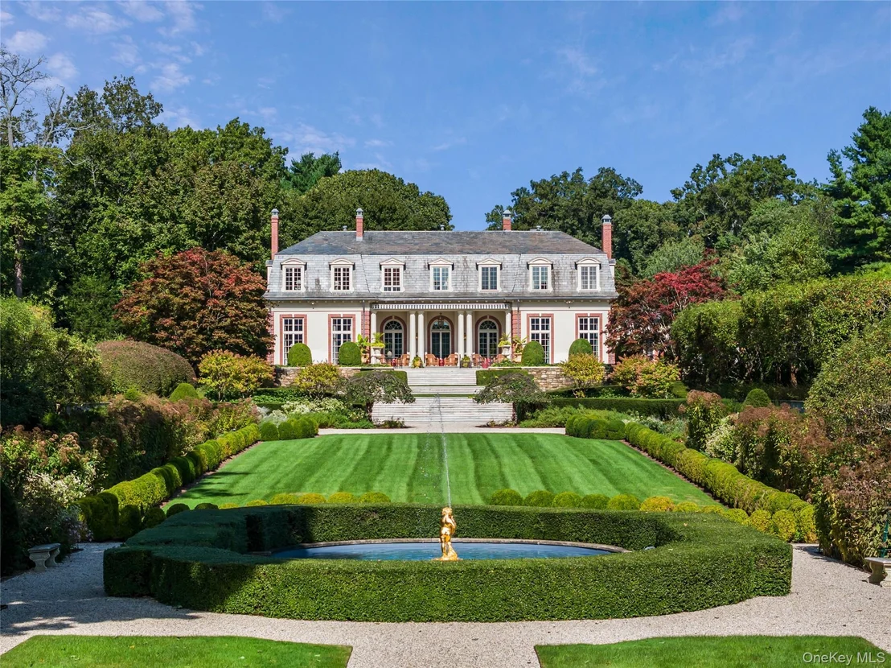
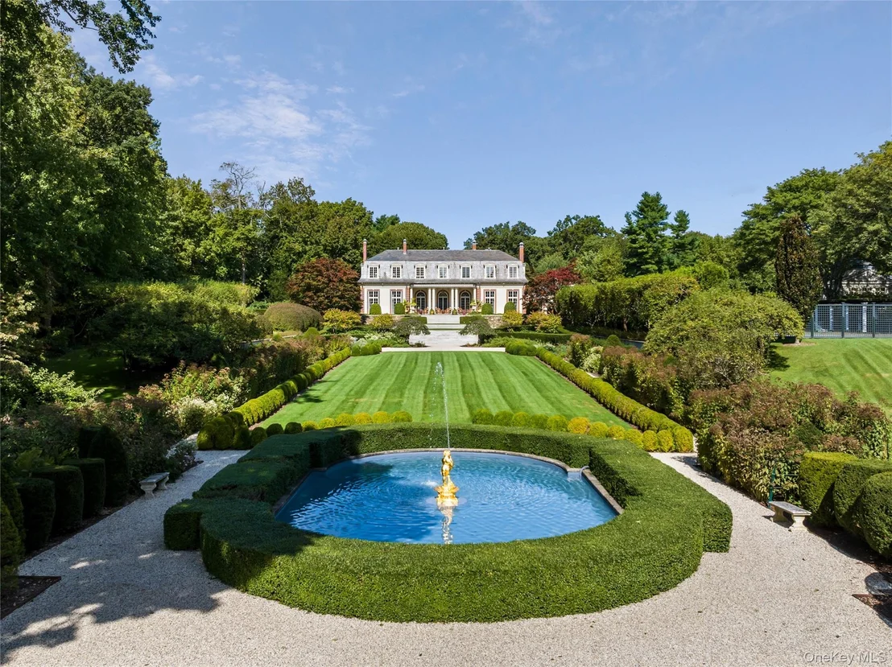
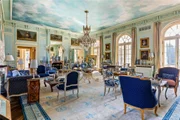
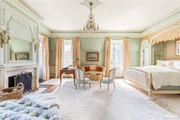
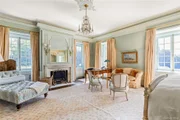
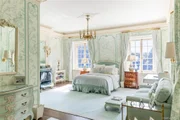
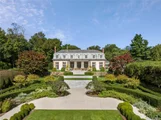
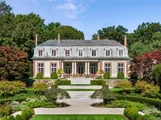
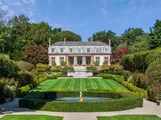
'Haut Bois' is a refined brick-and-stucco French chateau nestled in the heart of Brookville, New York. Inspired by the Louis XIV hunting lodge that later became the Palace of Versailles, this extraordinary 18-room estate is steeped in history, elegance, and timeless beauty.

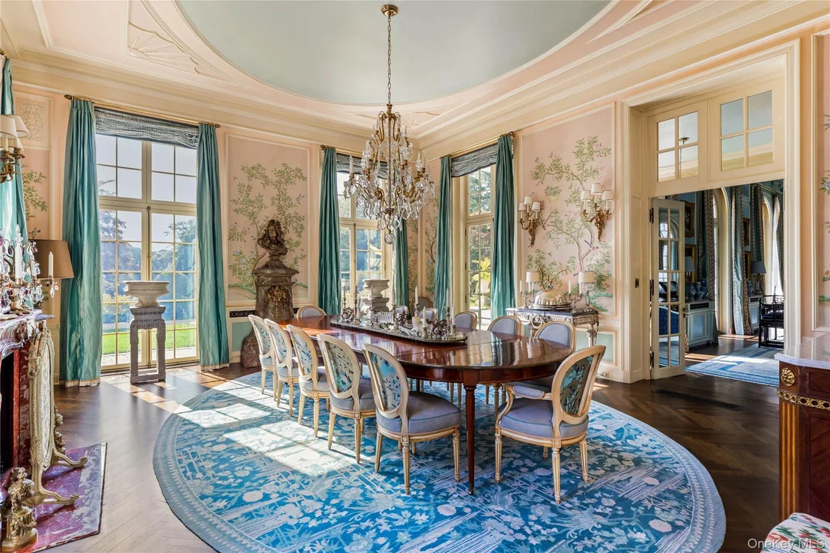
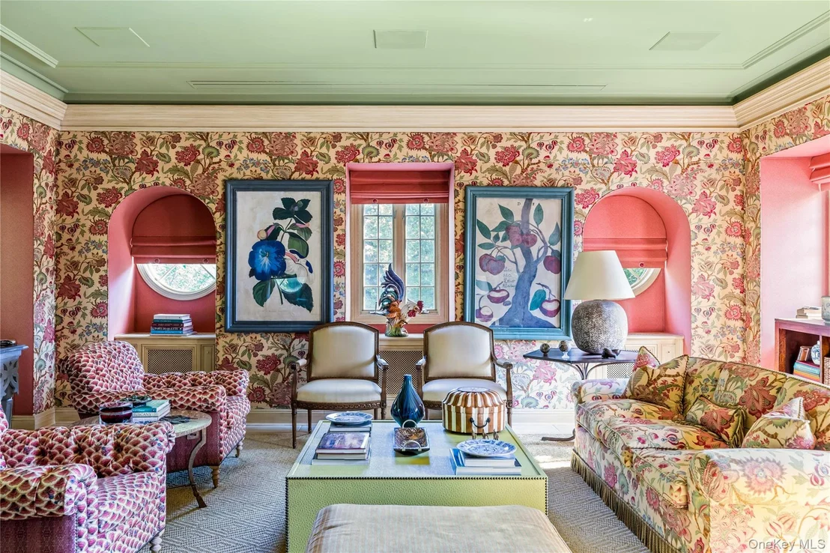
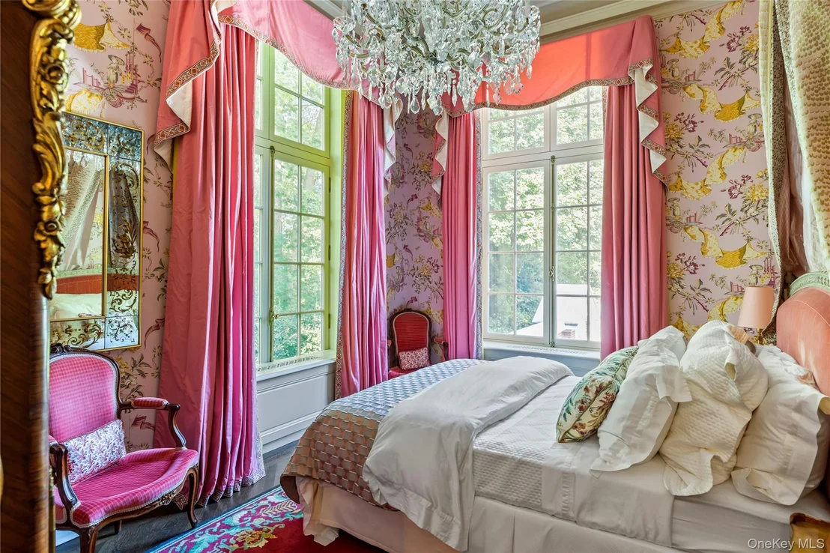
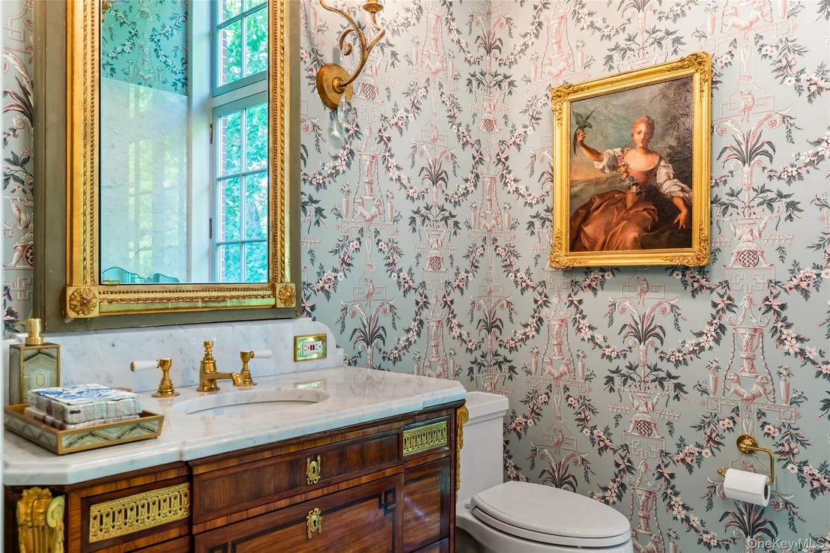
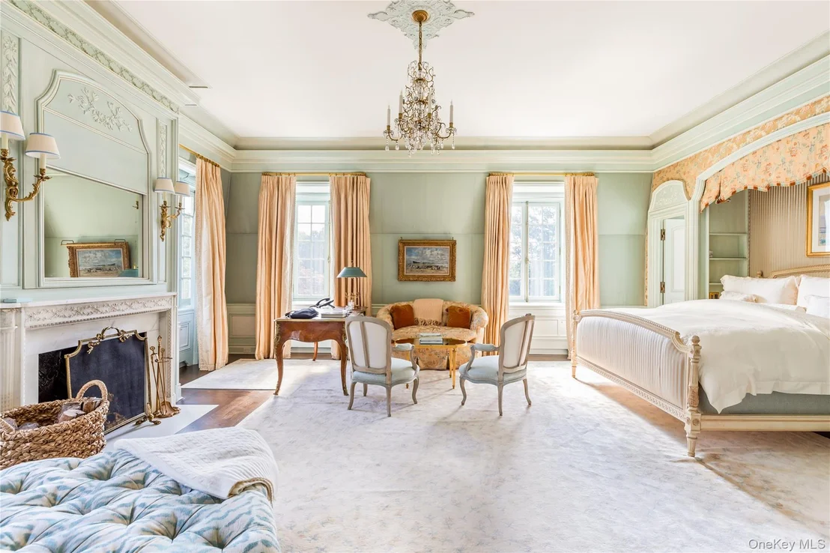
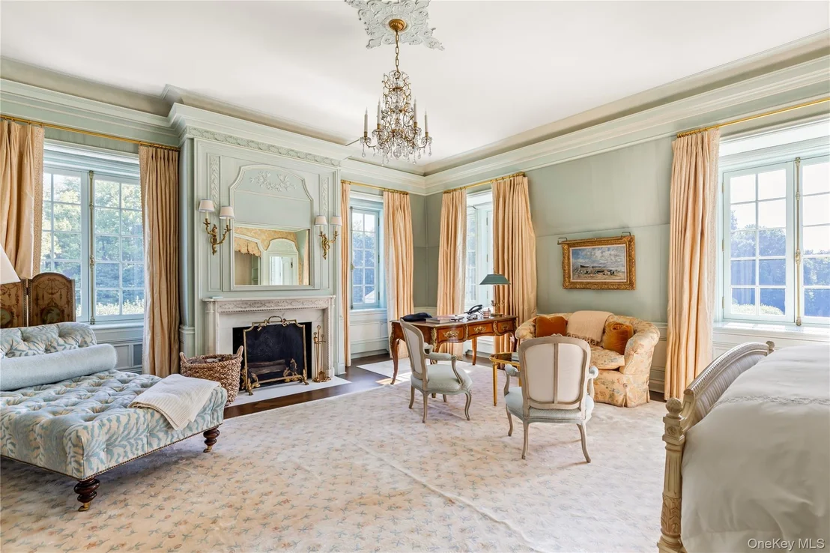
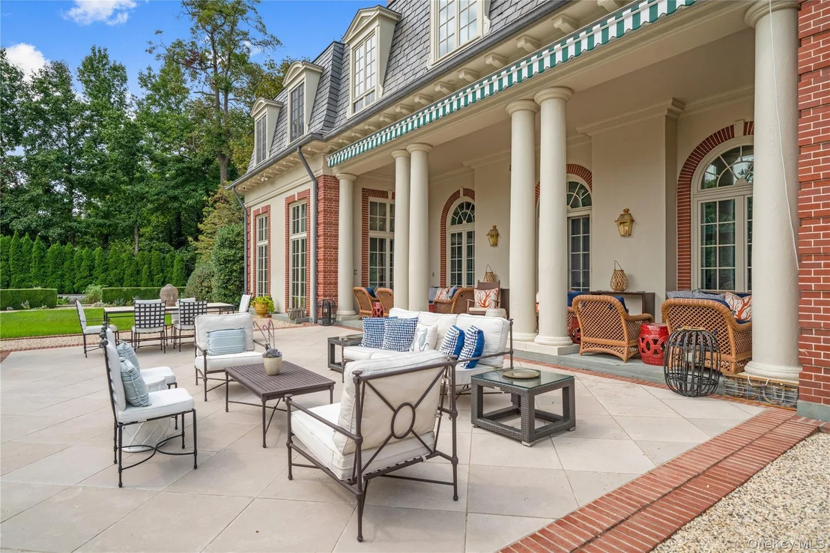
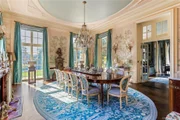
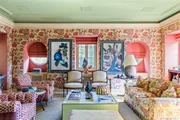
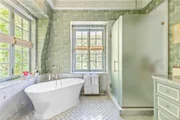
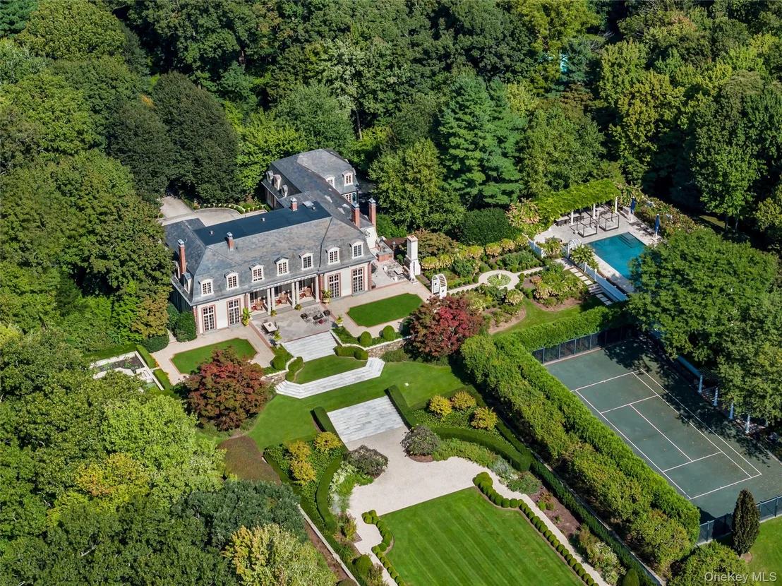
Originally built in 1916 by renowned architect Ogden Codman Jr. and meticulously restored in the late 20th century, this one-of-a-kind masterpiece sits at the end of a private road on eight pristine acres. Beyond its wrought-iron gates, a long, tree-lined stone driveway leads to the stately residence, where every detail reflects exceptional craftsmanship and sophistication - from antique stone fireplace mantels and hand-painted wallpaper to crystal chandeliers and bespoke finishes throughout.

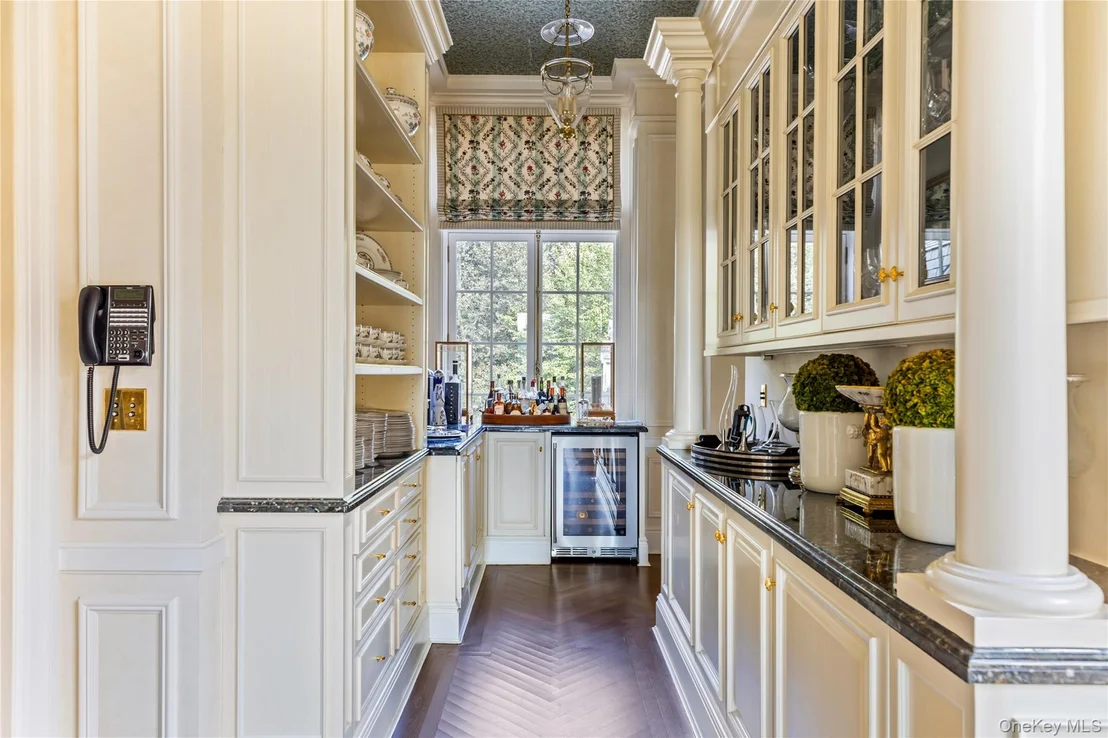
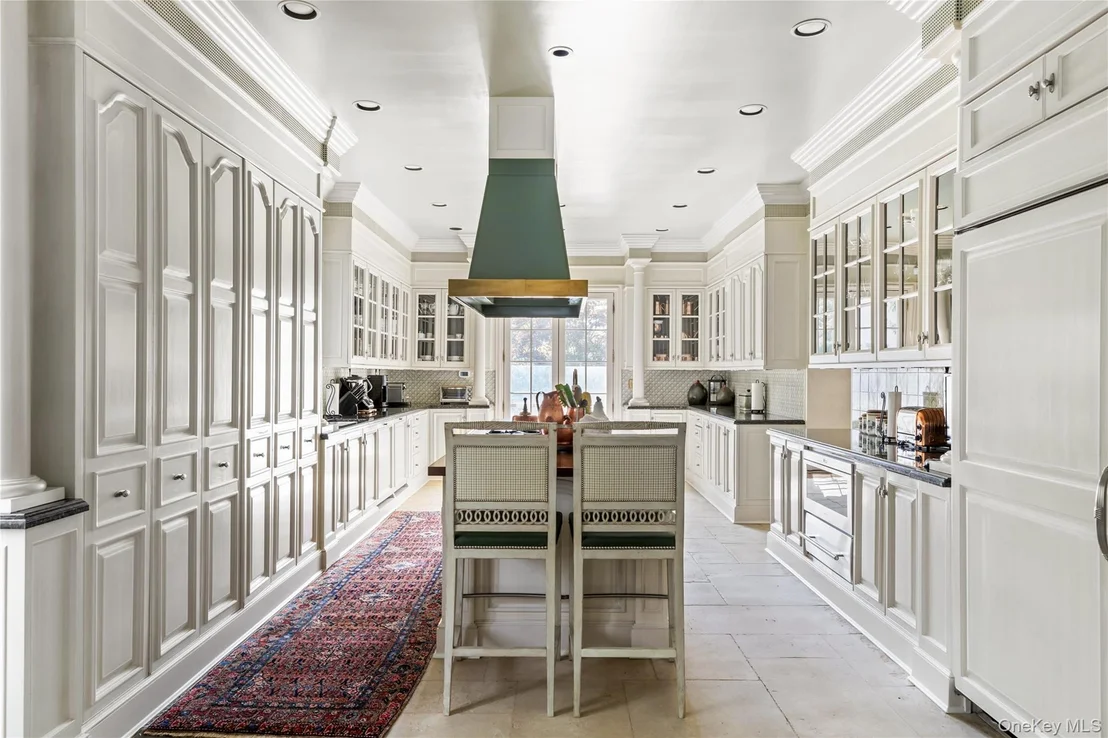
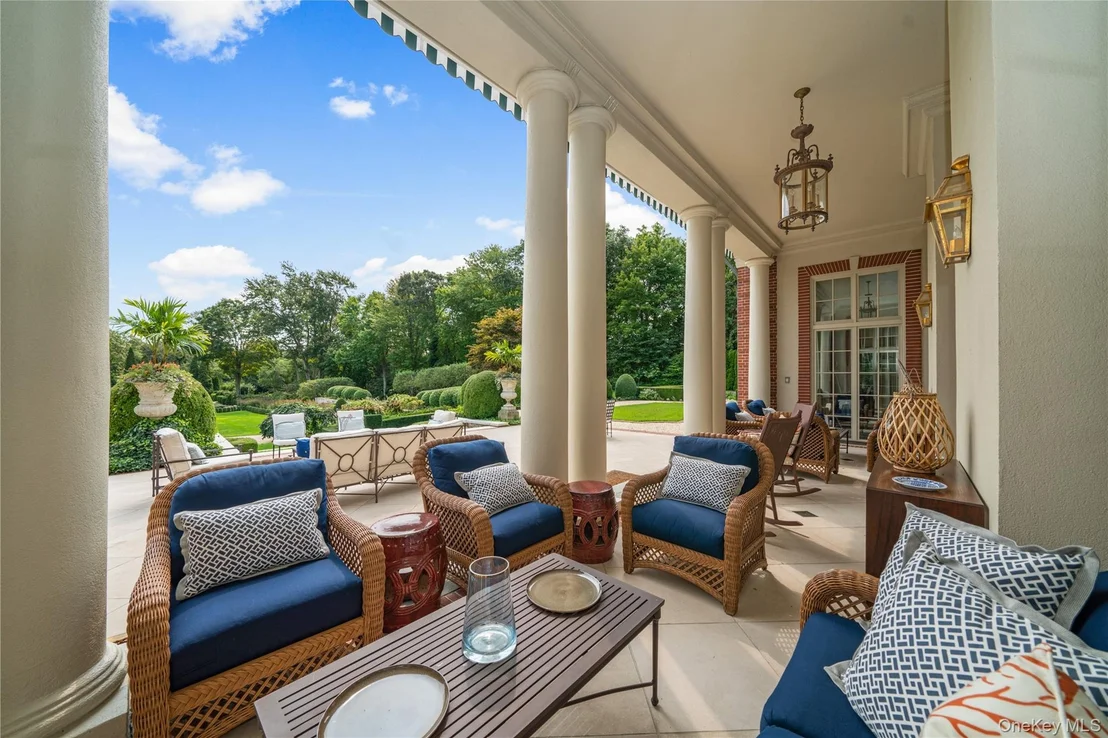
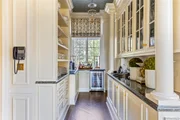
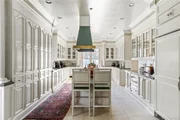
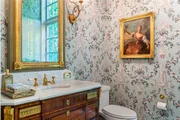
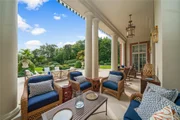
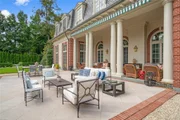
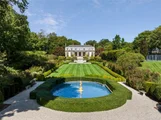
A grand entrance hall with a sweeping marble staircase welcomes you to the main level. The formal living and dining rooms, each adorned with French doors, open seamlessly to the outdoor entertaining terraces and overlook the breathtaking formal gardens. The chef's eat-in kitchen features a spacious center island, custom cabinetry, a La Cornue range with matching hood, premium appliances, and granite countertops. Completing the main level are a wet bar, library, den, powder room, and a private guest bedroom with an en-suite bath.

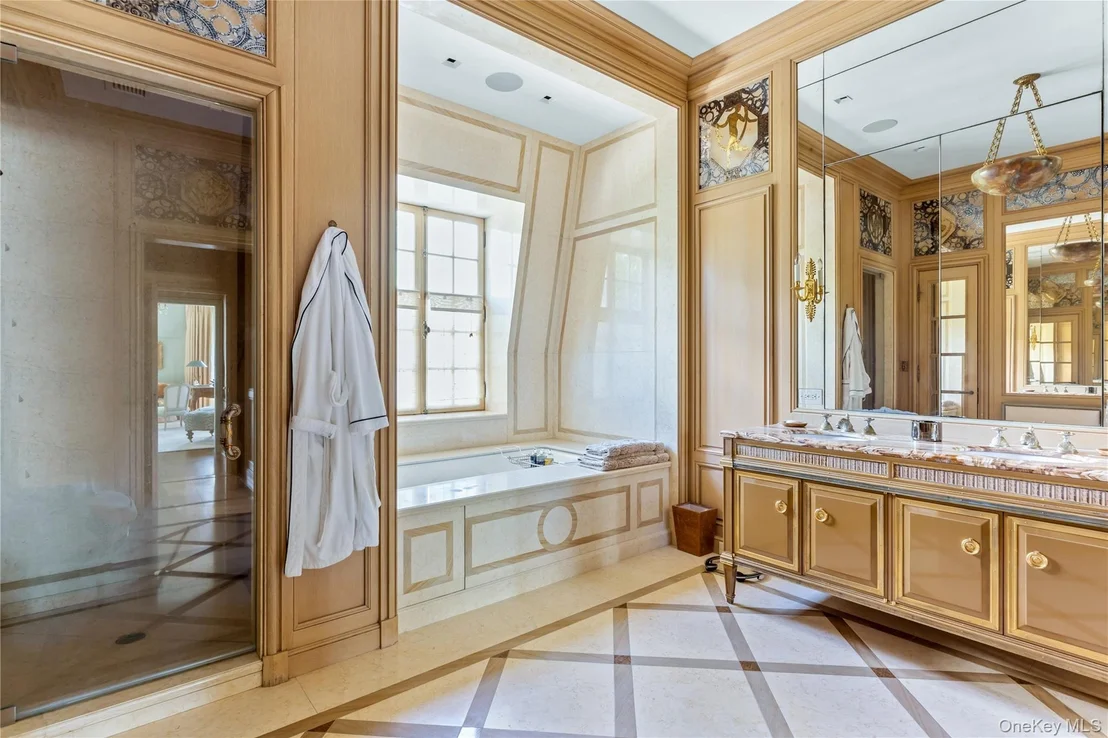
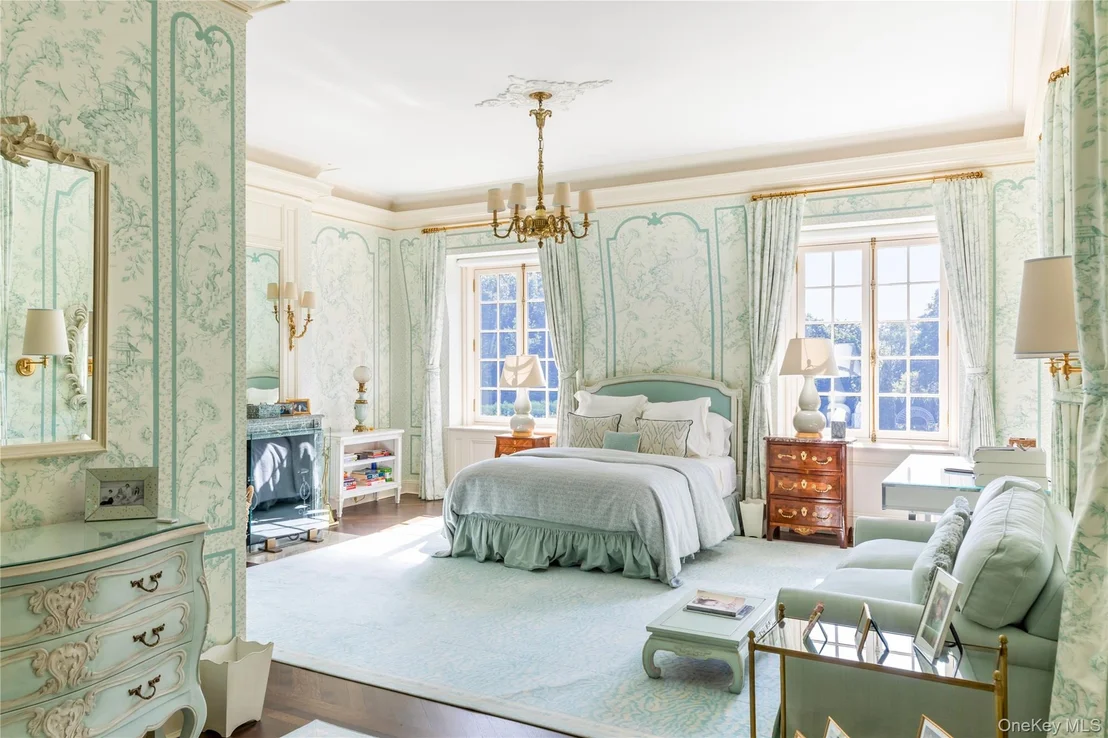
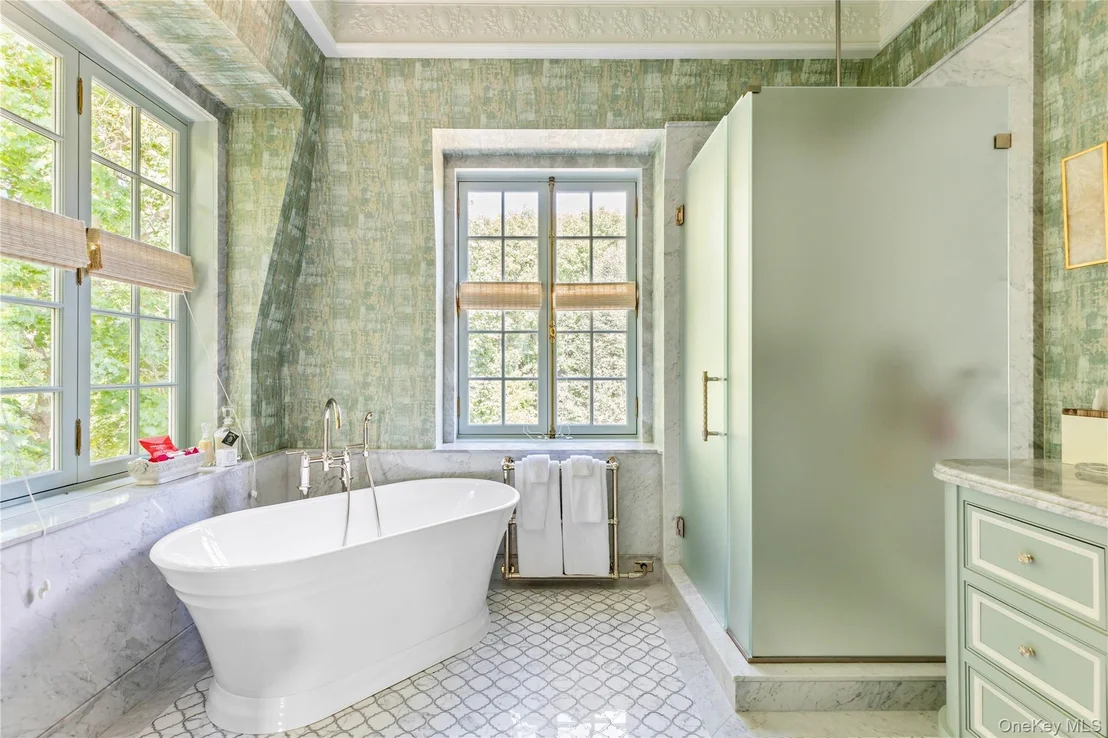
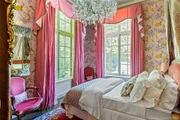
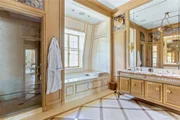
Upstairs, the luxurious primary suite offers separate dressing rooms, multiple walk-in closets, and two exquisite marble bathrooms. Three additional generously sized bedrooms, two full baths, and elevator access complete the upper level.

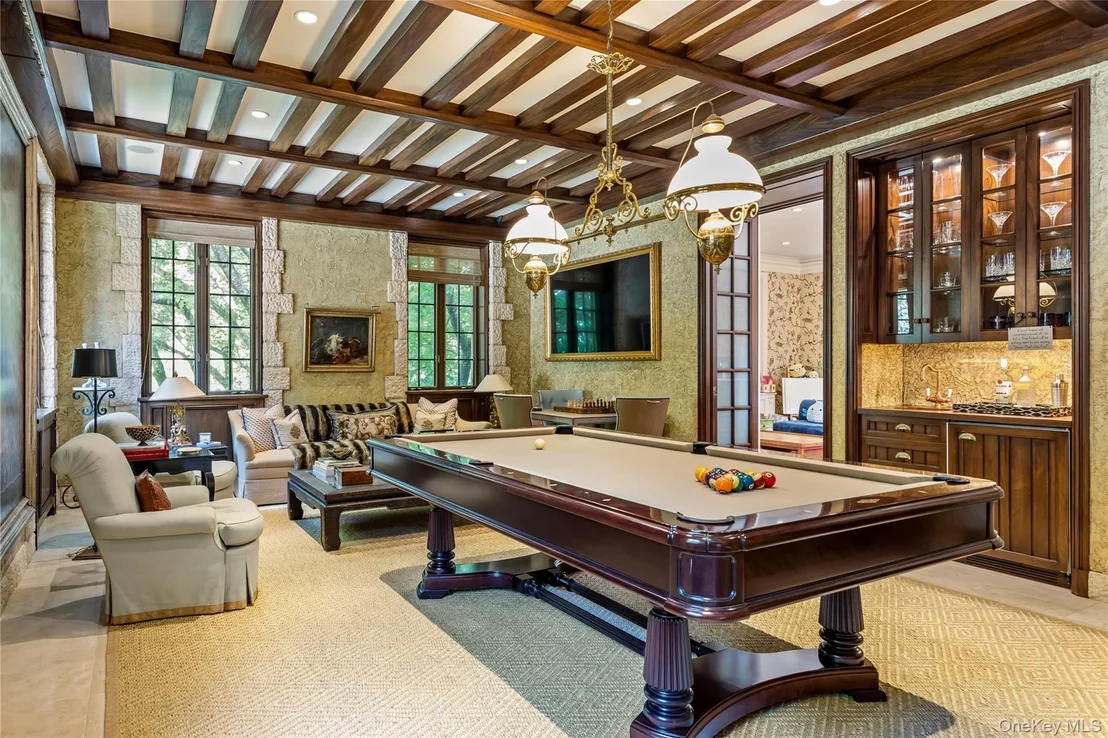
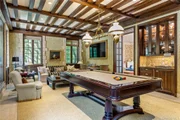
The lower level is thoughtfully designed for both recreation and comfort, featuring separate guest quarters, a billiards room, playroom, laundry room, fitness area, spa, and sauna. The basement level includes abundant storage, a temperature-controlled wine cellar, and access to the attached four-car garage.

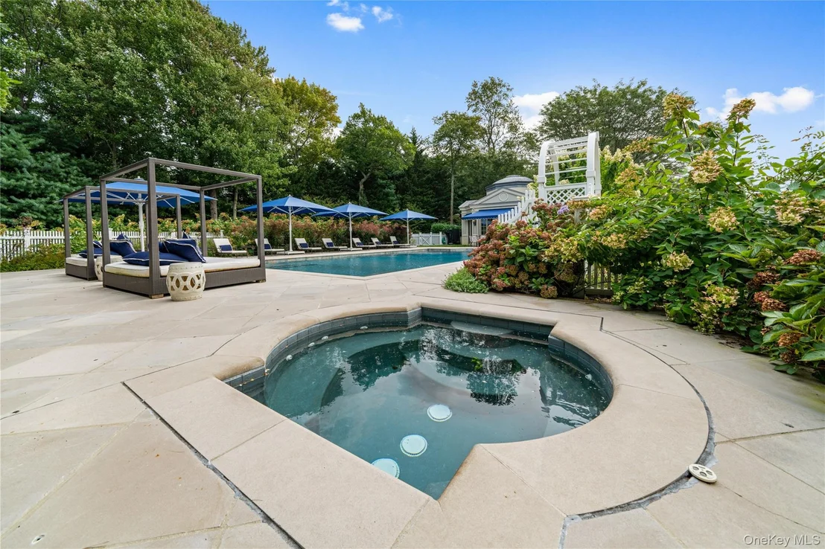
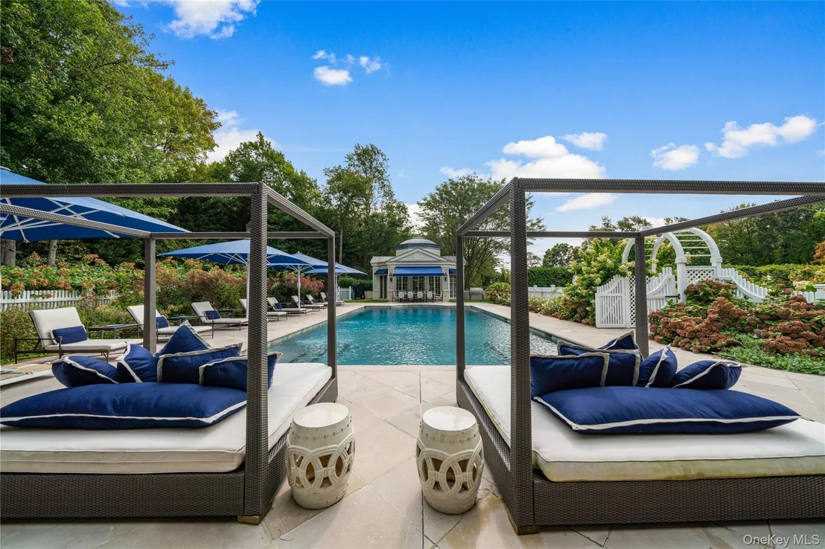
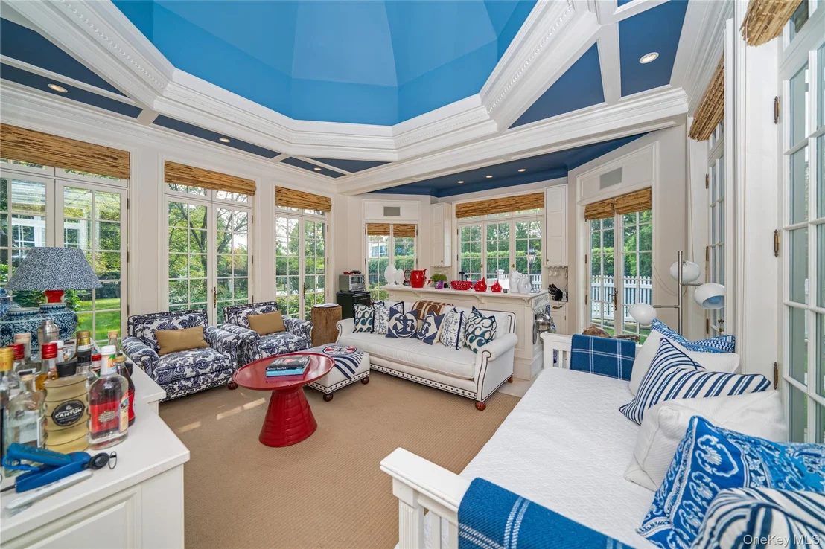
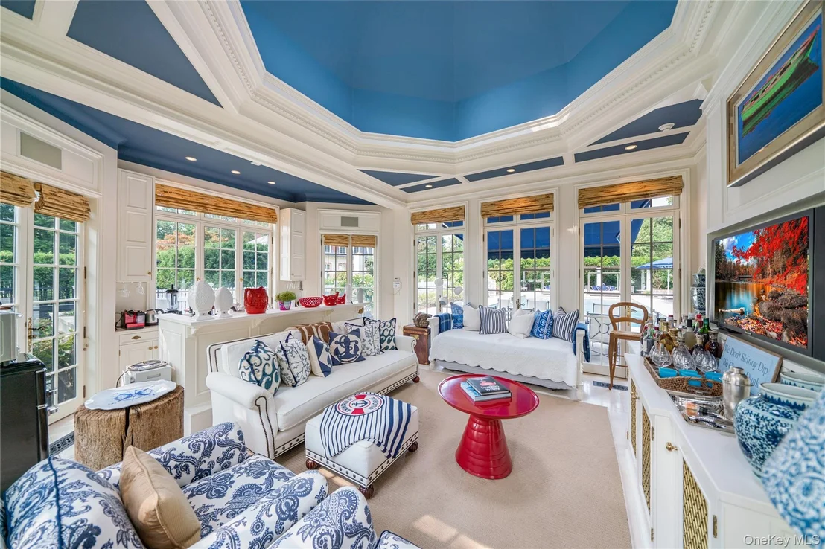
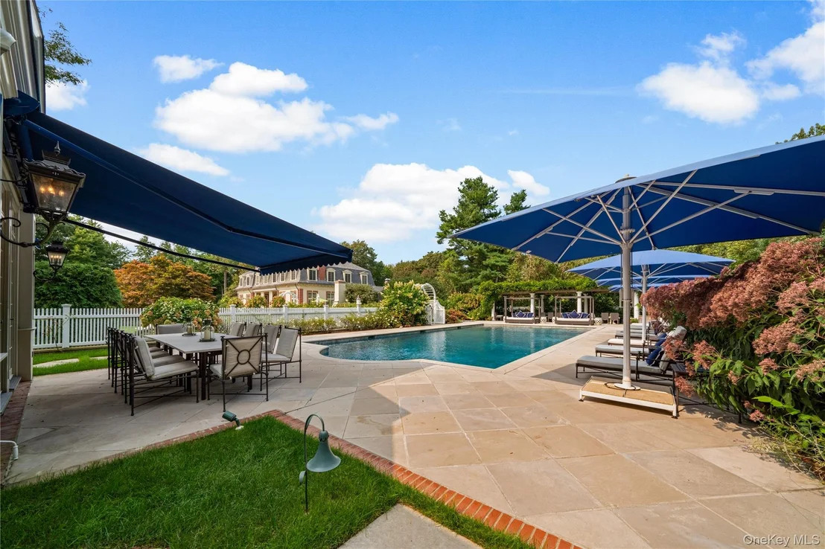
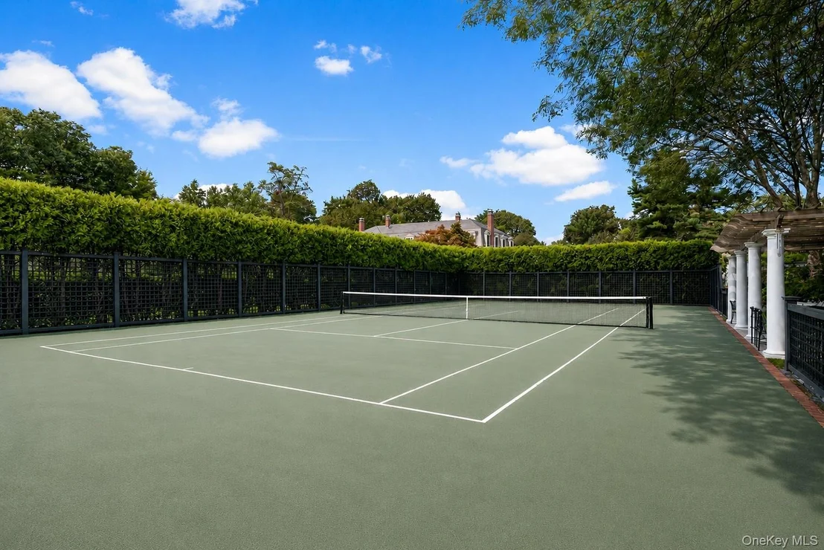
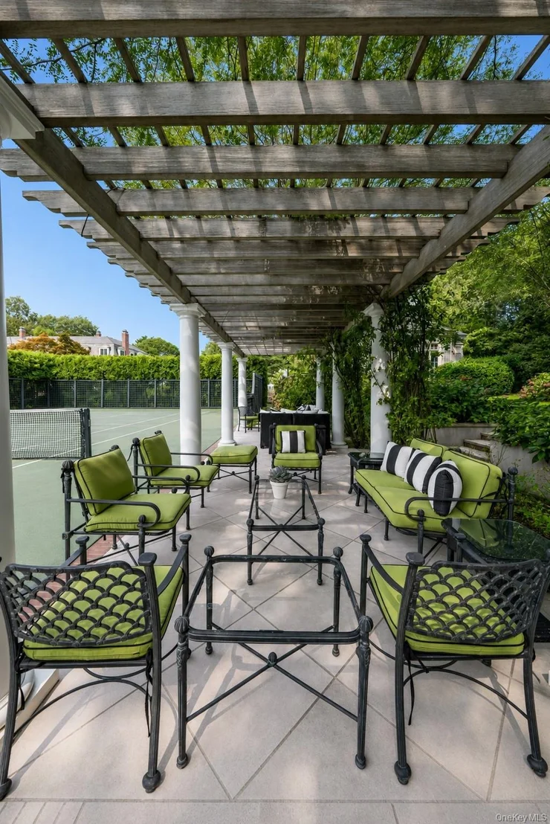
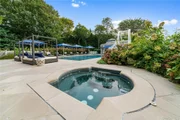
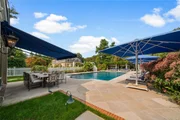
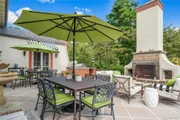
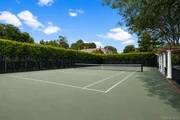
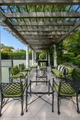
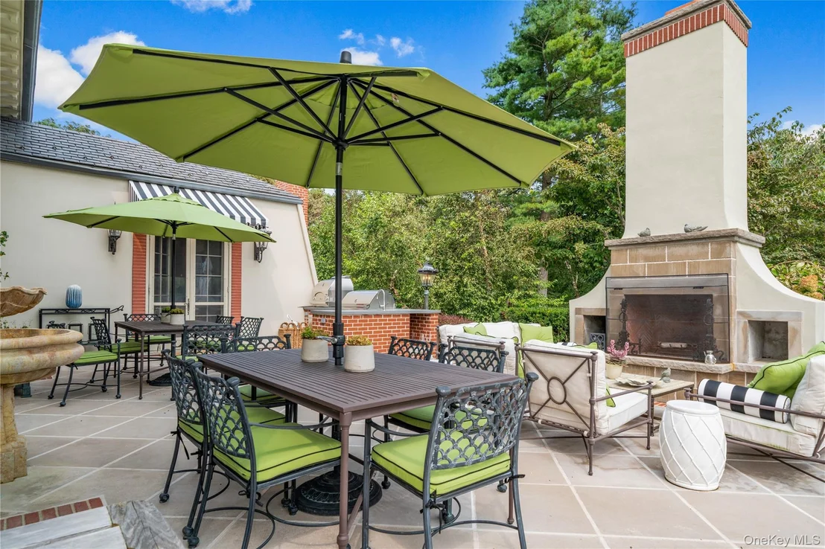
Originally landscaped by famed French architect Jacques Greber, the grounds are nothing short of spectacular. Highlights include a stunning step-down courtyard, irrigated vegetable garden, gated tennis court, in-ground pool with pool house, chipping and putting green, and an outdoor fireplace and grilling area.
Cloaked in ivy and grandeur, and tucked away along Long Island's storied Gold Coast, 'Haut Bois' stands as one of the last remaining architectural treasures of its era.
Unit Size
15,743 Ft²
Days on Market
144 days
Land Size
8.00 acres
Price per sqft
$946
Property Type
House
Property Taxes
$8,018
HOA Dues
-
Year Built
1957

Listed By

Jason Friedman
Daniel Gale Sotheby's
Sarah Friedman
Daniel Gale Sothebys Intl Rlty

Payment Calculator

Cap Rate Calculator

Last updated: 4 months ago (OneKey MLS #KEY1004738)
Price History

Date / Event Date Event Price
May 27, 2026 Listed by Daniel Gale Sothebys Intl Rlty $14,900,000
Listed by Daniel Gale Sothebys Intl Rlty
Jan 1, 2026 No longer available -
No longer available
Oct 2, 2023 Listed by Daniel Gale Sothebys Intl Rlty $14,900,000
Listed by Daniel Gale Sothebys Intl Rlty
'Haut Bois' - is an elegant brick and stucco French Chateau located in the heart of Brookville, NY. Drawing inspiration from the Louis XIV Hunting Lodge, now known as the Palace At Versailles, this stunning 18 room estate is rich in history and beauty. Originally built by Ogden Codman Jr. in 1916 and later restored in the late 1900's and also in 2023, this one-of-a-kind masterpiece stands tall at the end of a private road on 8 pristine acres of land. The original landscape was designed by Jacques Greber and includes a beautiful step-down courtyard, irrigated vegetable garden, gated tennis court, in-ground pool with pool house, chipping/putting green, and an outdoor fireplace and grill area. Flourishing with ivy and grandeur, and tucked away on Long Island's Gold Coast - 'Haut Bois' is one of the last remaining architectural fortunes of its time.
Feb 3, 2022 Sold
Sold
Apr 18, 2021 No longer available -
No longer available
Show More

Property Highlights

Garage
Elevator
Air Conditioning
Fireplace
Parking Details
Has Garage
Parking Features: Private, Attached, Tandem
Garage Spaces: 4
Interior Details
Half Bathrooms: 2
Full Bathrooms: 7
Interior Features: Built-in Features, Cathedral Ceiling(s), Central Vacuum, Crown Molding, Double Vanity, Eat-in Kitchen, Elevator, Entrance Foyer, High Ceilings, His and Hers Closets, Kitchen Island, Natural Woodwork, Pantry, Master Downstairs, Sauna, Smart Thermostat, Soaking Tub, Storage, Walk-In Closet(s), Wet Bar, Wired for Sound, First Floor Bedroom, Chefs Kitchen, Formal Dining, Marble Counters, Original Details, Primary Bathroom, Speakers
Appliances: Dishwasher, Dryer, Freezer, Oven, Range, Refrigerator, Washer, Wine Refrigerator
Flooring Type: Hardwood, Tile
Rooms: 18
Has Fireplace
Fireplaces: 6
Basement: Walk-Out Access, Finished, Full
Exterior Details
Square Footage: 15743
Square Footage Source: $0
Security Features: Security System
Architectural Style: Estate
Year Built: 1916
Building Area Units: Square Feet
Construction Materials: Brick, Stone, Stucco, Other
Patio and Porch Features: Patio, Porch, Terrace
Pool Features: In Ground
Pool is Private
Lot Features: Cul-De-Sac, Landscaped, Level, Private, Sprinklers In Front, Sprinklers In Rear, Stone/Brick Wall
Lot Size Area: 348480
Lot Size Units: Square Feet
Lot Size Acres: 8
Lot Size Square Feet: 348480
Tax Lot: 528B&C
Water Source: Public
Financial Details
Tax Annual Amount: $96,214
Utilities Details
Cooling Type: Central Air
Heating Type: Natural Gas, Hot Water
Sewer : Cesspool

Building Info

Overview

    General

  • Year Built: 1957
  • Effective Year Built: 1957
  • Total Rooms: 7
  • Bedroom Count: 0
  • Bathroom Count: 4
  • Full Bathrooms: 4
  • Partial Bathrooms: 4
  • Bathroom Plumbing Fixtures: 3
  • Building Condition: 6
  • Building Quality: 6
  • Construction Type: 6
  • Building Style: 11
  • Exterior Walls Type: 24
  • Interior Walls Type: 0
  • Roof Shape Type: 0
  • Roof Cover Type: 20
  • Floor Count: 100
  • Living Units: 1
  • Floor Cover: 0
  • Basement Type: 7
  • Basement Area: 297
  • Garage Type: 7
  • Garage Square Area: 878
  • Parking Space Count: 3
  • Patio Type: 0
  • Porch Type: 7
  • Pool Type: 10

    Dimensions

  • Lot Size Square Feet: 99,752
  • Total Building Area: 4,719
  • Building Area: 4,719
  • Building Area Measurement: L

    Heating and Cooling

  • Fireplace Count: 1
  • Air Conditioning: 1
  • Heating: 3
  • Heated Square Feet: 4,719
  • Heating Fuel Type: 3

    Utilities

  • Sewer System: 1
  • Water Service: 2

Building

  • Building Type: 0
  • Property Class: R
  • Land Acres: 0000002290
  • Standard Land Use Code: 1001
  • County Land Use Code: 2100
  • Legal Description 1: TOWN #3 SCH DIST 015

Neighborhood

  • School District Name: Jericho Union Free School District
  • School Tax School District: 015
  • School Tax District Code 2: BRO
  • Census Tract: 517705

Geography

  • District: 282403
  • Section: 18
  • Parcel: 18-00C-00-0064-B
  • Block: C
  • Lot: 64
  • Municipality: BROOKVILLE
  • Latitude: 40.8111
  • Longitude: -73.564

    Address

  • Full Address: 1985 Cedar Swamp Rd
  • Address - House Number: 1985
  • Address - Street Name: Cedar Swamp
  • Address - Suffix Type: Rd
  • State: NY
  • City Name: Glen Head
  • Carrier Code: C009
  • 4-Digit Zip Code: 3154
  • Zip Code: 11545

Valuation

    Tax

  • Tax Year: 2023
  • Tax Amount: $3,588,909
  • Tax Rate Code Area: 511

    Appraisal Valuation

  • Standard Deviation: 0.0933
  • Valuation Date: Jun 28, 2023
  • Confidence Score: 91
  • Final Value: 1,658,704
  • High Value: 1,813,536
  • Low Value: 1,503,872

    Market Valuation

  • Market Total Value: $1,850,000

    Assessments Valuation

  • Assessed Year: 2023
  • Assessed Total Value: $1,850
  • Assessed Land Value: $1,017
  • Assessed Improvements Value: $833

    Exemptions

  • Homeowner Exemption: Yes

    Sales

  • Current Sale Contract Date: Jan 19, 2022
  • Current Sale Recording Date: Feb 03, 2022
  • Current Sale Price:
  • Current Sale Document Type: 12
  • Current Sale Input Document Number: 2022-014881
  • Previous Sale Recording Date: Nov 16, 1998
  • Previous Sale Contract Date: Oct 15, 1998
  • Previous Sale Amount: $983,500
  • Previous Sale Document Type: 27
Data used for valuation calculations is provided by RealtyHop, and other third party sources

Comparables

Unit
Status
Type
Beds
Baths
ft²
Price/ft²
Asking Price
Listed On
Closing Price
Sold On
HOA + Taxes

About Brookville


Similar Homes for Sale

Currently no similar homes around

Nearby Rentals

Unit for rent at 126 Foxwood Drive, Jericho, NY, 11753

$6,100 /mo

  • 3 Beds
  • 2 Baths
  • 2,406 ft²
126 Foxwood Drive, Jericho, NY, 11753 Listing by Kenneth Horowitz
Unit for rent at 229 Route 106, Muttontown, NY, 11753

$8,800 /mo

  • 5 Beds
  • 4 Baths
  • 4,323 ft²
229 Route 106, Muttontown, NY, 11753 Listing by Shahid Satti
Unit for rent at 1719 Cedar Swamp Road, Brookville, NY, 11545

$8,500 /mo

  • 6 Beds
  • 4 Baths
  • 3,031 ft²
1719 Cedar Swamp Road, Brookville, NY, 11545 Listing by George Gatt


Frequently Asked Questions

When was property at 1985 Cedar Swamp Road built and last sold?
The property at 1985 Cedar Swamp Road was built in 1957 and last sold on Jan 19, 2022 for $1,600,000.
How much is this home worth?
The estimated value of the home located at 1985 Cedar Swamp Road is $15,049,000.
What are some comparable homes to 1985 Cedar Swamp Road?
There are currently no comparable homes to 1985 Cedar Swamp Road.