


1984 WINDERMERE ROAD


About This Property
Step inside the grand foyer, where travertine marble floors, soaring 22' ceilings, and a dramatic sweeping staircase create a breathtaking first impression. To the right, the formal living room features a stunning crystal chandelier and double French doors leading to the oversized den/office or potential billiard room with a curved wall of arched windows.
An elegant set of double doors adorned with gold leaf accents opens to the first-floor primary suite (28' x 16'); a luxurious retreat featuring a designer fireplace mantle and direct access to the pool and lanai. The spa-like bathroom includes double granite-topped vanities, garden tub, walk-in shower, and a substantially sized dressing room with built-in cabinets for your entire wardrobe.
The family room, located down the corridor past the powder room, boasts a stunning wall of windows and French doors overlooking the pool and lanai. Soaring ceilings with clerestory windows highlight the double-height room with a colonnade of arches that seamlessly connect to the spacious kitchen. Plenty of solid wood cabinetry, granite countertops, a prep island, and double ovens, make this kitchen a true chef's delight. The elegant dining room, located off the kitchen at the front of the home, makes service a breeze.
A convenient first-floor guest suite with a large walk-in closet and private full bath with French door access to the pool ensures comfort for visitors who prefer to avoid stairs.
Heading upstairs, the second-floor landing offers access to the front covered balconies with travertine tile and sweeping views of the motor court and electric gate, while inside ample loft space surrounds and overlooks the family room below. There are four oversized bedrooms and three full baths (two with private en-suites).
The massive second floor bonus room (27' x 20'), accessed through elegant glass French doors in the loft, features a granite-topped wet bar and is perfect as a home theater, game room, or even private gym. Charming downtown Windermere and downtown Winter Garden are only a few minutes away with plenty of shops, restaurants, farmer's markets, and entertainment. Schedule your private tour today and experience the luxury of this one-of-a-kind estate!
Payment Calculator
Your Estimated Monthly Payment
Cap Rate Calculator
What does this mean?
Based on our analysis, the cap rate of this property is 1.25%. A negative cap rate indicates that the property might not be feasible as an income-producing asset. The median cap rate for a near zip code 11238 is 4.23%.
How much can I actually make?
Actual monthly rental income may vary between $4,760 and $7,140 depending on unit-specific characteristics. You can change the amount using the slider to further explore.
How is cap rate calculated?
Cap Rate = Net Operating Income (NOI) / Property Asset Value.
When calculating the cap rate, we assume 100% occupancy. Leverage (mortgage) is not considered.
Cap Rate provided by RealtyHop and RentHop, learn more about cap rate here.
Price History
| Date / Event | Date | Event | Price |
|---|---|---|---|
| Oct 20, 2025 | Sold | ||
| Sold | |||
| Sep 16, 2025 | In contract | - | |
| In contract | |||
| Jul 30, 2025 | Price Decreased |
$2,050,000
↓ $120K
(5.5%) | |
| Price Decreased | |||
| Mar 19, 2025 | Listed by KELLER WILLIAMS WINTER PARK | $2,170,000 | |
| Listed by KELLER WILLIAMS WINTER PARK | |||
| Sep 21, 2016 | Sold | ||
| Sold | |||

Property Highlights
Building Info
Comparables
Status
Price/ft²
Listed On
Sold On
About Lake Butler
Similar Homes for Sale
Currently no similar homes aroundNearby Rentals
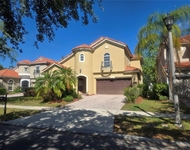
$3,500 /mo
- 5 Beds
- 4 Baths
- 2,874 ft²
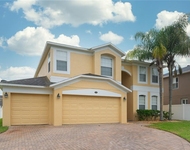
$3,495 /mo
- 5 Beds
- 3 Baths
- 3,462 ft²

KELLER WILLIAMS WINTER PARK
Last Updated: 2 years ago
Data Source: Stellar MLS, MLS# O6291536
 Your Privacy Choices
Phone: 425-283-2930
Address: 335 Madison Avenue, New York, NY 10017