


1984 Joseph Street


About This Property
Payment Calculator
Your Estimated Monthly Payment
Cap Rate Calculator
What does this mean?
Based on our analysis, the cap rate of this property is 1.25%. A negative cap rate indicates that the property might not be feasible as an income-producing asset. The median cap rate for a near zip code 11238 is 4.23%.
How much can I actually make?
Actual monthly rental income may vary between $4,760 and $7,140 depending on unit-specific characteristics. You can change the amount using the slider to further explore.
How is cap rate calculated?
Cap Rate = Net Operating Income (NOI) / Property Asset Value.
When calculating the cap rate, we assume 100% occupancy. Leverage (mortgage) is not considered.
Cap Rate provided by RealtyHop and RentHop, learn more about cap rate here.
Price History
| Date / Event | Date | Event | Price |
|---|---|---|---|
| Nov 18, 2023 | No longer available | - | |
| No longer available | |||
| Oct 20, 2023 | In contract | - | |
| In contract | |||
| Oct 2, 2023 | Listed by Balboa Real Estate | $1,418,800 | |
| Listed by Balboa Real Estate | |||
| | |||
|
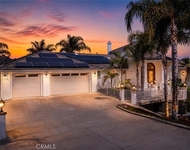
Nestled at the end of a private cul-de-sac, this recently updated, single level home with an electronic security gate is the perfect place to call home. This stunning Spanish-style home features a driveway covered in beautiful pavers, gated side yard (perfect for your pets), a freshly painted interior and exterior, a 3-car garage, new landscaping and elegant covered entry way. The covered back patio is ideal for entertaining, and the private backyard is perfect for a swimming pool or outdoor living area overlooking a tranquil tree lined forest. The yard is currently irrigated and has been freshened up for the next owner’s landscaping aspirations. This lot also includes a lower level, perfect for an orchard, sport court and/or other creative pursuits. The formal entry way welcomes you with windows galore, tall ceilings, designer touches, ample built in cabinets, beautiful travertine throughout, with a light and bright floorplan. This floorplan was carefully thought out, allowing for privacy between bedrooms with the Primary bedroom on one end of the home, and guest bedrooms down the hall. The Primary bedroom boasts a huge walk-in closet, jetted tub, dual sinks and a custom enclosed walk-in shower that feels like you are at a spa. There are 3 guest bedrooms, one of them with an en-suite and the other two bedrooms include a Jack & Jill style shared bathroom. Any of the 3 bedrooms can be used as an office or home gym. This charming home offers multiple spaces to relax and entertain, from the elegant formal living to the cozy family room and spacious dining room. The kitchen and breakfast area also feature access to the back patio, making it easy to flow between in and outdoor living. The kitchen offers stainless steel appliances, walk-in pantry, eat-in bar and desk area. Additional features include fully owned solar, upgraded gas cooktop, double oven, new garbage disposal, new microwave, oversized laundry room with large storage closet. The garage includes epoxy floors, ample shelving and cabinets for storage and a 200 volts/240-amp electrical panel. Highlighted benefits to note, one level living, electronically controlled security gate, short drive to downtown Fallbrook, located behind Peppertree Park and easy access to main roads exiting Fallbrook. The manager has listed the unit size as 3100 square feet.
| |||
| May 6, 2013 | Sold | ||
| Sold | |||
| Mar 3, 2013 | Listed by Weichert, Realtors - M & M | $750,000 | |
| Listed by Weichert, Realtors - M & M | |||
Property Highlights
Building Info
Comparables
Status
Price/ft²
Listed On
Sold On
About Fallbrook
Similar Homes for Sale
Currently no similar homes aroundNearby Rentals

Last Updated: 5 months ago
Data Source: CRMLS, MLS# 130010759
 Your Privacy Choices
Phone: 425-283-2930
Address: 335 Madison Avenue, New York, NY 10017