See Home Value
$445,000
● House - Off Market

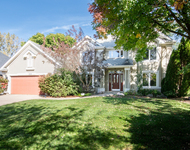
1984 Bluemist Drive

Aurora, IL 60504
bedrooms
5 Beds
bathrooms
3 Baths, 1 Half Bath
square feet
3,089 Ft²
$2,960
Est. Monthly
$21
HOA / Fees
7.85%
Cap Rate

About This Property

Welcome to 1984 Bluemist Drive, Where Space, Comfort, and Convenience Converge in this Beautifully Maintained 5 Bedroom, 3.5 Bath Home in Aurora's Desirable Nature's Glen. With approx. 3,000 Square Feet of Living Space, This Two-Story Gem Offers a Versatile Layout with Fresh Paint and Hardwood Floors. The Combined Living and Dining Area Flows Seamlessly into a Spacious Kitchen with Island, Pantry closet, and Breakfast Bar-ideal for Hosting or everyday living. Also open to the Kitchen is a large and bright Breakfast Room. A Spacious Family Room anchors the Main Level, Offering the Perfect Spot to Unwind or Gather. Convenient First Floor Office and Laundry Room round out the first floor. Upstairs there are 5 Bedrooms and Three Full Baths. The Expansive Primary Suite Features a Private Bath and Walk-in Closet. Two Bedrooms Share a Jack & Jill bathroom. Close to Parks, Shopping, Dining, and Commuter routes. Ready to be Your Home Sweet Home!!
Unit Size
3,089 Ft²
Days on Market
-
Land Size
0.17 acres
Price per sqft
$146
Property Type
House
Property Taxes
$729
HOA Dues
$21
Year Built
2005

Payment Calculator

Cap Rate Calculator

Property Highlights

Garage
Air Conditioning

Building Info

Overview

    General

  • Year Built: 2005
  • Effective Year Built: 2005
  • Building Count: 1
  • Total Rooms: 11
  • Bedroom Count: 4
  • Bathroom Count: 4
  • Full Bathrooms: 3
  • Partial Bathrooms: 4
  • Building Condition: 0
  • Building Quality: 0
  • Construction Type: 6
  • Building Style: 0
  • Exterior Walls Type: 0
  • Interior Walls Type: 0
  • Roof Shape Type: 0
  • Roof Cover Type: 0
  • Floor Count: 200
  • Floor Cover: 0
  • Basement Type: 8
  • Basement Area: 844
  • Garage Type: 1
  • Garage Square Area: 303
  • Parking Space Count: 1
  • Patio Type: 0
  • Porch Type: 0
  • Pool Type: 0

    Dimensions

  • Lot Size Square Feet: 7,475
  • Total Building Area: 4,236
  • Gross Building Area: 4,236
  • Building Area: 3,089
  • Building Area Measurement: L

    Heating and Cooling

  • Air Conditioning: 1
  • Heating: 0
  • Heated Square Feet: 3,089
  • Heating Fuel Type: 0

    Utilities

  • Sewer System: 0
  • Water Service: 0

Building

  • Building Type: 0
  • Property Class: R
  • Subdivision: NATURES GLEN
  • Land Acres: 0000000172
  • Standard Land Use Code: 1000
  • County Land Use Code: 0040
  • State Land Use Code: 0040
  • Legal Description 1: NATURES GLEN LOT 59

Neighborhood

  • School District Name: Aurora East Unit School District 131
  • Census Tract: 854402

Geography

  • Parcel: 15-25-480-015
  • Lot: 59
  • Municipality: AURORA
  • Latitude: 41.7398
  • Longitude: -88.2653

    Address

  • Full Address: 1984 Bluemist Dr
  • Address - House Number: 1984
  • Address - Street Name: Bluemist
  • Address - Suffix Type: Dr
  • State: IL
  • City Name: Aurora
  • Carrier Code: C124
  • 4-Digit Zip Code: 4824
  • Zip Code: 60504

Valuation

    Tax

  • Tax Year: 2022
  • Tax Amount: $772,288
  • Tax Rate Code Area: AU021

    Appraisal Valuation

  • Standard Deviation: 0.1389
  • Valuation Date: Nov 29, 2023
  • Confidence Score: 83
  • Final Value: 425,173
  • High Value: 484,231
  • Low Value: 366,115

    Market Valuation

  • Market Total Value: $305,060
  • Market Land Value: $52,641
  • Market Improvement Value: $252,419

    Assessments Valuation

  • Assessed Year: 2022
  • Assessed Total Value: $101,646
  • Assessed Land Value: $17,540
  • Assessed Improvements Value: $84,106

    Sales

  • Current Sale Contract Date: Sep 29, 2005
  • Current Sale Recording Date: Oct 14, 2005
  • Current Sale Price:
  • Current Sale Document Type: 68
  • Current Sale Input Document Number: 2005K123230

    Financing

  • First Mortgage Financing Type: ADJ
Data used for valuation calculations is provided by RealtyHop, and other third party sources

Comparables

Unit
Status
Type
Beds
Baths
ft²
Price/ft²
Asking Price
Listed On
Closing Price
Sold On
HOA + Taxes

About South Farnsworth


Similar Homes for Sale

Currently no similar homes around

Nearby Rentals

Unit for rent at 2518 Adamsway Drive, Aurora, IL, 60502

$4,000 /mo

  • 4 Beds
  • 4 Baths
  • 2,903 ft²
2518 Adamsway Drive, Aurora, IL, 60502 Listing by Tanu Singh


Frequently Asked Questions

When was property at 1984 Bluemist Drive built and last sold?
The property at 1984 Bluemist Drive was built in 2005 and last sold on Sep 29, 2005 for $290,000.
How much is this home worth?
The estimated value of the home located at 1984 Bluemist Drive is $0.
What are some comparable homes to 1984 Bluemist Drive?
There are currently no comparable homes to 1984 Bluemist Drive.