by Global Lifestyle Properties

Check Availability
Lake 32736 Eldorado Heights
19832 W ELDORADO DRIVE
$799,500
● House - For Sale

19832 W ELDORADO DRIVE

EUSTIS, FL 32736
bedrooms
4 Beds
bathrooms
3 Baths
square feet
3,976 Ft²
$4,245
Est. Monthly

About This Property

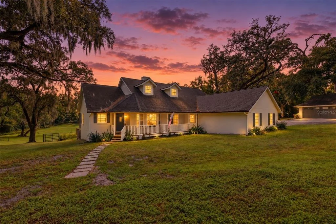
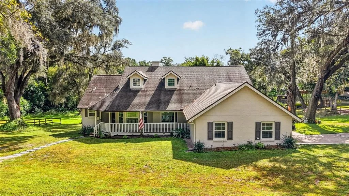
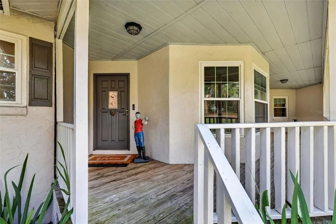
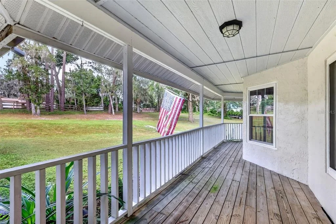
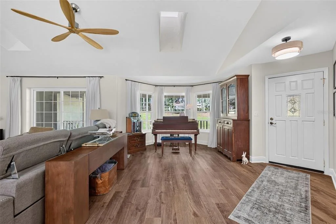
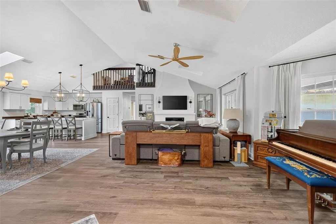
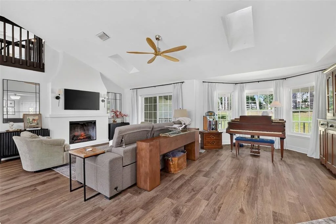
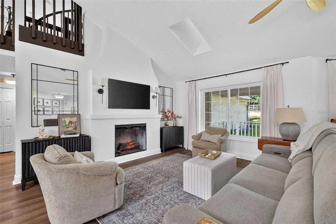
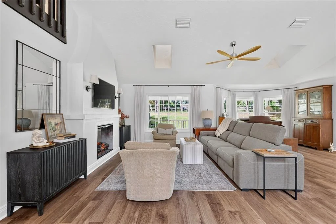
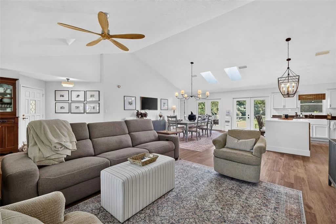
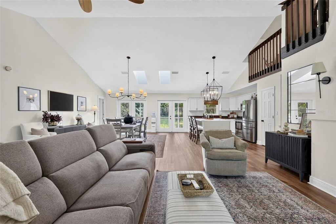
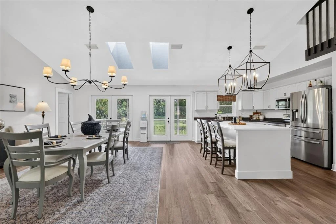
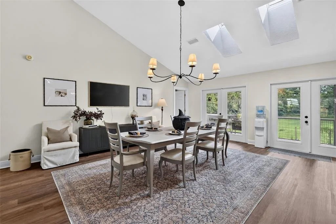
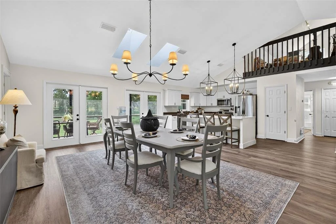
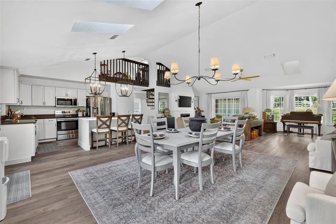
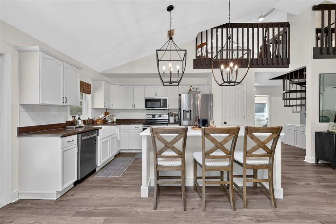
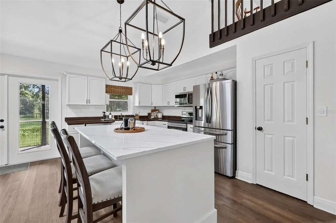
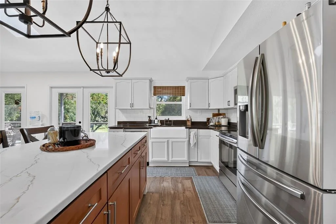
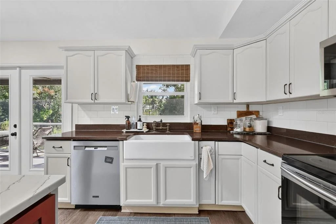
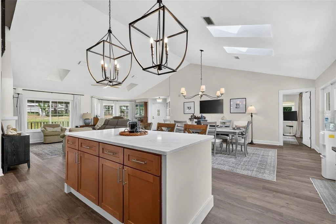
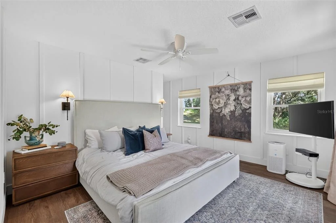
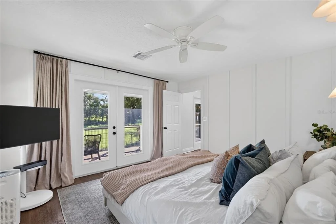
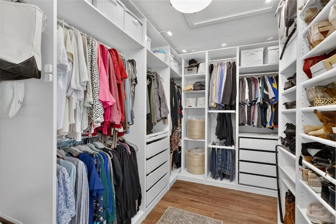
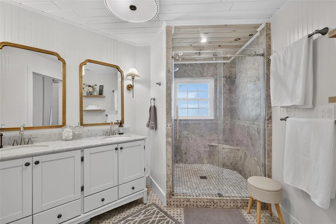
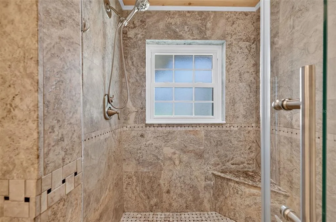
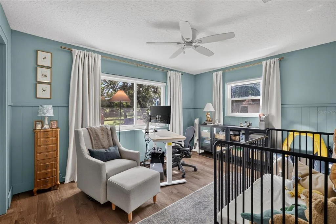
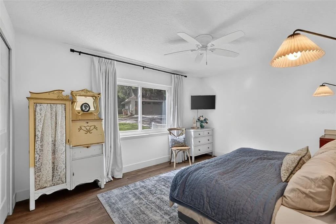
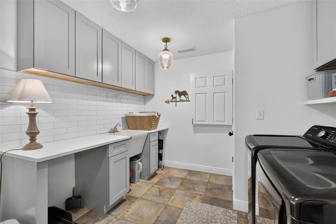
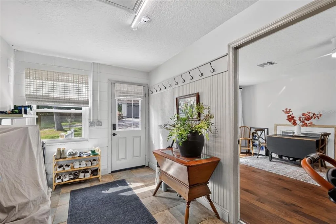
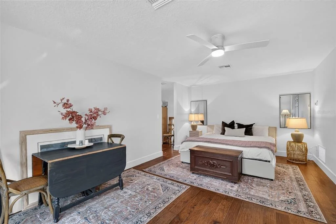
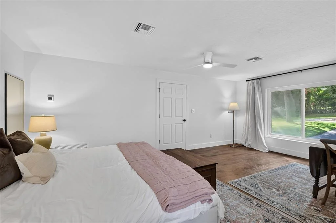
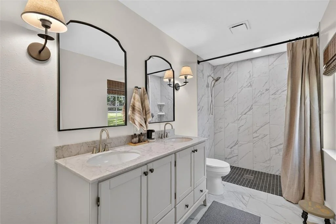
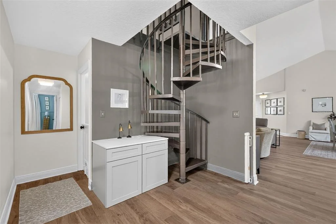
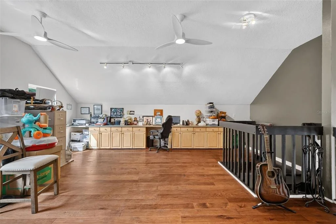
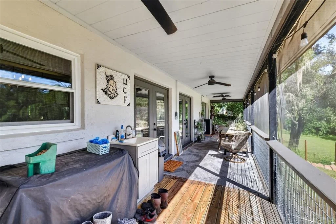
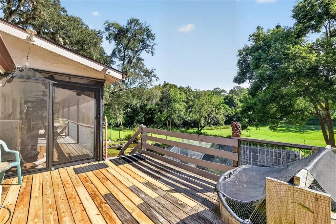
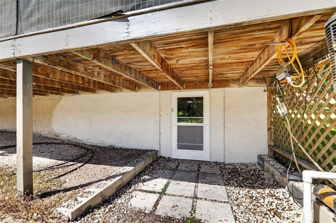
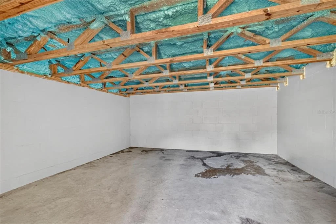
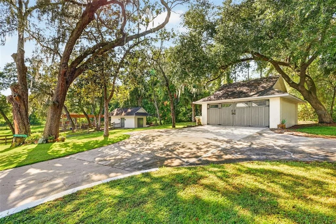
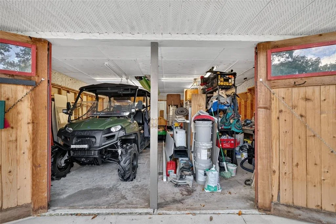
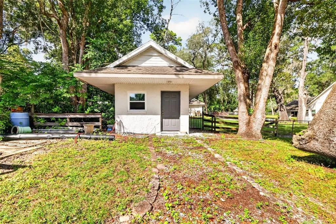
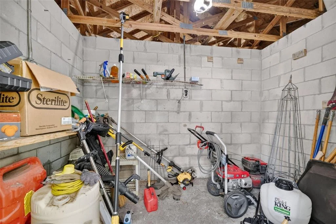
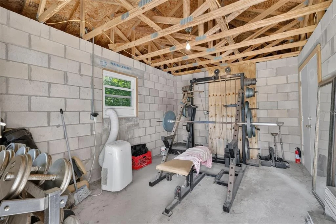
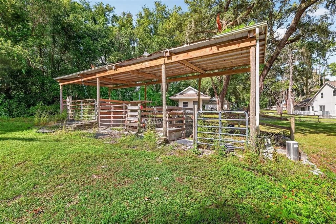
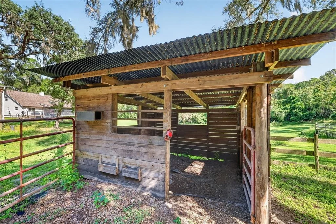
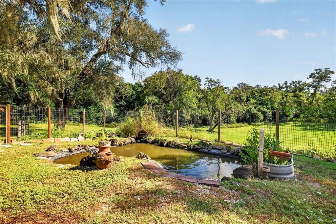
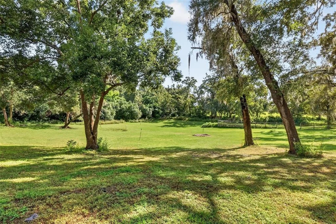
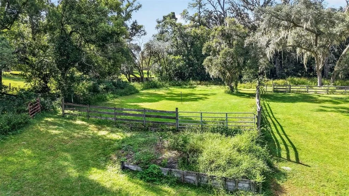
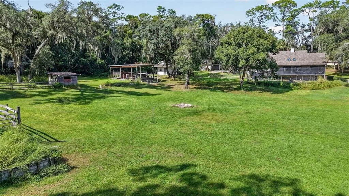
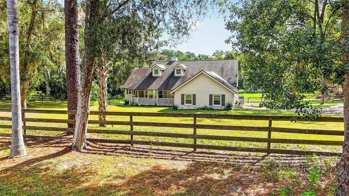
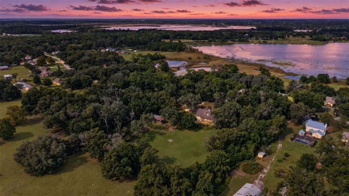
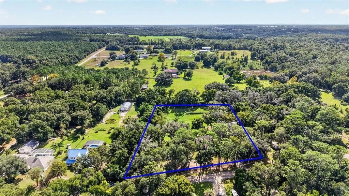
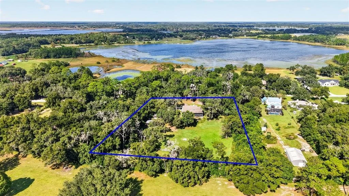
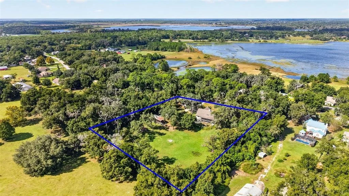
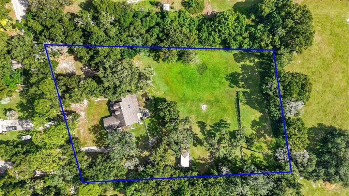
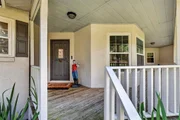
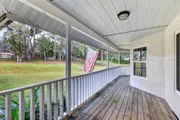
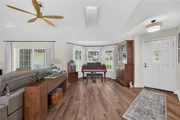
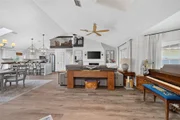
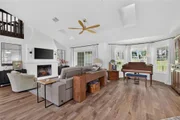
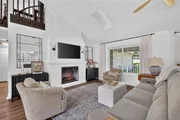
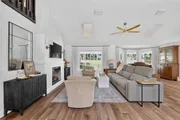
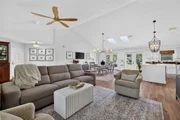
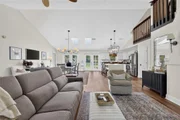
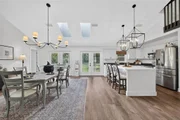
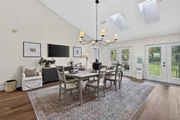
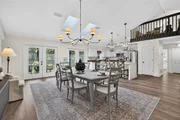
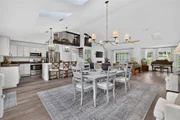
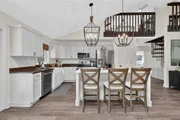
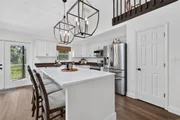
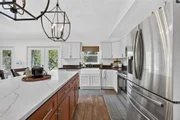
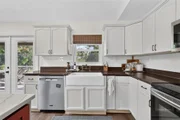
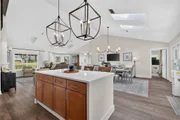
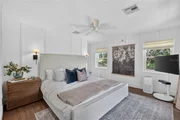
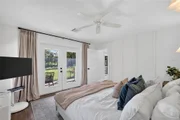
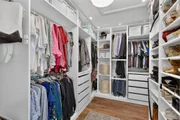
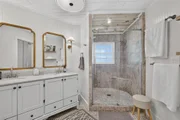
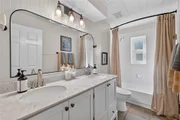
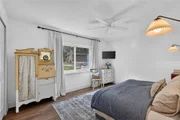
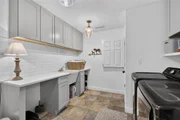
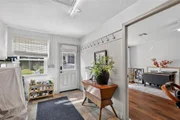
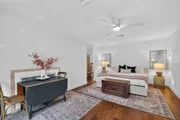
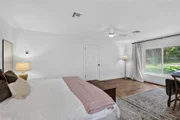
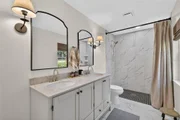
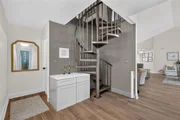
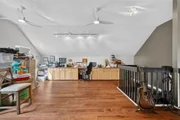
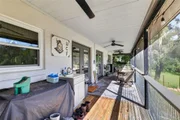
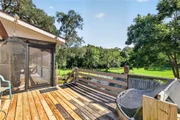
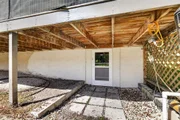
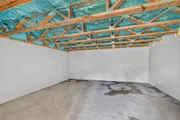
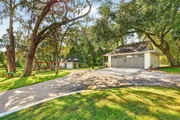
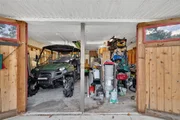
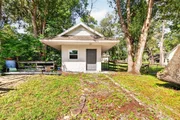
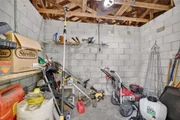
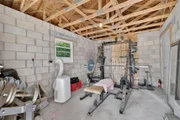
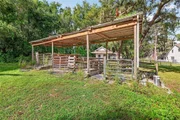
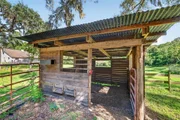
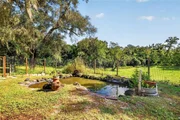
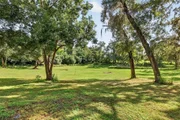
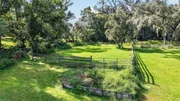
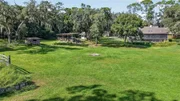
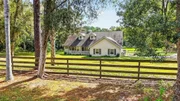
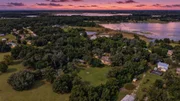
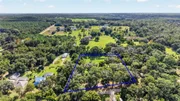
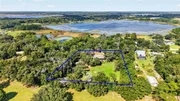
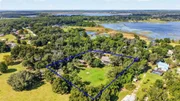
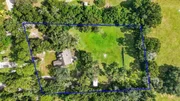
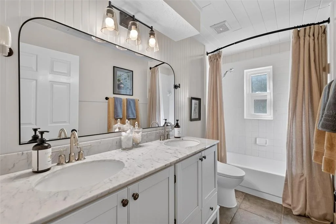
Enjoy the best of country living with modern updates and versatile living space on 3.41 picturesque acres! This beautifully appointed 4-bedroom, 3-bathroom property features a desirable split floor plan, open-concept living, and a fully equipped in-law suite with private entrance and handicap accessibility. The spacious in-law suite has room for a separate living area, kitchenette and offers a full bathroom making it ideal for extended family, guests, or multigenerational living. Natural light pours through new double-pane windows, highlighting the fresh luxury vinyl plank flooring throughout the main living areas and bedrooms. The updated kitchen features granite countertops, white farm sink, stainless steel appliances, and a brand-new island with quartz countertops. Upstairs, a massive loft with engineered hardwood flooring offers endless possibilities for a home office, entertainment room, or additional gathering space. The kitchen/dining room/living room combo offers a perfect area for entertaining or simply convenient day to day living. The primary bedroom has amazing views through the french doors leading directly onto the rear porch, walk-in closet with custom shelving and a fully updated bathroom with a walk in shower/glass enclosure and dual sinks with granite counter countertops. The additional two bedrooms are large, offer built in closets with new flooring and fresh paint. The second bathroom is fully renovated with dual sinks, new fixtures, tub/shower and accented walls. Step outside and take in the peaceful pasture views from the expansive rear porch overlooking a sprawling backyard, duck pond, stables, and frequent wildlife sightings, including deer and turkey. Mature oak trees line the fenced pastures, creating a beautiful park-like setting with plenty of shade for livestock. Equestrian amenities include four stalls, a large grazing pasture, two smaller cross-fenced paddocks, and a run-in shelter. Additional improvements include a detached 21x21 two-car garage with a charming barn-style feel, an 11x22 storage building previously used as separate feed and tack rooms, and a 14x15 cellar offering exciting potential for a wine cellar, outdoor dog room, or additional storage. Numerous improvements provide comfort and peace of mind, including a newer roof (2018), HVAC system (2025), propane tankless water heater (2025), updated plumbing, water filtration system, new luxury vinyl plank flooring (2026), new kitchen island and quartz countertops (2026), new stainless steel appliances, solid-core interior doors, double-pane windows, fresh exterior paint with Sherwin-Williams Loxon, and a fully retrofitted in-law suite and bathroom. Enjoy the privacy and tranquility of country living without sacrificing convenience. Located on a quiet street with easy access to downtown Mount Dora, popular agritourism destinations, shopping, dining, and major commuter routes. Whether you're looking for an equestrian property, hobby farm, multigenerational home, or simply room to spread out and enjoy the outdoors, this property offers a rare combination of space, functionality, and lifestyle with no HOA. Assumable 3% mortgage available, contact listing broker for more information.

Unit Size
3,976 Ft²
Days on Market
20 days
Land Size
3.41 acres
Price per sqft
$201
Property Type
House
Property Taxes
$319
HOA Dues
-
Year Built
1992

Listed By

Payment Calculator

Cap Rate Calculator

Last updated: 20 days ago (Stellar MLS #O6454456)

Price History

Date / Event Date Event Price
Nov 2, 2026 Listed by MARGAUX REALTY INC $799,500
Listed by MARGAUX REALTY INC
Jul 20, 2021 Sold
Sold
May 13, 2021 Listed by MARGAUX REALTY INC $579,900
Listed by MARGAUX REALTY INC
May 6, 1997 Sold
Sold

Property Highlights

Garage
Air Conditioning
Fireplace
Parking Details
Has Garage
Has Open Parking
Parking Features: Driveway
Garage Spaces: 1
Interior Details
Full Bathrooms: 3
Interior Features: Built-in Features, Cathedral Ceiling(s), Ceiling Fan(s), Open Floorplan, Stone Counters, Walk-In Closet(s), Accessibility Features, Eating Space In Kitchen, Kitchen/Family Room Combo, Living Room/Dining Room Combo, Primary Bedroom Main Floor, Split Bedroom
Appliances: Dishwasher, Freezer, Microwave, Range, Refrigerator, Tankless Water Heater, Water Purifier
Flooring Type: Ceramic Tile, Engineered Hardwood, Luxury Vinyl
Door Features: French Doors, French Doors
Laundry Features: Inside, Laundry Room
Rooms: 13
Has Fireplace
Fireplace Features: Electric, Family Room
Exterior Details
Square Footage: 3976
Square Footage Source: $0
Year Built: 1992
Building Area Total: 4560
Levels: Two
Other Structures: Barn(s), Corral(s), Shed(s), Storage, Workshop
Building Area Units: Square Feet
Window Features: Double Pane Windows
Construction Materials: Block, Stucco
Patio and Porch Features: Covered, Deck, Front Porch, Rear Porch, Screened
Lot Features: Cleared, Farm, Pasture, Oversized Lot, Unincorporated, Zoned for Horses
Lot Size Area: 3.3557
Lot Size Units: Acres
Lot Size Acres: 3.41
Lot Size Square Feet: 146176
Tax Lot: 16
Water Source: Well
Financial Details
Tax Annual Amount: $3,823
Lease Considered: Yes
Utilities Details
Cooling Type: Central Air
Heating Type: Central
Sewer : Septic Tank

Building Info

Overview

    General

  • Year Built: 1992
  • Effective Year Built: 2018
  • Building Count: 1
  • Bedroom Count: 3
  • Bathroom Count: 2
  • Full Bathrooms: 2
  • Partial Bathrooms: 2
  • Bathroom Plumbing Fixtures: 7
  • Building Condition: 3
  • Building Quality: 0
  • Construction Type: 6
  • Building Style: 0
  • Exterior Walls Type: 2
  • Interior Walls Type: 0
  • Roof Shape Type: 0
  • Roof Cover Type: 15
  • Floor Count: 150
  • Living Units: 1
  • Floor Cover: 0
  • Basement Type: 0
  • Basement Area: 0
  • Garage Type: 3
  • Garage Square Area: 528
  • Parking Space Count: 2
  • Patio Type: 92
  • Porch Type: 35
  • Pool Type: 0

    Dimensions

  • Lot Size Square Feet: 146,176
  • Total Building Area: 5,476
  • Gross Building Area: 5,476
  • Building Area: 5,476
  • Building Area Measurement: L

    Heating and Cooling

  • Fireplace Count: 1
  • Air Conditioning: 1
  • Heating: 4
  • Heated Square Feet: 5,476
  • Heating Fuel Type: 2

    Utilities

  • Sewer System: 0
  • Water Service: 0

Building

  • Building Type: 0
  • Property Class: R
  • Subdivision: ELDORADO HEIGHTS EATON SUB
  • Land Acres: 0000003356
  • Standard Land Use Code: 1001
  • County Land Use Code: 0100
  • State Land Use Code: 001
  • Legal Description 1: ELDORADO HEIGHTS EATON SUB LOT 16--LESS NLY 10 FT--PB 4 PG 4 ORB 5754 PG 1063

Neighborhood

  • School District Name: Lake County School District
  • Census Tract: 030203

Zoning

  • Zoning: R1

Geography

  • Assessors Map Reference: 32
  • Account Number: 1420105
  • Subdivision Tract Number: 0200
  • Parcel: 32-18-27-0200-000-01600
  • Lot: 16
  • Meridian: SEC 32 TWN 18S RNG 27E
  • Municipality: UNINCORPORATED
  • Latitude: 28.8779
  • Longitude: -81.6287

    Address

  • Full Address: 19832 W Eldorado Dr
  • Address - House Number: 19832
  • Street Direction: W
  • Address - Street Name: Eldorado
  • Address - Suffix Type: Dr
  • State: FL
  • City Name: Eustis
  • Carrier Code: H002
  • 4-Digit Zip Code: 8578
  • Zip Code: 32736

Valuation

    Tax

  • Tax Year: 2023
  • Tax Amount: $341,327
  • Tax Rate Code Area: 6

    Appraisal Valuation

  • Standard Deviation: 0.167
  • Valuation Date: Mar 20, 2024
  • Confidence Score: 78
  • Final Value: 611,129
  • High Value: 713,220
  • Low Value: 509,039

    Market Valuation

  • Market Total Value: $422,843
  • Market Land Value: $150,040
  • Market Improvement Value: $272,803

    Assessments Valuation

  • Assessed Year: 2023
  • Assessed Total Value: $250,160

    Exemptions

  • Homeowner Exemption: Yes

    Sales

  • Current Sale Contract Date: Jul 07, 2021
  • Current Sale Recording Date: Jul 20, 2021
  • Current Sale Price:
  • Current Sale Document Type: 71
  • Current Sale Input Document Number: 2021099195
  • Previous Sale Recording Date: May 14, 2014
  • Previous Sale Contract Date: Apr 10, 2014
  • Previous Sale Document Type: 40
Data used for valuation calculations is provided by RealtyHop, and other third party sources

Comparables

Unit
Status
Type
Beds
Baths
ft²
Price/ft²
Asking Price
Listed On
Closing Price
Sold On
HOA + Taxes

About Eldorado Heights


Similar Homes for Sale

Currently no similar homes around

Nearby Rentals

Unit for rent at 132 Blue Water Street, EUSTIS, FL, 32736

$2,700 /mo

  • 47 Beds
  • 2 Baths
  • 2,564 ft²
132 Blue Water Street, EUSTIS, FL, 32736 Listing by Troy Hensley
Unit for rent at 484 Shadow Gorge Way, EUSTIS, FL, 32736

$2,395 /mo

  • 4 Beds
  • 2 Baths
  • 2,094 ft²
484 Shadow Gorge Way, EUSTIS, FL, 32736 Listing by Christopher Gold
Unit for rent at 375 Willow Song Court, EUSTIS, FL, 32726

$1,900 /mo

  • 3 Beds
  • 2 Baths
  • 1,370 ft²
375 Willow Song Court, EUSTIS, FL, 32726 Listing by Karen M. Riscinto

Frequently Asked Questions

When was property at 19832 West Eldorado Drive built and last sold?
The property at 19832 West Eldorado Drive was built in 1992 and last sold on Jul 7, 2021 for $575,000.
How much is this home worth?
The estimated value of the home located at 19832 West Eldorado Drive is $794,388.
What are some comparable homes to 19832 West Eldorado Drive?
There are currently no comparable homes to 19832 West Eldorado Drive.