


75
Map
Video Tour
1983 BRIDGEWOOD Drive


About This Property
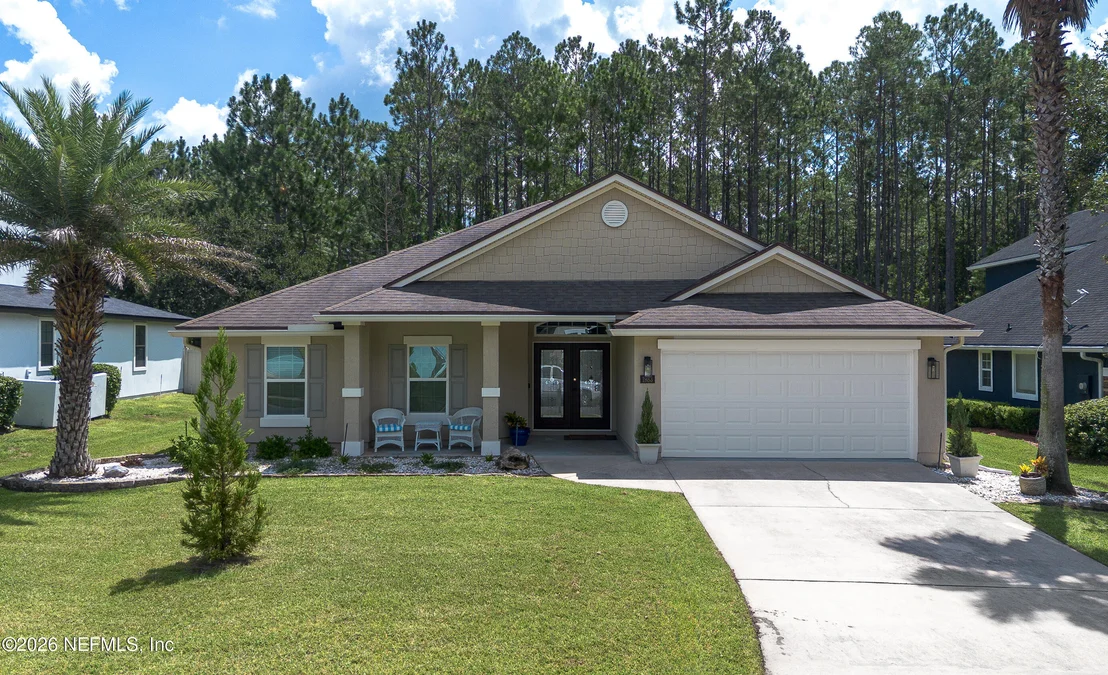
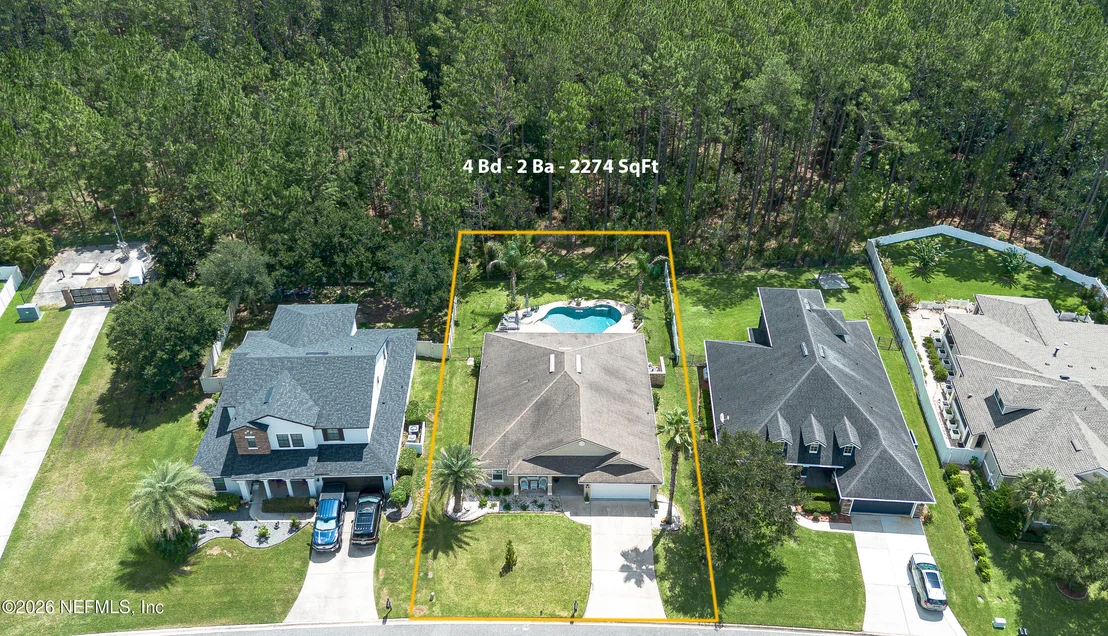
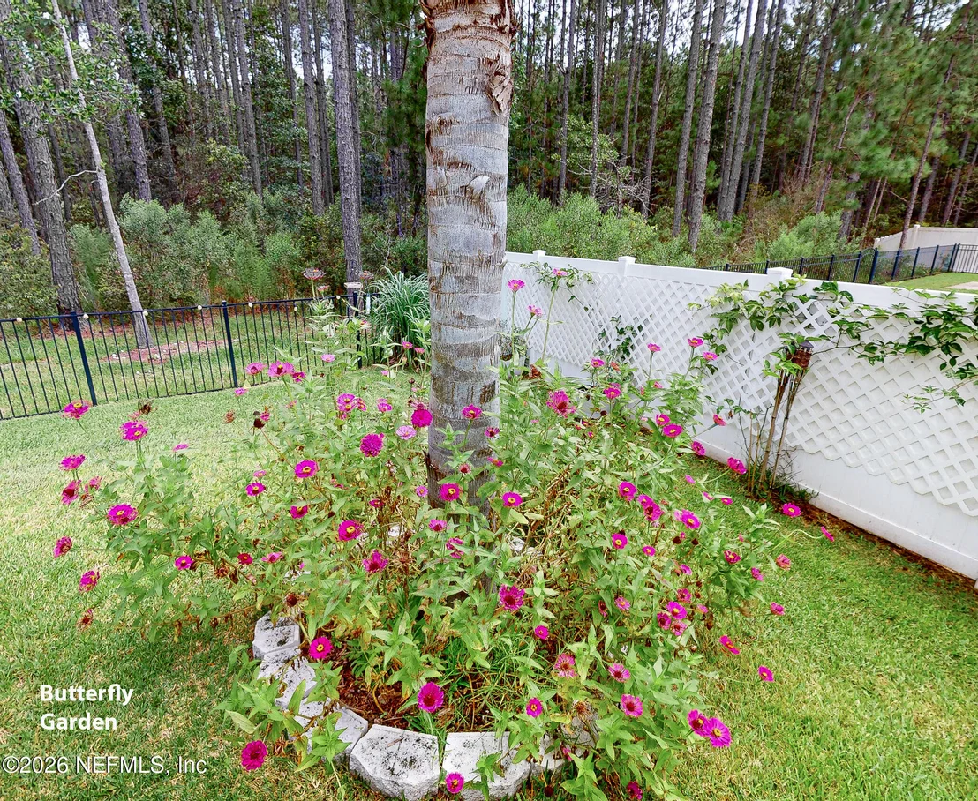
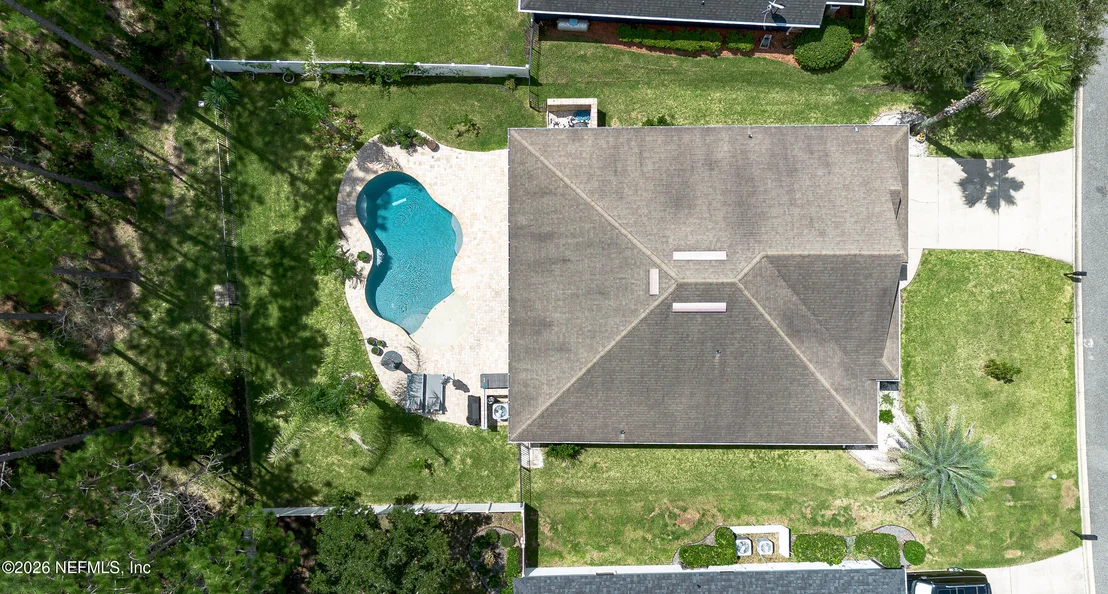
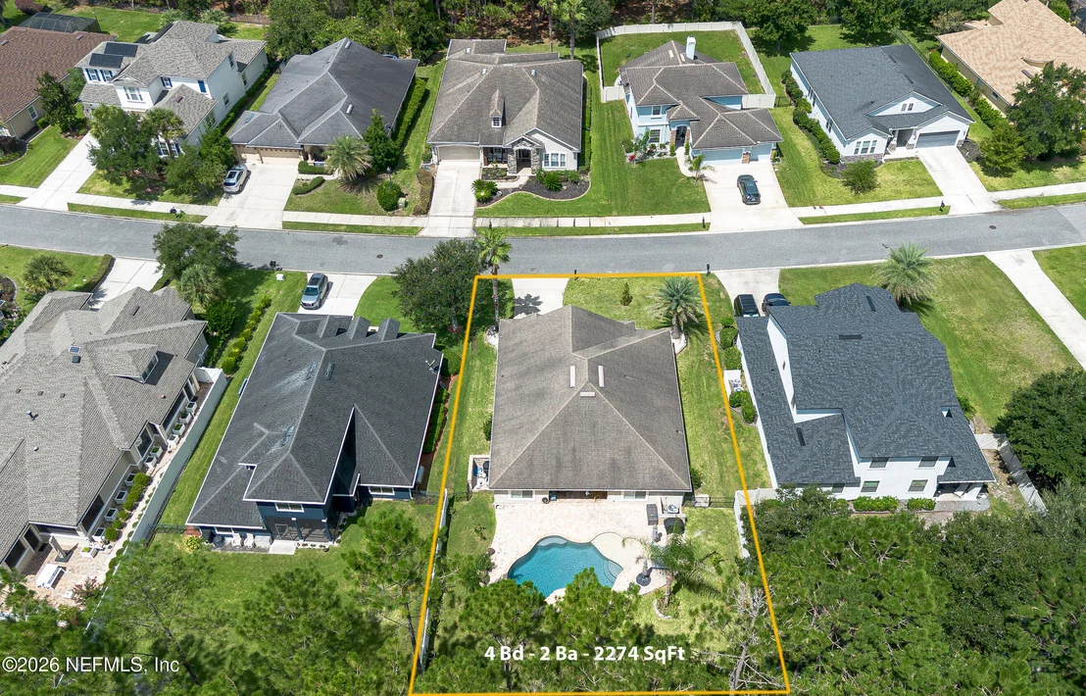
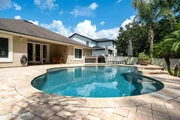
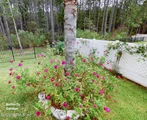
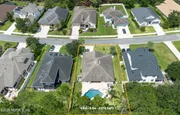
Welcome to this beautifully maintained home offering an exceptional combination of comfort, quality upgrades, and outdoor living. This property backs up to a peaceful preserve, providing privacy and a beautiful natural backdrop, while the entire backyard is enclosed with wrought-iron fencing.
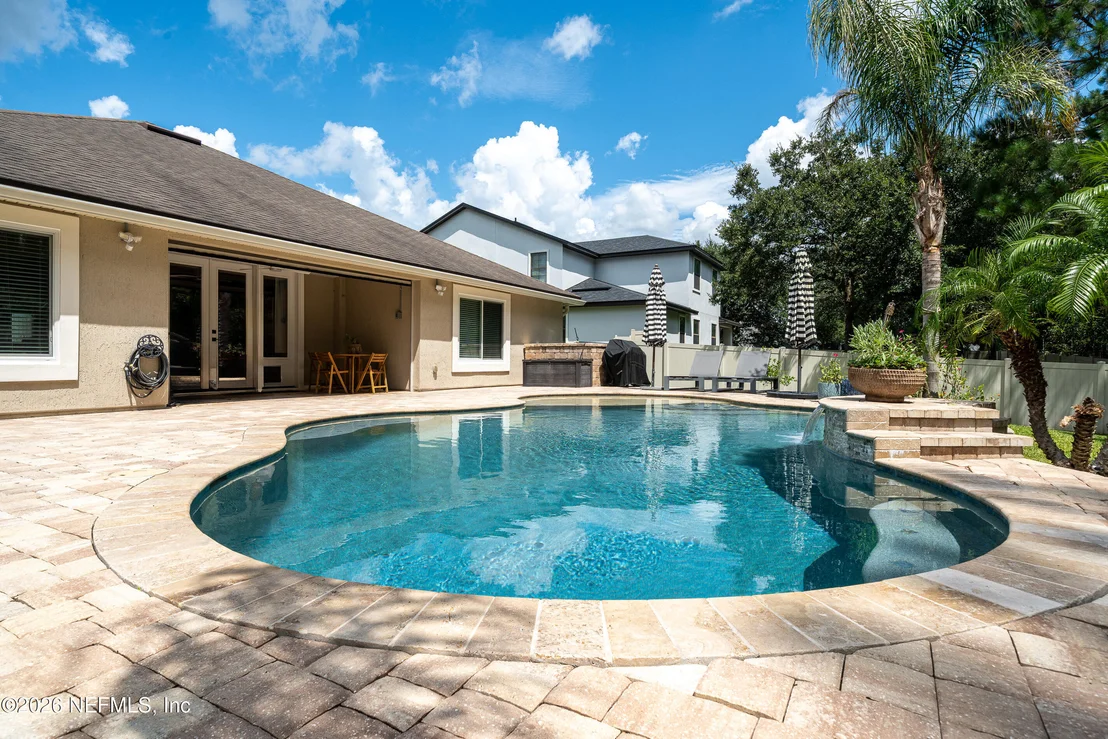
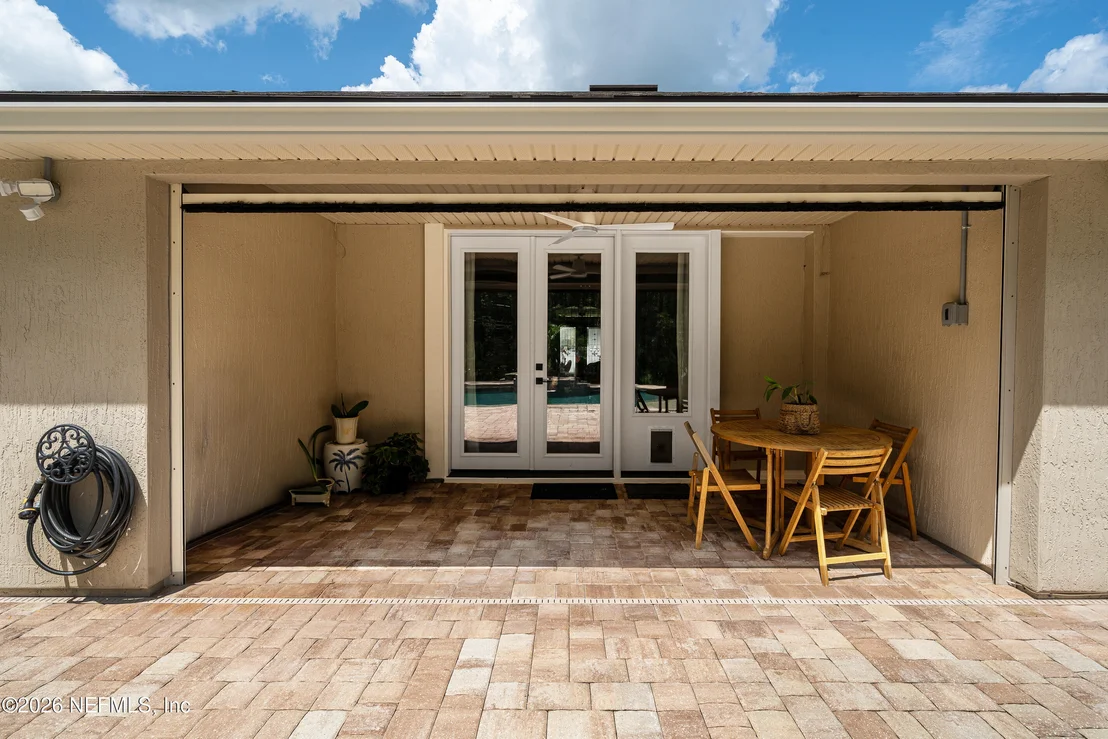
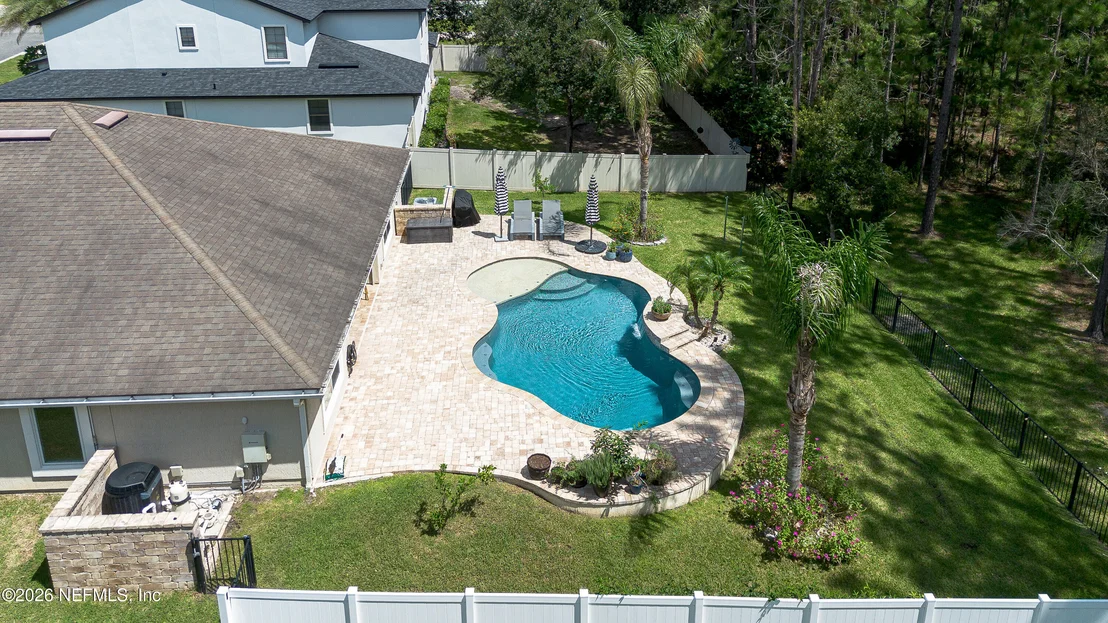
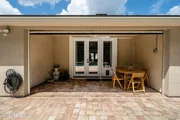
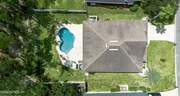
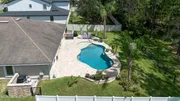
The outdoor space is truly an entertainer's dream, featuring a saltwater pool with waterfall, pool heater, new pump motor, and a spacious paved deck. The covered back patio includes an electric roll-down shade, creating an ideal space for relaxing or entertaining year-round.
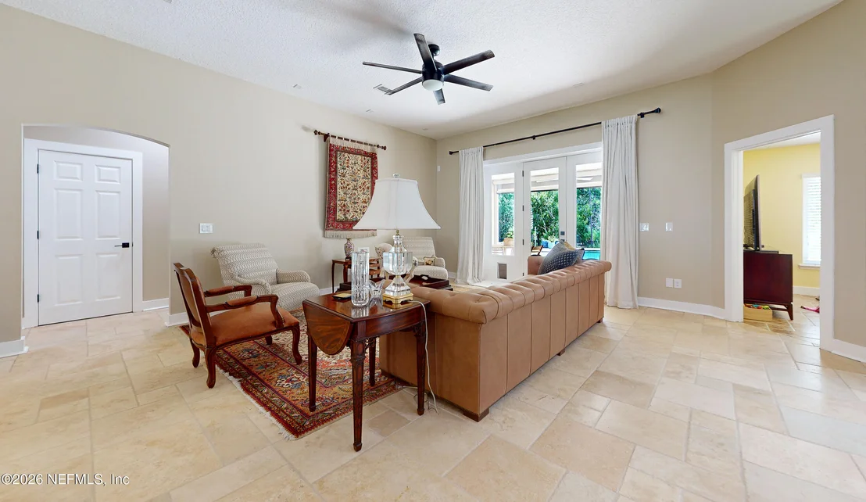
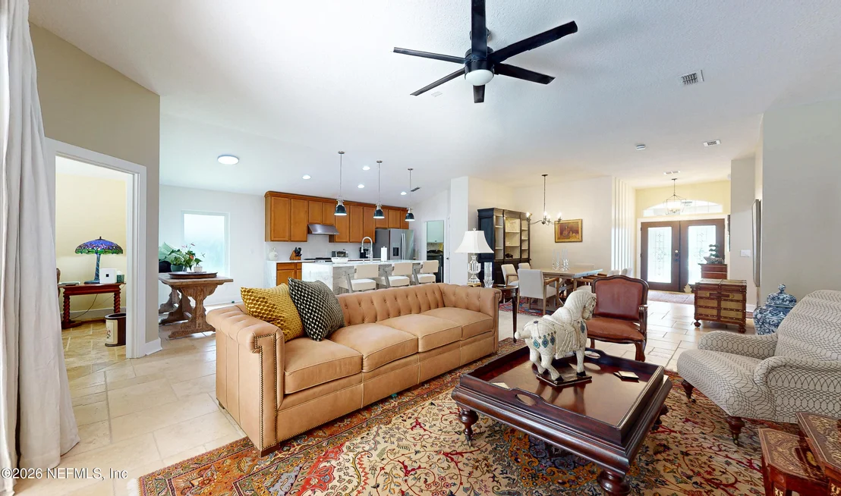
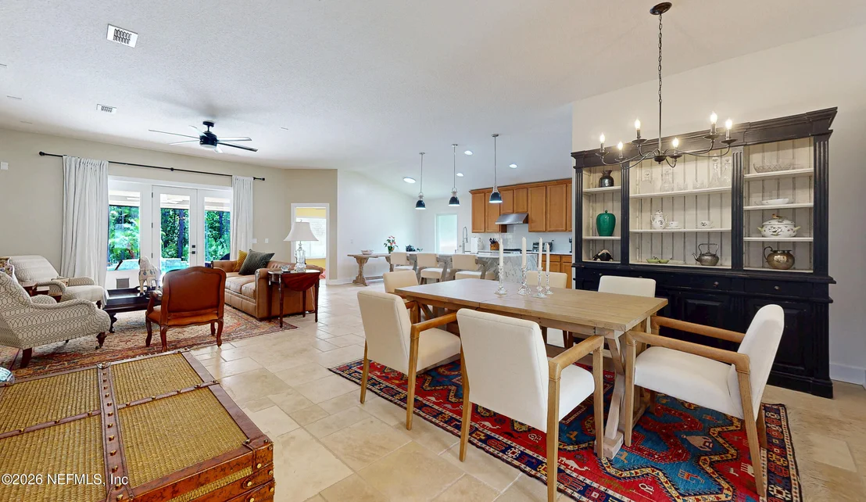
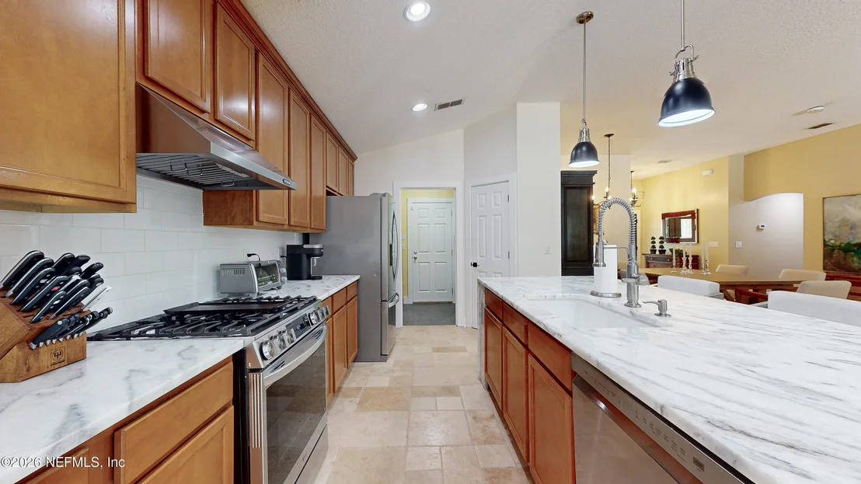
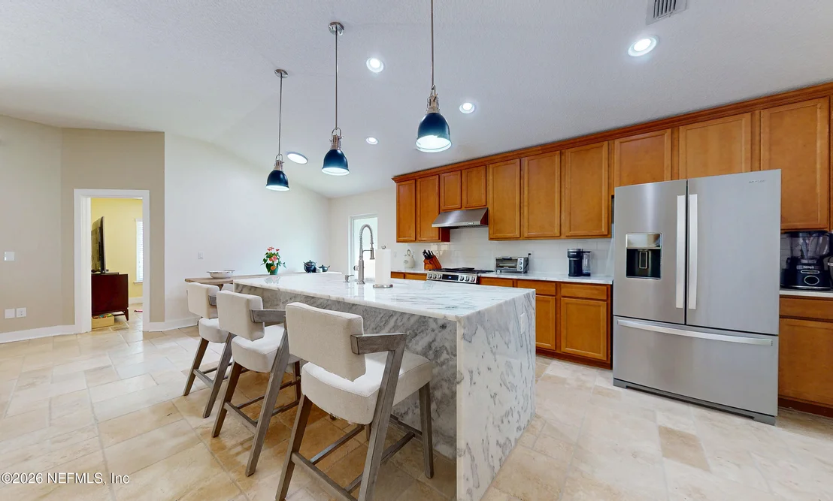
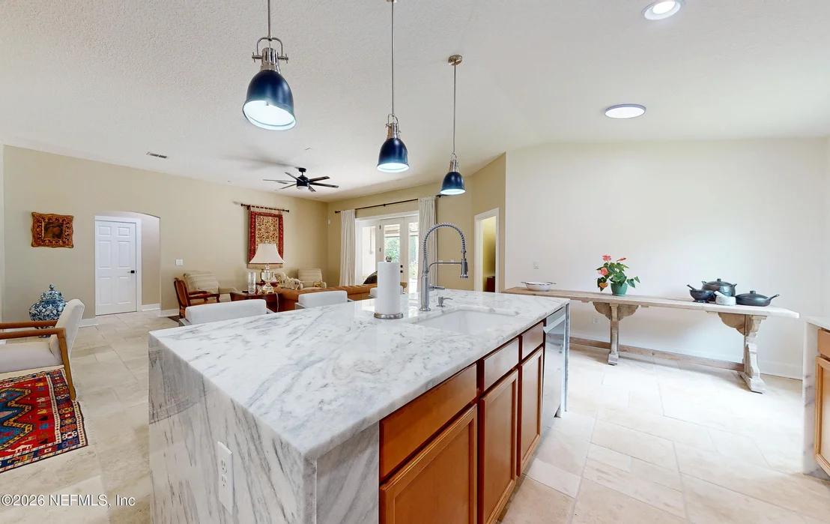
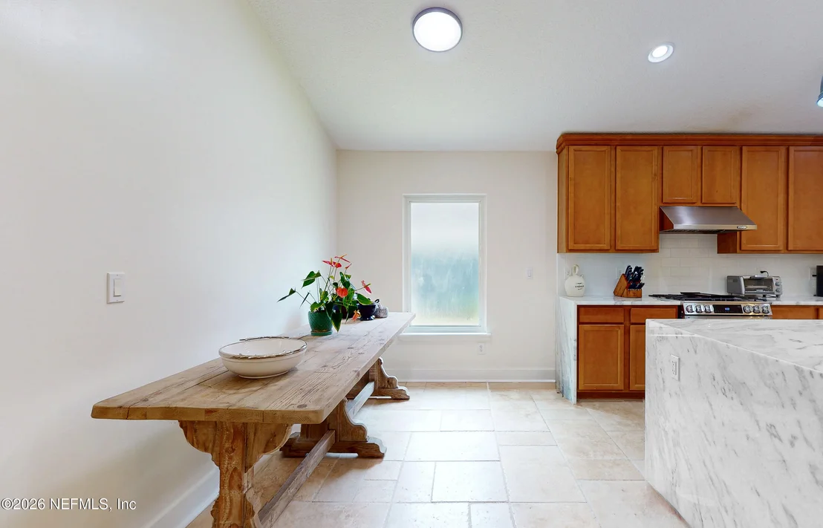
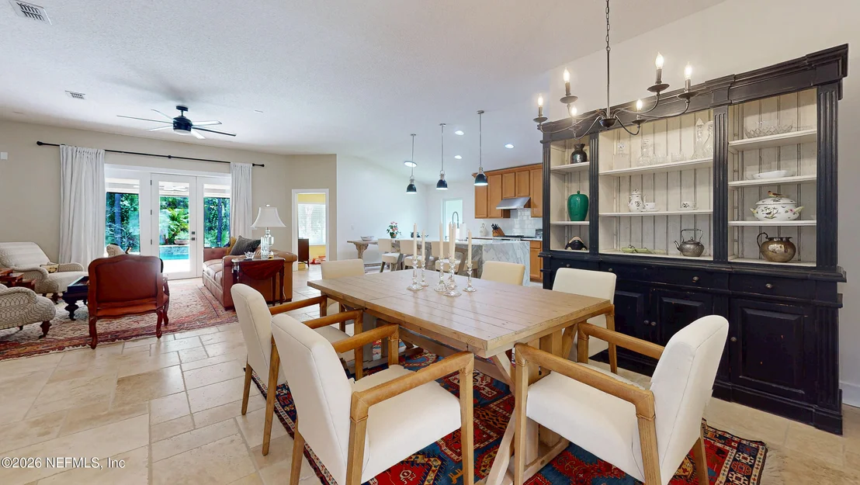
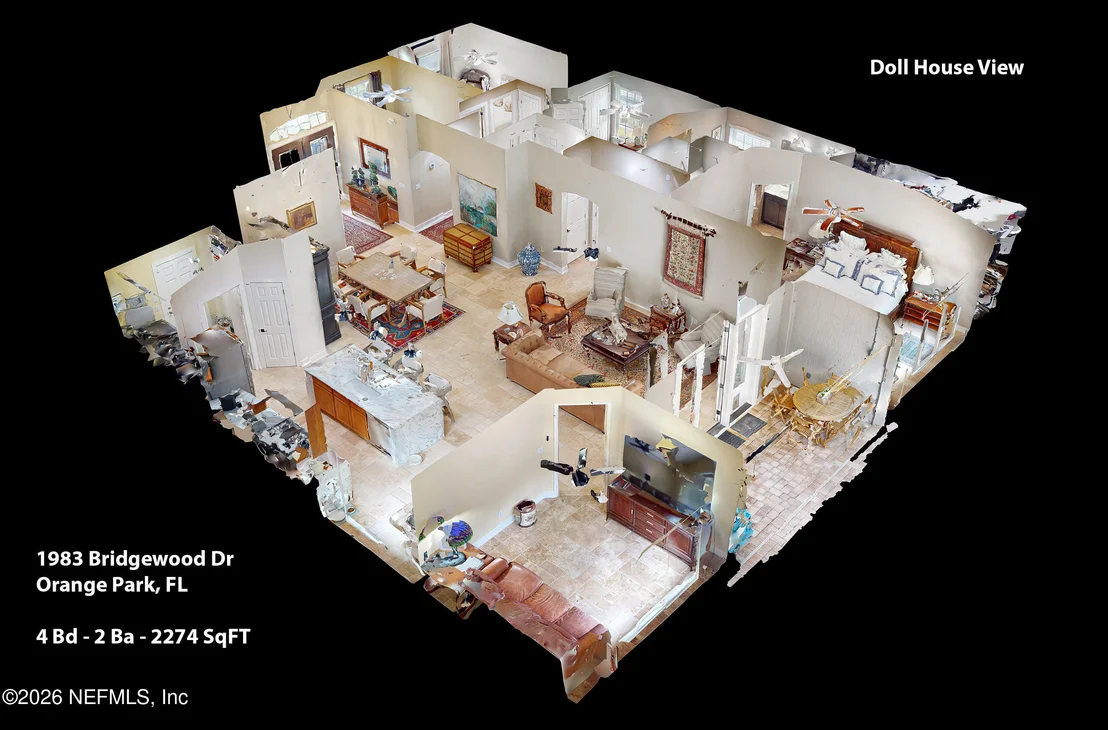
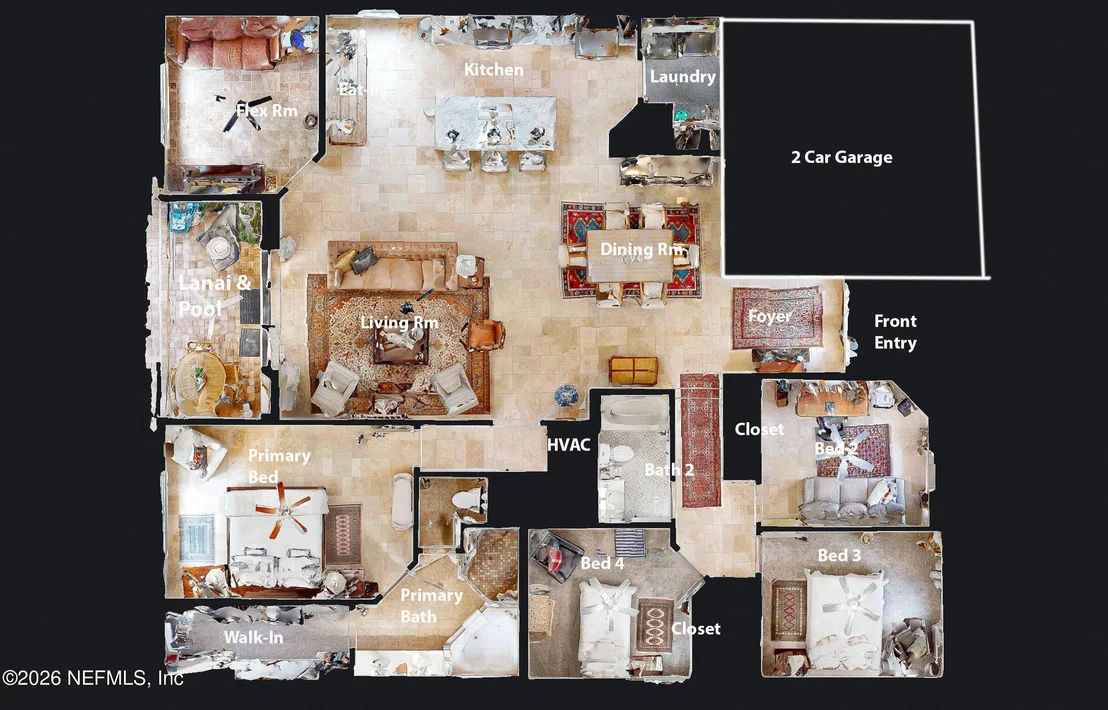
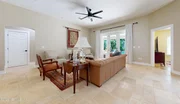
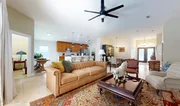
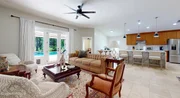
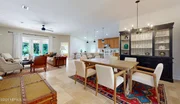
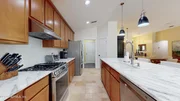
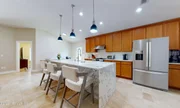
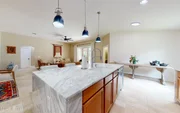
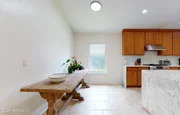
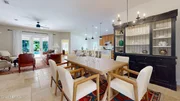
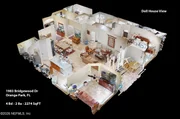
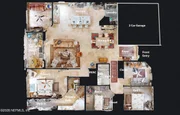
Inside, the home features travertine flooring throughout all living areas, with carpeting in the bedrooms. The open kitchen/living room combination creates a welcoming gathering space, centered around a huge custom granite island. The kitchen includes stainless steel appliances, a new dishwasher, and an LG gas stove. For added flexibility, a 220-volt connect connection is also available in the kitchen should you choose to switch back to electric cooking.
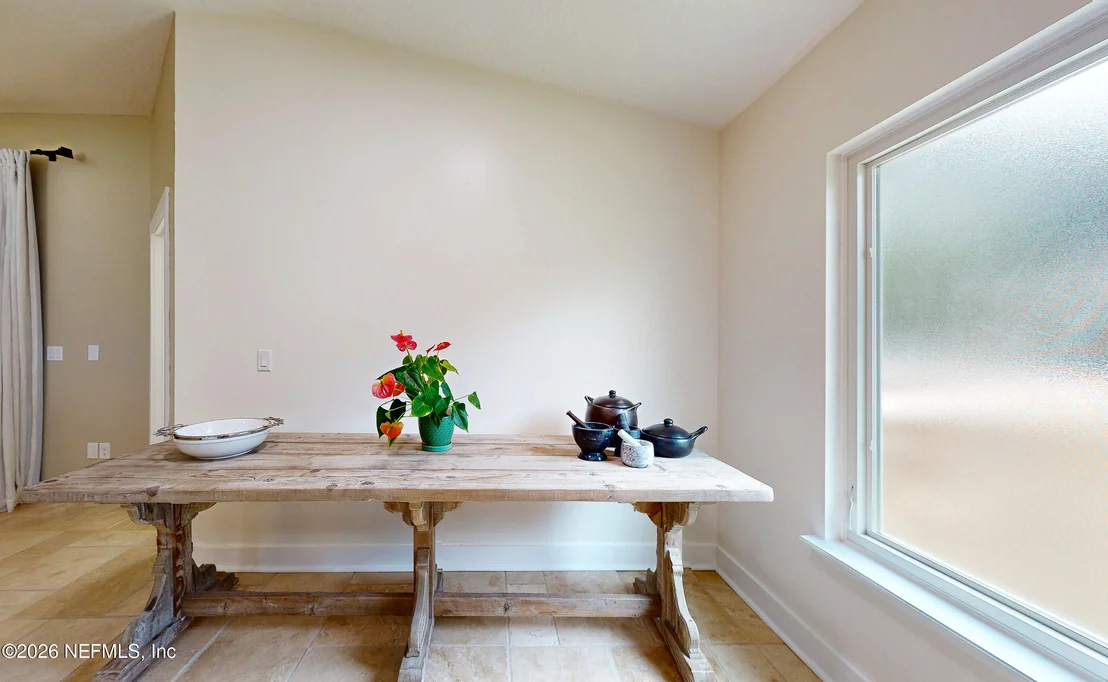
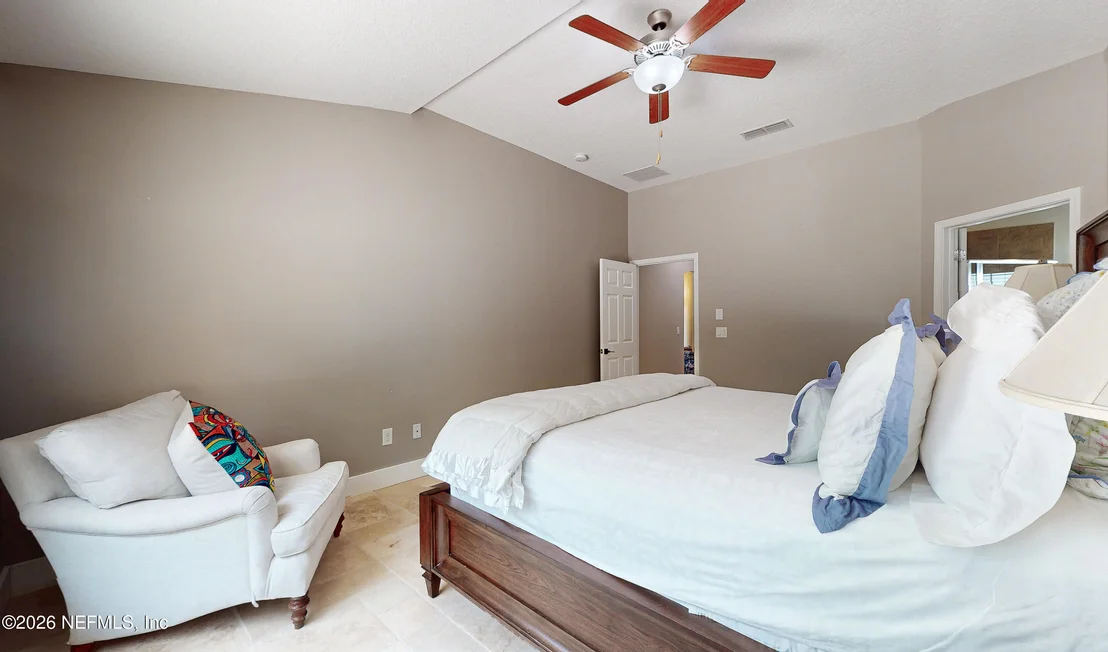
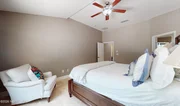
The home has been freshly painted throughout and features 10-foot knockdown ceilings and ceiling fans in every room. Additional improvements include new windows on the back and sides of the home, new outlets throughout, a new A/C system installed May 12, 2026, a new thermostat, and a new garage door.
The property also includes two propane tanks, one on each side of the home, providing convenient fuel access.
Every detail of this home has been meticulously cared for, with upgrades and improvements that go well beyond the ordinary. Move-in ready and thoughtfully enhanced, this is a home where you can simply unpack, relax, and enjoy the pool, privacy, and preserve setting.
Please note: Living room drapes do not convey.
Listed By
Payment Calculator
Your Estimated Monthly Payment
Cap Rate Calculator
What does this mean?
Based on our analysis, the cap rate of this property is 1.25%. A negative cap rate indicates that the property might not be feasible as an income-producing asset. The median cap rate for a near zip code 11238 is 4.23%.
How much can I actually make?
Actual monthly rental income may vary between $4,760 and $7,140 depending on unit-specific characteristics. You can change the amount using the slider to further explore.
How is cap rate calculated?
Cap Rate = Net Operating Income (NOI) / Property Asset Value.
When calculating the cap rate, we assume 100% occupancy. Leverage (mortgage) is not considered.
Cap Rate provided by RealtyHop and RentHop, learn more about cap rate here.
Price History
| Date / Event | Date | Event | Price |
|---|---|---|---|
| Aug 7, 2026 | Listed by WATSON REALTY CORP | $599,000 | |
| Listed by WATSON REALTY CORP | |||
| Dec 13, 2024 | Sold | ||
| Sold | |||
| Nov 25, 2024 | In contract | - | |
| In contract | |||
| Sep 12, 2024 | Listed by BERKSHIRE HATHAWAY HOMESERVICES FLORIDA NETWORK REALTY | $525,000 | |
| Listed by BERKSHIRE HATHAWAY HOMESERVICES FLORIDA NETWORK REALTY | |||
| | |||
|
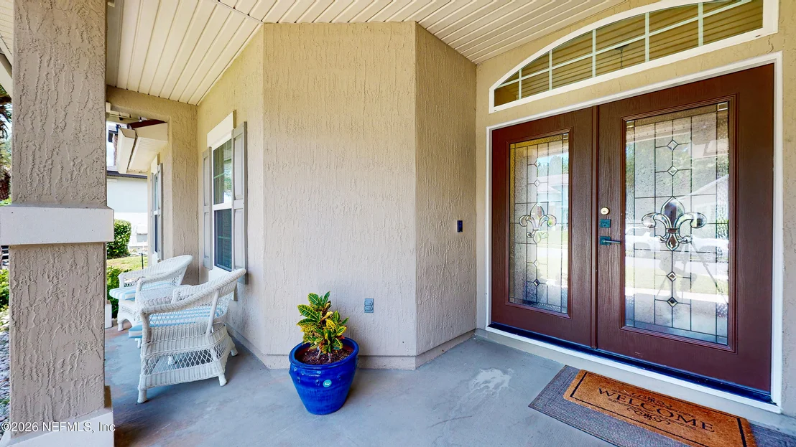
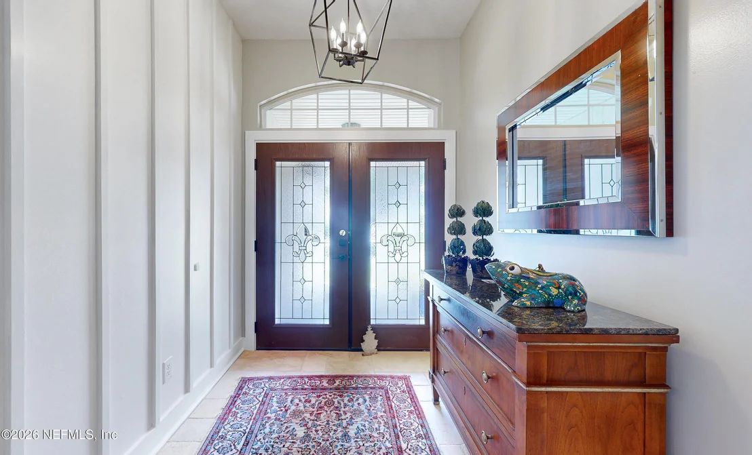
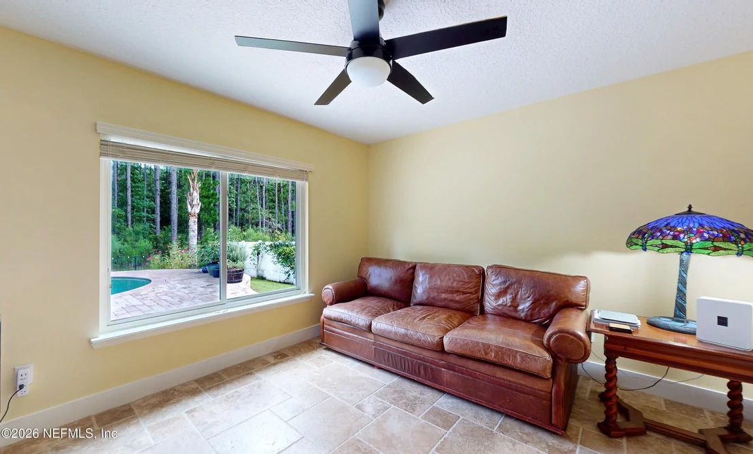
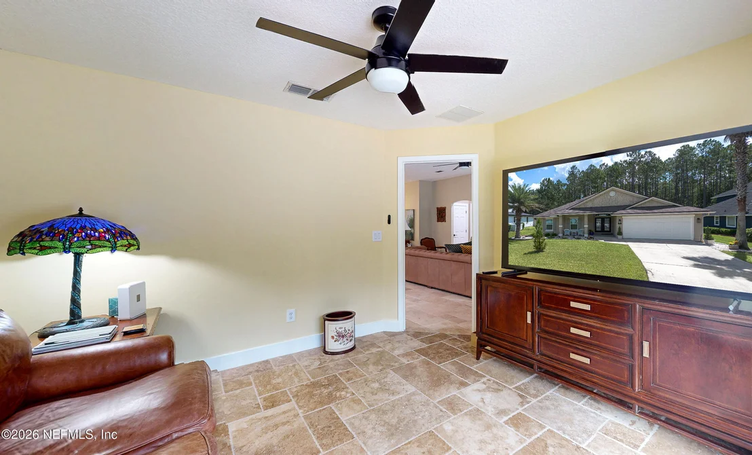
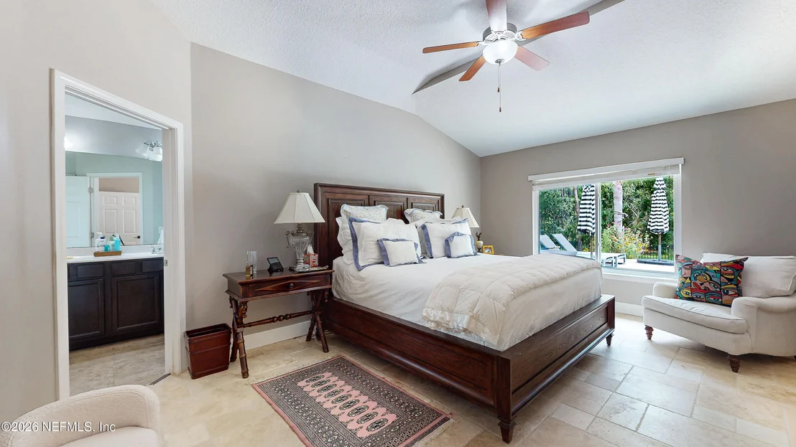
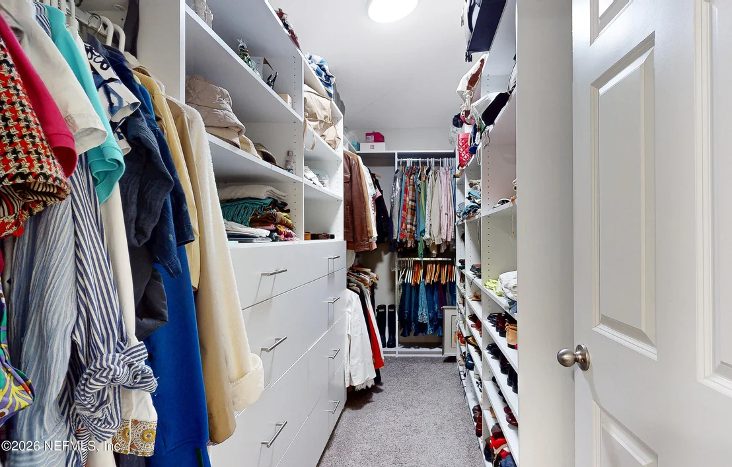
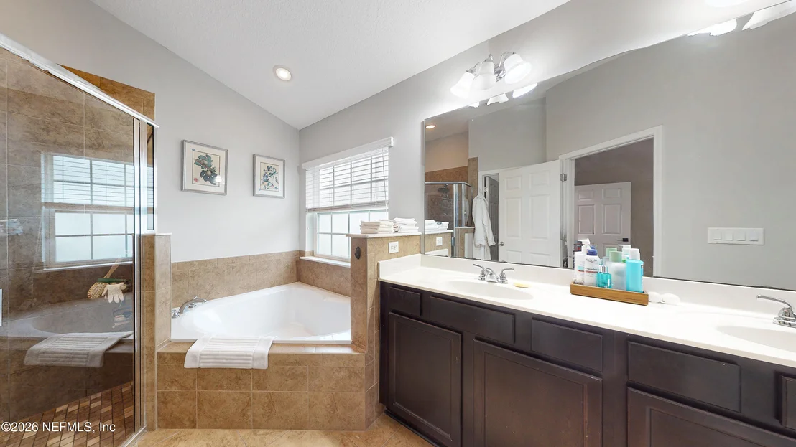
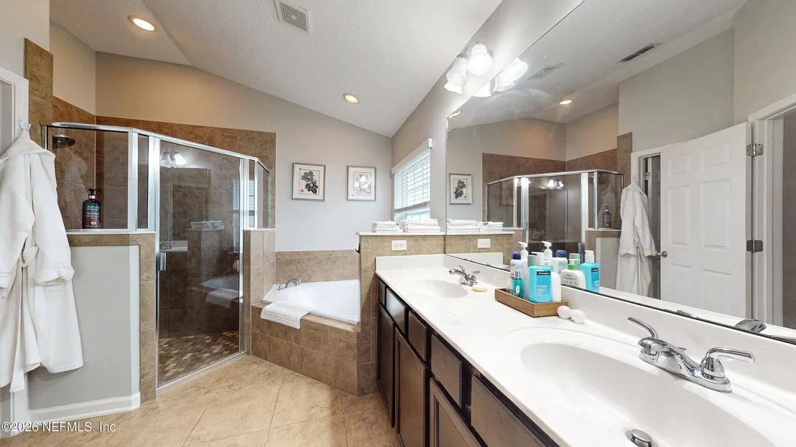
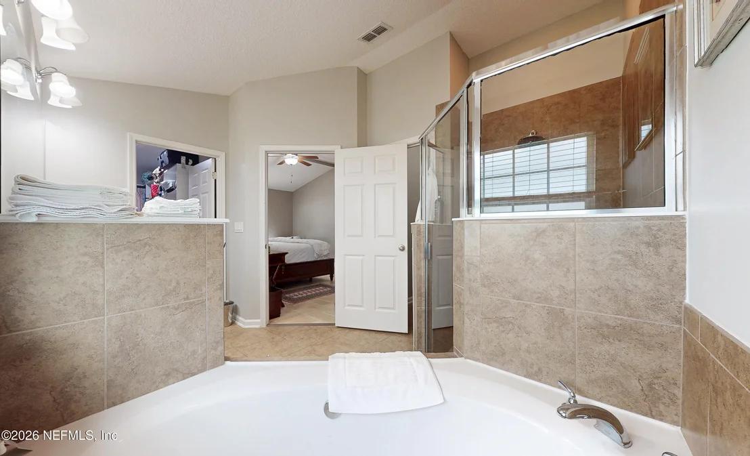
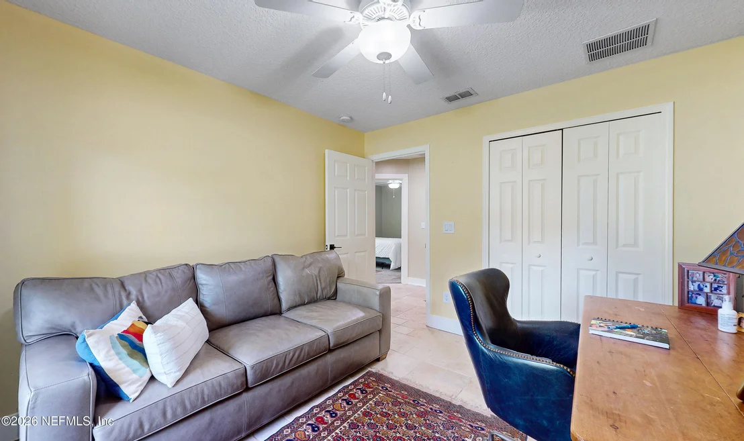
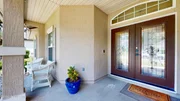
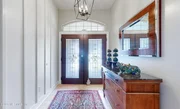
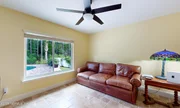
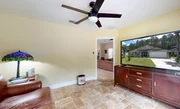
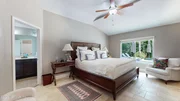
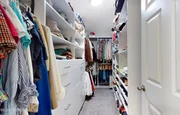
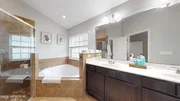
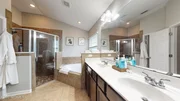
SELLER NOW OFFERING UP TO $5,000 CREDIT FOR RATE BUY DOWN OR CLOSING CLOSTS! Welcome to your Eagle Landing pool home! This beautifully updated home has been meticulously maintained and is move-in ready! Walking through the double front door into the open concept floorpan with 10 foot ceilings, you will feel right at home. There is a massive living space that also features a designated dining area, an oversized island as well as space for an additional breakfast/coffee nook. Off of the living area is a bonus room that could be a 5th bedroom, play room, office, or media room - the options are endless. This is a split floor plan with the primary bedroom located down its own hallway, leading to an oversized suite with high ceilings, dual vanities, a large tub, walk-in shower, a separate toilet room, and an oversized walk-in closet. Additional updates throughout the home include upgraded baseboards and trim, flooring, new door handles and hinges, new fans and new light fixtures. Heading towards the backyard oasis you have a triple pocket slider door with a retractable screen! The pavered lanai spills into the custom salt water pool with a tanning ledge/sun deck and waterfall. While the pool is a backyard focal point there is still plenty of remaining yard and deck space available for activities. The home backs up to a preserve and is fully fenced, which provides complete privacy.
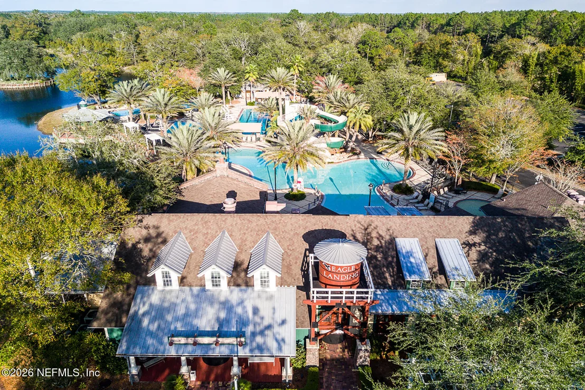
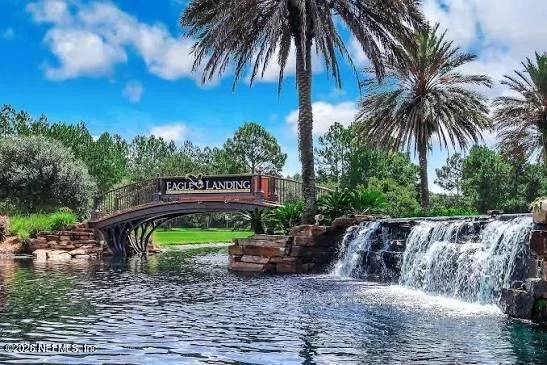
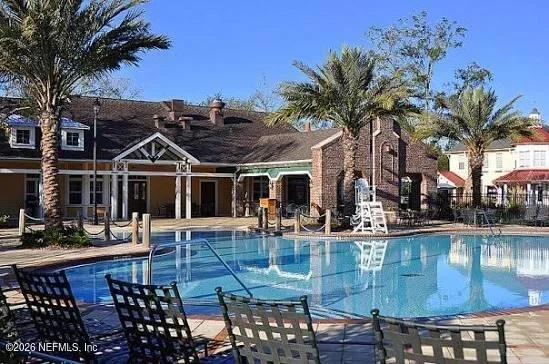
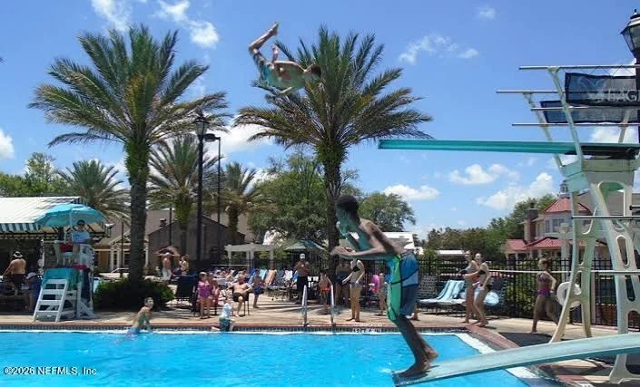
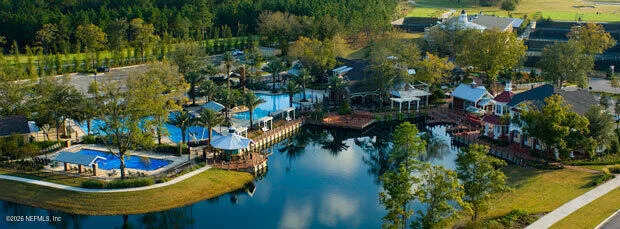
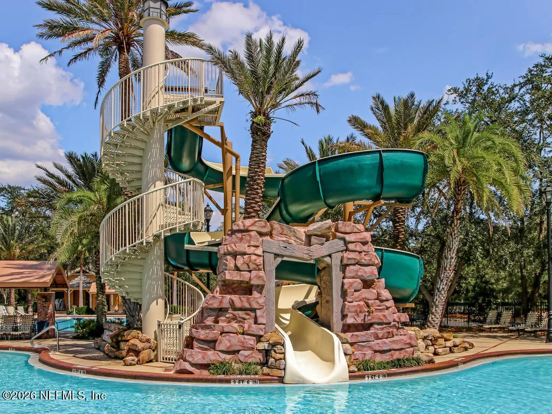
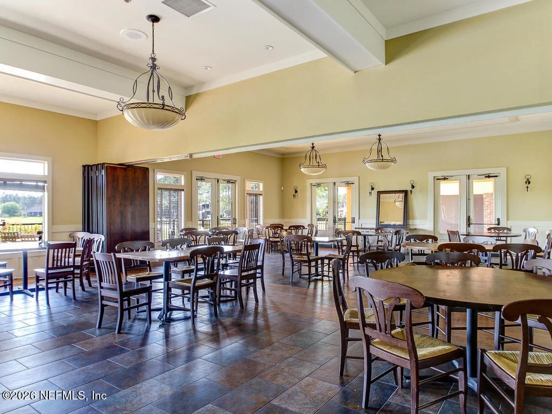
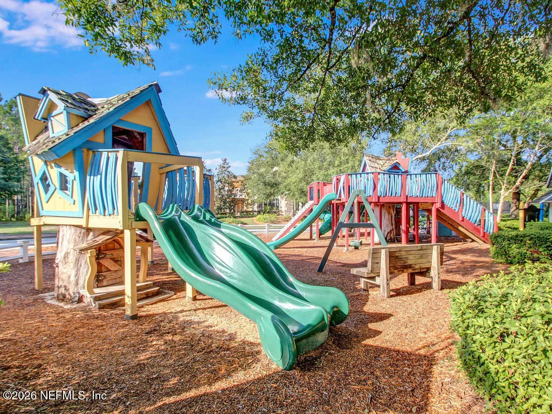
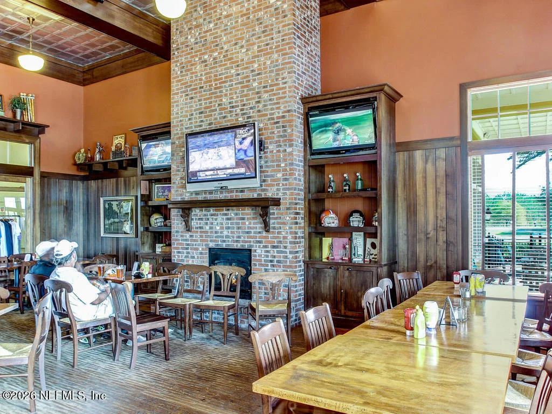
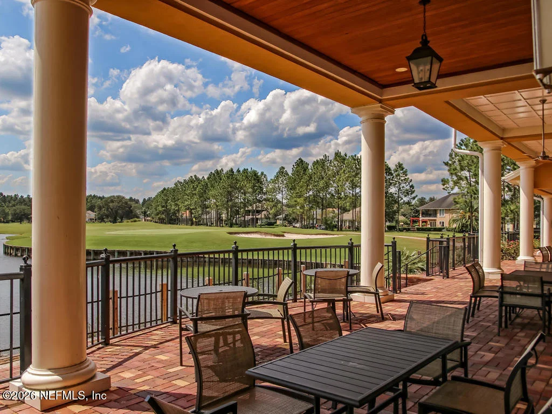
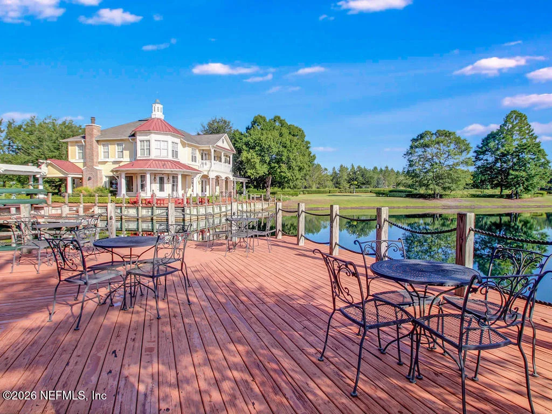
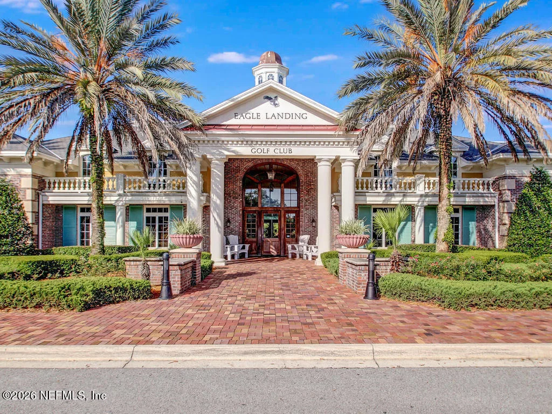
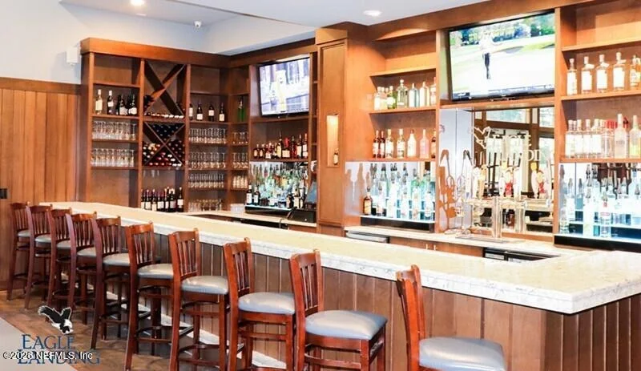
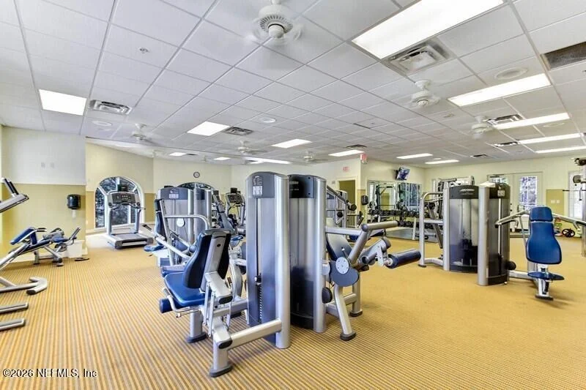
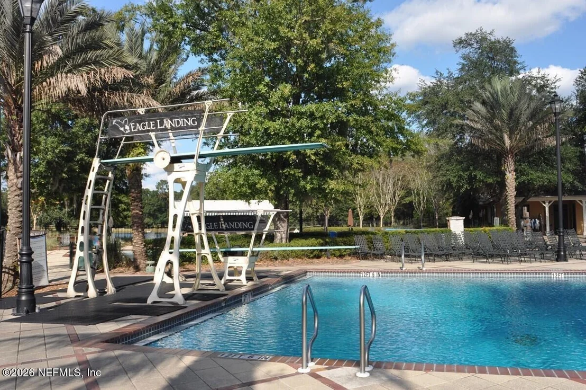
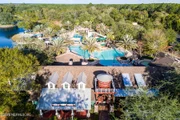
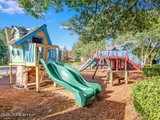
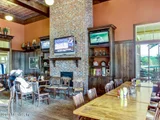
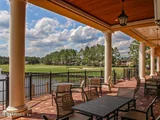
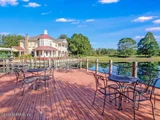
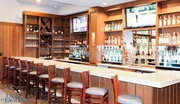
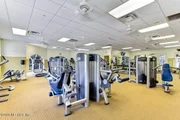
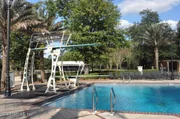
Eagle Landing is a highly desirable community as it boasts a manicured golf course, tennis complex, pickle ball complex, basketball court, soccer field, clubhouse, cabana bar, swim park and athletic center. There are several playgrounds throughout the community as well as small and large breed dog parks. The community hosts social mixers and holiday activities for all ages and activity levels throughout the year. Seller is a licensed real estate agent.
| |||
| Feb 13, 2023 | Listed by SOUTHERN CHARM REALTY OF CENTRAL FLORIDA | $559,999 | |
| Listed by SOUTHERN CHARM REALTY OF CENTRAL FLORIDA | |||
| | |||
|
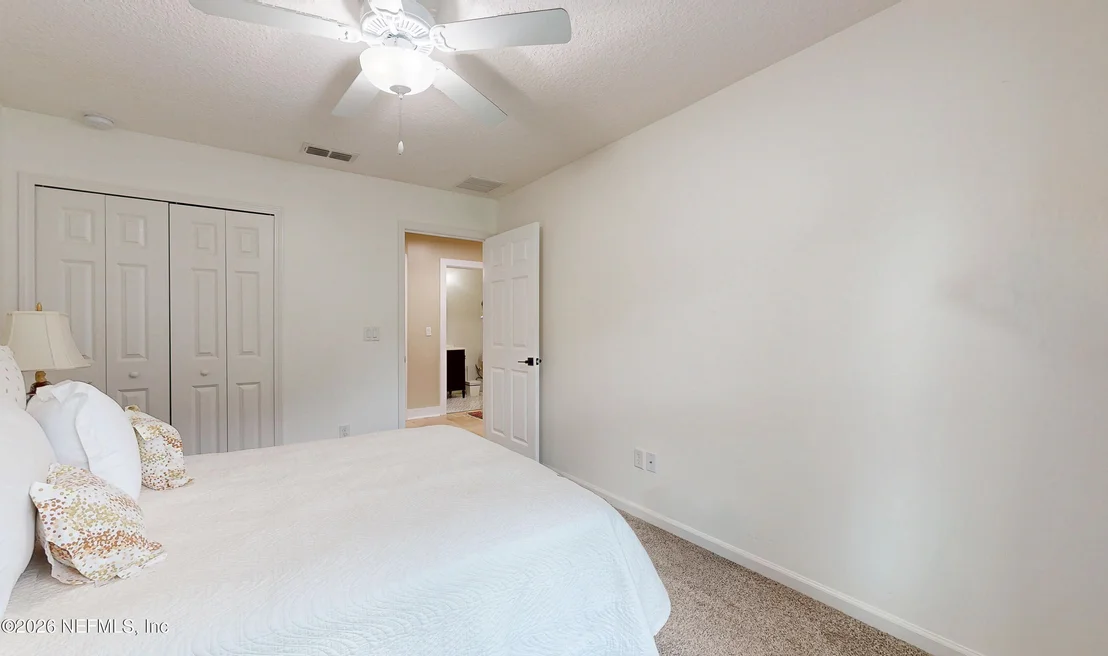
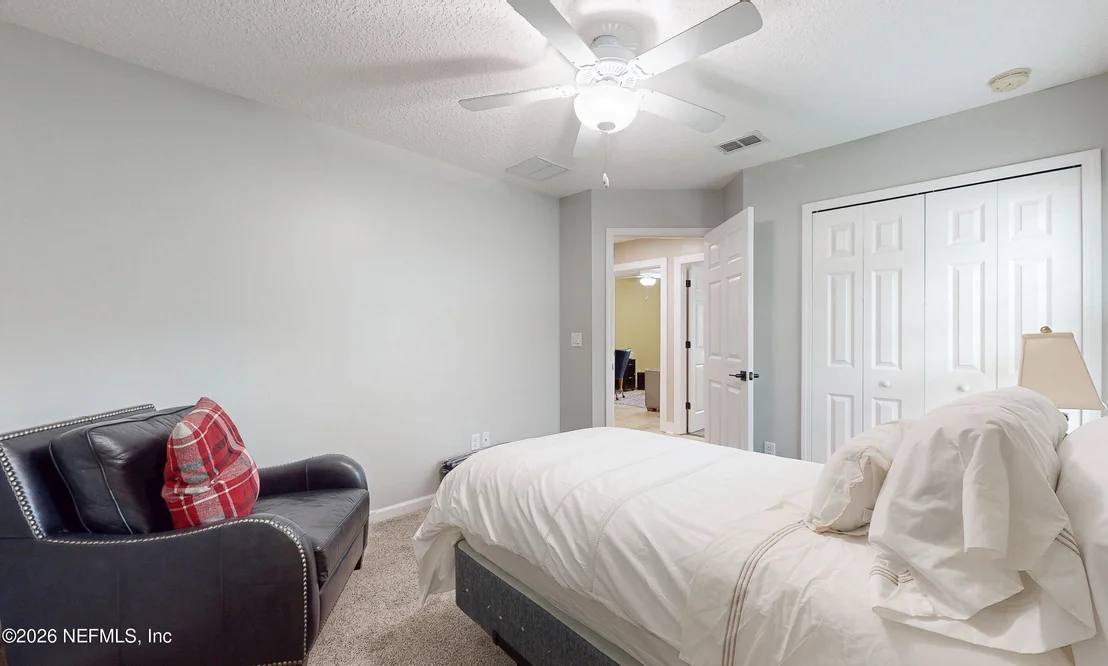
Have you ever dreamed of living right next to a golf course? Step into this absolutely stunning home located in Eagle Landing & make your dream a reality. Coming through the front door you step right into the open concept living room and kitchen. Gather around the kitchen island for birthday parties or Thanksgiving, there is room for everyone. Your eye is instantly drawn through the sliding pocket door to the backyard oasis. Cool down on a hot Florida day in the saltwater pool, built in 2019, featuring a sun deck and fountain. Have you ever seen a deer trot by while taking a swim? If not, take a look over into the preserve that backs up right to your property. The covered deck and retractable screen is perfect for grilling or hanging out chatting with friends. Now back to the interior, the primary bedroom is featured at the end of its own hallway. Tall ceilings and full length walls gives you the space to arrange the room to match your lifestyle. Head into the bathroom to see dual vanities, a large tub, walk-in shower, separate toilet room, and oversized walk-in closet. The three other bedrooms and bathroom are the perfect mix of traditional and modern, and a bonus room right off the kitchen (could be used as 5th bedroom or office). You will never run out of fun in this community! Go golfing, grab lunch at the clubhouse, play a round of tennis, take a few laps in the pool, or go for a run in the fitness center. Eagle Landing has it all. Put this at the top of your must see properties & schedule your personal showing today! Recent updates: flooring, paint, light fixtures, exterior paint, electronic locks, guest bathroom renovation, tile in laundry room, and built in dog crate.
| |||

Property Highlights
Building Info
Comparables
Status
Price/ft²
Listed On
Sold On
About Oakleaf Plantation
Similar Homes for Sale
Currently no similar homes aroundNearby Rentals
$1,950 /mo
- 3 Beds
- 2 Baths
- 1,475 ft²
$2,500 /mo
- 4 Beds
- 2 Baths
- 2,466 ft²

Last Updated: 2 months ago
Data Source: Real MLS, MLS# 2159301


























































 Your Privacy Choices
Phone: 425-283-2930
Address: 335 Madison Avenue, New York, NY 10017